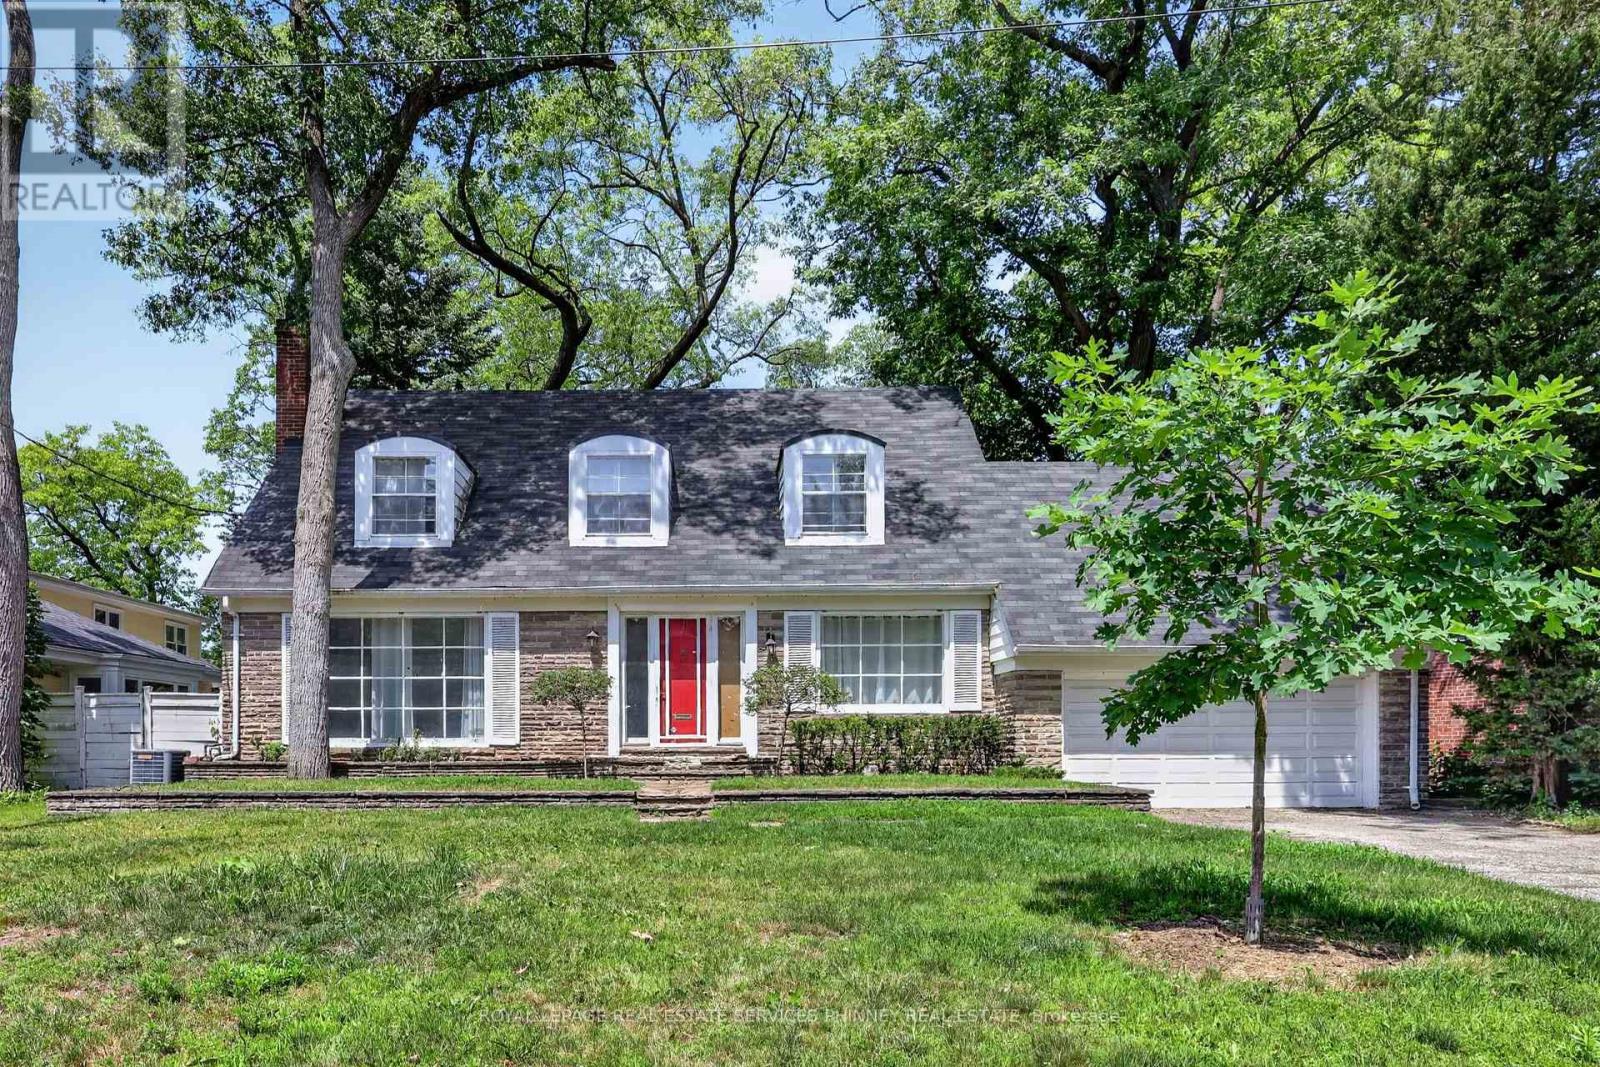
Videos & Virtual Tours
Open available video, 3D tour, or virtual-tour media for this listing.
52 Valecrest Drive
Toronto (Edenbridge-Humber Valley), Ontario M9A4P6
MLS # W13537054
Property Details
Type
Detached
Beds
4
Baths
3
Status
For Sale
More homes like this
About this property
Discover an exceptional opportunity to secure a premium property in the heart of Toronto's coveted Edenbridge-Humber Valley neighbourhood. Set on a quiet, family-friendly, exclusive cul-de-sac and surrounded by impressive custom-built homes, this expansive 77 x 126 ft west-facing lot offers endless potential to transform, reimagine, or build the home you've always envisioned.The existing residence features spacious principal rooms, a functional layout, main floor laundry, a generous primary suite, and a finished lower level, providing an excellent canvas for a complete renovation. For those looking to build new, the premium lot offers the ideal setting for a striking custom residence with a private, sun-filled west-facing backyard, perfect for a luxurious backyard, outdoor entertaining, and beautifully designed landscaping. Renowned as one of Toronto's most prestigious communities, Edenbridge-Humber Valley is admired for its winding tree-lined streets, estate-sized properties, and abundance of green space. Enjoy a lifestyle surrounded by nature with James Gardens, the Humber River trails, and picturesque parks just moments away, while remaining close to St. George's Golf & Country Club, Lambton Golf & Country Club, Humbertown Shopping Centre, The Kingsway, Bloor Street, Pearson International Airport, downtown Toronto, and some of the city's most highly regarded public and private schools. Whether your vision is a timeless renovation or a spectacular custom estate, this is a rare chance to create something truly extraordinary in one of Toronto's most distinguished neighbourhoods.
Mortgage Estimate
Estimated monthly payment
Calculating…
Estimate only. Taxes, insurance, condo fees, and lender terms are not included.
Monthly costs to verify
Property taxes: about $813/month based on listed annual taxes.
Estimate only. Confirm taxes, condo/maintenance fees, insurance, utilities, and lender terms before making decisions.
Rooms
| Room | Level | Dimensions |
|---|---|---|
| Living room | Main level | 5.77 x 4.04 |
| Dining room | Main level | 3.58 x 4.04 |
| Kitchen | Main level | 2.49 x 3.96 |
| Bedroom | Main level | 4.11 x 3.99 |
| Primary Bedroom | Second level | 5.36 x 7.9 |
| Bedroom | Second level | 3.45 x 4.32 |
| Bedroom | Second level | 3.58 x 7.9 |
| Recreational, Games room | Basement | 3.96 x 6.91 |
Facts & Location
Parking
6 spaces
Lot Size
76.6 x 126.4 FT
Annual Taxes
$9,760
Listing data
Listing information is provided for personal, non-commercial use and should be independently verified before making real estate decisions.
Last refreshed: Sep 16, 2026 3:47 AM
Explore nearby searches
SEO-friendly searches for this area, property type, and nearby neighbourhoods.
Similar Properties
More nearby listings that may fit the same search.
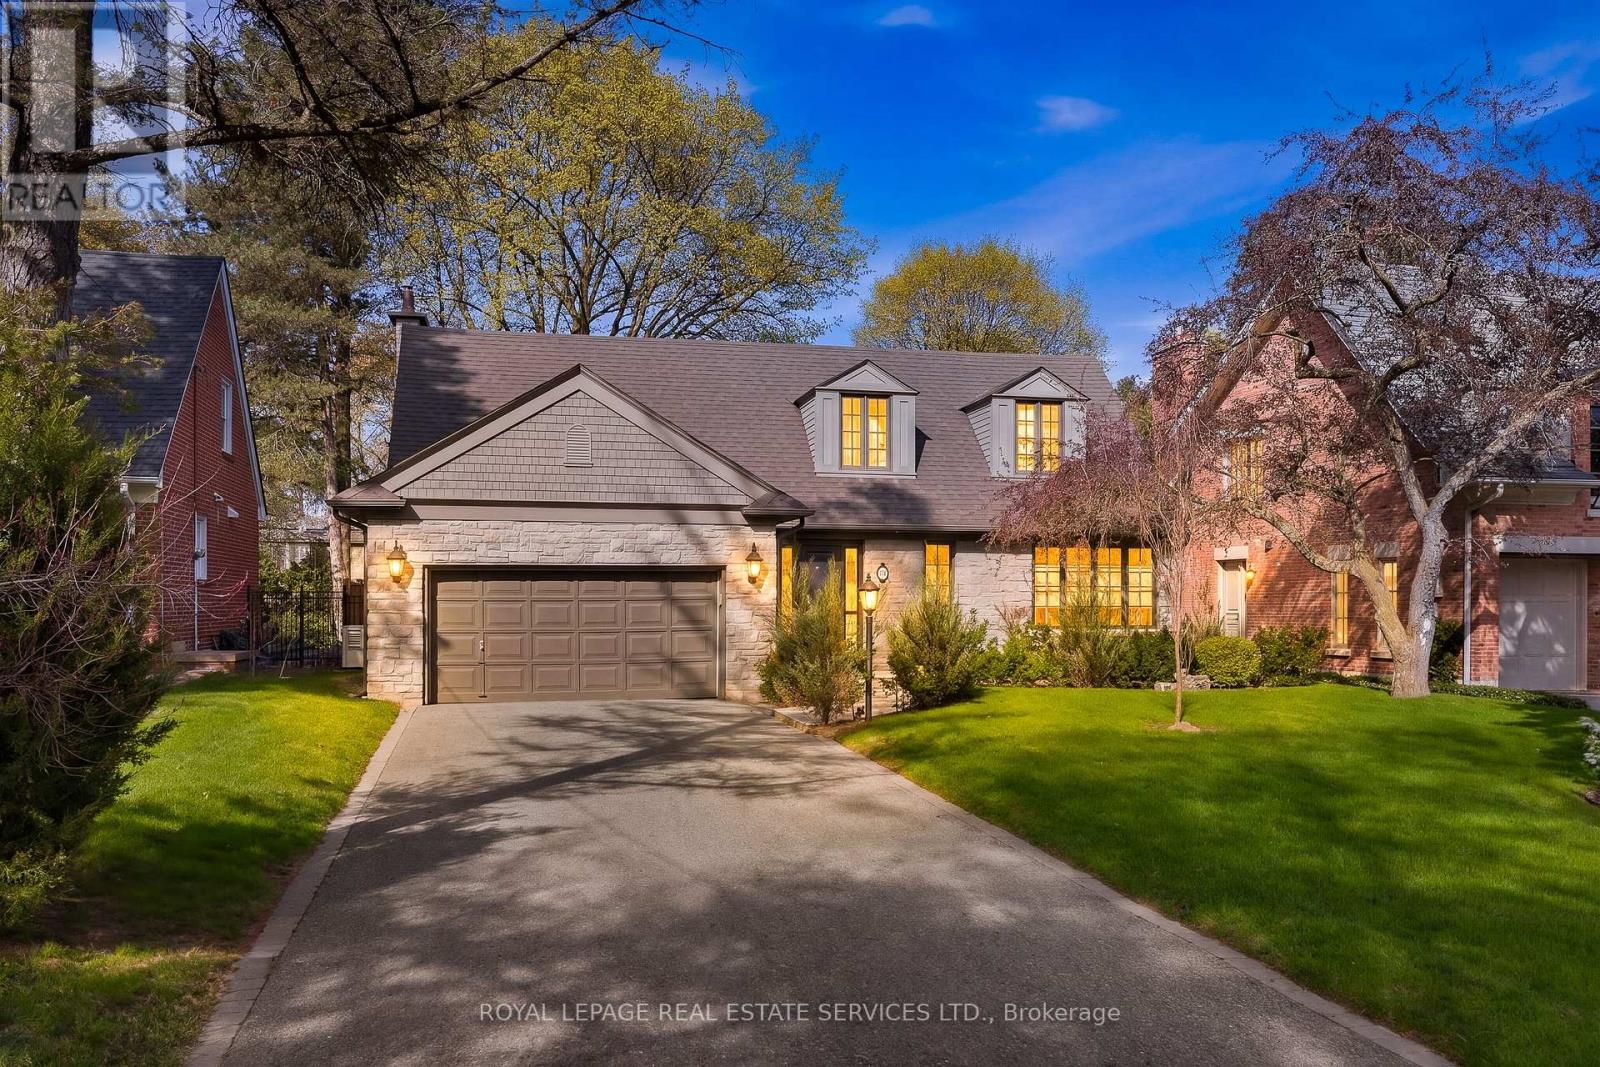
$3,198,000
59 Edgevalley Drive
Toronto (Edenbridge-Humber Valley) · MLS # W13539348
3 bed · 4 bath
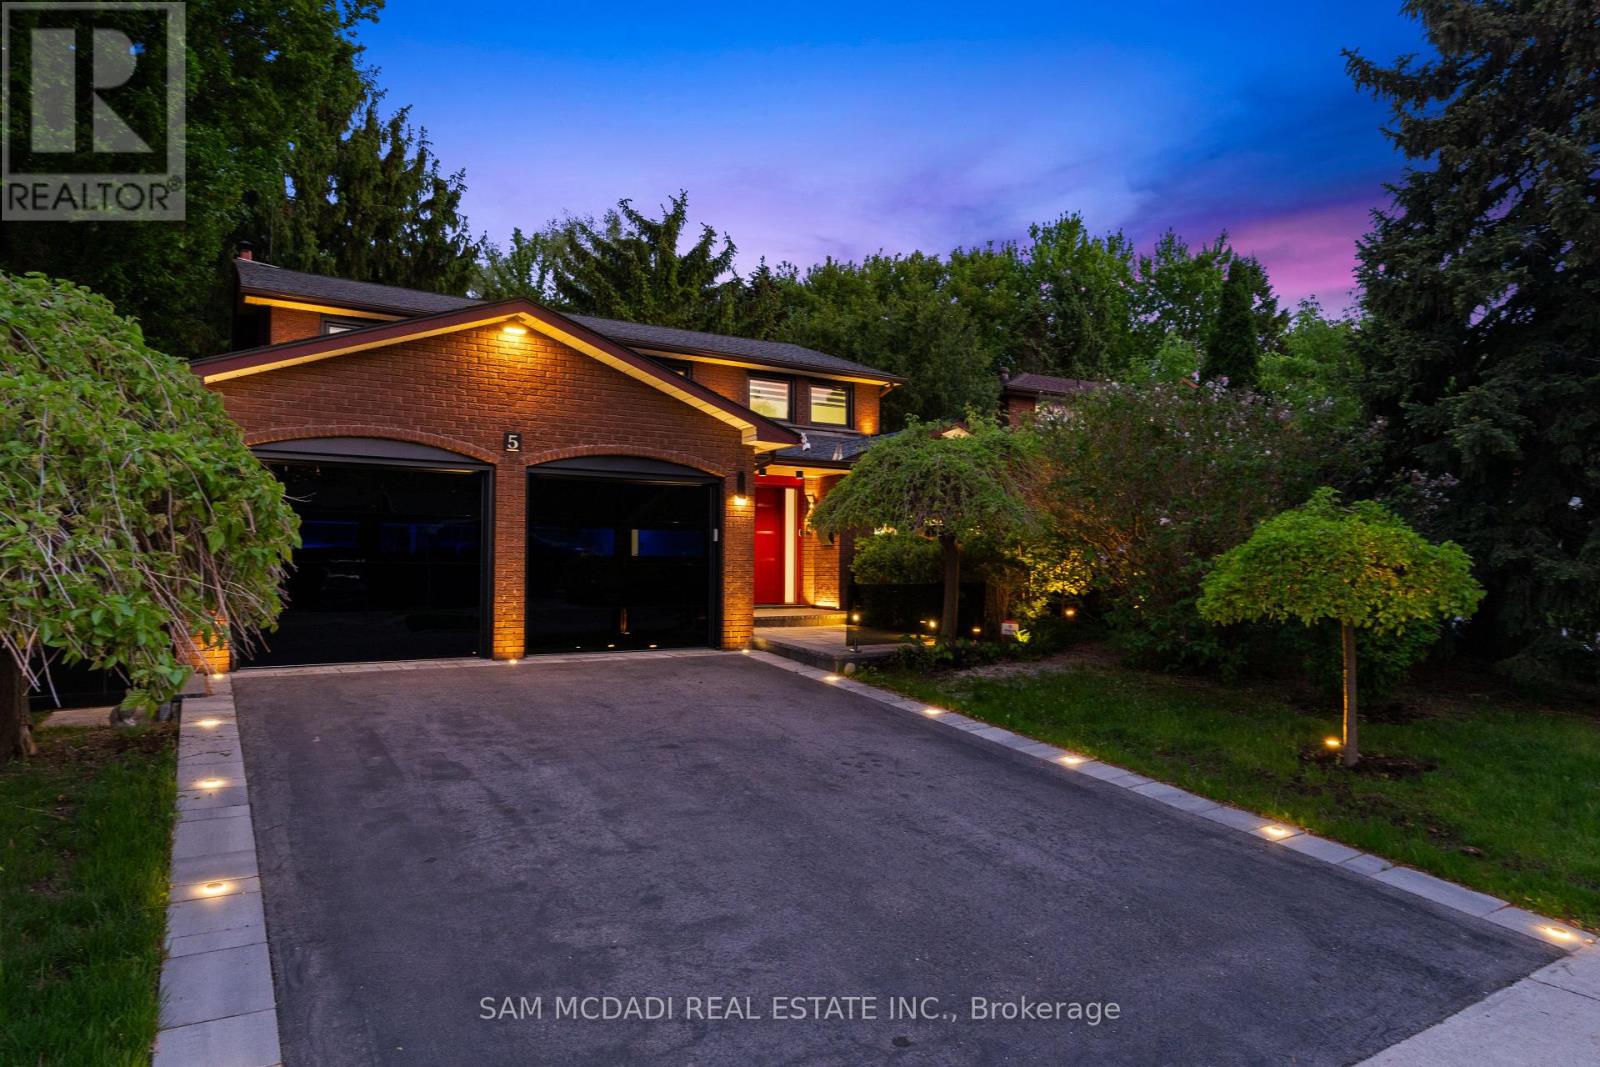
$2,799,900
5 Canterbury Crescent
Toronto (Edenbridge-Humber Valley) · MLS # W13602812
5 bed · 4 bath
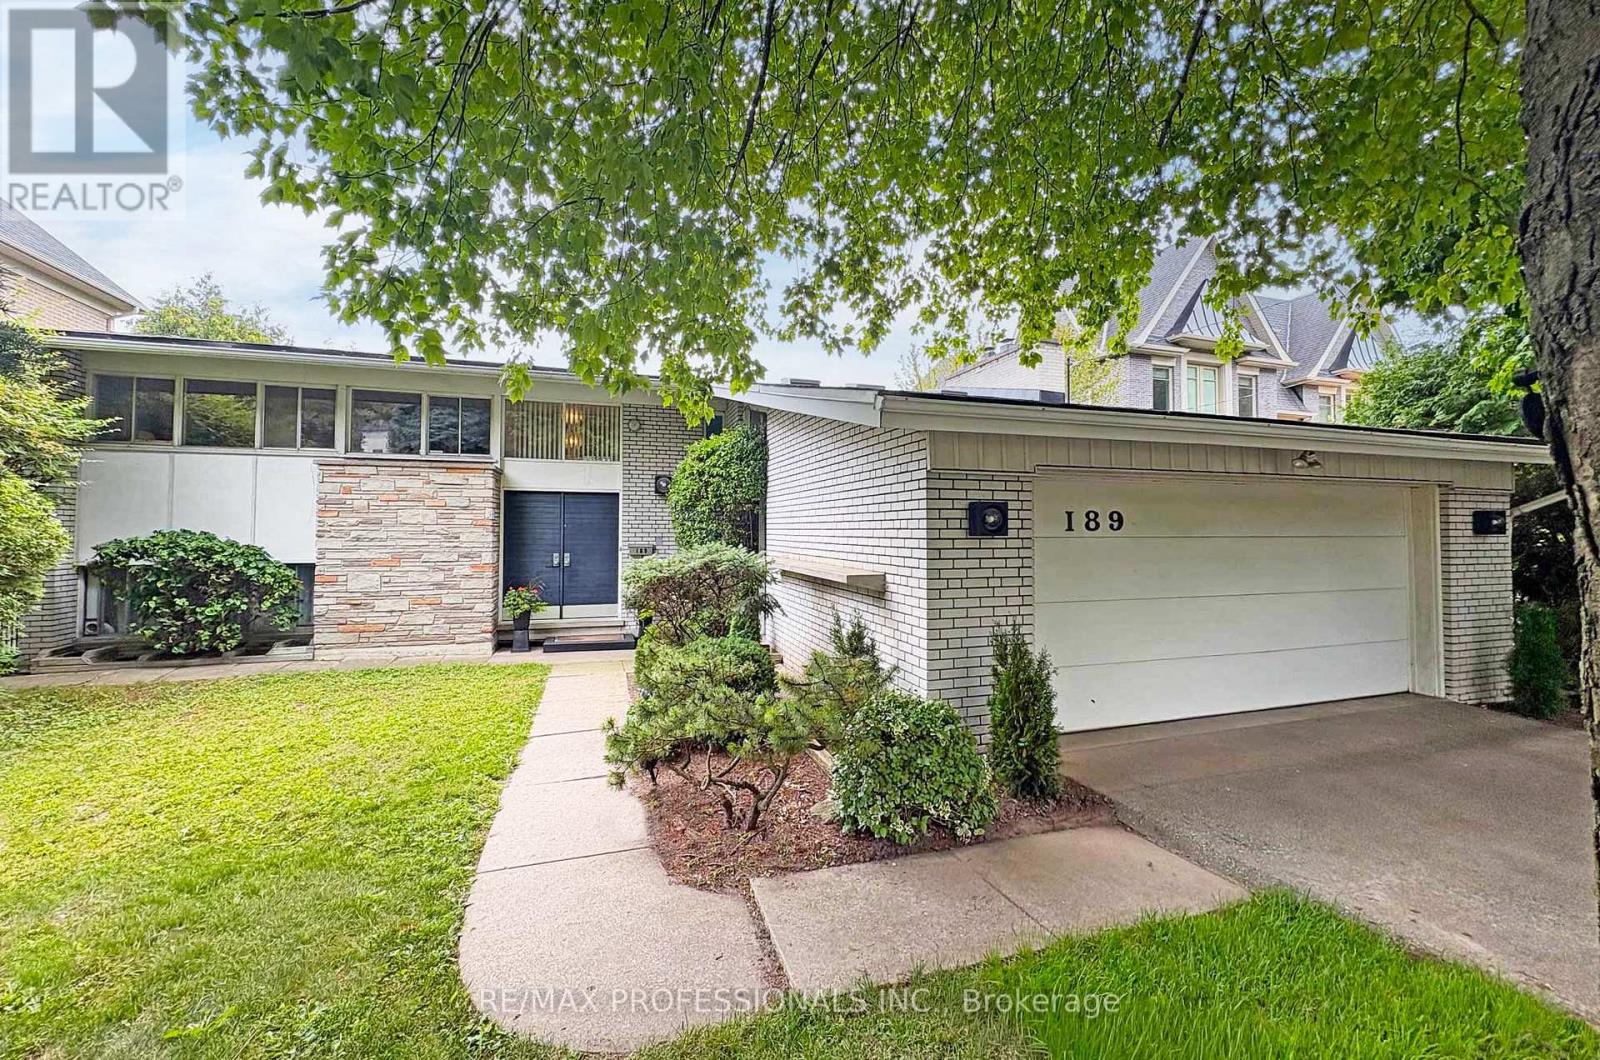
$2,649,000
189 Edenbridge Drive
Toronto (Edenbridge-Humber Valley) · MLS # W13618726
5 bed · 3 bath