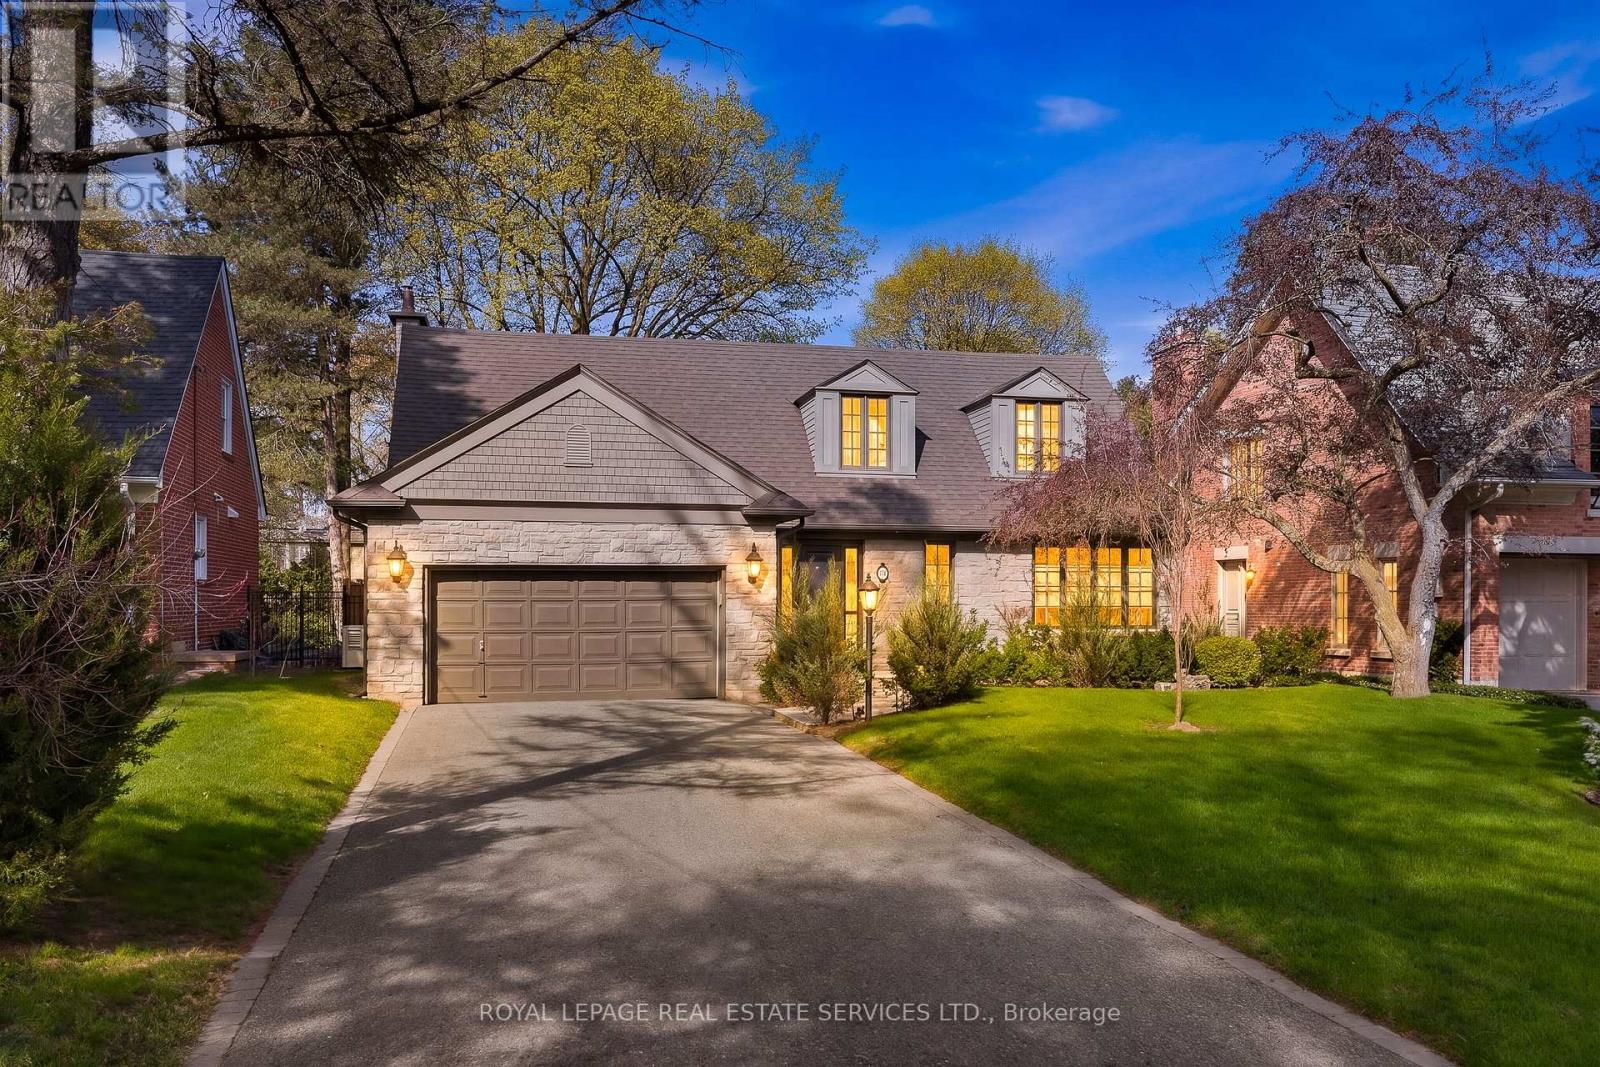
59 Edgevalley Drive
Toronto (Edenbridge-Humber Valley), Ontario M9A4P2
MLS # W13539348
Property Details
Type
Detached
Beds
3
Baths
4
Status
For Sale
More homes like this
About this property
59 Edgevalley is a beautifully renovated home on an exceptional 66' x 163' lot. Large windows fill the home with natural light, creating bright and inviting living spaces. The custom-designed kitchen features a large centre island and walkout to the backyard. Additional updates include custom family room millwork with a gas fireplace, renovated bathrooms including a main-floor powder room, hardwood flooring, and a finished lower level with a second kitchen and laundry. The home also offers a 150-bottle wine fridge, new exterior drainage, professional landscaping, privacy trees, new rear fencing, an in-ground irrigation system, an attached two-car garage, and a six-car driveway. Located in one of West Toronto's most prestigious communities, this home is minutes from Humbertown Shopping Centre, St. George's Golf & Country Club, the Humber River, parks, trails, and top public, private, and Catholic schools. Sherway Gardens, Pearson Airport, High Park, and major highways are also conveniently nearby.A rare opportunity to own an exceptional home in one of Toronto's most sought-after neighbourhoods.
Mortgage Estimate
Estimated monthly payment
Calculating…
Estimate only. Taxes, insurance, condo fees, and lender terms are not included.
Monthly costs to verify
Property taxes: about $857/month based on listed annual taxes.
Estimate only. Confirm taxes, condo/maintenance fees, insurance, utilities, and lender terms before making decisions.
Rooms
| Room | Level | Dimensions |
|---|---|---|
| Kitchen | Basement | 0 x 0 |
| Family room | Main level | 4.32 x 5.54 |
| Dining room | Main level | 3.4 x 4.17 |
| Living room | Main level | 4.5 x 3 |
| Kitchen | Main level | 3.8 x 3 |
| Primary Bedroom | Second level | 5.4 x 3.6 |
| Bedroom 2 | Second level | 3.6 x 4.2 |
| Bedroom 3 | Second level | 4 x 4.5 |
| Recreational, Games room | Basement | 8.56 x 6.71 |
| Laundry room | Basement | 2.3 x 4.32 |
Facts & Location
Parking
8 spaces
Lot Size
66 x 163 FT
Annual Taxes
$10,278
Listing data
Listing information is provided for personal, non-commercial use and should be independently verified before making real estate decisions.
Last refreshed: Oct 7, 2026 3:46 AM
Explore nearby searches
SEO-friendly searches for this area, property type, and nearby neighbourhoods.
Similar Properties
More nearby listings that may fit the same search.

$2,929,999
21 Bearwood Drive
Toronto (Edenbridge-Humber Valley) · MLS # W13770162
4 bed · 5 bath
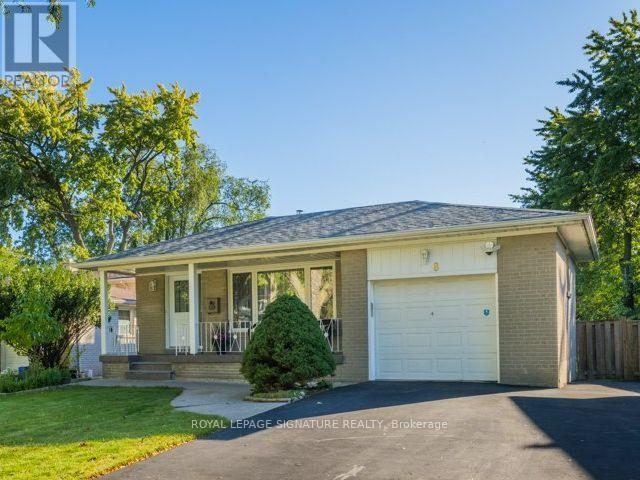
$1,328,800
8 Bellbury Crescent
Toronto (Don Valley Village) · MLS # C13869538
5 bed · 2 bath · 1,700 sq ft
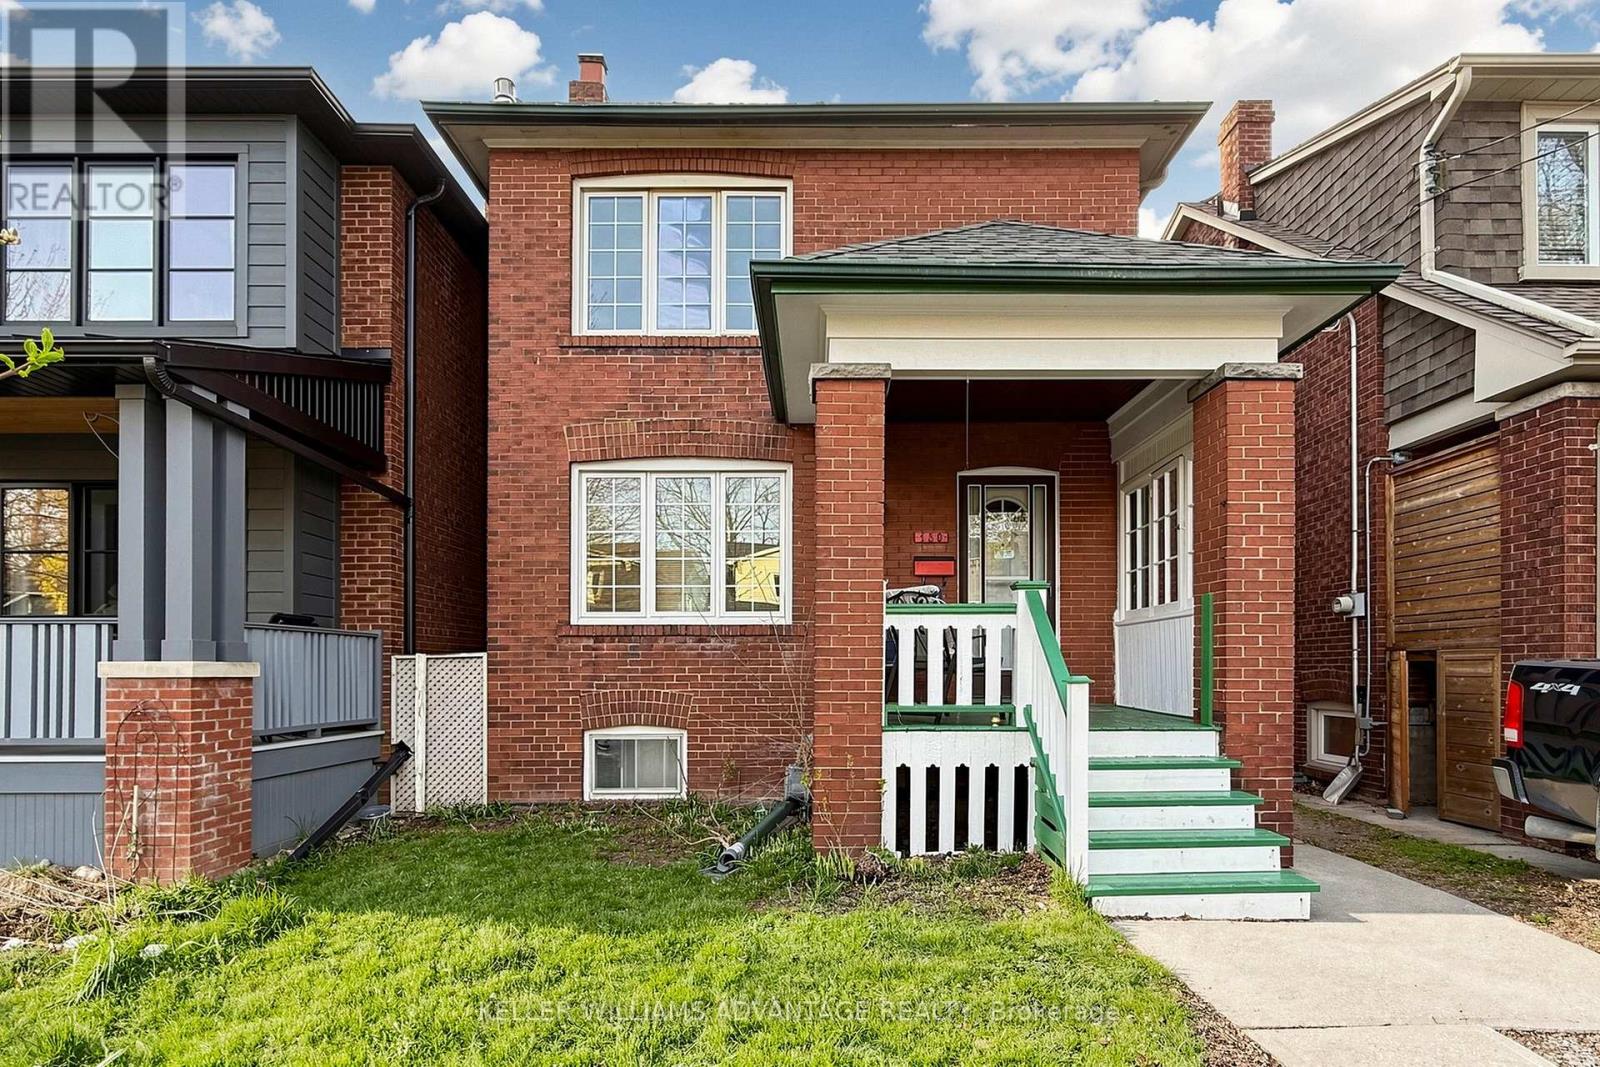
$1,299,000
130 Elmer Avenue
Toronto (The Beaches) · MLS # E13820270
5 bed · 2 bath