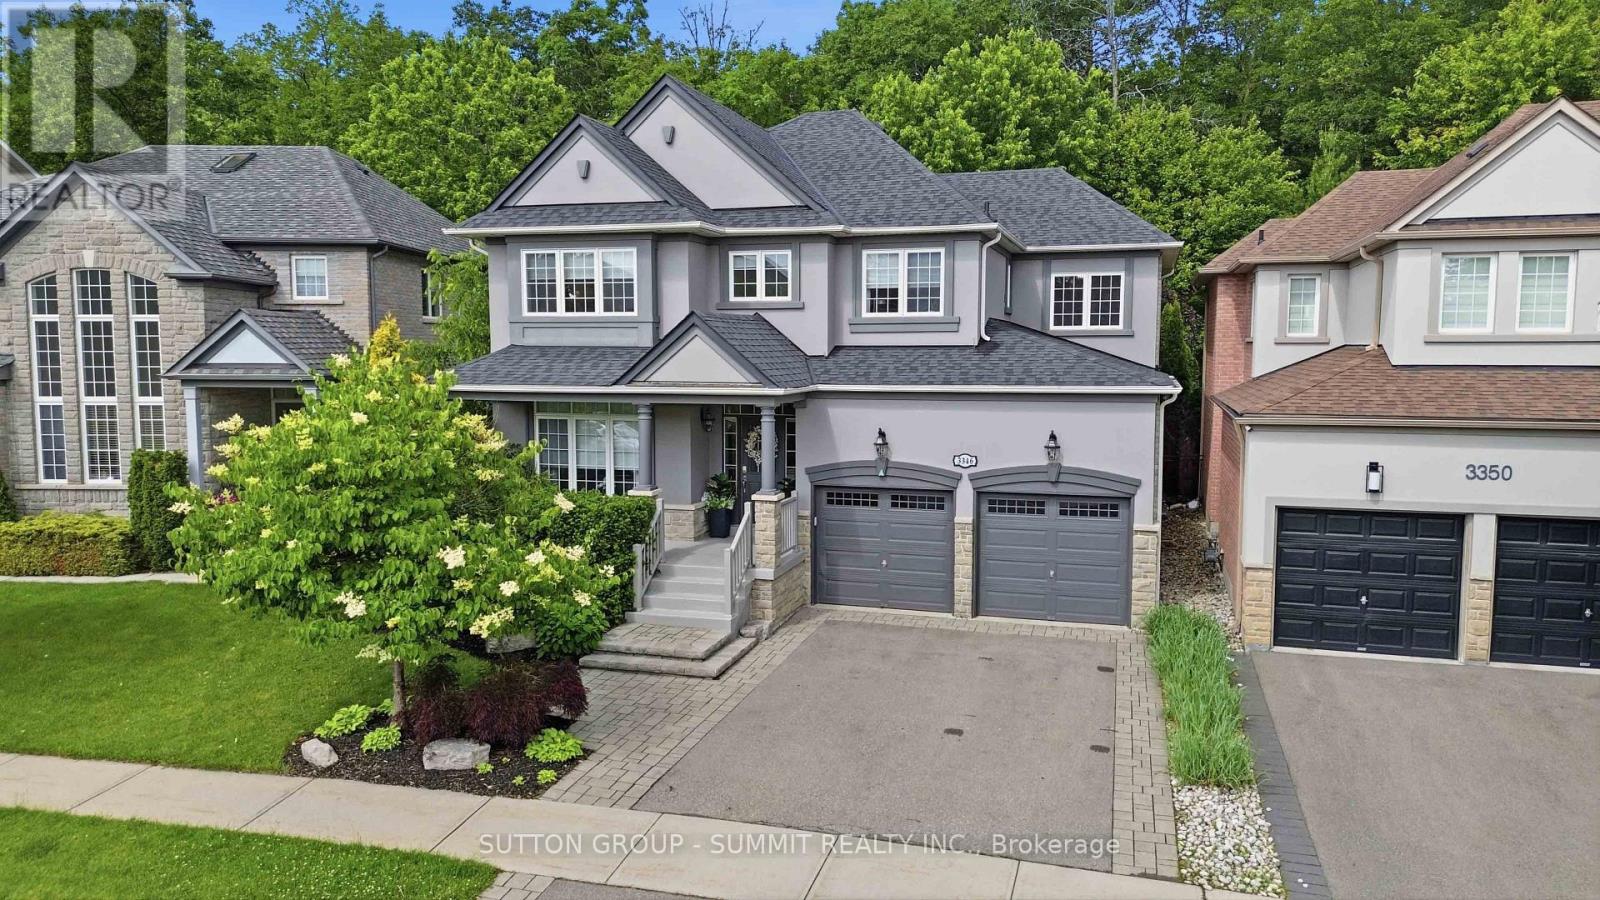
3346 STOCKSBRIDGE Avenue
Oakville (BC Bronte Creek), Ontario L6M0B5
MLS # W13538554
Property Details
Type
Detached
Beds
5
Baths
4
Status
For Sale
More homes like this
About this property
Situated in Oakville's coveted Bronte Creek neighbourhood and backing onto a ravine, thisstunning property offers the perfect blend of luxury living and peaceful surroundings. The homeshowcases spacious principal rooms, abundant natural light, and refined finishes throughout.The thoughtfully designed layout features a main floor office, formal dining room, spaciousliving room, and a chef-inspired kitchen that seamlessly connects to the heart of the home.Upstairs, the luxurious primary retreat offers a walk-in closet, large spa-like ensuite, and aprivate balcony. A convenient upper level laundry room, three additional generously sizedbedrooms, and a sitting area provide plenty of room for family and guests. The fully finishedbasement expands your living space with a recreation room, exercise area, bedroom, and fullbathroom, creating endless possibilities. Step outside to your own private sanctuary, where thetranquil wooded backdrop provides unmatched privacy and picturesque views in every season.Designed for seamless indoor-outdoor living, the backyard features a covered patio, beautifullandscaping and artificial turf. This exceptional home offers a lifestyle that's difficult tofind.
Mortgage Estimate
Estimated monthly payment
Calculating…
Estimate only. Taxes, insurance, condo fees, and lender terms are not included.
Monthly costs to verify
Property taxes: about $797/month based on listed annual taxes.
Estimate only. Confirm taxes, condo/maintenance fees, insurance, utilities, and lender terms before making decisions.
Rooms
| Room | Level | Dimensions |
|---|---|---|
| Kitchen | Main level | 7.95 x 3.86 |
| Bedroom | Second level | 3.86 x 3.86 |
| Bathroom | Second level | 2.11 x 3.94 |
| Laundry room | Second level | 2.26 x 1.96 |
| Recreational, Games room | Basement | 5.23 x 4.57 |
| Bedroom | Basement | 3.38 x 3.1 |
| Bathroom | Basement | 2.74 x 3.08 |
| Utility room | Basement | 23.5 x 8.3 |
| Dining room | Main level | 3.4 x 4.01 |
| Family room | Main level | 5.21 x 4.8 |
| Sitting room | Main level | 3.1 x 3 |
| Office | Main level | 3.66 x 3.61 |
| Bathroom | Main level | 1.65 x 1.42 |
| Primary Bedroom | Second level | 4.88 x 4.93 |
| Bathroom | Second level | 4.19 x 3.1 |
| Bedroom | Second level | 3.84 x 3.66 |
| Bedroom | Second level | 3.84 x 5.79 |
Facts & Location
Parking
4 spaces
Lot Size
43.4 x 110.2 FT
Annual Taxes
$9,560
Listing data
Listing information is provided for personal, non-commercial use and should be independently verified before making real estate decisions.
Last refreshed: Aug 17, 2026 3:19 AM
Explore nearby searches
SEO-friendly searches for this area, property type, and nearby neighbourhoods.
Similar Properties
More nearby listings that may fit the same search.
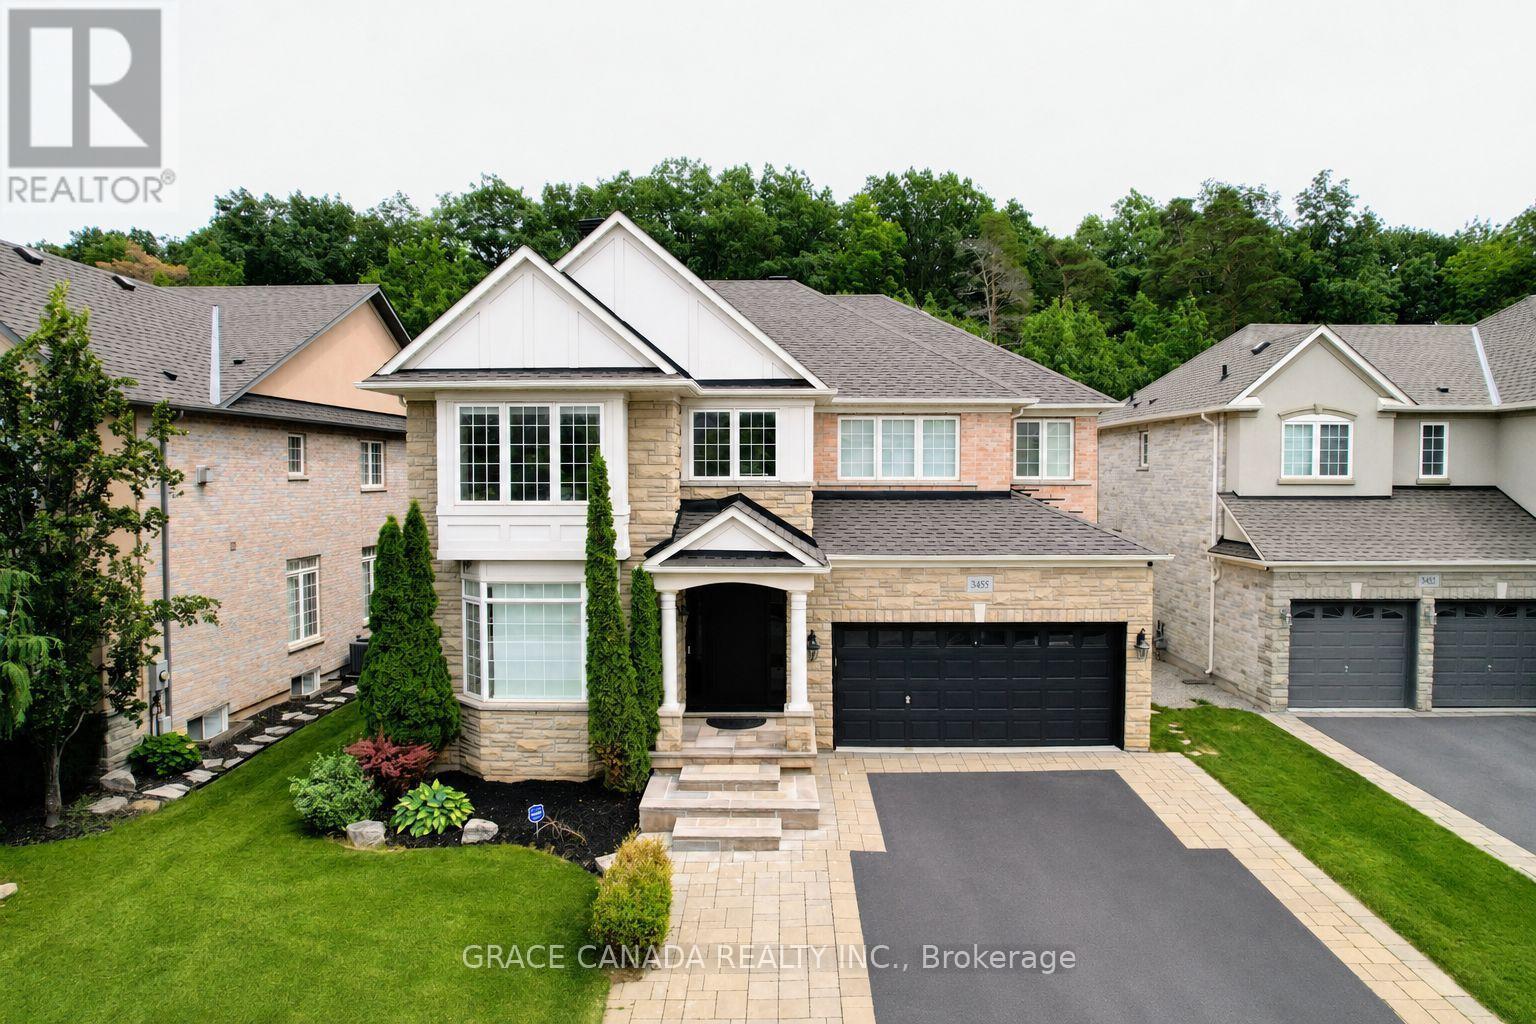
$2,499,999
3455 Liptay Avenue
Oakville (BC Bronte Creek) · MLS # W13552036
4 bed · 5 bath
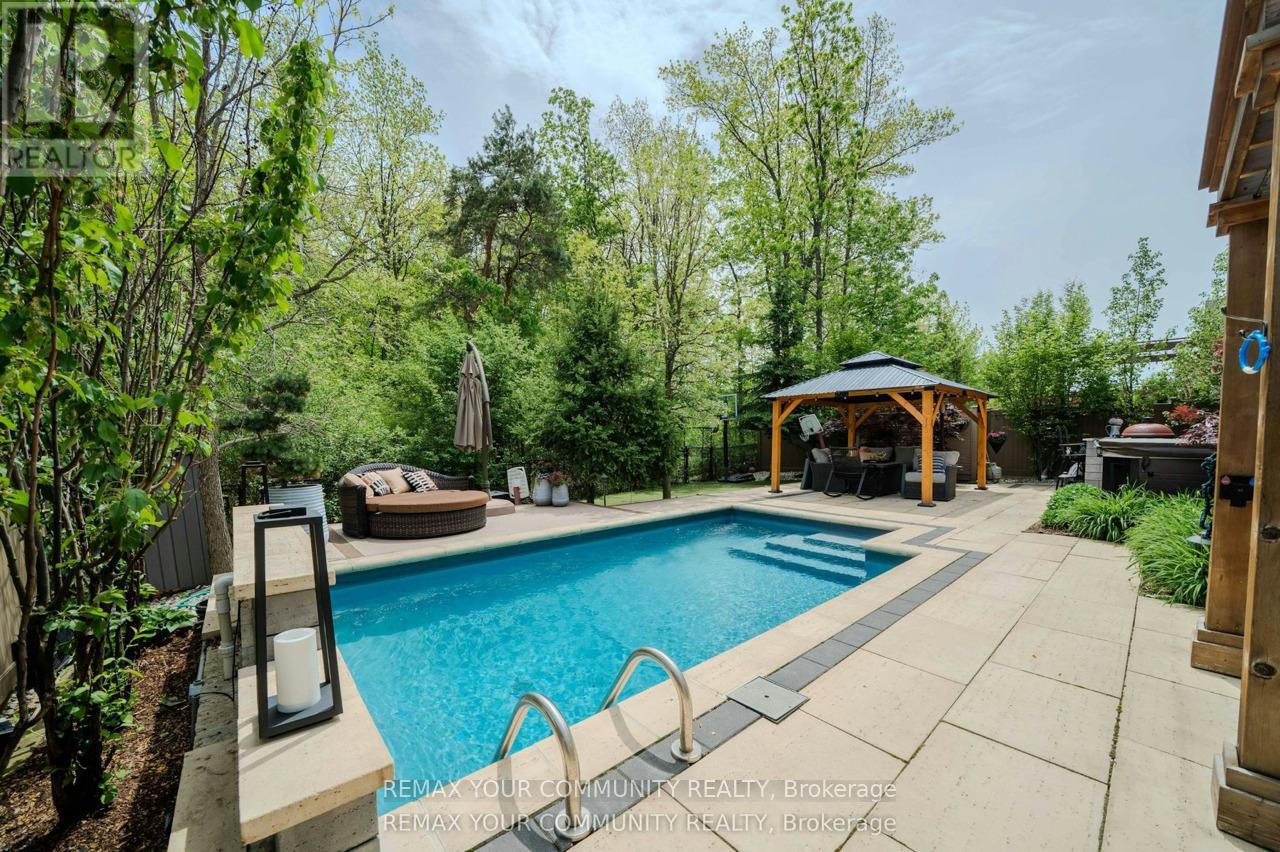
$2,799,000
3447 Liptay Avenue
Oakville (BC Bronte Creek) · MLS # W13248446
5 bed · 5 bath
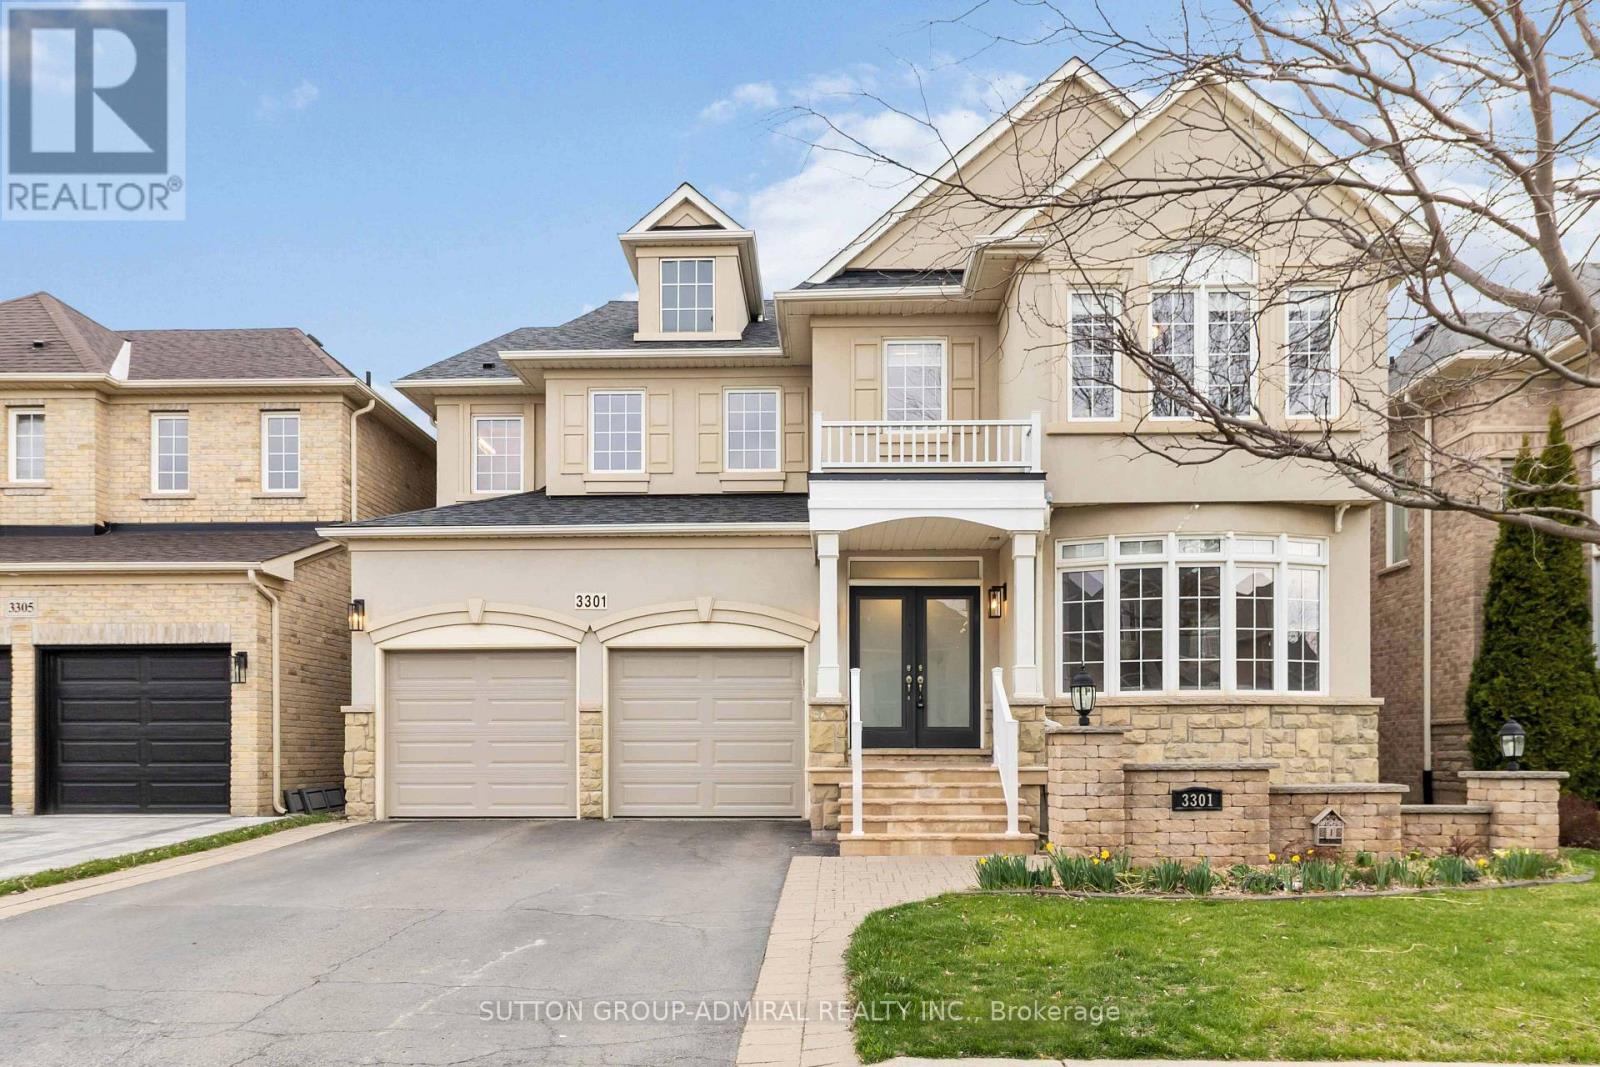
$2,190,000
3301 Skipton Lane
Oakville (BC Bronte Creek) · MLS # W13232964
6 bed · 5 bath · 4,800 sq ft