Videos & Virtual Tours
Open available video, 3D tour, or virtual-tour media for this listing.
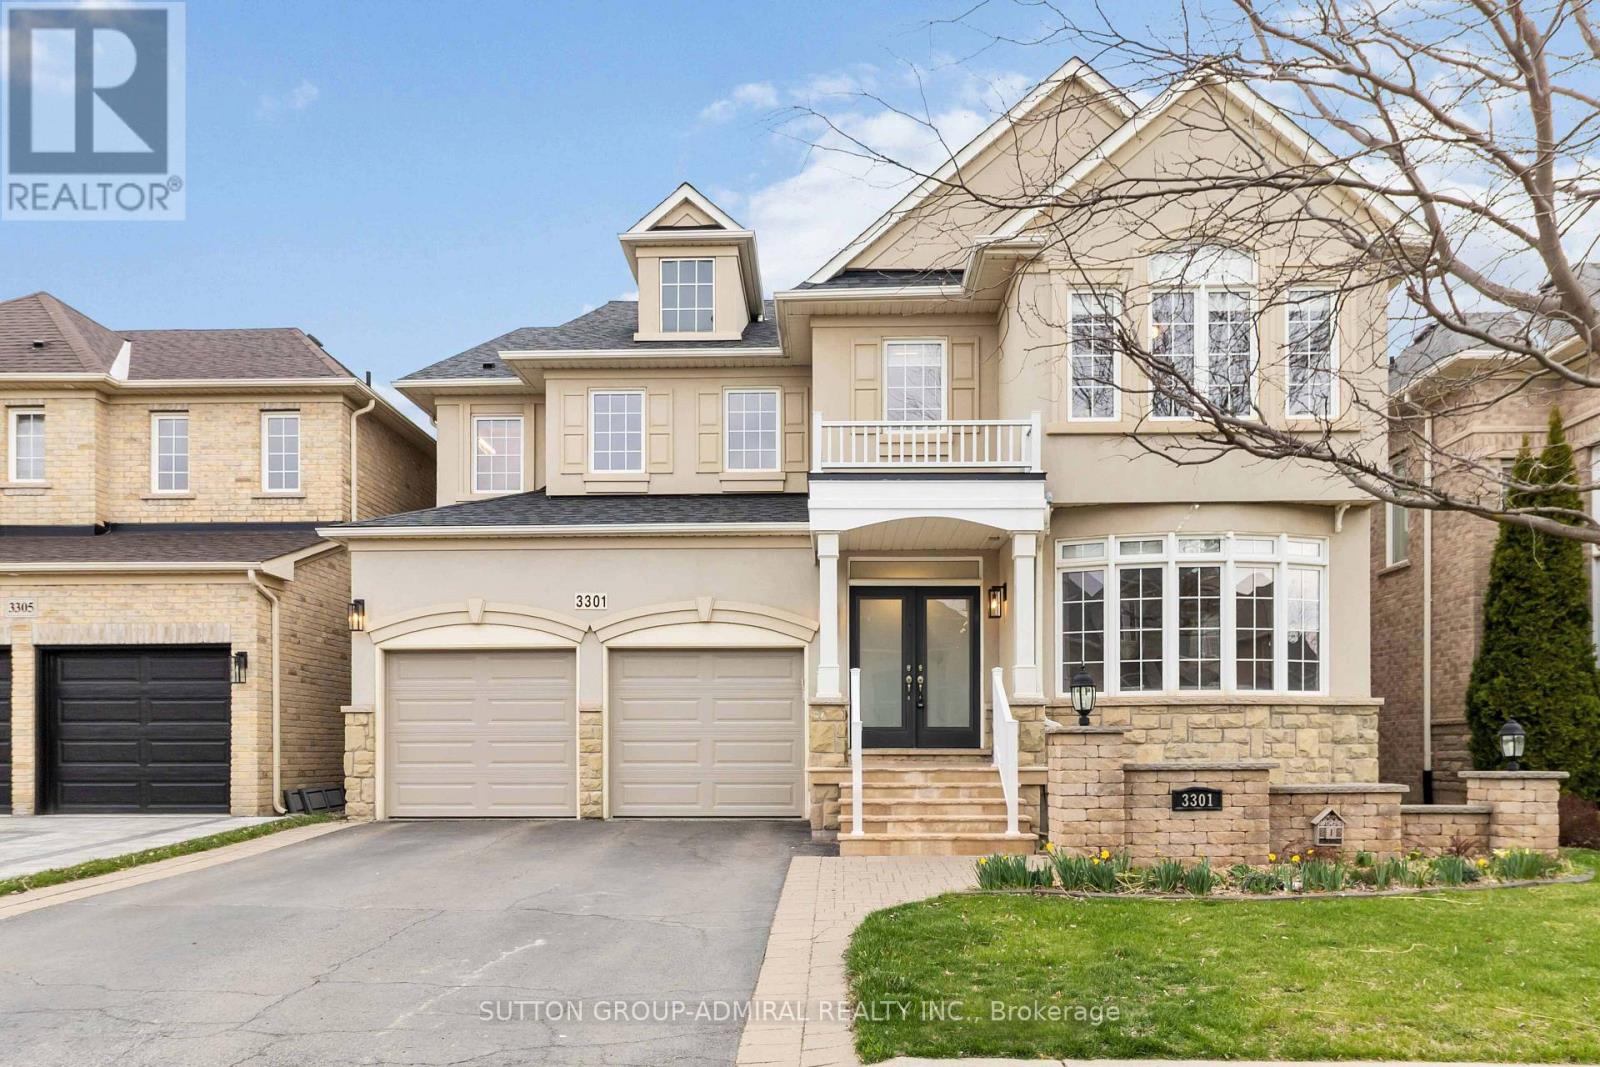
3301 Skipton Lane
Oakville (BC Bronte Creek), Ontario L6M0K2
MLS # W13232964
Property Details
Type
Detached
Beds
6
Baths
5
Status
For Sale
More homes like this
About this property
Client RemarksStunning Mccorquodale Model By Monarch Offering Over 4,800 Sq. Ft. Of Luxurious Living Space! This Beautifully Recently Upgraded Home Features 4+2 Bedrooms, 4.5 Bathrooms, Two Dedicated Office Areas, And A Fully Finished Basement. The Main Floor Boasts 9' Smooth Ceilings, Hardwood Floors, Pot Lights, 11" Baseboards, And Oversized Windows Throughout. The Sun-Filled Living Room With Gas Fireplace Flows Into The Upgraded Eat-In Kitchen With Granite Counters, A Large Island/Breakfast Bar, Stainless Steel Appliances, And Crown Moulding. The Primary Suite Features A 5-Piece Spa-Style Ensuite With Granite Double Sinks, Soaker Tub, And Glass Shower. The Expansive Basement Offers A 21' 28' Rec Area With Laminate Flooring, Wet Bar With Island And Fridge, Two Additional Bedrooms, A 3-Piece Bath, And Plenty Of Storage. Step Outside To A Sunny Private Yard With A Stunning Gazebo Perfect For Entertaining. Welcome Home!
Mortgage Estimate
Estimated monthly payment
Calculating…
Estimate only. Taxes, insurance, condo fees, and lender terms are not included.
Monthly costs to verify
Property taxes: about $854/month based on listed annual taxes.
Estimate only. Confirm taxes, condo/maintenance fees, insurance, utilities, and lender terms before making decisions.
Rooms
| Room | Level | Dimensions |
|---|---|---|
| Living room | Ground level | 4.44 x 5.89 |
| Recreational, Games room | Basement | 8.48 x 6.43 |
| Bedroom | Basement | 5.58 x 3.97 |
| Bedroom | Basement | 4.36 x 3.97 |
| Dining room | Ground level | 3.88 x 4.04 |
| Kitchen | Ground level | 6.01 x 3.75 |
| Family room | Ground level | 4.74 x 3.79 |
| Office | Ground level | 3.43 x 4.04 |
| Primary Bedroom | Second level | 4.3 x 5.74 |
| Bedroom 2 | Second level | 4.2 x 3.56 |
| Bedroom 3 | Second level | 4.18 x 3.62 |
| Bedroom 4 | Second level | 3.66 x 3.29 |
| Study | Second level | 2.75 x 2.14 |
Facts & Location
Interior Size
4,800 sq ft
Parking
4 spaces
Lot Size
46 x 100.1 FT
Annual Taxes
$10,249
Listing data
Listing information is provided for personal, non-commercial use and should be independently verified before making real estate decisions.
Last refreshed: Aug 17, 2026 3:19 AM
Explore nearby searches
SEO-friendly searches for this area, property type, and nearby neighbourhoods.
Similar Properties
More nearby listings that may fit the same search.
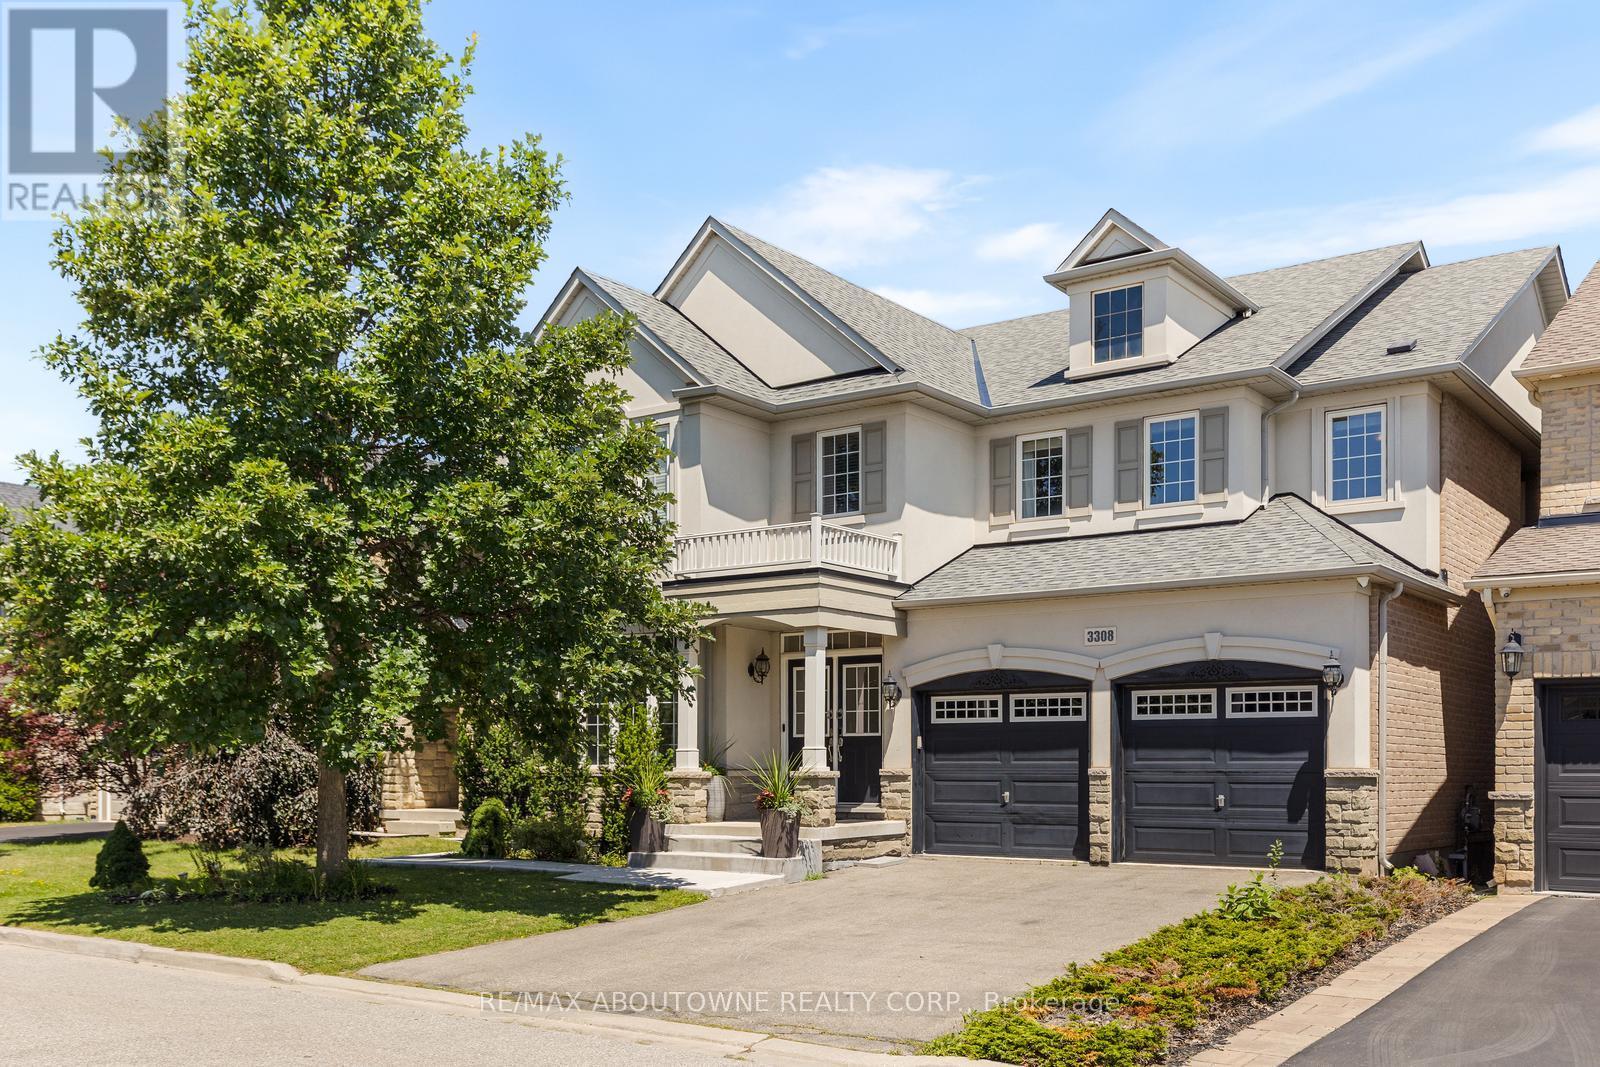
$2,200,000
3308 Liptay Avenue
Oakville (BC Bronte Creek) · MLS # W13626770
6 bed · 6 bath
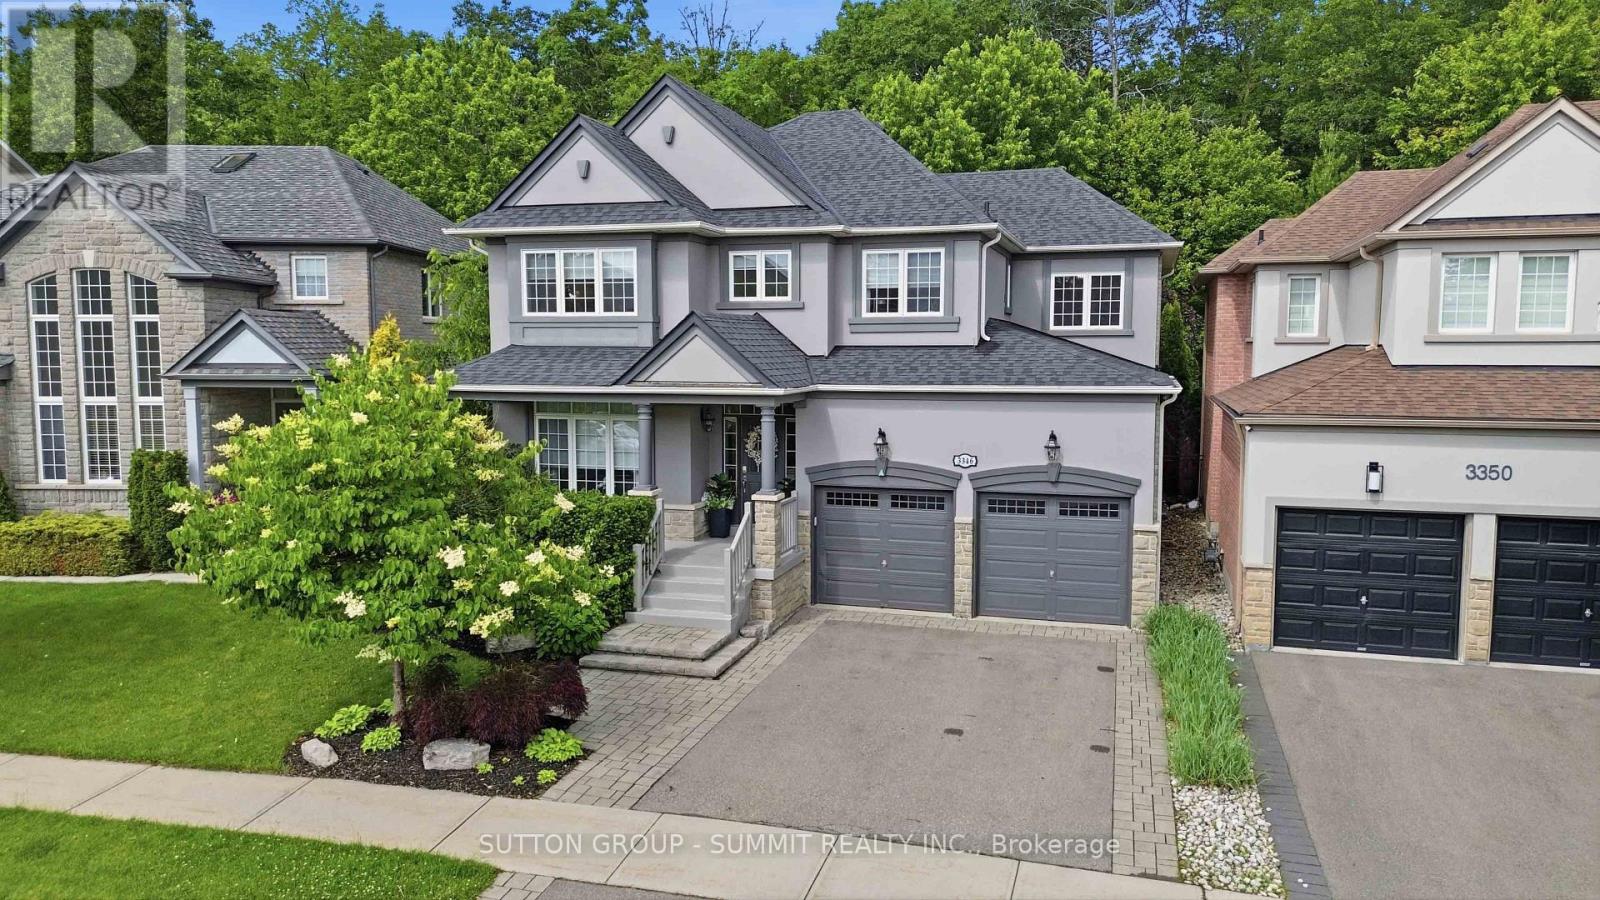
$2,499,900
3346 STOCKSBRIDGE Avenue
Oakville (BC Bronte Creek) · MLS # W13538554
5 bed · 4 bath
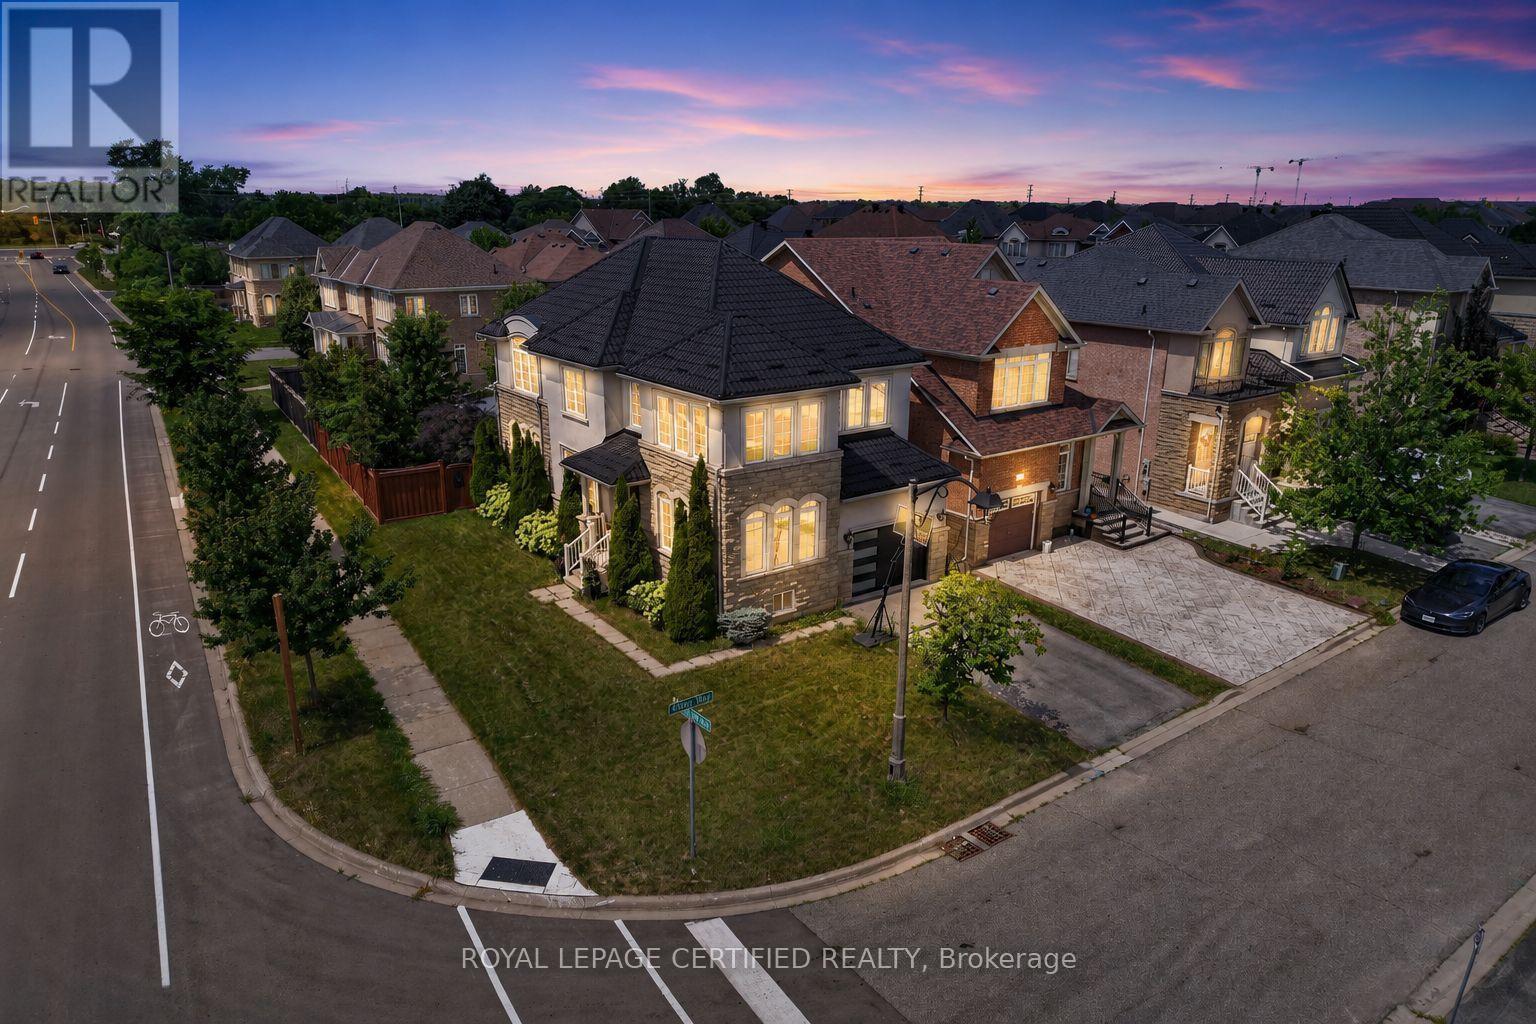
$1,550,000
2561 Grand Oak Trail
Oakville (WM Westmount) · MLS # W13626166
4 bed · 4 bath · 2,432 sq ft