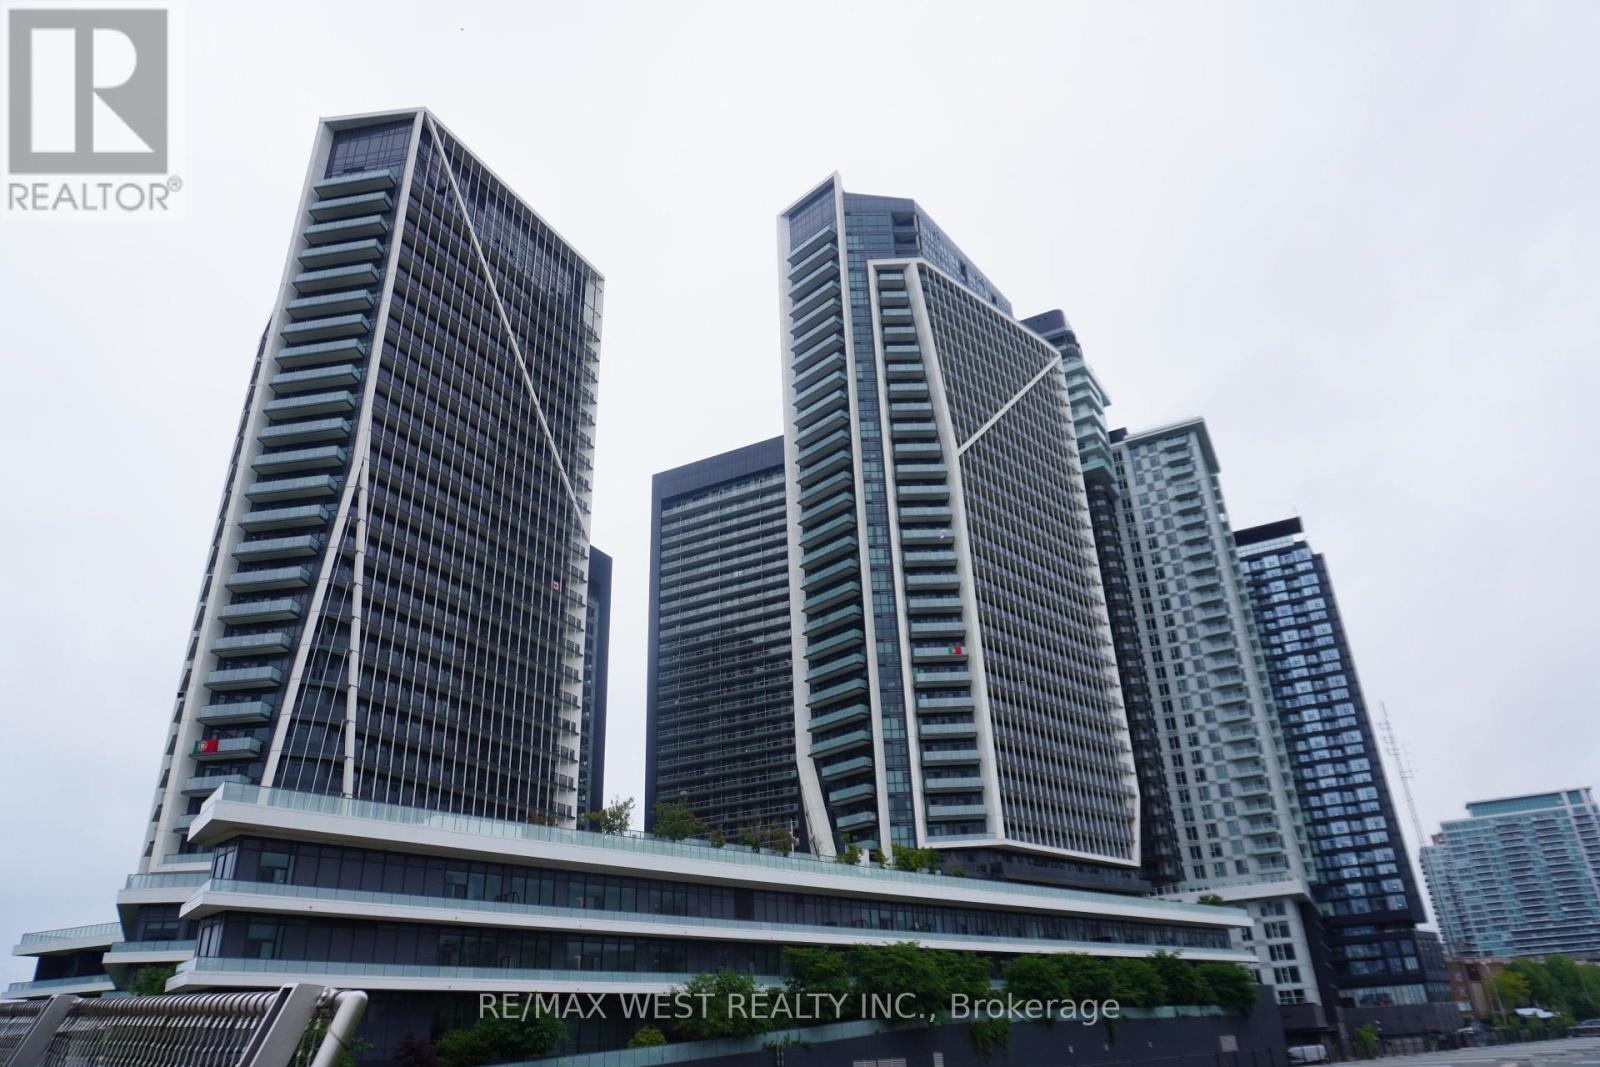
50 Ordnance Street
Toronto (Niagara), Ontario M6K1A2
MLS # C13490042
Property Details
Type
Condo Apartment
Beds
3
Baths
2
Status
For Sale
More homes like this
About this property
Enjoy the Vibrant Community of Liberty Village. One of Toronto's most sought after neighbourhoods. Luxury Two Bedrooms, Two Bathrooms + Den Suite with stunning unobstructed Southeast Views. Practical Open Concept Layout, 868 Sq ft, Floor-To-Ceiling Windows; 2 Separate Oversized Balconies, One Parking & One Locker (Combined Parking and Locker locations for Easy Access). Steps Away From TTC, CNE, The Bentway, Go Train, Lake Ontario, shops and restaurants, and Easy Access To Gardiner Express Way and the Lakeshore. The building boasts a Fitness Centre, Party Room, Outdoor Pool, Rooftop Bbq & Lounge, Home Theatre and more. Luxury Living at its Best !
Mortgage Estimate
Estimated monthly payment
Calculating…
Estimate only. Taxes, insurance, condo fees, and lender terms are not included.
Monthly costs to verify
Property taxes: about $357/month based on listed annual taxes.
Condo / Maintenance Fee: $786.38/mo
Estimate only. Confirm taxes, condo/maintenance fees, insurance, utilities, and lender terms before making decisions.
Rooms
| Room | Level | Dimensions |
|---|---|---|
| Kitchen | Main level | 3.6 x 3.87 |
| Dining room | Main level | 3.6 x 3.87 |
| Living room | Main level | 6 x 3.75 |
| Bedroom | Main level | 3.11 x 4.36 |
| Bedroom 2 | Main level | 2.47 x 3.69 |
| Den | Main level | 2.95 x 2.43 |
Facts & Location
Interior Size
868 sq ft
Parking
1 spaces
Annual Taxes
$4,283
Condo / Maintenance Fee
$786.38/mo
Listing data
Listing information is provided for personal, non-commercial use and should be independently verified before making real estate decisions.
Last refreshed: Oct 5, 2026 3:46 AM
Explore nearby searches
SEO-friendly searches for this area, property type, and nearby neighbourhoods.
Similar Properties
More nearby listings that may fit the same search.
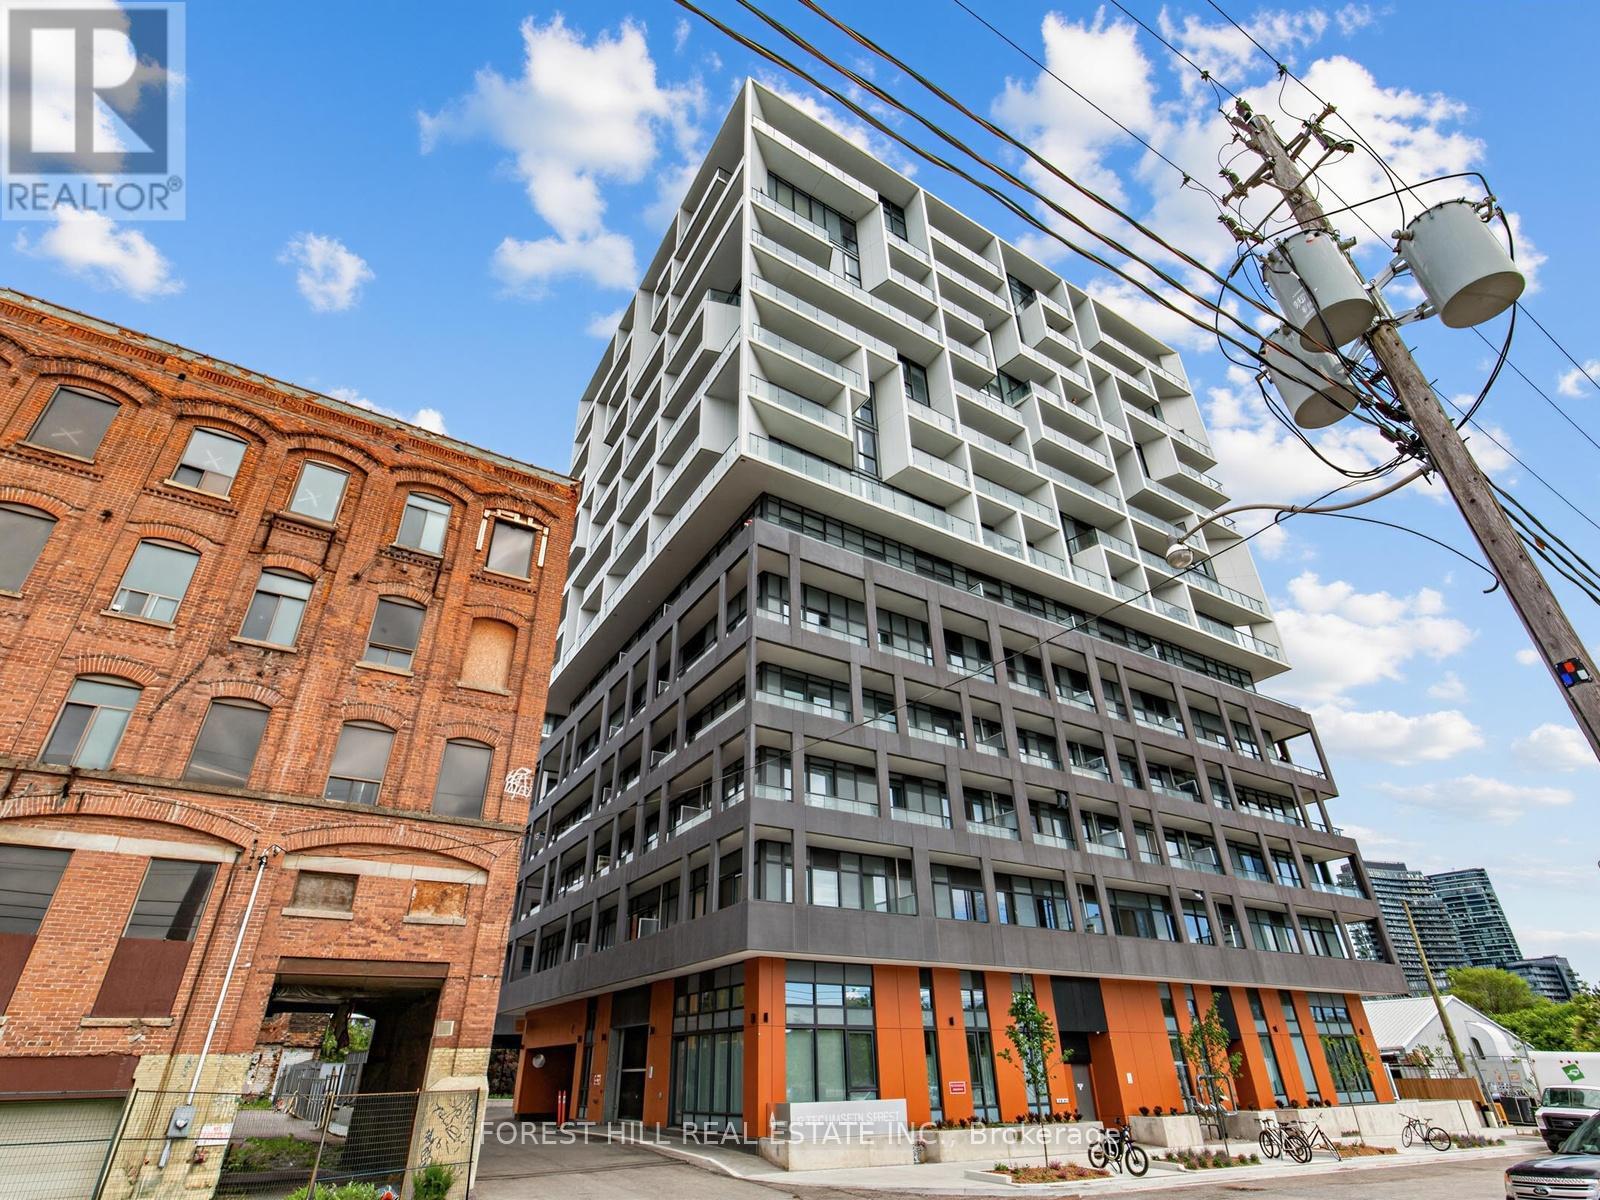
$825,000
9 Tecumseth Street
Toronto (Niagara) · MLS # C13829486
3 bed · 2 bath · 875 sq ft
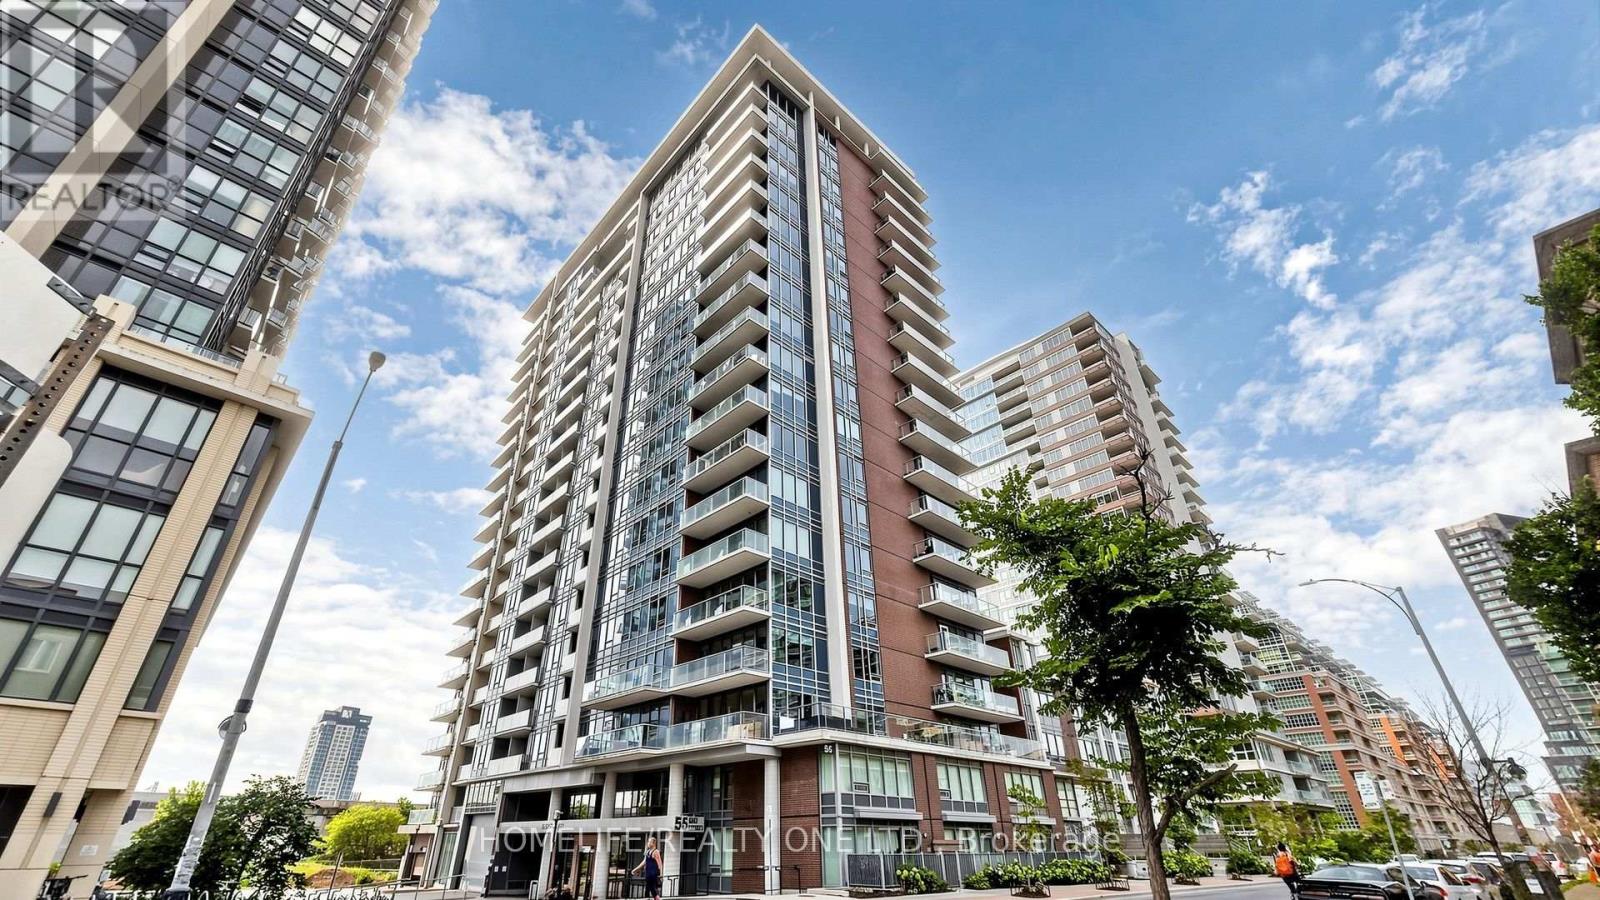
$848,000
55 East Liberty Street
Toronto (Niagara) · MLS # C13717718
3 bed · 2 bath · 1,008 sq ft
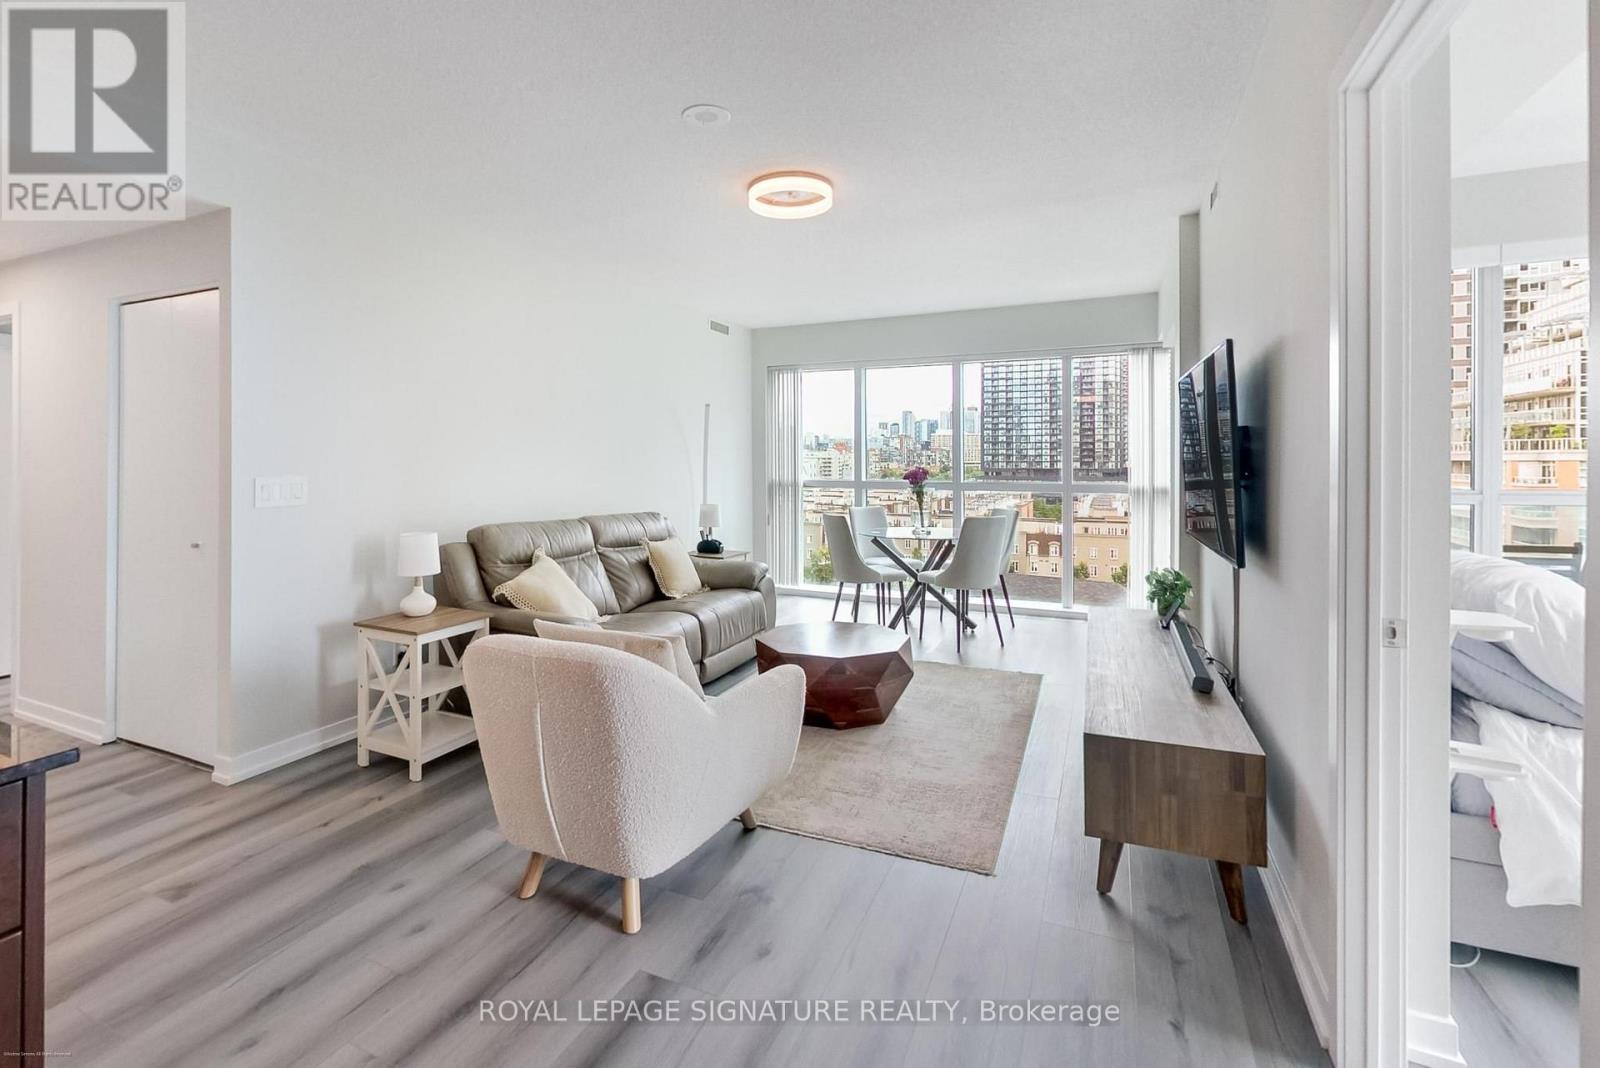
$849,000
69 Lynn Williams Street
Toronto (Niagara) · MLS # C13759224
2 bed · 2 bath · 949 sq ft