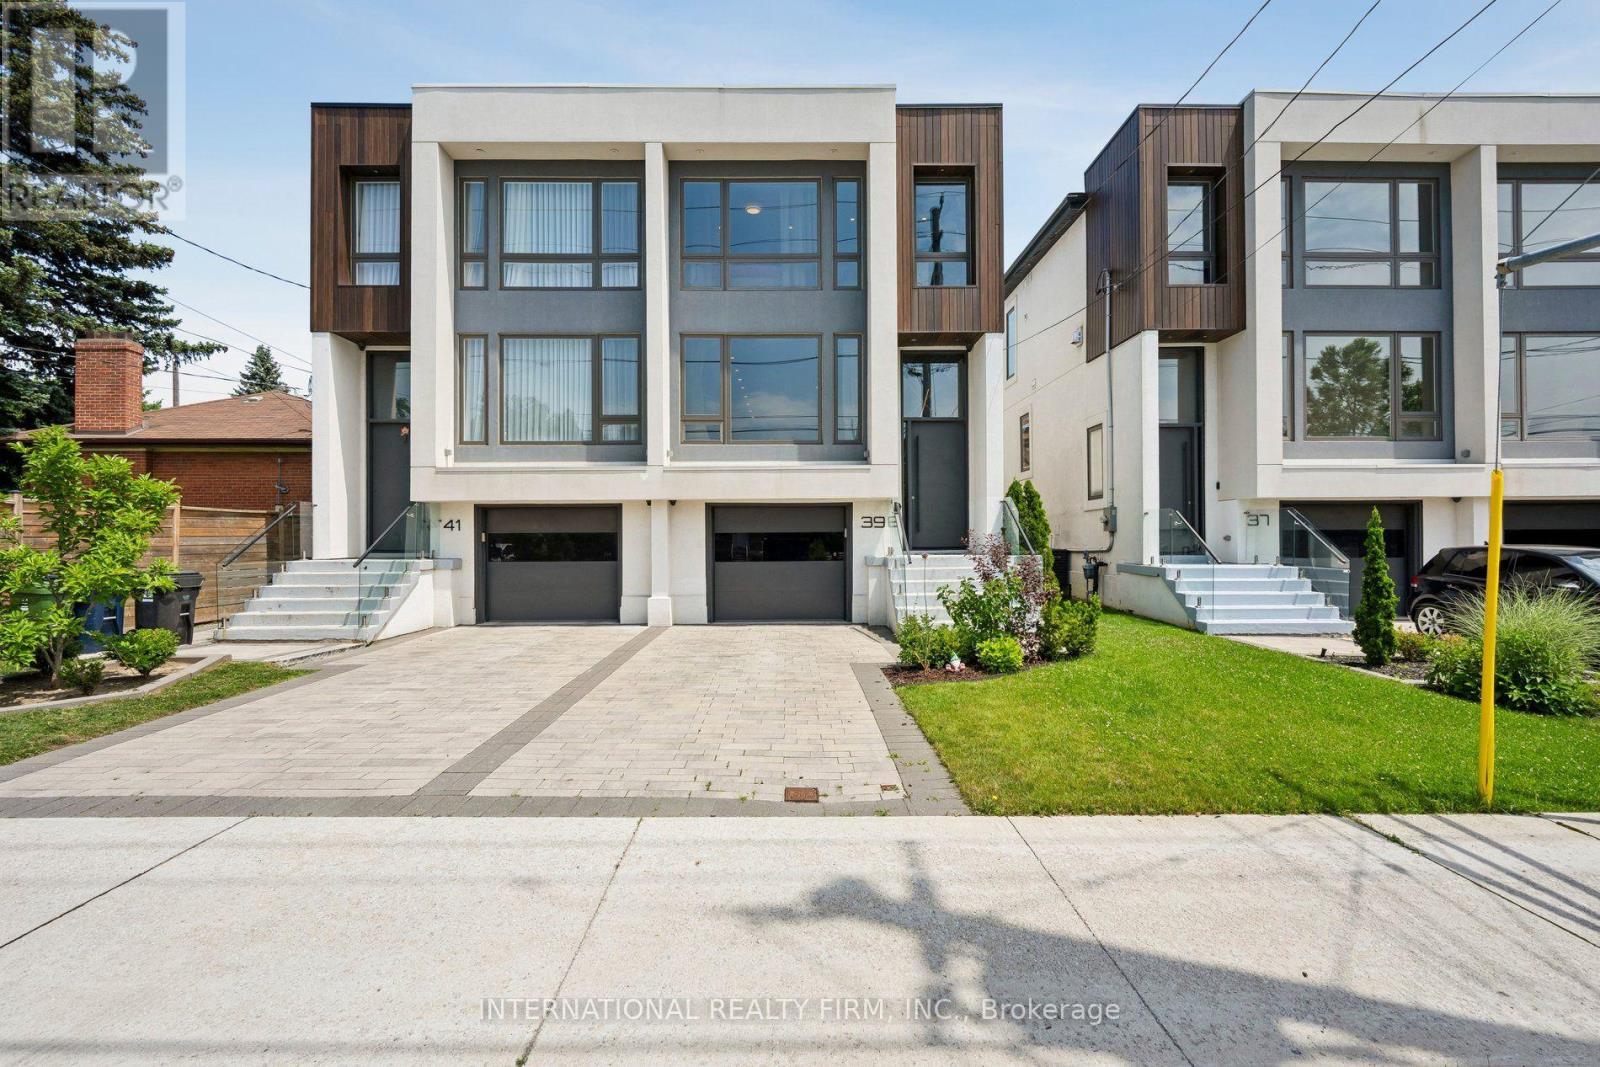
39 Wilmington Avenue
Toronto (Bathurst Manor), Ontario M3H5J1
MLS # C13537822
Property Details
Type
Semi-Detached
Beds
4
Baths
4
Status
For Sale
More homes like this
About this property
Modern design, thoughtful upgrades, and an unbeatable location come together in this beautifully appointed semi-detached home with the added peace of mind of approximately one year of remaining Tarion Warranty coverage. The main and second floors have been upgraded with elegant engineered hardwood flooring, complemented by soaring ceilings, oversized windows, designer finishes, and a striking floating mono-beam staircase that creates a dramatic focal point. The chef-inspired kitchen is designed for both everyday living and entertaining, featuring premium appliances, generous prep space, and a seamless walkout to the private backyard. Upstairs, the spacious primary retreat offers a luxurious 5-piece ensuite and impressive his-and-hers walk-in closets, while the convenient second-floor laundry room is thoughtfully equipped with a laundry sink and built-in shelving for added functionality. The finished walk-out basement, complete with a 3-piece bathroom, provides exceptional flexibility for a family room, home office, guest suite, or fourth bedroom. Designed for modern living, the home also features an Ecobee smart thermostat, a hard-wired security system with four exterior cameras and smartphone integration, built-in speakers on the main floor and in the basement, central vacuum, and an in-ground sprinkler system in both the front and rear yards. Ideally located just steps to Sheppard Subway Station, Downsview Park, parks, community centres, excellent schools, shopping, restaurants, Yorkdale Mall, and with quick access to Highway 401, this exceptional home offers the perfect blend of style, comfort, and convenience.
Mortgage Estimate
Estimated monthly payment
Calculating…
Estimate only. Taxes, insurance, condo fees, and lender terms are not included.
Monthly costs to verify
Property taxes: about $588/month based on listed annual taxes.
Estimate only. Confirm taxes, condo/maintenance fees, insurance, utilities, and lender terms before making decisions.
Rooms
| Room | Level | Dimensions |
|---|---|---|
| Living room | Main level | 4.68 x 4.11 |
| Dining room | Main level | 3.31 x 2.5 |
| Family room | Main level | 4.2 x 3.06 |
| Kitchen | Main level | 3.5 x 2.5 |
| Primary Bedroom | Second level | 4.22 x 3.36 |
| Bedroom 2 | Second level | 3.75 x 2.76 |
| Bedroom 3 | Second level | 3.23 x 2.72 |
| Laundry room | Second level | 1.98 x 1.5 |
| Recreational, Games room | Lower level | 5.35 x 4.06 |
Facts & Location
Parking
3 spaces
Lot Size
23.9 x 99.9 FT
Annual Taxes
$7,060
Listing data
Listing information is provided for personal, non-commercial use and should be independently verified before making real estate decisions.
Last refreshed: Aug 17, 2026 4:02 AM
Explore nearby searches
SEO-friendly searches for this area, property type, and nearby neighbourhoods.
Similar Properties
More nearby listings that may fit the same search.
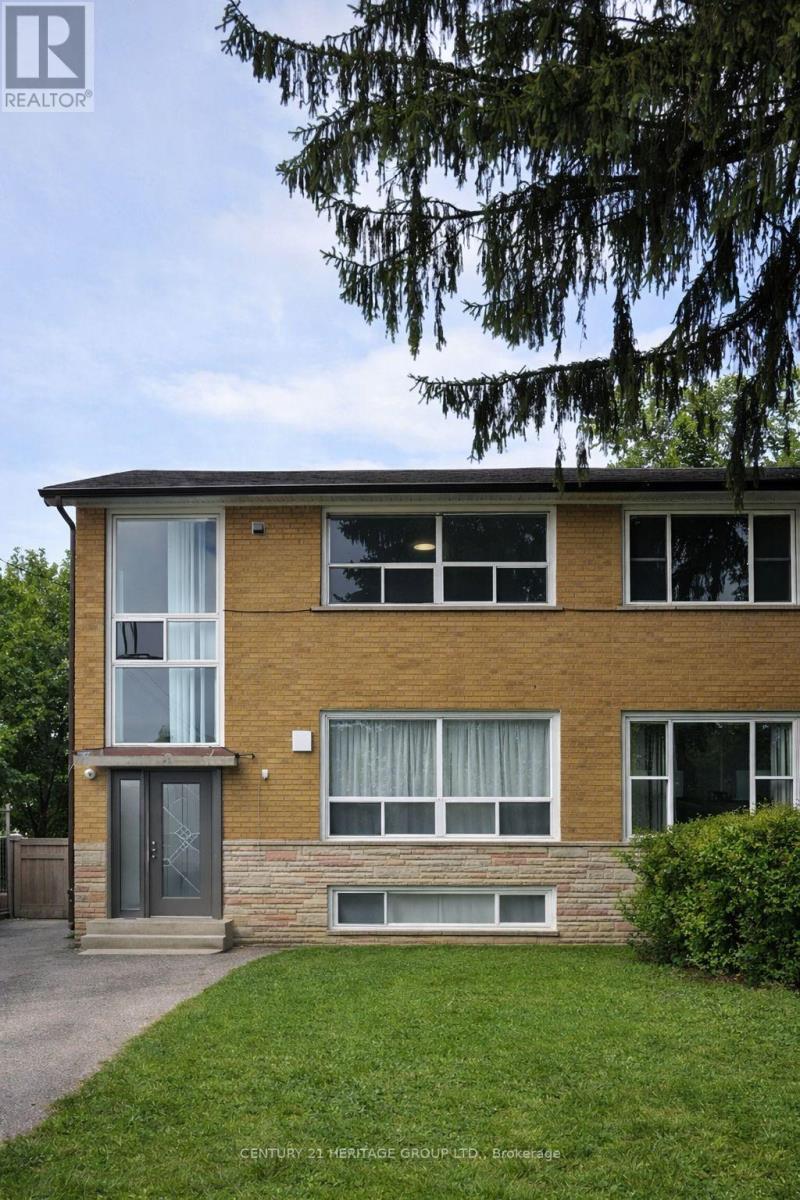
$1,138,000
21 Garthdale Court
Toronto (Bathurst Manor) · MLS # C13489682
5 bed · 3 bath
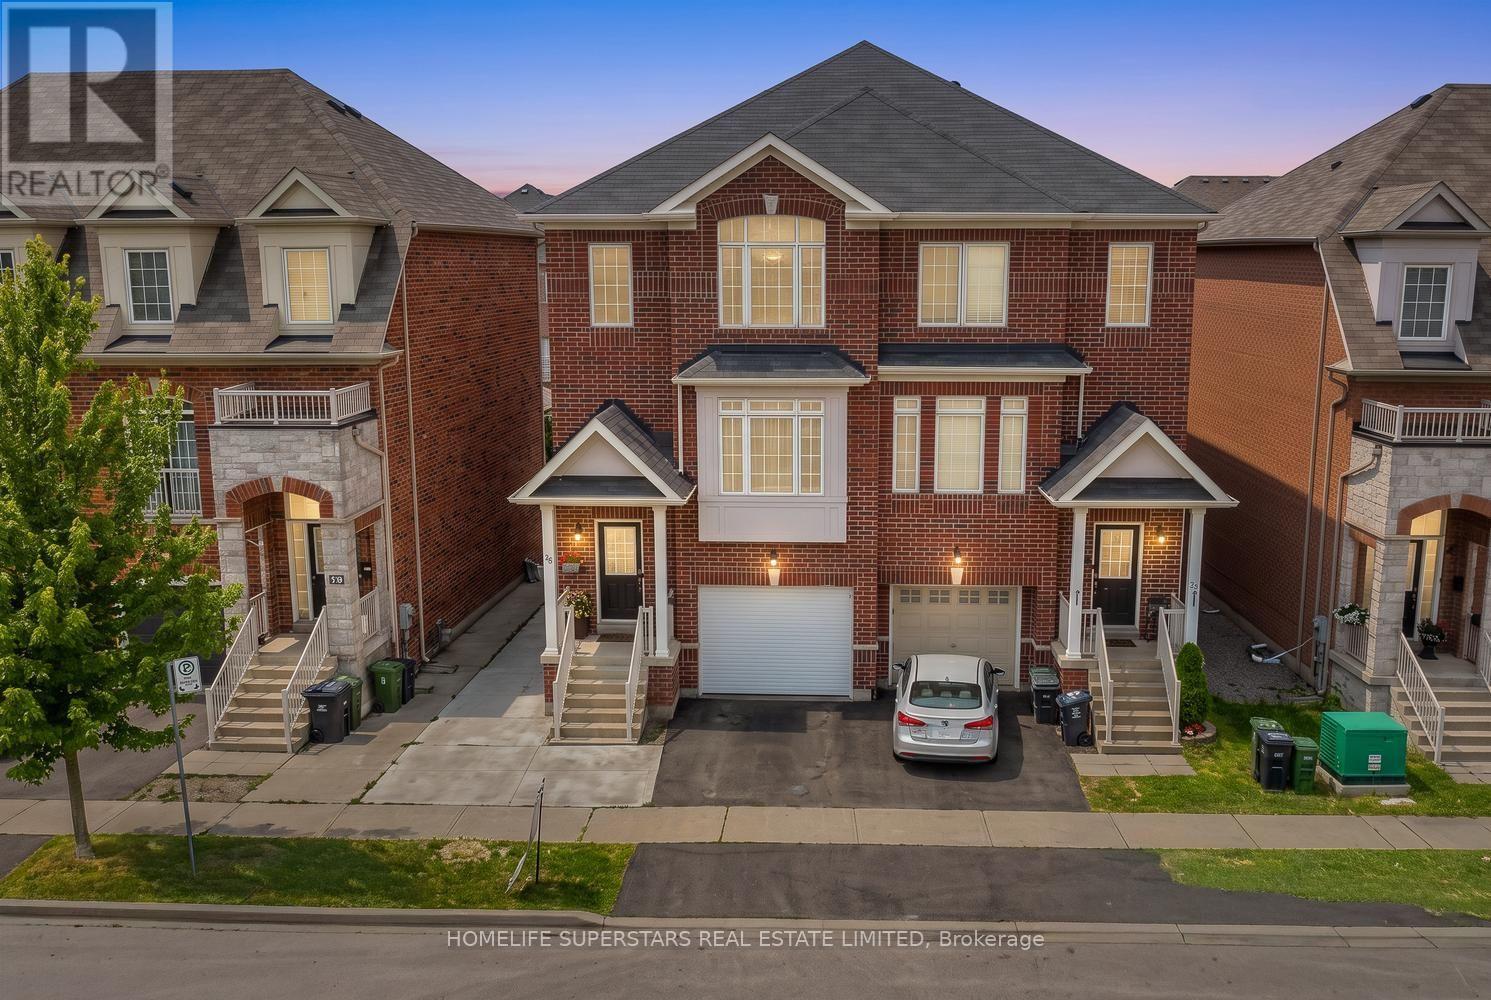
$995,000
18 Mary Chapman Boulevard
Toronto (Humberlea-Pelmo Park) · MLS # W13619226
4 bed · 4 bath
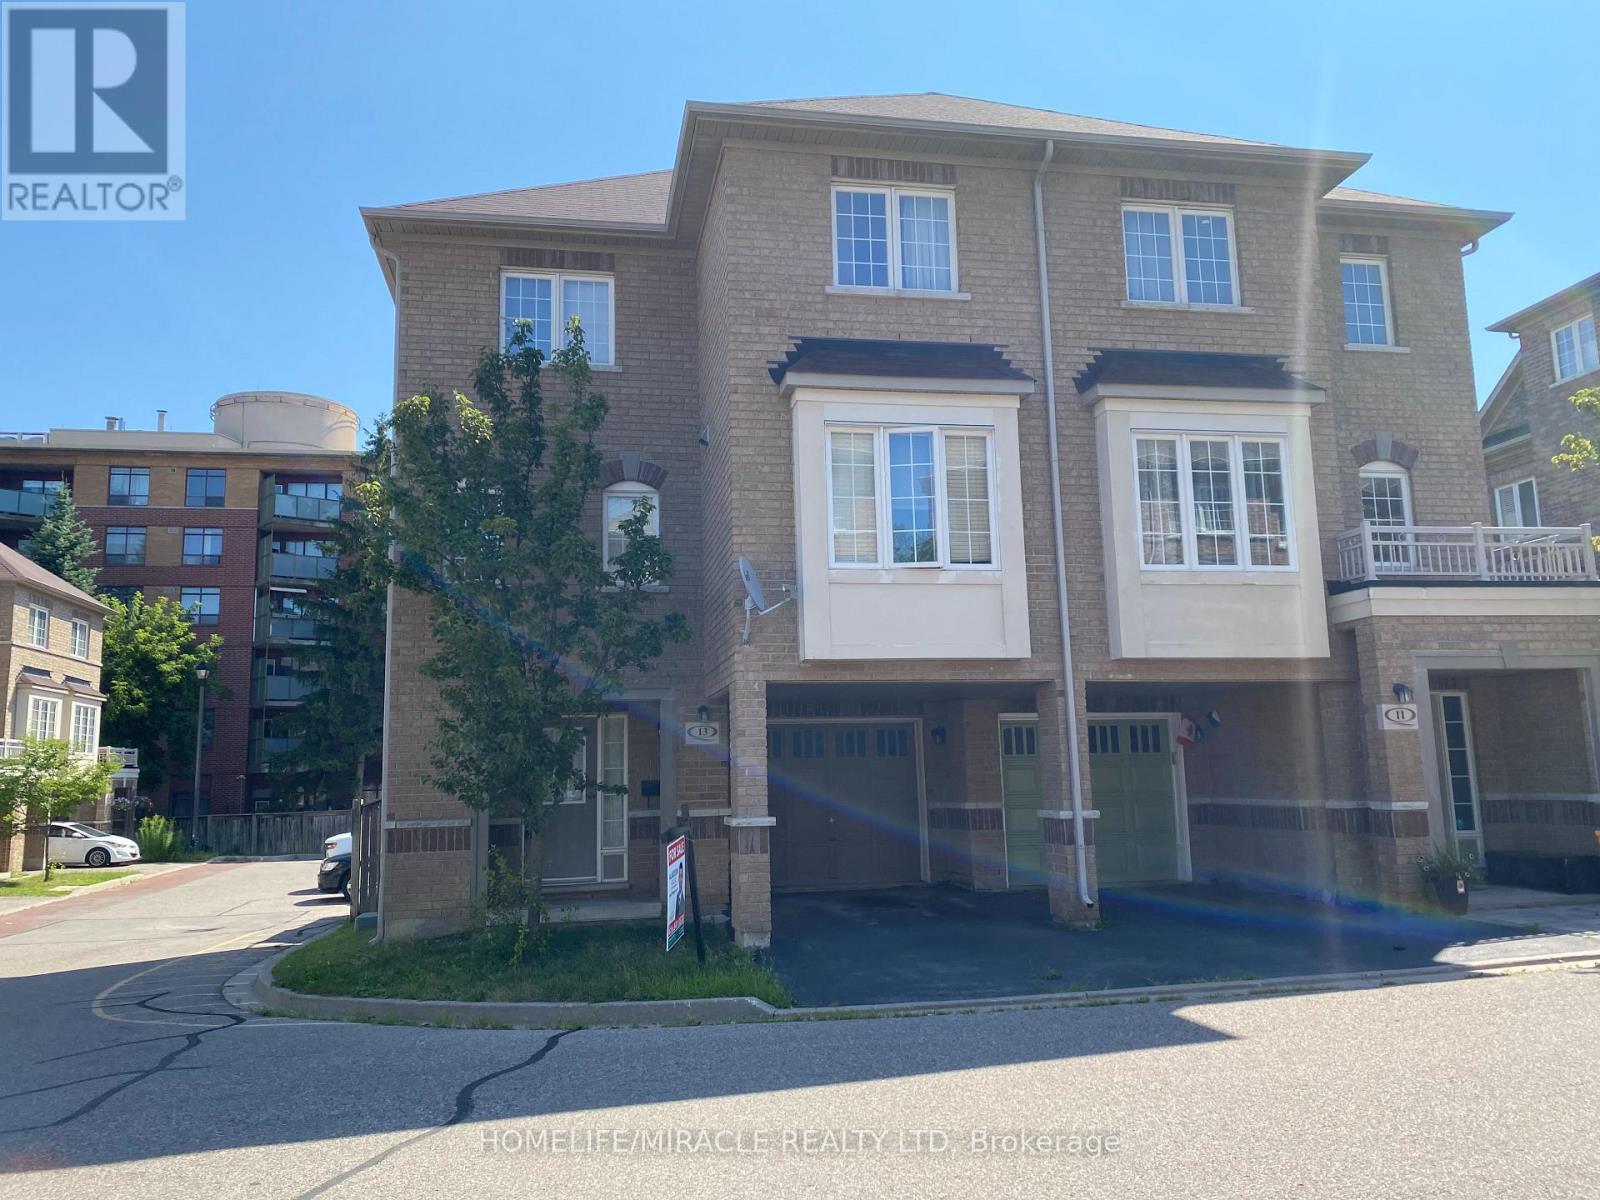
$750,000
13 Vasto Lane
Toronto (Scarborough Village) · MLS # E13680656
3 bed · 3 bath