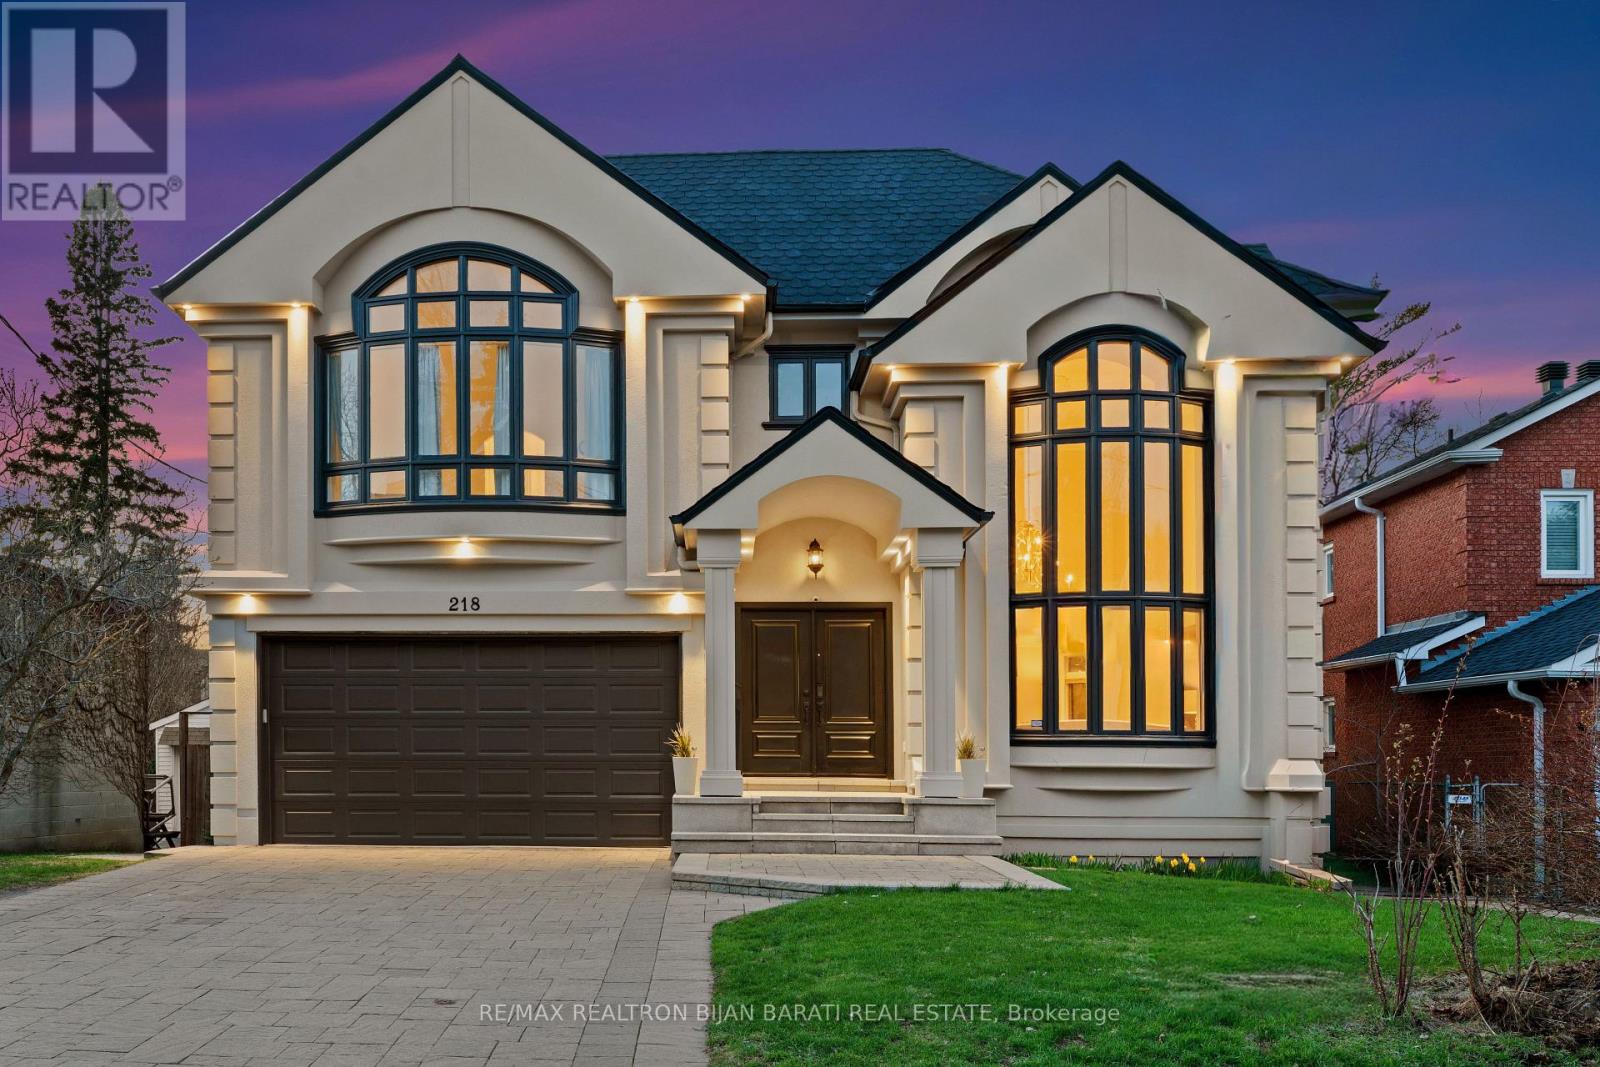
218 Hillcrest Avenue
Toronto (Willowdale East), Ontario M2N3P2
MLS # C13537410
Property Details
Type
Detached
Beds
6
Baths
5
Status
For Sale
More homes like this
About this property
Remodelled and Renovated Remarkable 2-Storey Custom Built Home on a Wide Premium ** 56' x 133' ** Lot (7,460 Sq. Ft)! Offering about 5,800 Sq.Ft. of Luxurious Living Space (4,109 Sq. Ft. above Grade + Professionally Finished Walk-Out Basement Apartment) in Coveted HILLCREST AVE! This Upgraded and Spacious Residence Features an Elegant Remodelled California Style Facade, Magnificent Living Room with Designer Gas Fireplace and Natural Stone Mantel, Bow Window and Soaring Ceiling 18.8 Feet Height! Sophistication Flows through the Main Hallway with 26 Feet Height Including Central Skylight above, Granite Floor and Decorative Niche, Office, Formal Dining Room, Circular Staircase, Family Room with a Fireplace, a Mudroom with Access to Garage and the Side! Gourmet Kitchen and Large Sized Breakfast Walk-Out to a Big Upgraded Deck and Lovely Backyard Ideal for Family Gathering and Entertaining!! 2nd Floor Includes Breathtaking Master Bedroom with Cathedral Ceiling, Walk-In Closet, His & Hers Closets, Make-Up Desk and 6-Pc Ensuite! Other Three Bedrooms with two Full Baths and a Comfortable Laundry Room! Bright and Spacious Sun-Filled Basement Fully Renovated in 2017 >> High Ceiling and Above Grade Windows, Large Separate Apartment with 2 Bedrooms, 3-Pc Bath, Full Kitchen, Living Rm, and Family Room! While the Basement Has Potential Income or Use as a Basement Apartment, It Can Be Easily Converted for Use as a Great Entertainment Center for Family! Convenient Location with One Minute to TTC Station, Short Walk to Yonge Street and All Other Amenities. Steps Away from Best Schools: Earl Haig S.S, Hollywood P.S, Bayview M.S!
Mortgage Estimate
Estimated monthly payment
Calculating…
Estimate only. Taxes, insurance, condo fees, and lender terms are not included.
Monthly costs to verify
Property taxes: about $1,427/month based on listed annual taxes.
Estimate only. Confirm taxes, condo/maintenance fees, insurance, utilities, and lender terms before making decisions.
Rooms
| Room | Level | Dimensions |
|---|---|---|
| Living room | Main level | 7.16 x 4.43 |
| Bedroom 4 | Second level | 4.37 x 3.6 |
| Living room | Basement | 7.22 x 3.28 |
| Family room | Basement | 6 x 3.9 |
| Kitchen | Basement | 4.71 x 3.7 |
| Bedroom 5 | Basement | 3.78 x 3.6 |
| Bedroom | Basement | 4 x 3.06 |
| Dining room | Main level | 5.46 x 3.71 |
| Family room | Main level | 5.41 x 4.9 |
| Kitchen | Main level | 4.3 x 4.21 |
| Eating area | Main level | 4.28 x 3.09 |
| Office | Main level | 3.16 x 3.06 |
| Other | Main level | 4.19 x 2.45 |
| Primary Bedroom | Second level | 5.52 x 4.28 |
| Bedroom 2 | Second level | 4.65 x 3.96 |
| Bedroom 3 | Second level | 4.55 x 4.24 |
Facts & Location
Interior Size
4,109 sq ft
Parking
6 spaces
Lot Size
56 x 133 FT
Annual Taxes
$17,118
Listing data
Listing information is provided for personal, non-commercial use and should be independently verified before making real estate decisions.
Last refreshed: Oct 7, 2026 3:46 AM
Explore nearby searches
SEO-friendly searches for this area, property type, and nearby neighbourhoods.
Similar Properties
More nearby listings that may fit the same search.
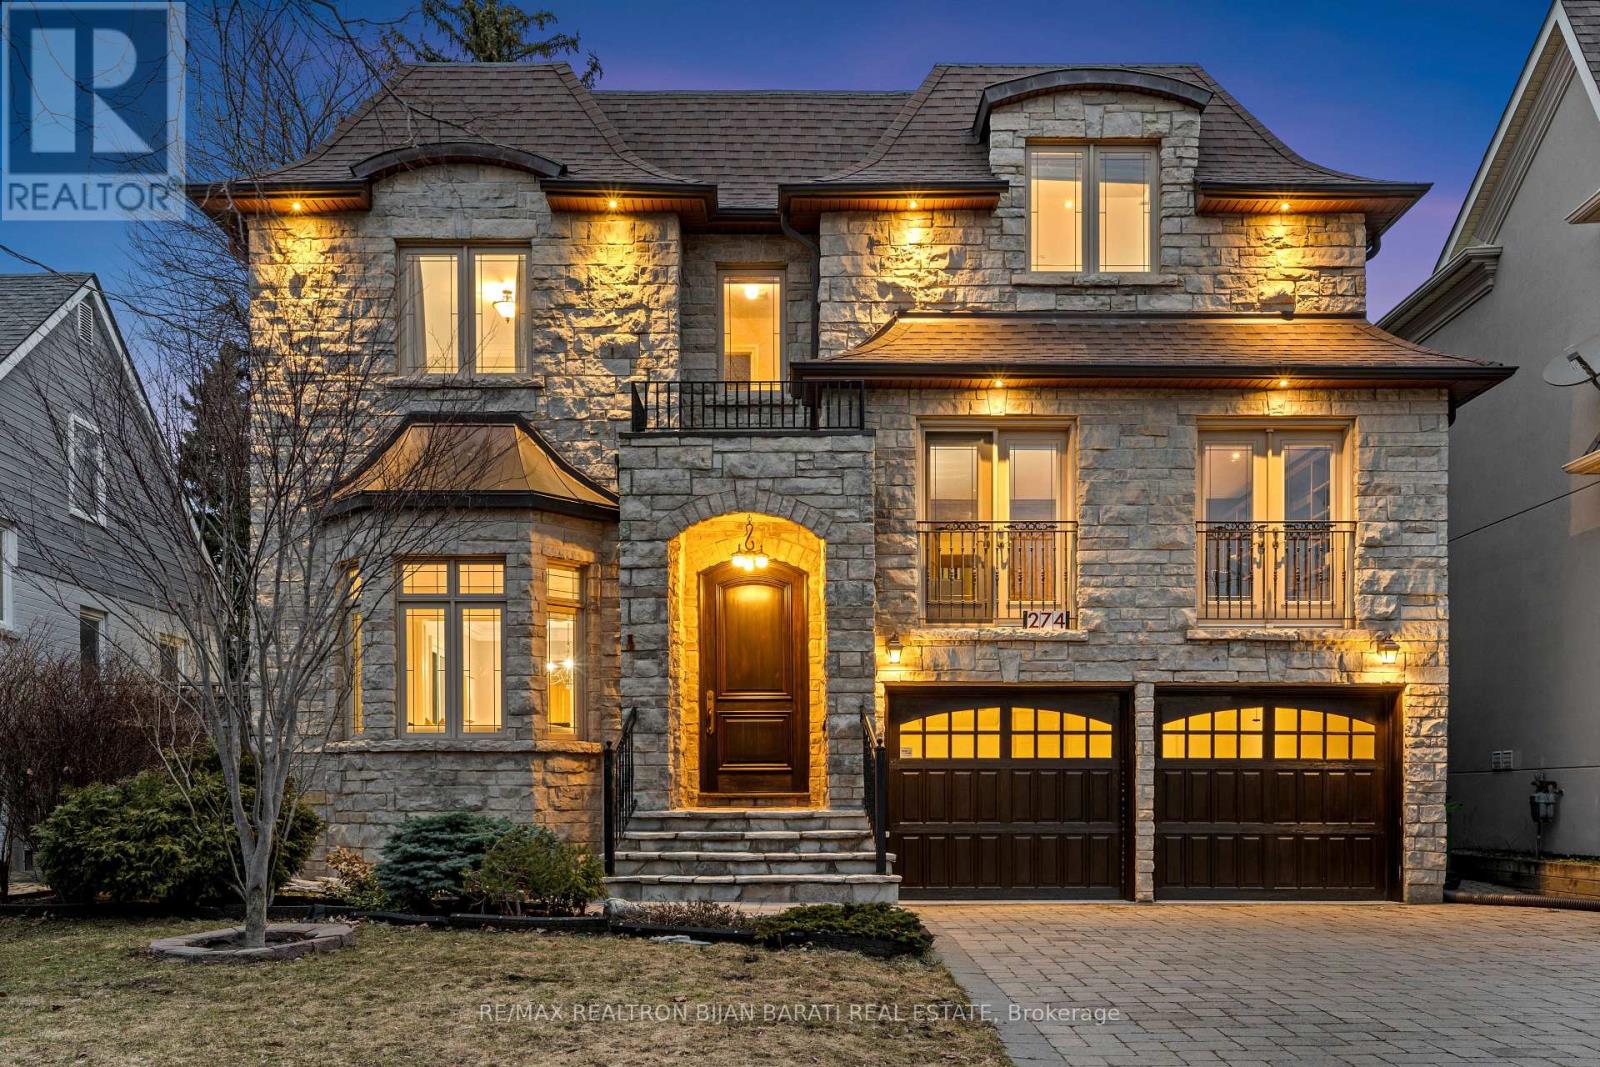
$2,988,000
274 Greenfield Avenue
Toronto (Willowdale East) · MLS # C13785934
6 bed · 6 bath
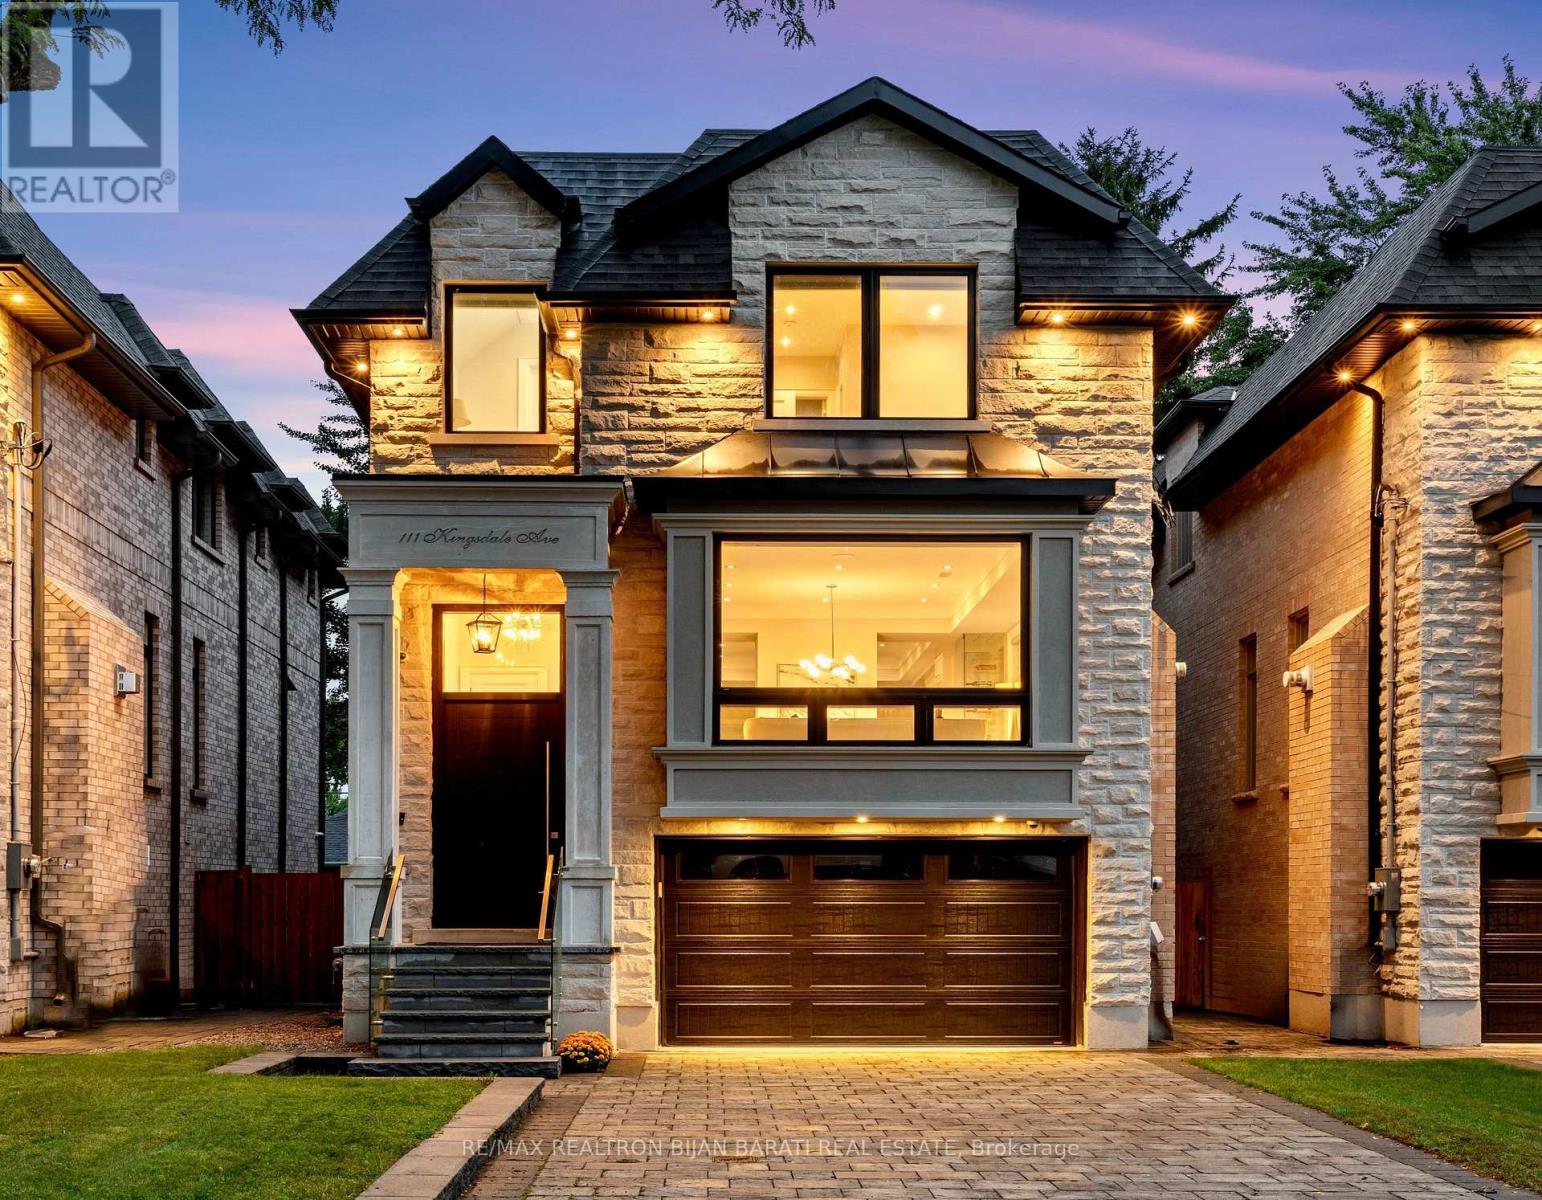
$2,988,000
111 Kingsdale Avenue
Toronto (Willowdale East) · MLS # C13788386
5 bed · 5 bath
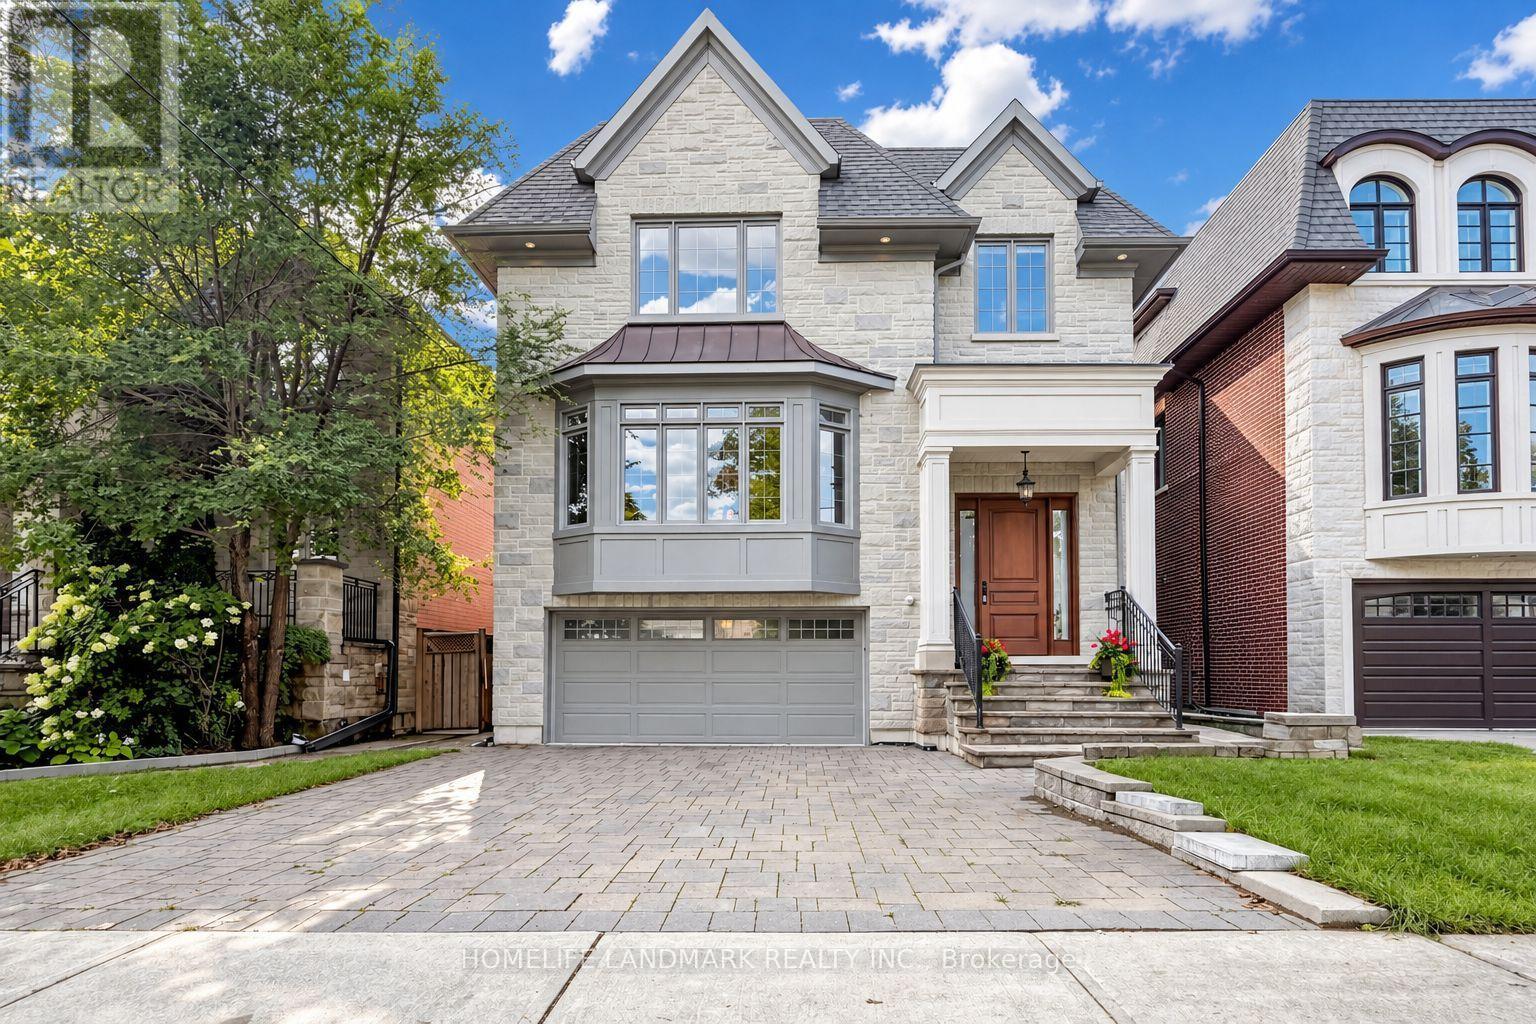
$2,990,000
120 Estelle Avenue
Toronto (Willowdale East) · MLS # C13806552
6 bed · 5 bath · 4,000 sq ft