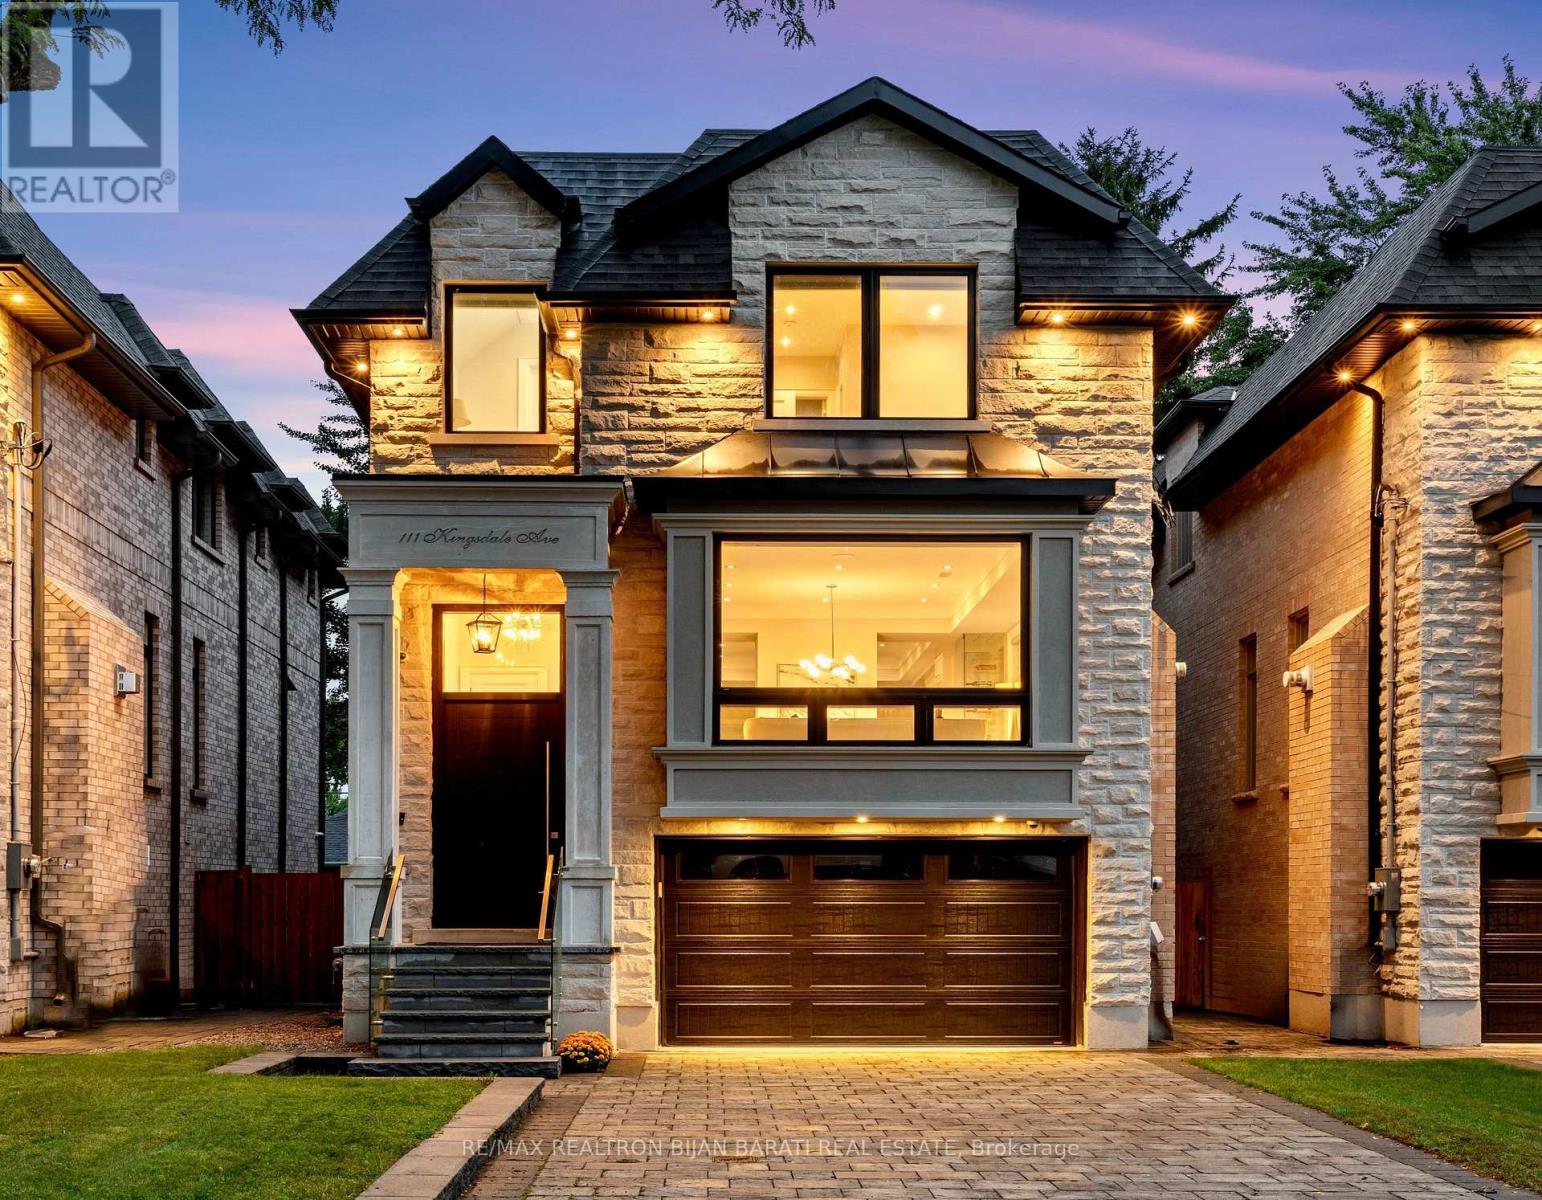
111 Kingsdale Avenue
Toronto (Willowdale East), Ontario M2N3W5
MLS # C13788386
Property Details
Type
Detached
Beds
5
Baths
5
Status
For Sale
More homes like this
About this property
Welcome to 111 Kingsdale Ave Where A Modern/Contemporary Architectural Interior Design Meets Superb Craftsmanship with Elegant Finishes On A Sunny Southern Lot in the Most Convenient Block of Coveted Kingsdale Ave, Just Steps Away From Yonge Street, Best Schools (Earl Haig S.S & McKeeP.S), North York Centre, Mitchell Field Community Centre with All Indoor & Outdoor Facilities, and All Other Amenities!!! This Beauty Shows Much Bigger Than the Real Size Based on Functional & Magical Layout, Maximum Possible Lot Coverage, and Open Concept Perfect MeticulousDesign. It Features: Classic Facade with Limestone and Pre-Cast, Solid Brick in Sides & Back! Large Size Windows Providing Ample Natural Light! Hardwood / Porcelain Flooring and Led Potlights Thru-Out Main & 2nd Floor! Moulded Ceiling! Designer Accent on Some Walls and Wall Units! Walnut See-Through Decorative Partition On the Foyer! High-End Millwork! Remarkable Designed Washrooms! Soaring Ceiling Height ((1st & 2nd Floor: 10'(W/Coffered), Basement: 11')). Chef Inspired Kitchen with Quality Rich Modern Cabinets, State-Of-The-Art Appliances and Large Island with Breakfast Bar! Large Exciting Family Rm with a Beautiful Wall Unit and Gas Fireplace, W/O To Large Deck! Combined Living/Dining Room with A Gas Fireplace, and A Wine/Drink Display Centre! Fantastic Open Rising Main Staircase with Night Lights, Tempered Glass Railing andPanelled Wall and 2 Skylights Above! Master Bedroom Includes 6-Pc Spa-Like Heated Floor Ensuite & Boudoir Walk-In Closet with Skylight Above!! Convenient Laundry in 2nd Flr. Another 3 Bedrooms with 2 Full Ensuite! Finished Heated Floor Basement Includes a Recreation RoomWith A Wall Unit & Electric Fireplace, a Wet Bar with S/S Wine Cooler, S/S Sink, Nanny Rm, 4-PC Bath, and 2nd Laundry! Long InterlockedDriveway with No Sidewalk in Front!!
Mortgage Estimate
Estimated monthly payment
Calculating…
Estimate only. Taxes, insurance, condo fees, and lender terms are not included.
Monthly costs to verify
Property taxes: about $1,159/month based on listed annual taxes.
Estimate only. Confirm taxes, condo/maintenance fees, insurance, utilities, and lender terms before making decisions.
Rooms
| Room | Level | Dimensions |
|---|---|---|
| Living room | Main level | 4.32 x 6.98 |
| Recreational, Games room | Basement | 5.89 x 3.55 |
| Dining room | Main level | 4.32 x 6.98 |
| Family room | Main level | 6.18 x 4.81 |
| Kitchen | Main level | 5.14 x 3.5 |
| Primary Bedroom | Second level | 4.58 x 3.6 |
| Bedroom 2 | Second level | 4.35 x 3.28 |
| Bedroom 3 | Second level | 3.76 x 2.78 |
| Bedroom 4 | Second level | 3.3 x 3.17 |
| Bedroom 5 | Basement | 2.93 x 2.78 |
Facts & Location
Parking
5 spaces
Lot Size
30 x 122 FT
Annual Taxes
$13,905
Listing data
Listing information is provided for personal, non-commercial use and should be independently verified before making real estate decisions.
Last refreshed: Oct 7, 2026 4:15 AM
Explore nearby searches
SEO-friendly searches for this area, property type, and nearby neighbourhoods.
Similar Properties
More nearby listings that may fit the same search.
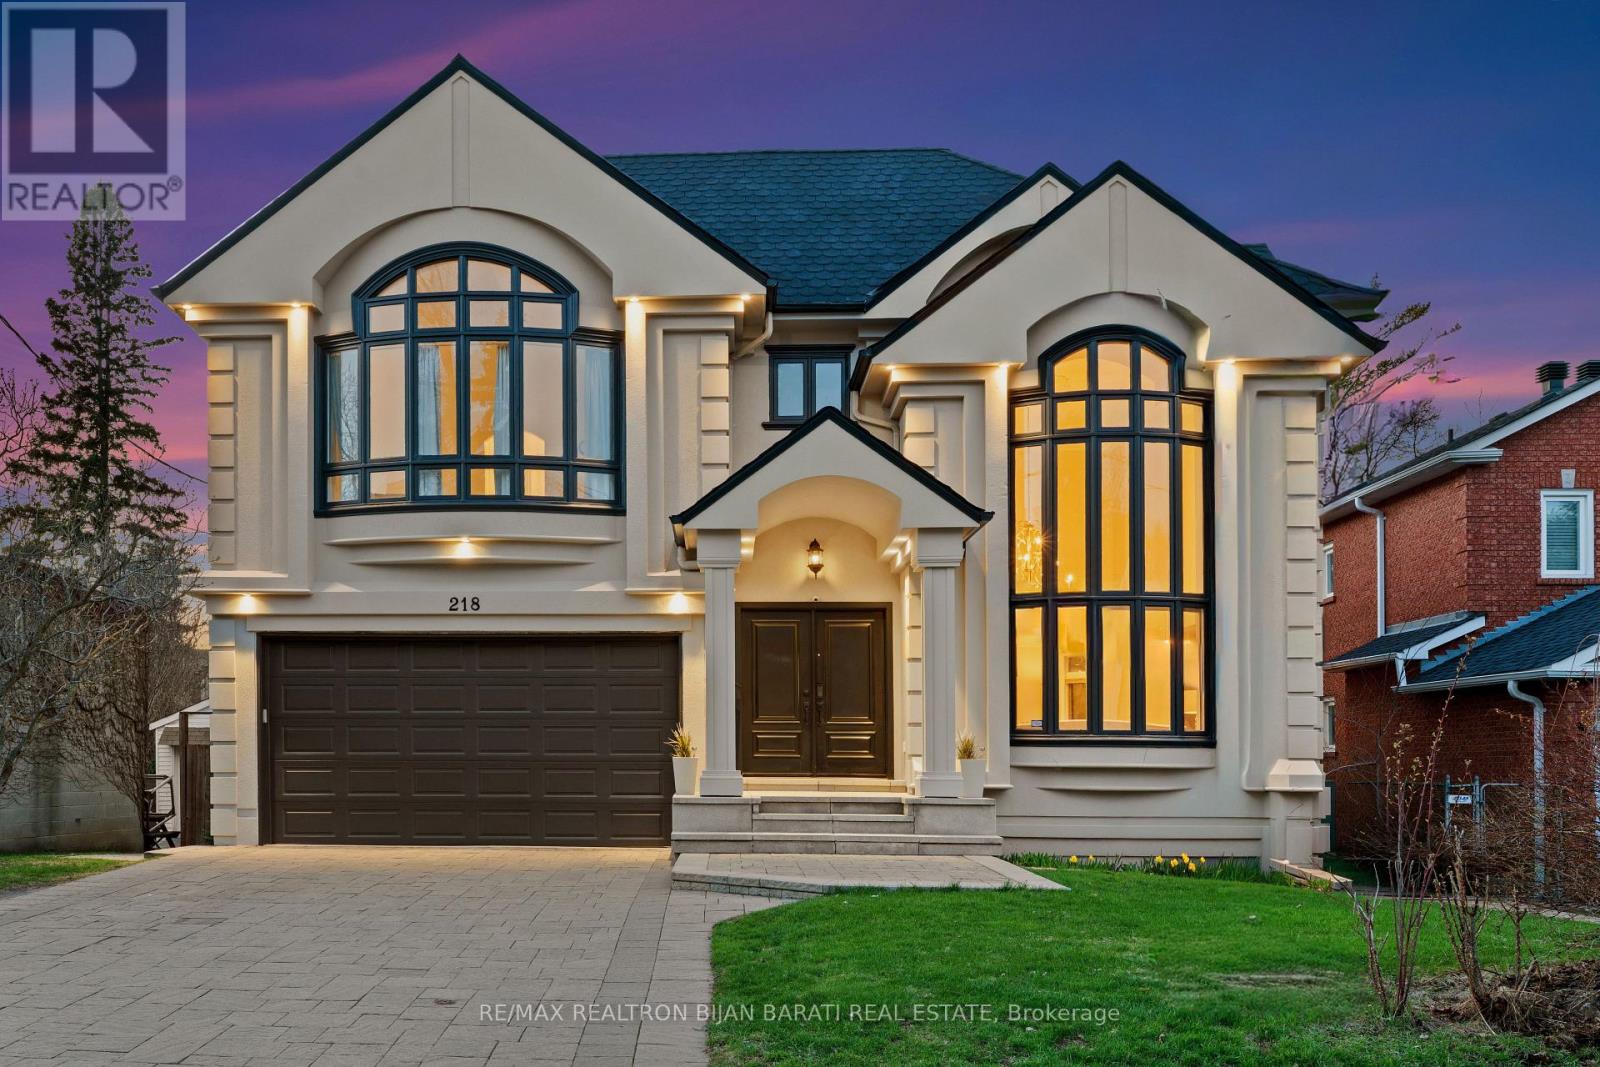
$2,988,000
218 Hillcrest Avenue
Toronto (Willowdale East) · MLS # C13537410
6 bed · 5 bath · 4,109 sq ft
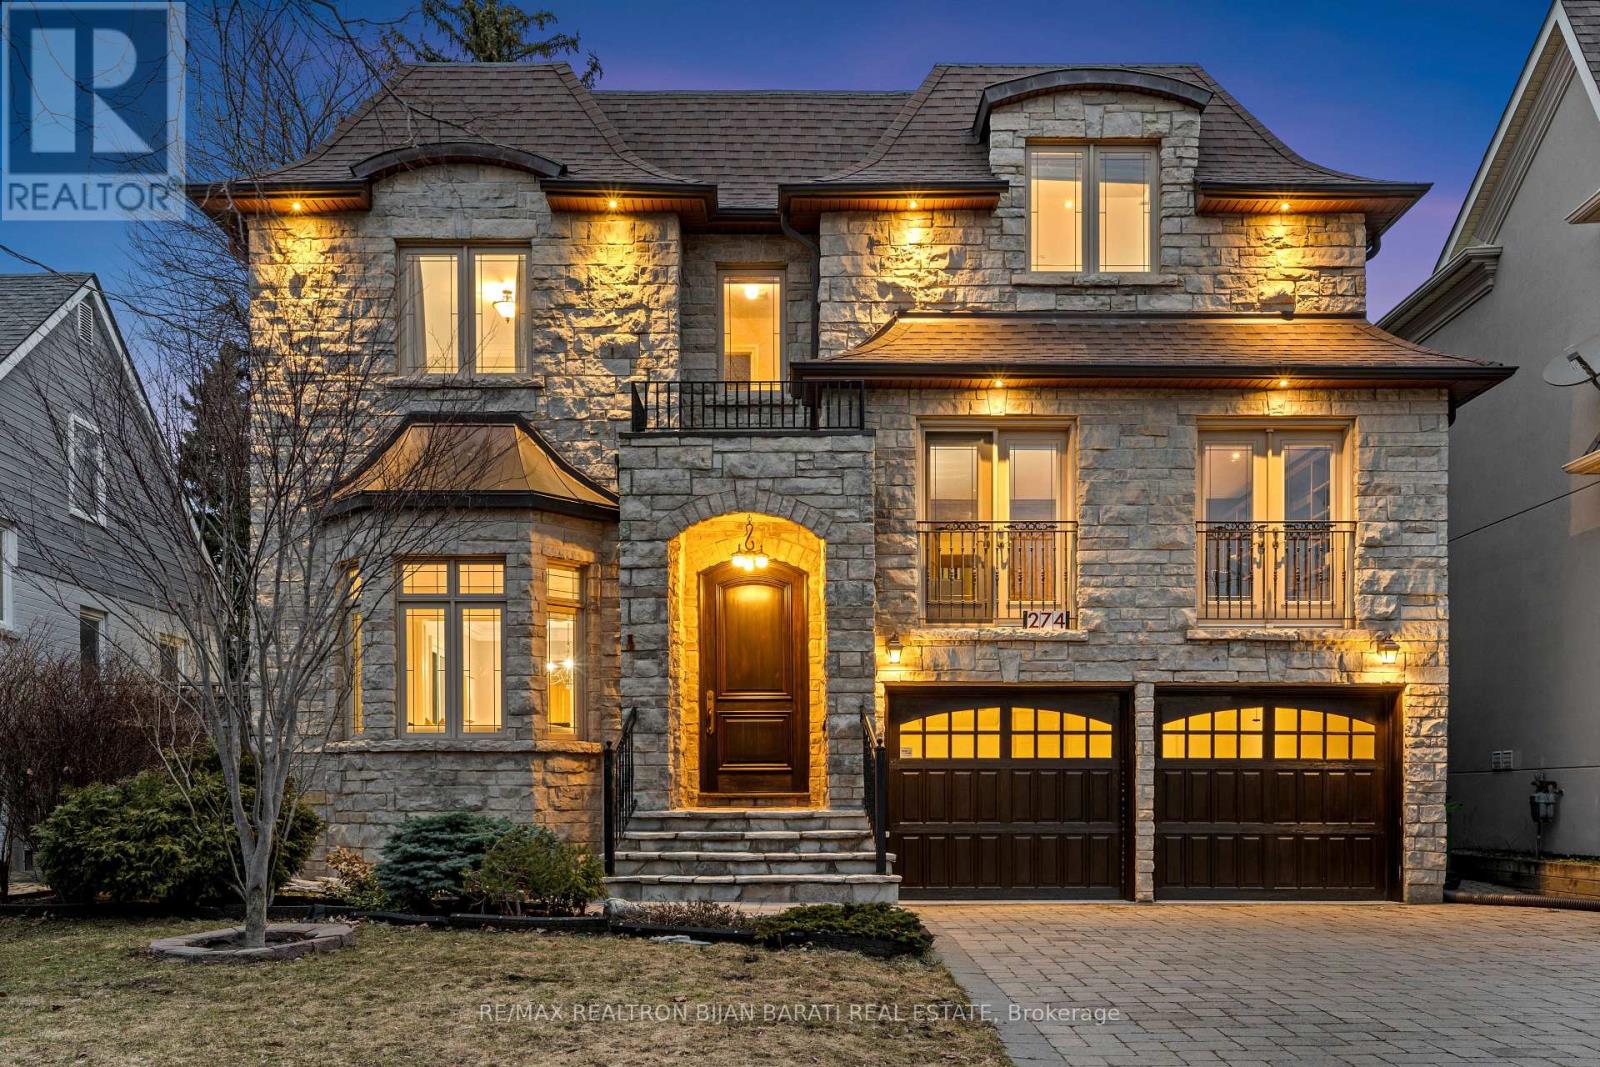
$2,988,000
274 Greenfield Avenue
Toronto (Willowdale East) · MLS # C13785934
6 bed · 6 bath
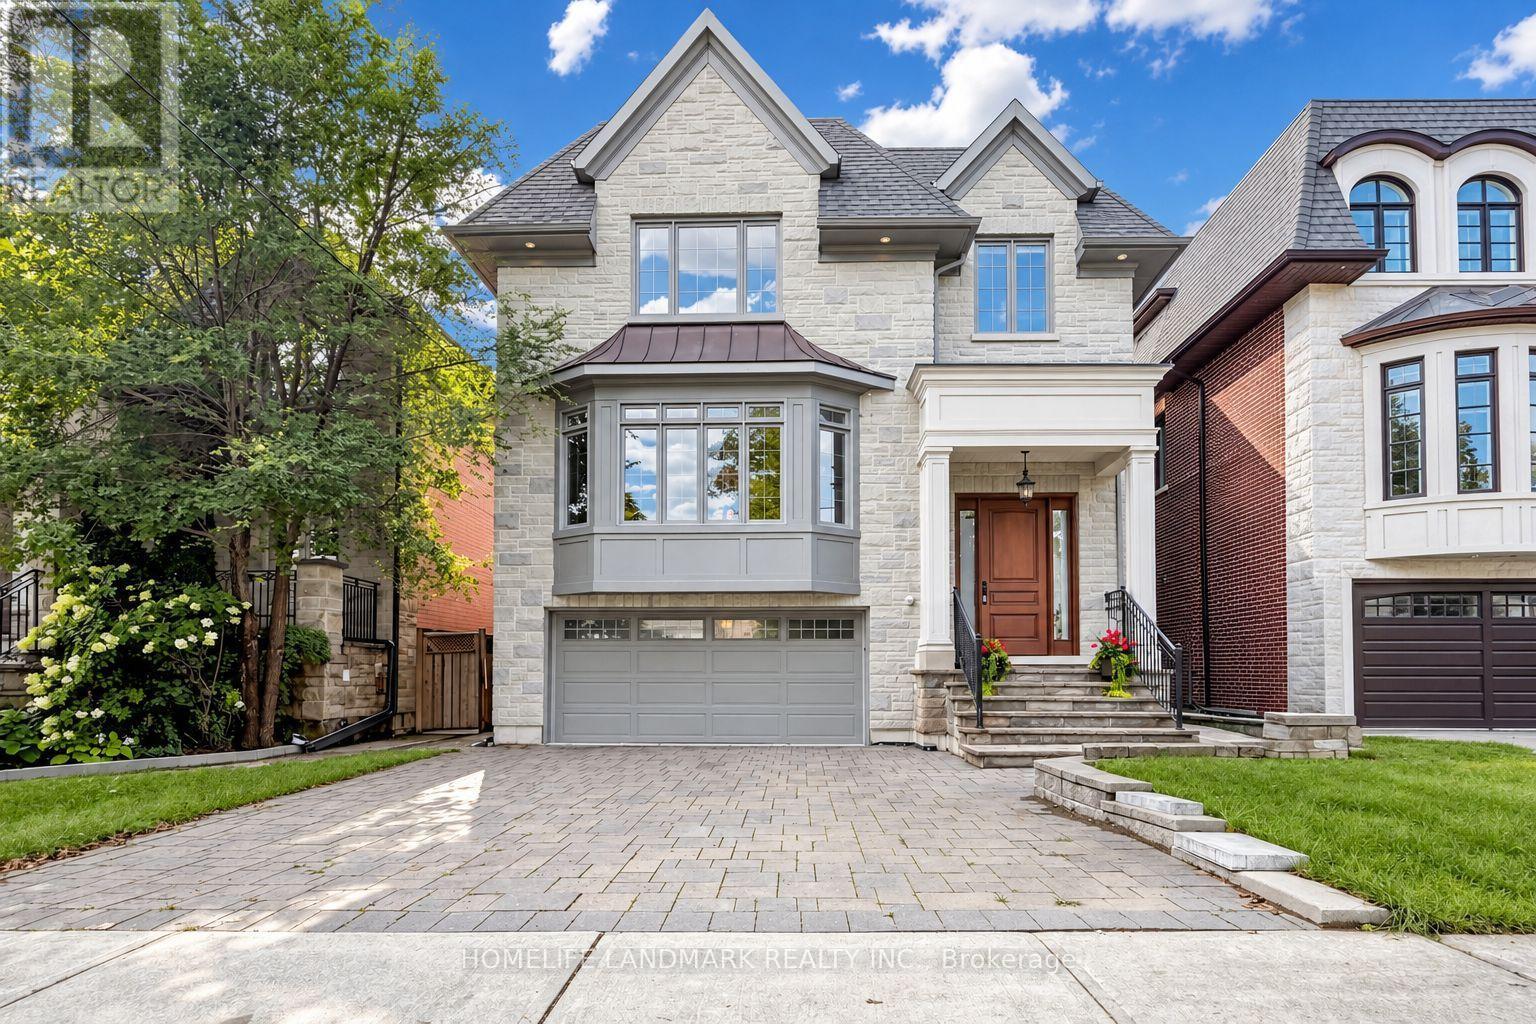
$2,990,000
120 Estelle Avenue
Toronto (Willowdale East) · MLS # C13806552
6 bed · 5 bath · 4,000 sq ft