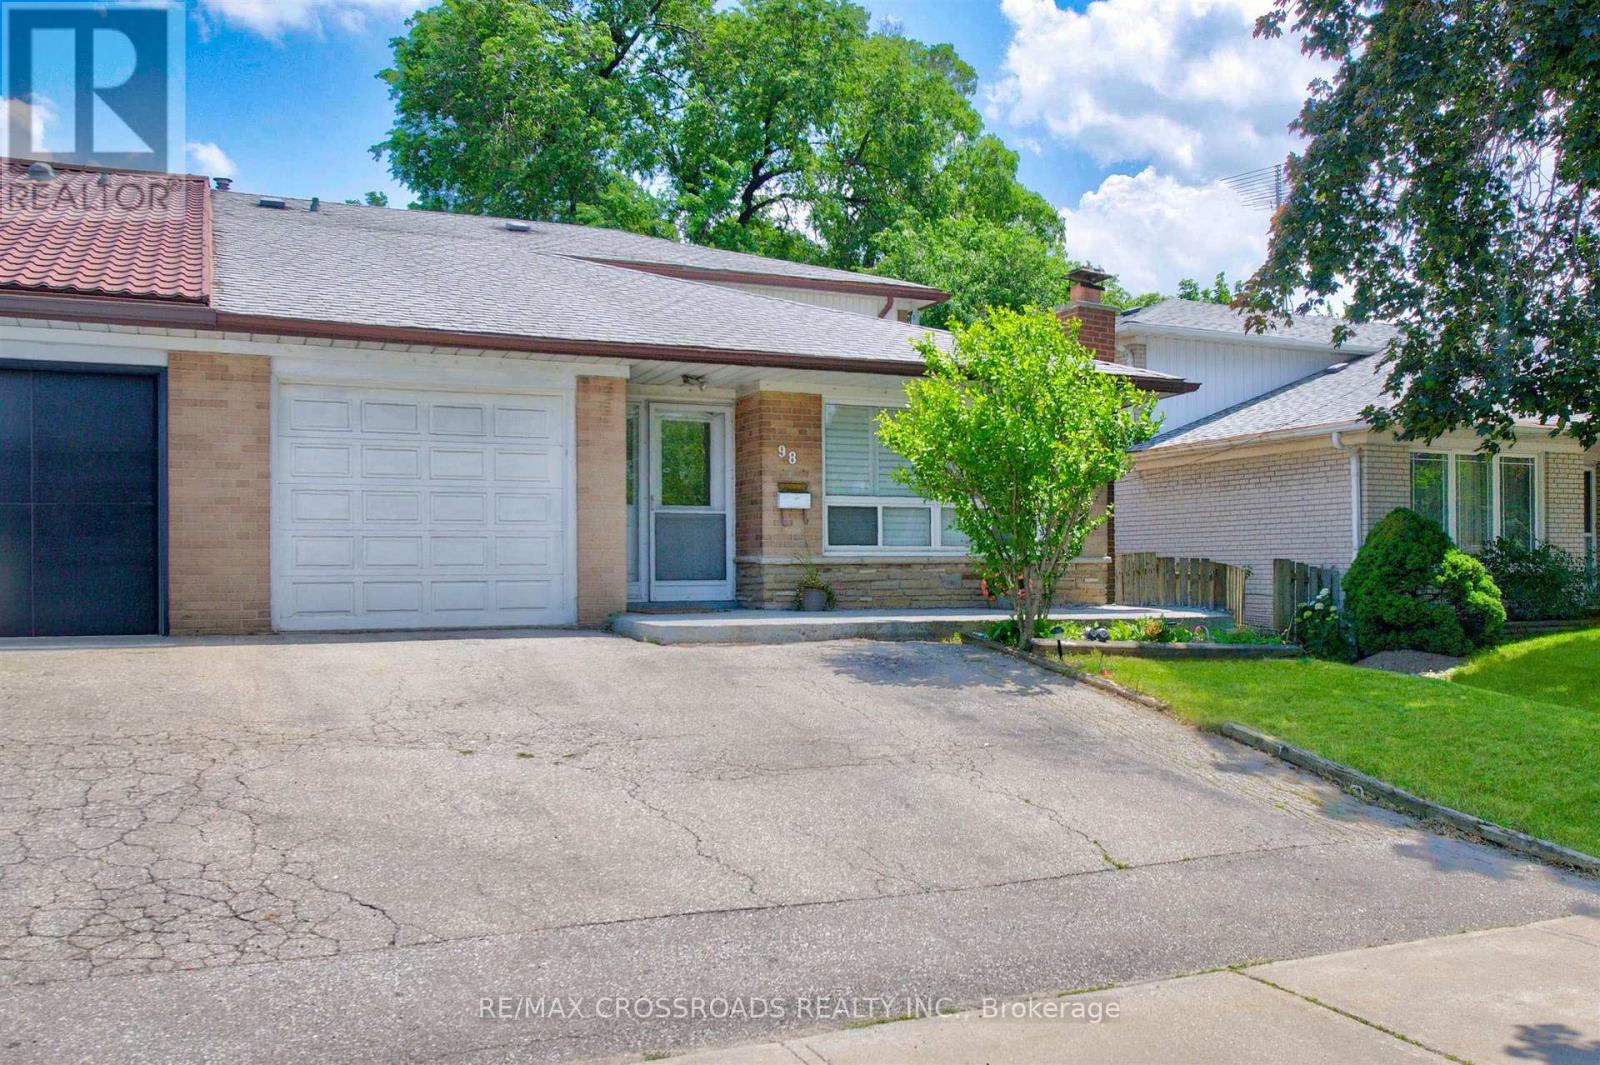
98 Willowridge Road
Toronto (Willowridge-Martingrove-Richview), Ontario M9R3Z4
MLS # W13537610
Property Details
Type
Semi-Detached
Beds
5
Baths
3
Status
For Sale
More homes like this
About this property
Bright & open 3-level backsplit offers exceptional above-grade living space - the perfect layout for a growing family or multi-generational living. Thoughtfully designed, this home blends functionality with comfort. The large eat-in kitchen features an open-concept layout with a walkout to a covered porch - ideal for morning coffee, summer BBQs, or entertaining. The main floor also includes a versatile bedroom and an updated powder room, perfect for guests, a home office, or extended family. Upstairs, you'll find three generously sized bedrooms and a beautifully renovated main bathroom. The bright and spacious living and dining area provides plenty of room for entertaining or cozy family nights.The finished lower level adds even more living space with excellent in-law suite potential or rental with a separate entrance. Step outside to enjoy a large, private backyard with a deep lot - a rare find offering space to play, garden, or unwind. Conveniently located close to schools, places of worship, public transit, and everyday amenities, this is an exceptional opportunity in a well-established community. A must-see home with incredible flexibility and long-term potential.
Mortgage Estimate
Estimated monthly payment
Calculating…
Estimate only. Taxes, insurance, condo fees, and lender terms are not included.
Monthly costs to verify
Property taxes: about $346/month based on listed annual taxes.
Estimate only. Confirm taxes, condo/maintenance fees, insurance, utilities, and lender terms before making decisions.
Rooms
| Room | Level | Dimensions |
|---|---|---|
| Living room | Main level | 4.39 x 3.69 |
| Dining room | Main level | 3.4 x 3.26 |
| Kitchen | Main level | 3.24 x 3.33 |
| Bedroom 4 | Main level | 3.72 x 3.19 |
| Primary Bedroom | Second level | 4.72 x 3.15 |
| Bedroom 2 | Second level | 3.15 x 4.55 |
| Bedroom 3 | Second level | 2.54 x 2.92 |
| Bedroom | Basement | 3.2 x 3.05 |
| Recreational, Games room | Basement | 4.51 x 5.23 |
| Kitchen | Basement | 5.58 x 3.11 |
Facts & Location
Parking
4 spaces
Lot Size
36.8 x 111.3 FT
Annual Taxes
$4,147
Listing data
Listing information is provided for personal, non-commercial use and should be independently verified before making real estate decisions.
Last refreshed: Aug 24, 2026 4:01 AM
Explore nearby searches
SEO-friendly searches for this area, property type, and nearby neighbourhoods.
Similar Properties
More nearby listings that may fit the same search.
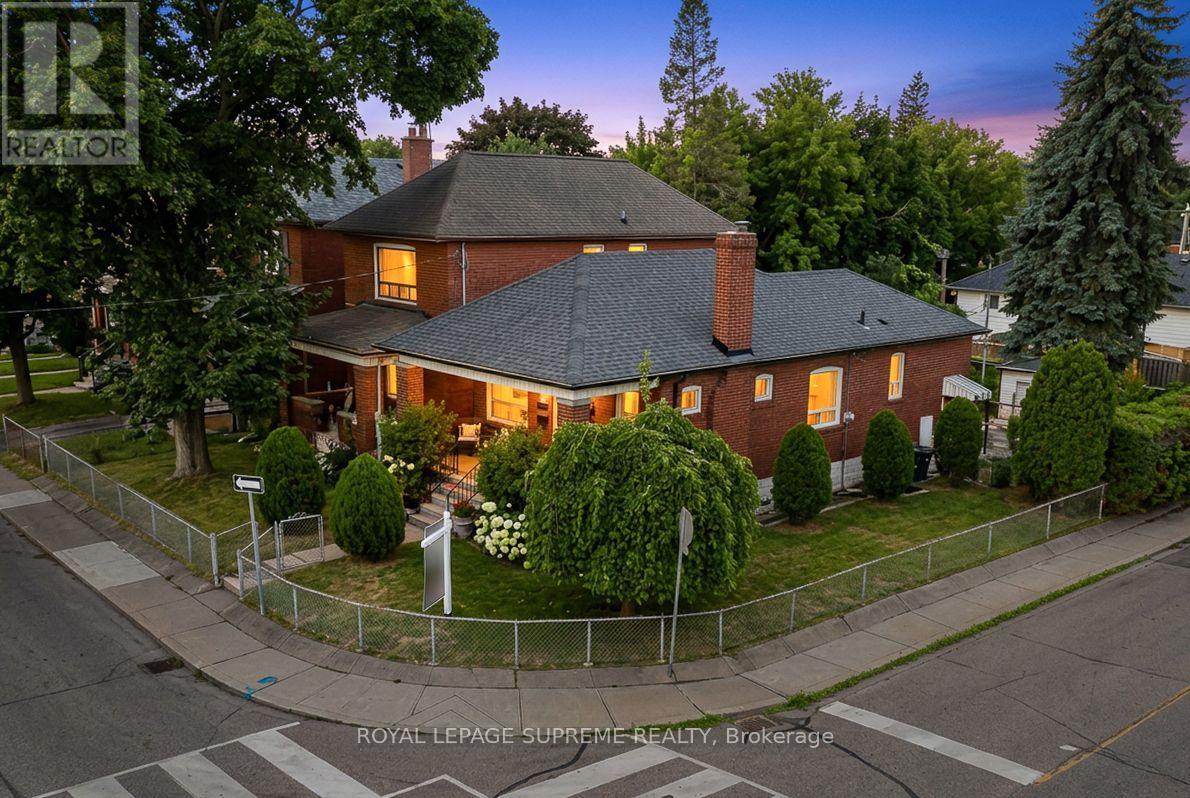
$1,228,000
50 Brookside Avenue
Toronto (Runnymede-Bloor West Village) · MLS # W13599380
4 bed · 2 bath
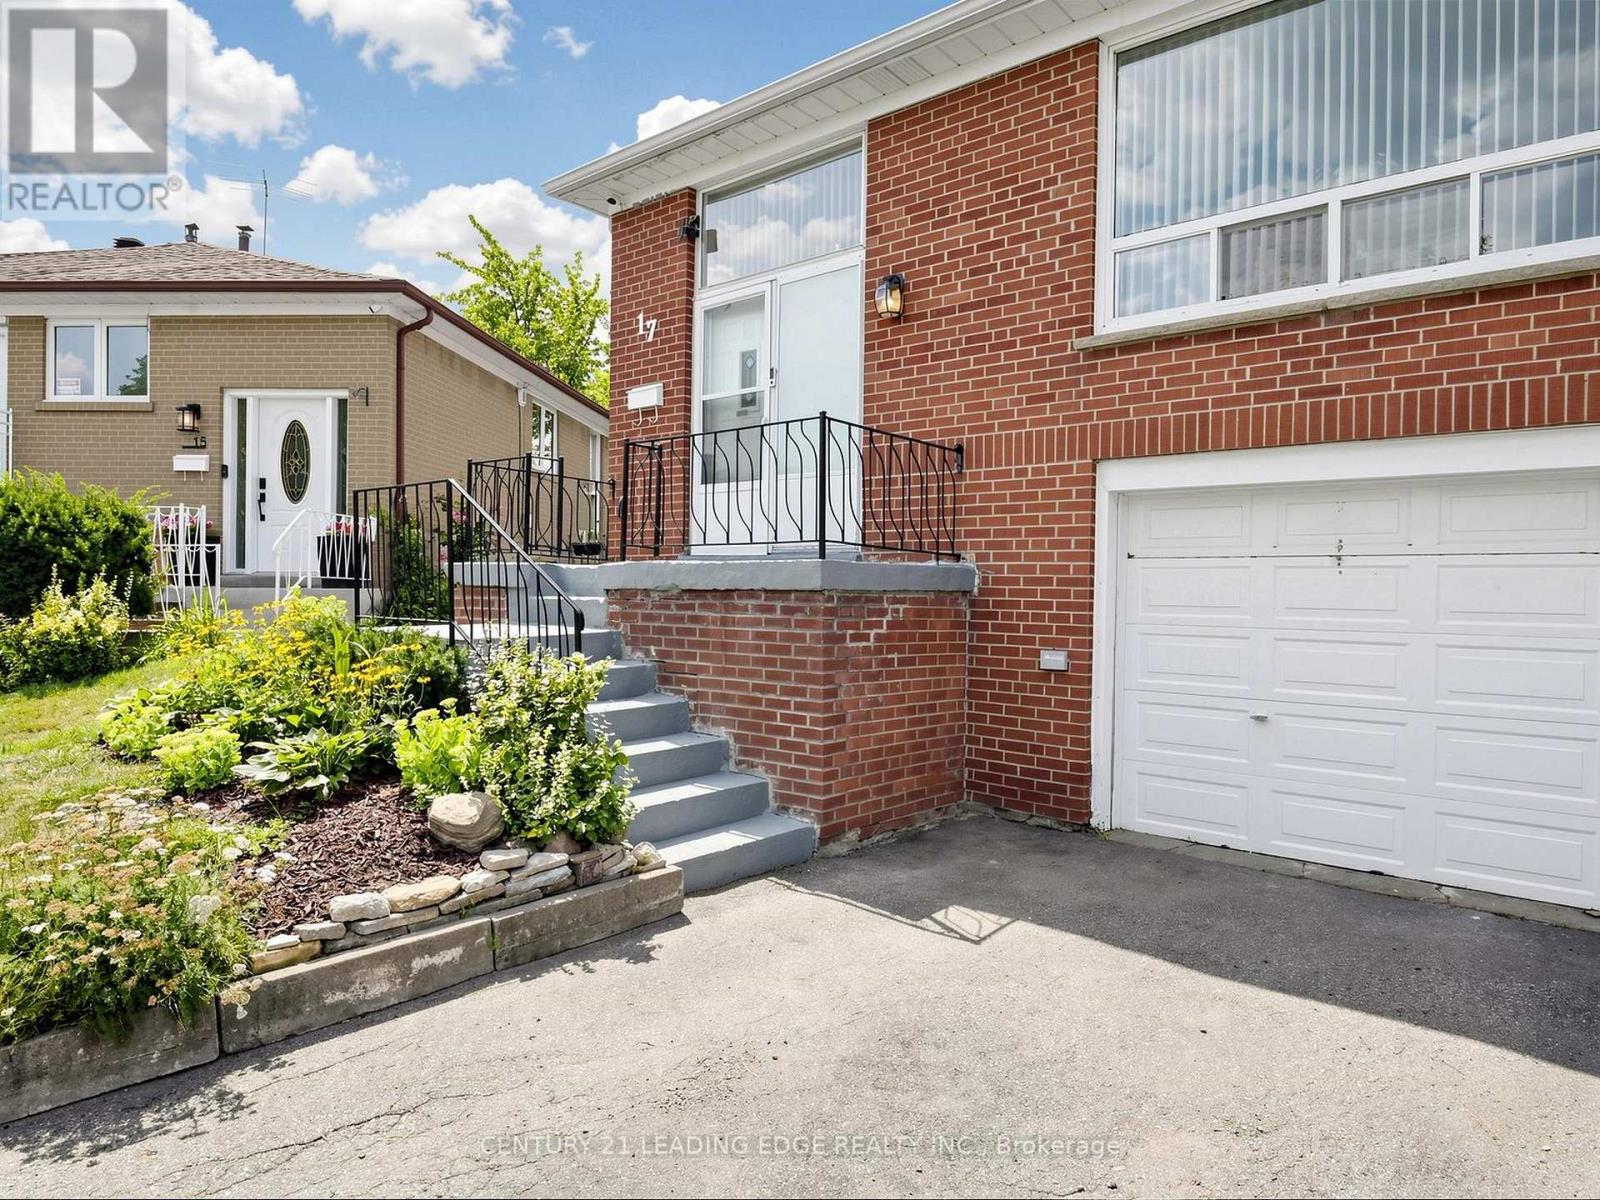
$689,000
17 Tinton Crescent
Toronto (Mount Olive-Silverstone-Jamestown) · MLS # W13700170
4 bed · 2 bath

$1,399,900
154 Fairview Avenue
Toronto (Junction Area) · MLS # W13692126
3 bed · 2 bath