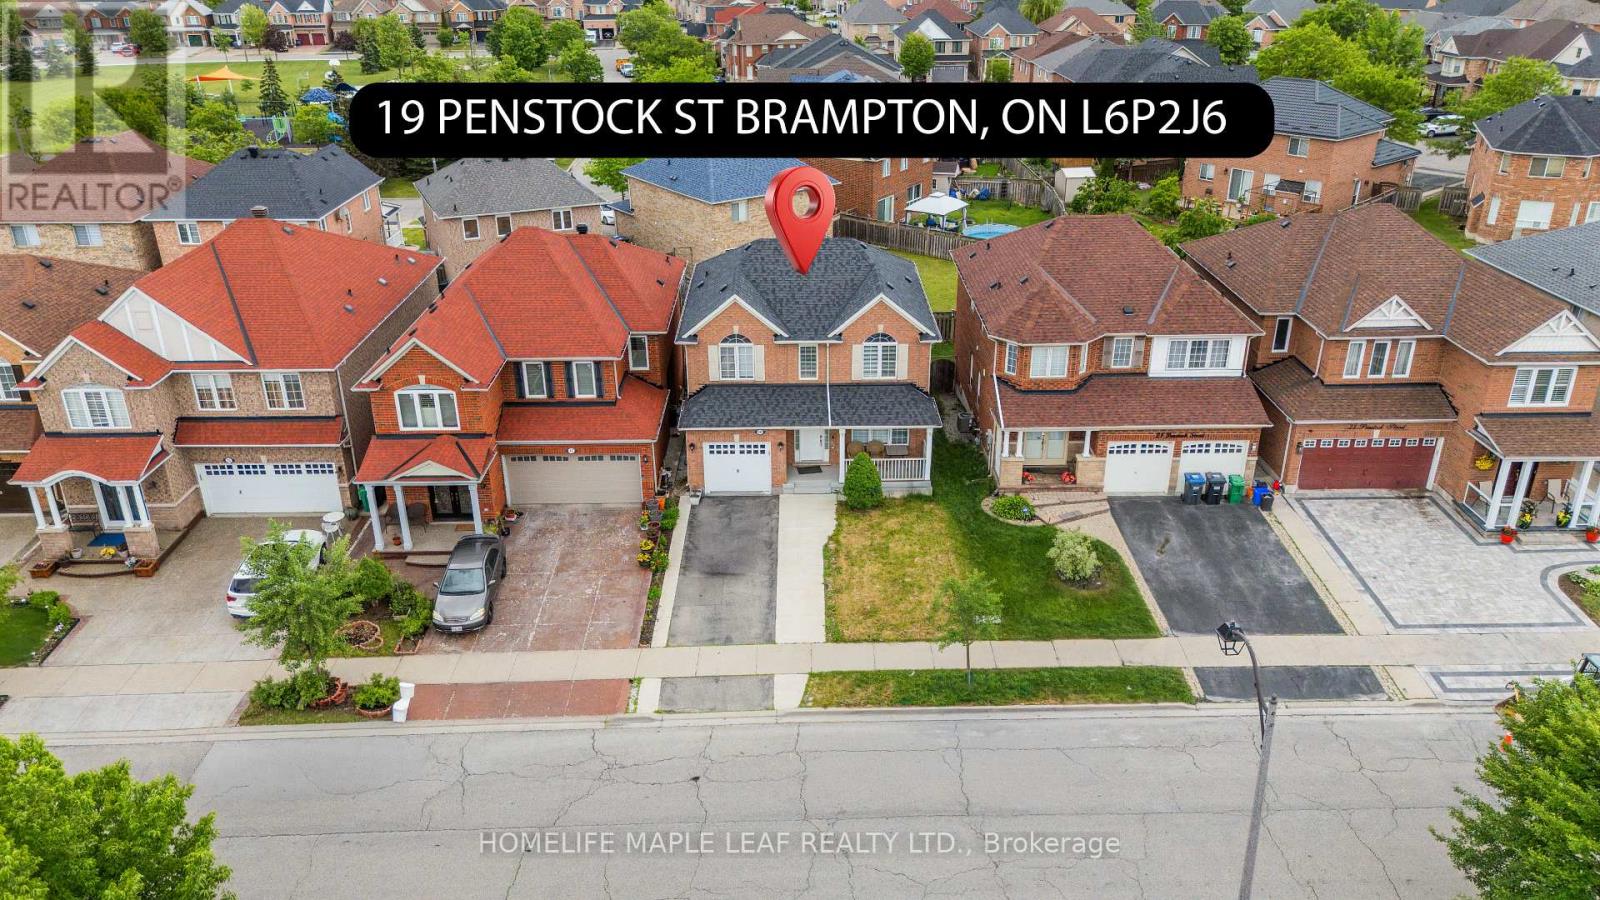
19 Penstock Street
Brampton (Vales of Castlemore), Ontario L6P2J6
MLS # W13536870
Property Details
Type
Detached
Beds
4
Baths
3
Status
For Sale
More homes like this
About this property
Welcome to this beautifully maintained 4-Bedroom detached home, perfectly situated in one of Brampton's most sought-after family-friendly neighbourhoods. Featuring elegant hardwood and laminate flooring throughout, this carpet-free home offers a clean, modern, and move-in ready living experience. The bright, upgraded kitchen is designed to impress, showcasing granite countertops, a stylish backsplash, and plenty of space for everyday living and entertaining. Enjoy your morning coffee on the spacious covered front porch, while the attached garage provides added convenience. The unfinished basement offers incredible future potential-create a legal secondary suite, design the ultimate recreation area, or customize the space to suit your lifestyle and investment goals. Ideally located close to top-rated schools, parks, shopping, public transit, and everyday amenities, this home combines comfort, convenience and long-term value. Whether you're a growing family or a savvy investor, this is an opportunity you won't want to miss.
Mortgage Estimate
Estimated monthly payment
Calculating…
Estimate only. Taxes, insurance, condo fees, and lender terms are not included.
Monthly costs to verify
Property taxes: about $560/month based on listed annual taxes.
Estimate only. Confirm taxes, condo/maintenance fees, insurance, utilities, and lender terms before making decisions.
Rooms
| Room | Level | Dimensions |
|---|---|---|
| Living room | Main level | 6.03 x 3.02 |
| Dining room | Main level | 6.03 x 3.02 |
| Family room | Main level | 4.28 x 3.35 |
| Kitchen | Main level | 4.28 x 3.35 |
| Eating area | Main level | 4.28 x 3.35 |
| Primary Bedroom | Second level | 4.3 x 3.36 |
| Bedroom 2 | Second level | 3.02 x 3.02 |
| Bedroom 3 | Second level | 3.36 x 3.36 |
| Bedroom 4 | Second level | 3.02 x 3.02 |
Facts & Location
Parking
4 spaces
Lot Size
36.1 x 90 FT
Annual Taxes
$6,724
Listing data
Listing information is provided for personal, non-commercial use and should be independently verified before making real estate decisions.
Last refreshed: Jul 31, 2026 3:18 AM
Explore nearby searches
SEO-friendly searches for this area, property type, and nearby neighbourhoods.
Similar Properties
More nearby listings that may fit the same search.
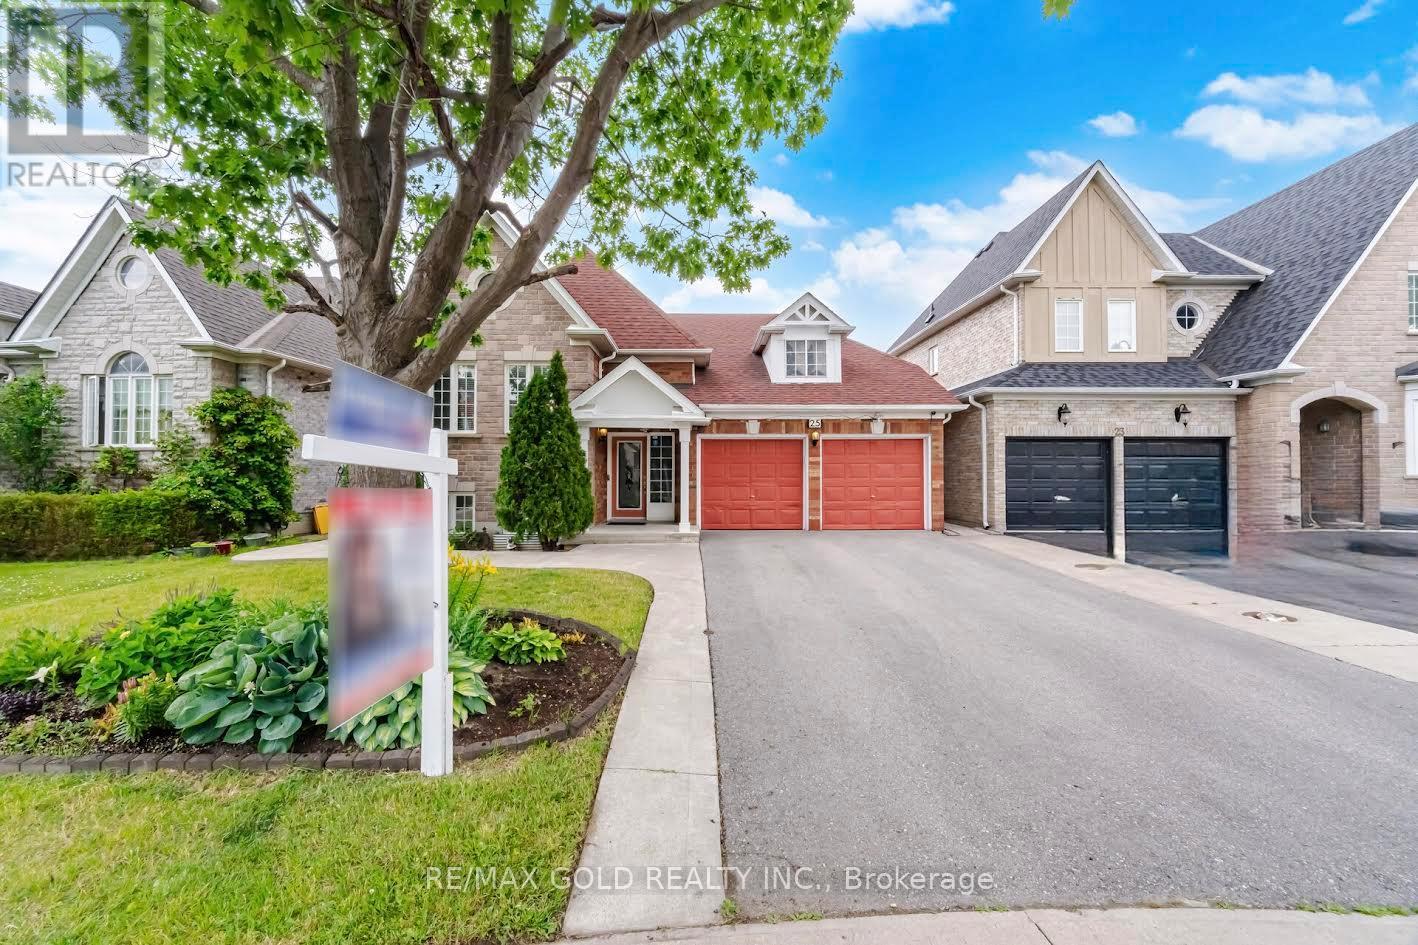
$929,999
25 Treeline Boulevard
Brampton (Vales of Castlemore) · MLS # W13505528
3 bed · 4 bath
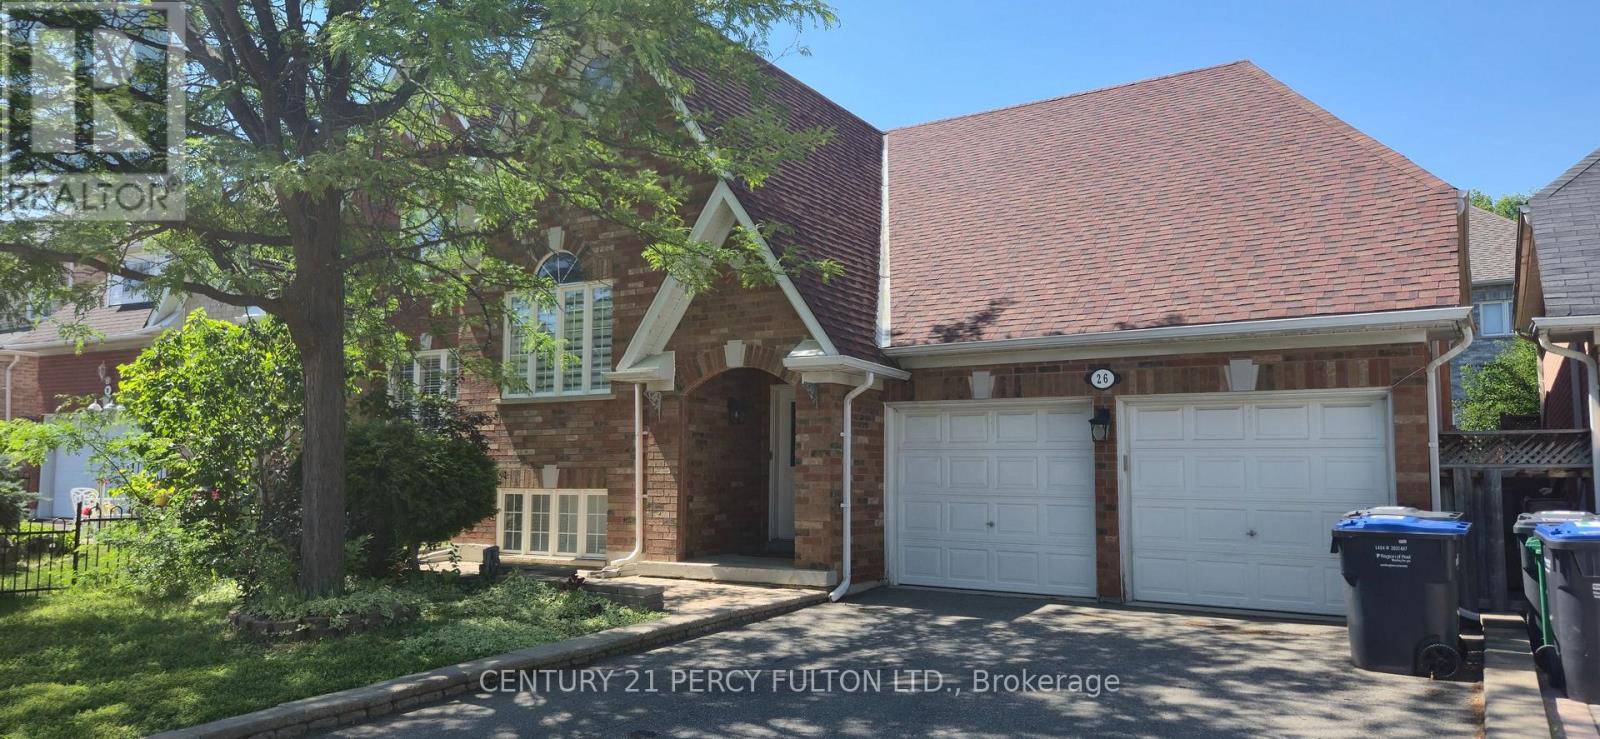
$975,000
26 Rushbrook Drive
Brampton (Vales of Castlemore) · MLS # W13517564
3 bed · 3 bath
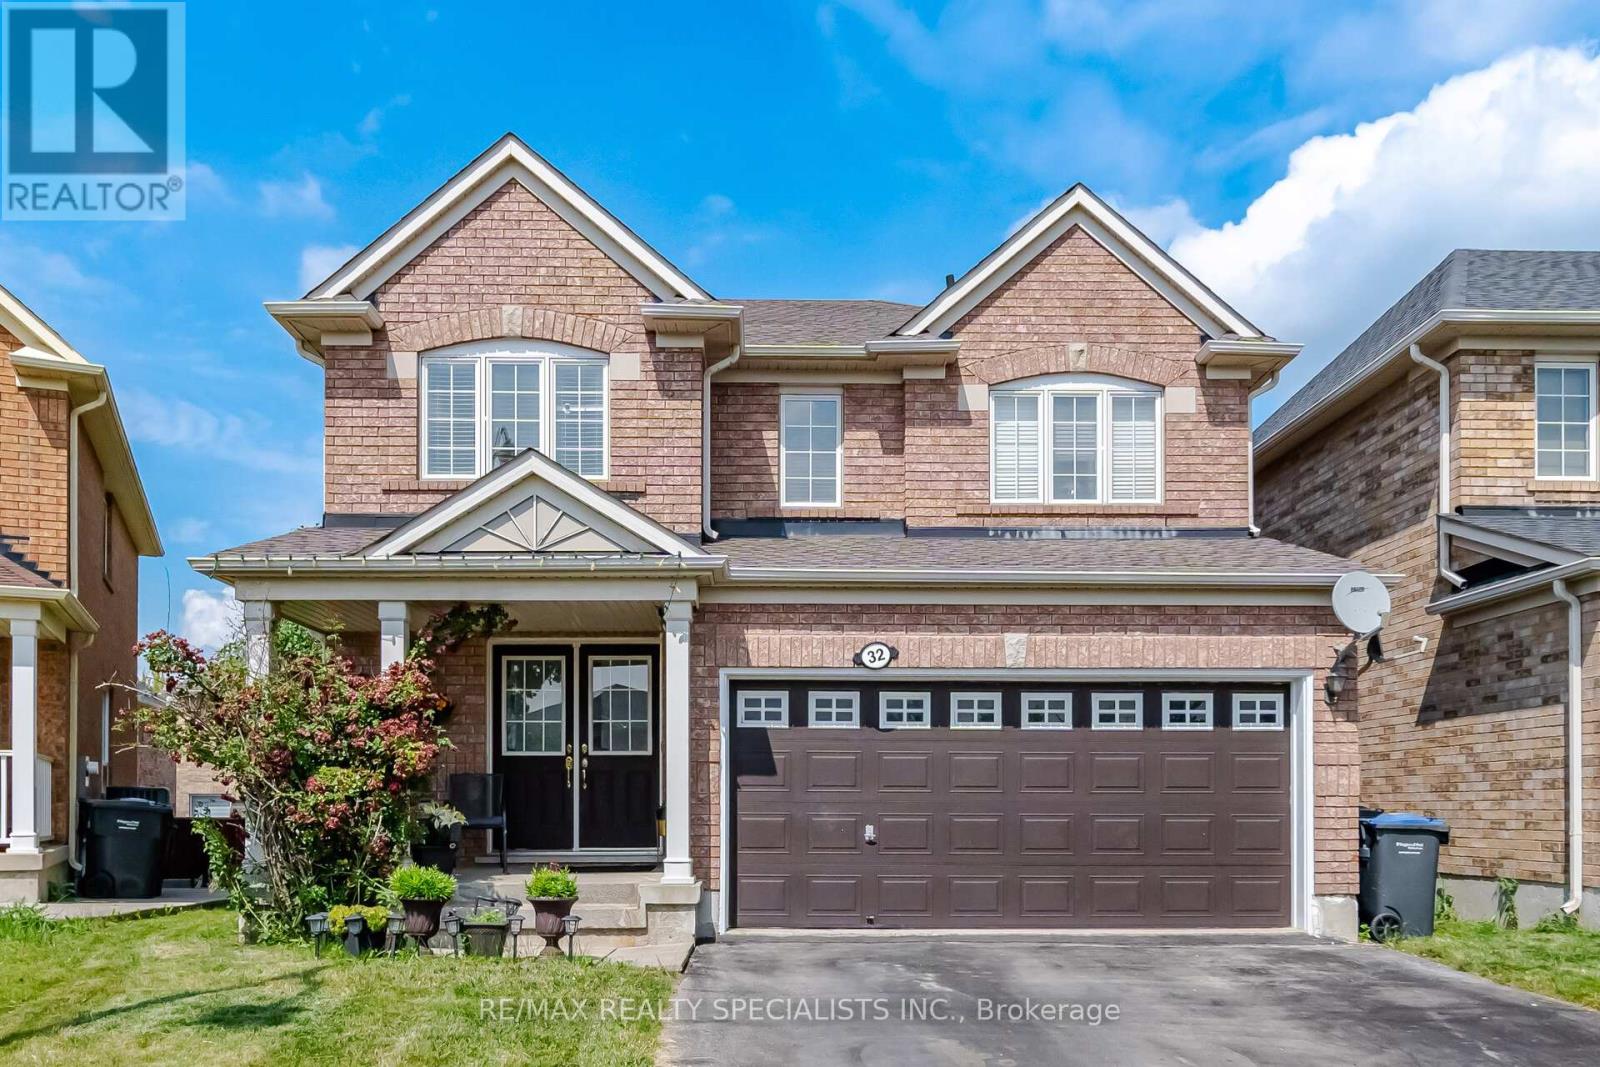
$989,000
32 Magnificent Court
Brampton (Vales of Castlemore) · MLS # W13531118
4 bed · 3 bath