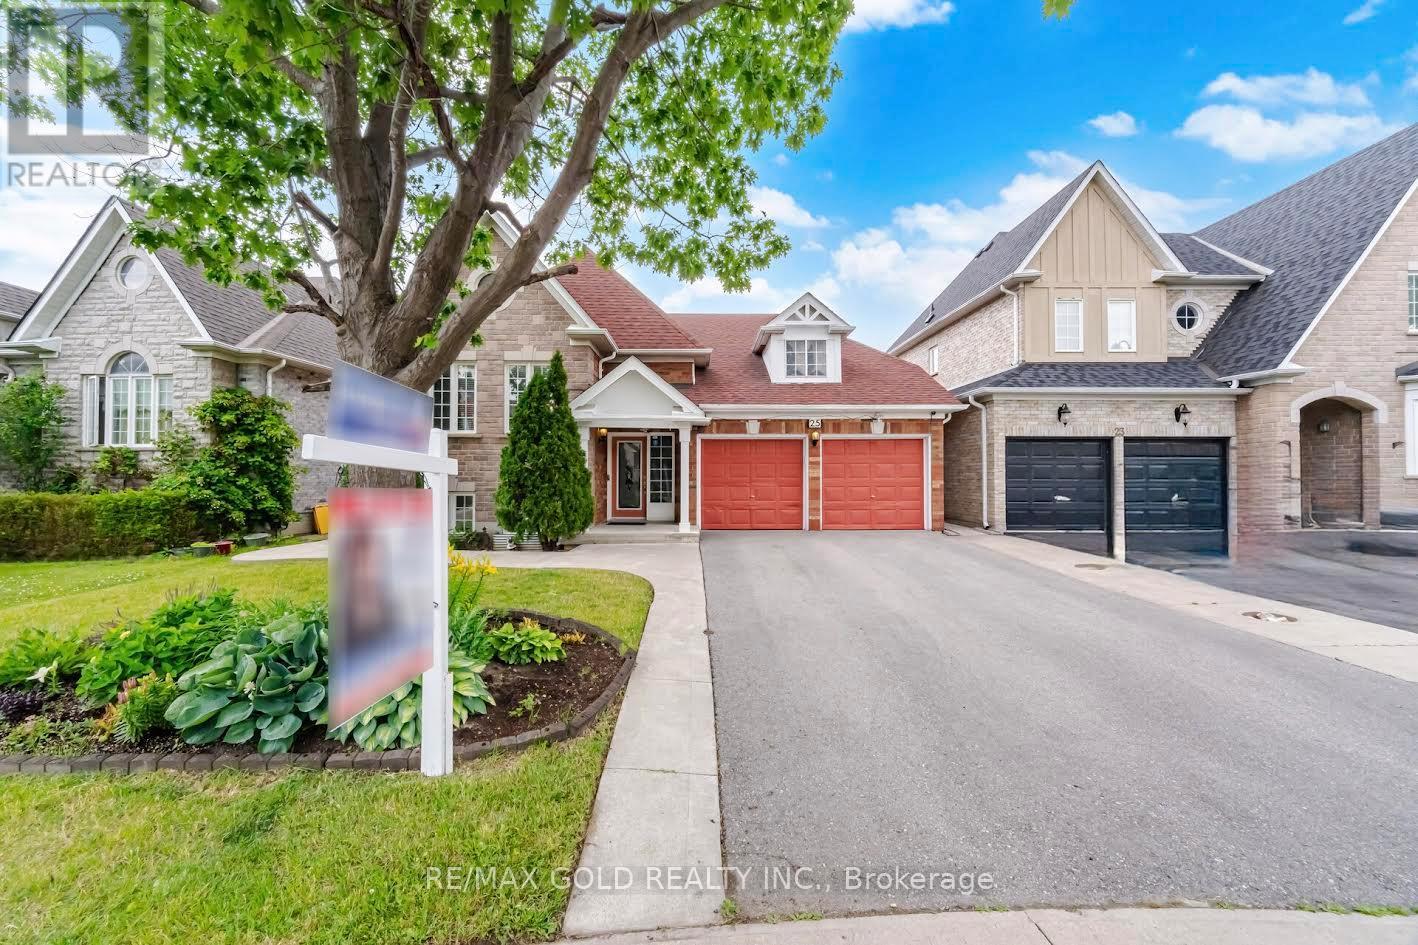
25 Treeline Boulevard
Brampton (Vales of Castlemore), Ontario L6P1C5
MLS # W13505528
Property Details
Type
Detached
Beds
3
Baths
4
Status
For Sale
More homes like this
About this property
Welcome To This Beautifully Maintained Raised Bungalow Nestled In The Prestigious Vales Of Castle more Community! This Bright And Spacious Home Features 3 Generous Bedrooms, 3 Full Bathrooms, And 1 Powder Room. The Main Level Boasts A Stunning Primary Bedroom With A Walk-In Closet And Luxurious 5-Piece Ensuite, A Sun-Filled Living Room With Large Windows, A Separate Dining Area, And A Gourmet Kitchen With A Breakfast Area Walk-Out To A Beautiful Wooden Deck Overlooking The Backyard-Perfect For Family Gatherings And Creating Lasting Memories. The Ground Level Offers Two Spacious Bedrooms, Including One With A Private 4-Piece Ensuite And Another With A Walk-In Closet, A Large Recreation Room, A Convenient Laundry Room, And 4-PieceWashroom, Making It Ideal For Multi-Generational Living Or Extended Family. Enjoy Beautiful Landscaping, Mature Trees, An Extended Driveway, And A Massive Double-Car Garage With Parking For Up To 6 Vehicles. Freshly Painted, Spotless, And Offering Plenty Of Storage Throughout, This Move-In Ready Home Is Ideally Located Close To Top-Rated Schools, Parks, Public Transit, Shopping, Major Highways, And Places Of Worship. Don't Miss This Rare Opportunity To Own A Beautiful Home In One Of Brampton's Most Desirable Neighborhoods!!!
Mortgage Estimate
Estimated monthly payment
Calculating…
Estimate only. Taxes, insurance, condo fees, and lender terms are not included.
Monthly costs to verify
Property taxes: about $564/month based on listed annual taxes.
Estimate only. Confirm taxes, condo/maintenance fees, insurance, utilities, and lender terms before making decisions.
Rooms
| Room | Level | Dimensions |
|---|---|---|
| Living room | Main level | 5.58 x 3.2 |
| Dining room | Main level | 4.7 x 3.2 |
| Kitchen | Main level | 3.45 x 3.05 |
| Eating area | Main level | 3.45 x 3.05 |
| Primary Bedroom | Main level | 4.45 x 3.5 |
| Bedroom 2 | Lower level | 4.24 x 2.94 |
| Bedroom 3 | Lower level | 4.4 x 3.4 |
| Recreational, Games room | Lower level | 5.9 x 3.4 |
| Laundry room | Lower level | 3.98 x 2.8 |
Facts & Location
Parking
6 spaces
Lot Size
46.8 x 82.2 FT
Annual Taxes
$6,772
Listing data
Listing information is provided for personal, non-commercial use and should be independently verified before making real estate decisions.
Last refreshed: Aug 17, 2026 3:17 AM
Explore nearby searches
SEO-friendly searches for this area, property type, and nearby neighbourhoods.
Similar Properties
More nearby listings that may fit the same search.
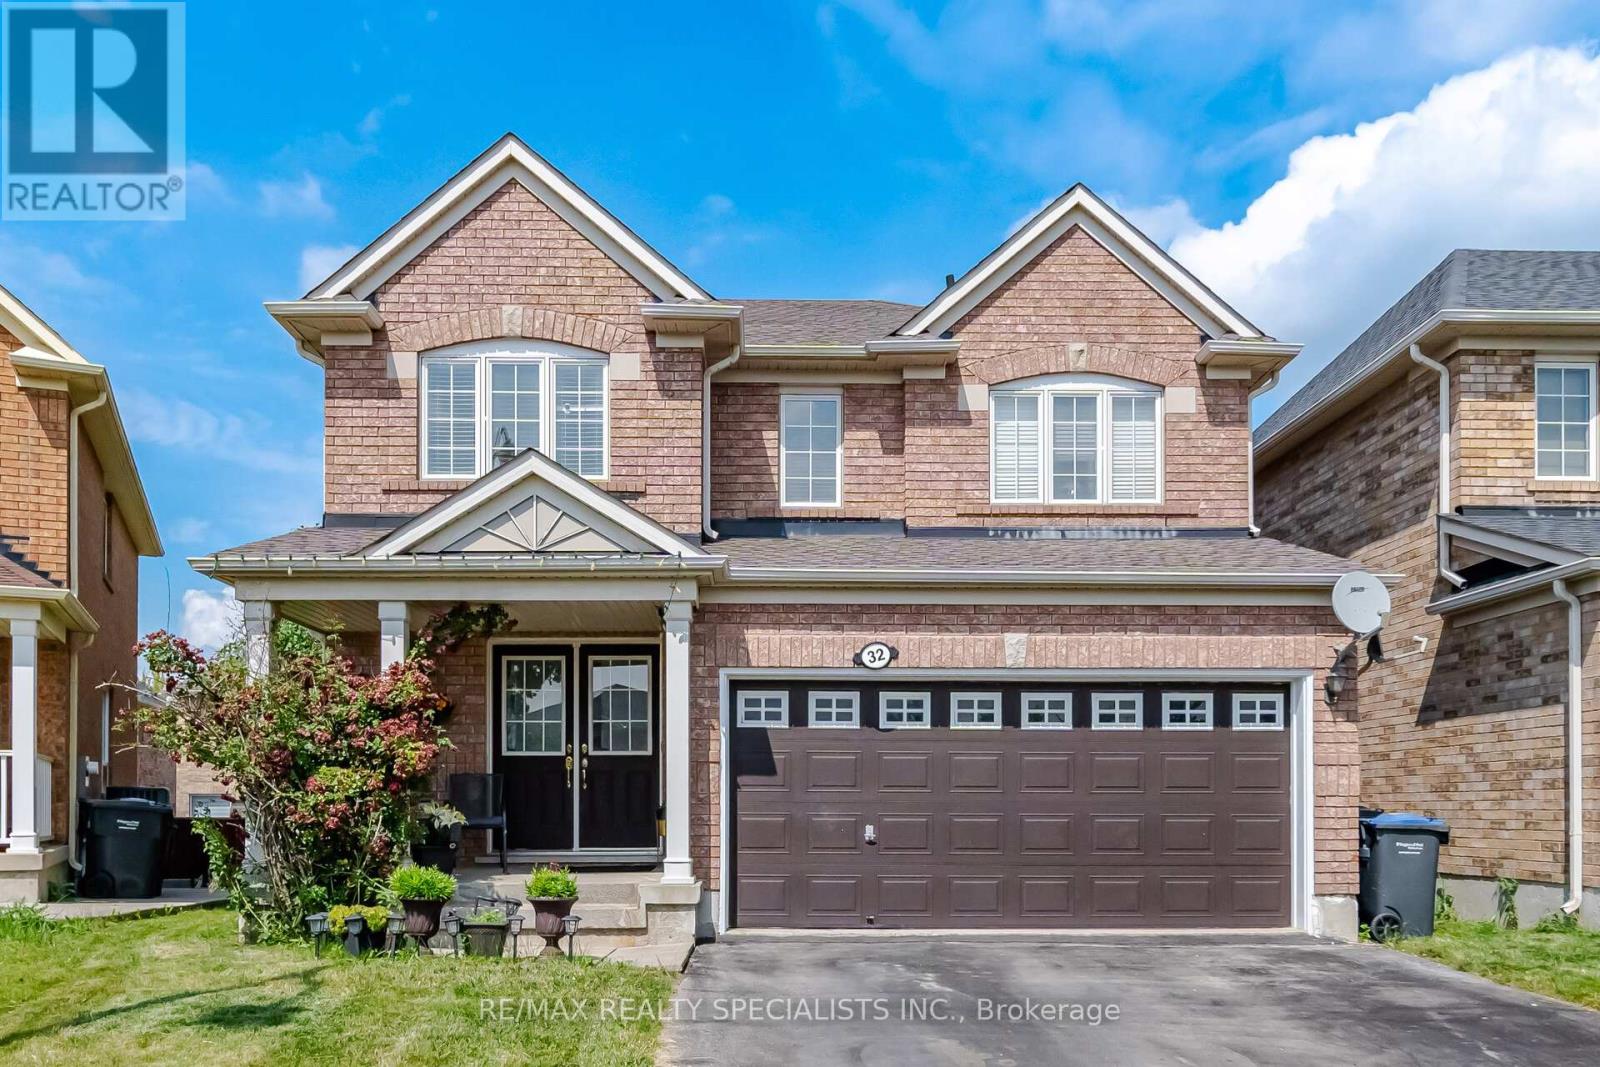
$959,000
32 Magnificent Court
Brampton (Vales of Castlemore) · MLS # W13624560
4 bed · 3 bath
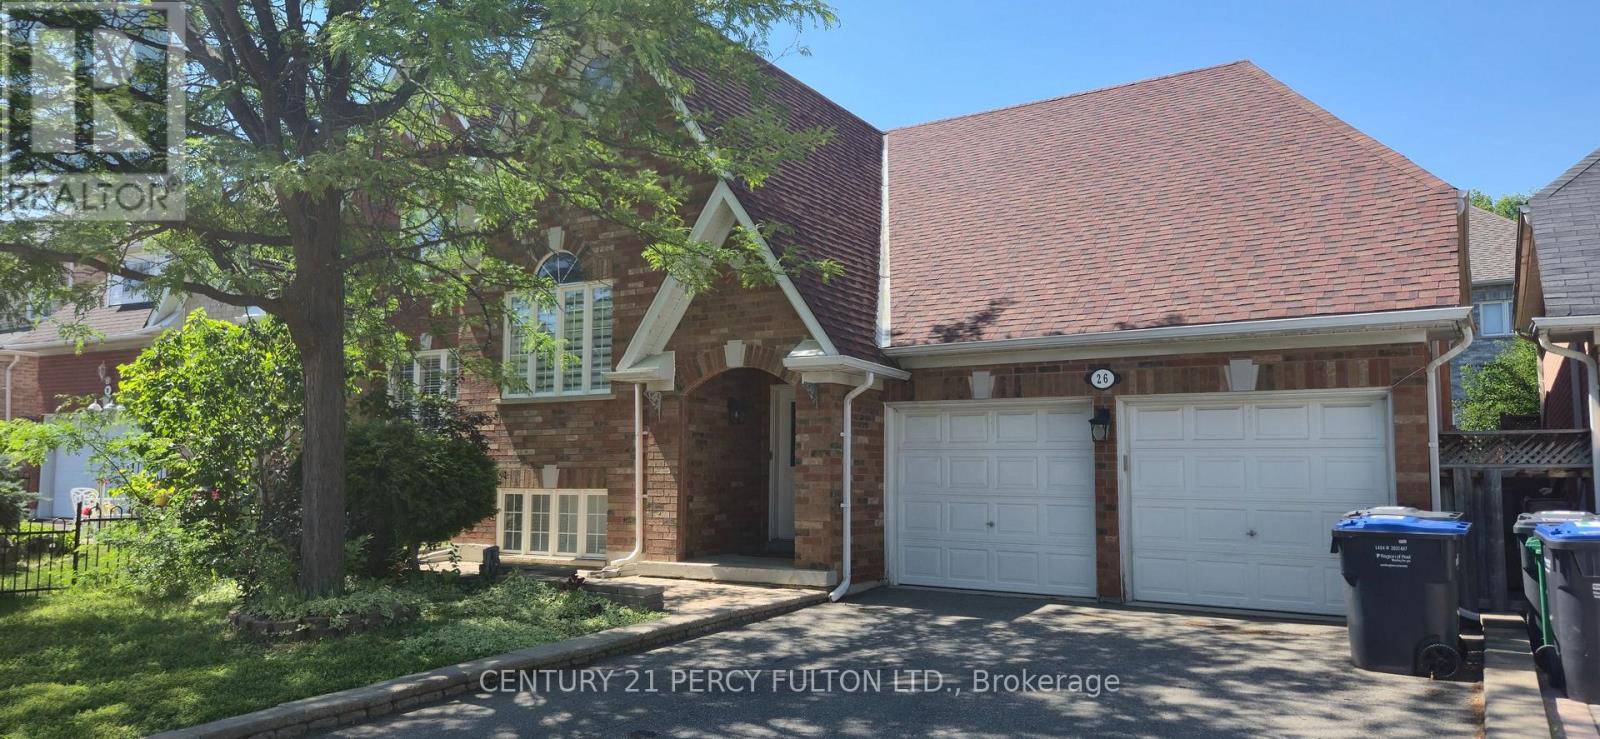
$975,000
26 Rushbrook Drive
Brampton (Vales of Castlemore) · MLS # W13517564
3 bed · 3 bath
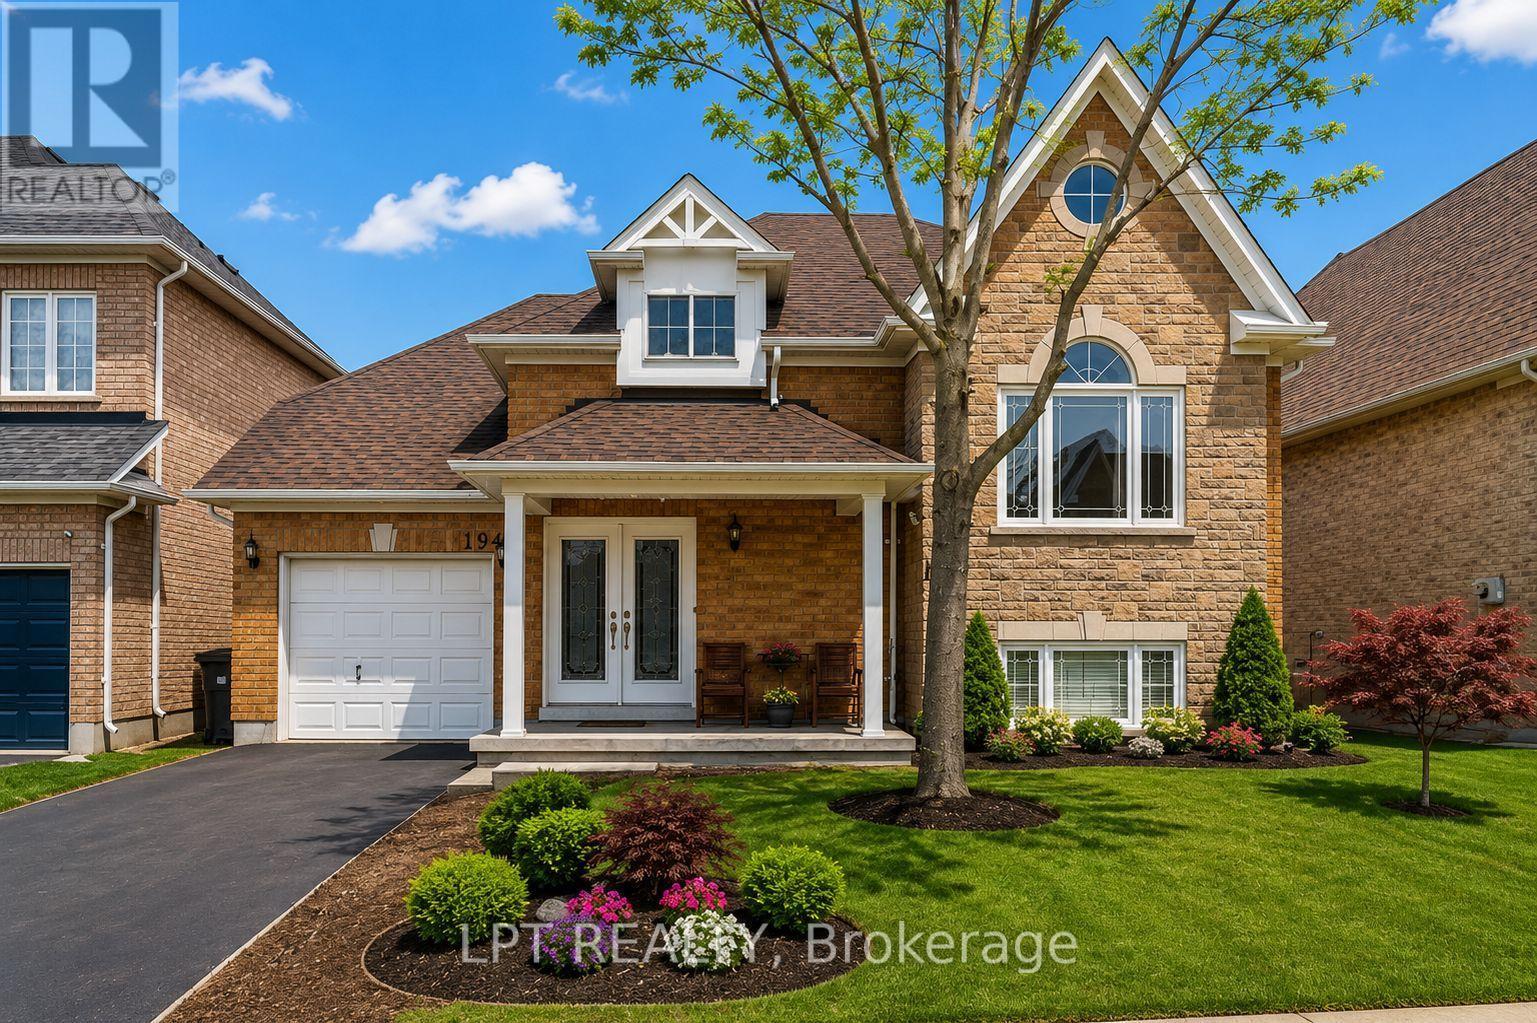
$1,090,990
19 Treeline Boulevard
Brampton (Vales of Castlemore) · MLS # W13621608
4 bed · 3 bath