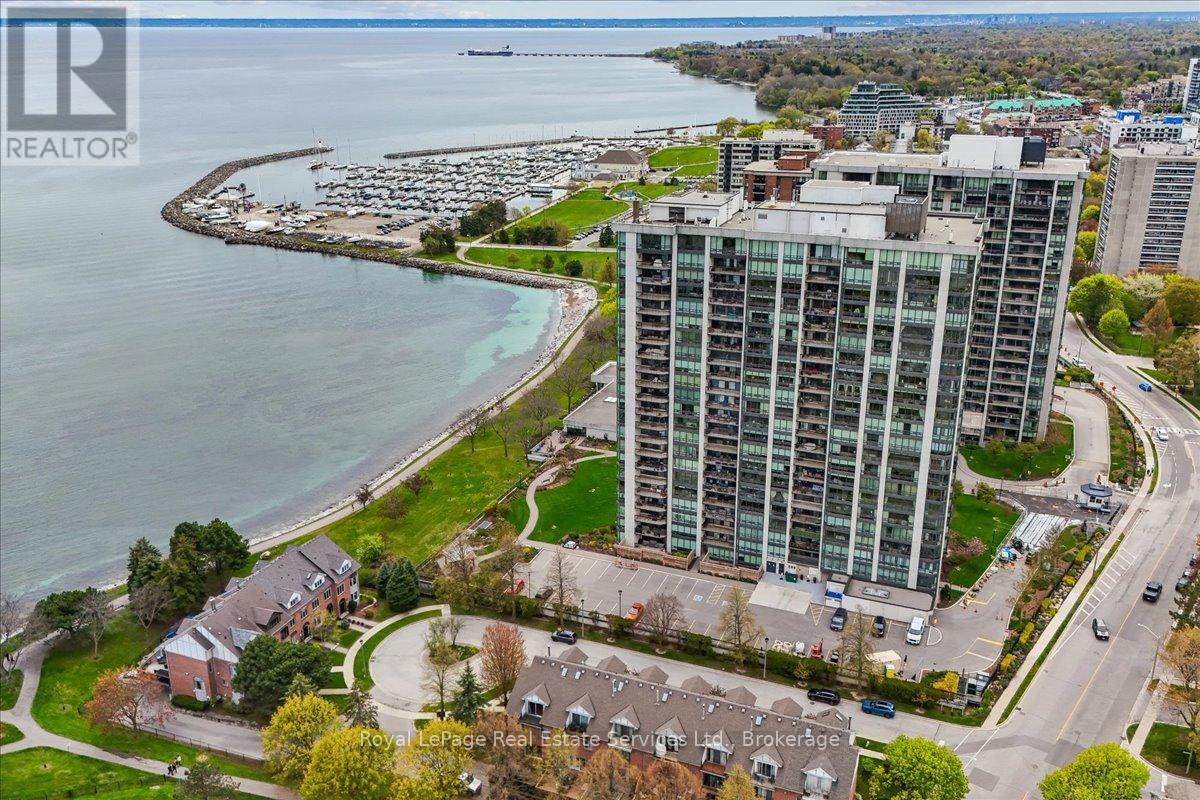
2170 Marine Drive
Oakville (BR Bronte), Ontario L6L5V1
MLS # W13536758
Property Details
Type
Condo Apartment
Beds
2
Baths
2
Status
For Sale
More homes like this
About this property
Experience the pinnacle of luxury waterfront living at Ennisclare II on the Lake, one of Bronte's most prestigious, award-winning adult communities. This stunning Donlea model suite spans approx. 1,346 sq. ft. of elegant, upscale living featuring 2 large bedrooms, 2 full baths, and a sun-filled living area. Freshly painted throughout with brand-new carpeting in the living room, this immaculate unit is a pristine blank canvas ready for your personal touch. Oversized windows frame breath taking, panoramic views of Lake Ontario, Bronte Harbour, and beautifully manicured gardens from every vantage point. The bright, open-concept living area flows seamlessly into a spacious dining room, boasting rich hardwood flooring that carries through the dining space and both bedrooms. Enjoy ultimate convenience with in-suite laundry, an owned parking space, and a separate storage locker. Nestled within a highly desirable, 100% smoke-free community with 24-hr security, residents enjoy unparalleled, resort-style amenities: a large indoor pool, a hot-tub, fitness center, tennis & squash courts, indoor golf, a workshop, art room, and a spectacular waterfront club house with a vibrant social calendar. Turn-key luxury in the heart of Bronte Village-steps to the waterfront trail, marina, boutique shops, and fine dining!
Mortgage Estimate
Estimated monthly payment
Calculating…
Estimate only. Taxes, insurance, condo fees, and lender terms are not included.
Monthly costs to verify
Property taxes: about $437/month based on listed annual taxes.
Condo / Maintenance Fee: $1,361.79/mo
Estimate only. Confirm taxes, condo/maintenance fees, insurance, utilities, and lender terms before making decisions.
Rooms
| Room | Level | Dimensions |
|---|---|---|
| Living room | Main level | 5.84 x 4.29 |
| Dining room | Main level | 5.84 x 2.9 |
| Eating area | Main level | 3.05 x 2.74 |
| Kitchen | Main level | 3.05 x 2.74 |
| Primary Bedroom | Main level | 5.85 x 3.35 |
| Bedroom 2 | Main level | 4.29 x 2.84 |
| Laundry room | Main level | 2.34 x 1.46 |
| Foyer | Main level | 2.44 x 1.83 |
Facts & Location
Interior Size
1,346 sq ft
Parking
1 spaces
Annual Taxes
$5,241
Condo / Maintenance Fee
$1,361.79/mo
Listing data
Listing information is provided for personal, non-commercial use and should be independently verified before making real estate decisions.
Last refreshed: Oct 3, 2026 3:19 AM
Explore nearby searches
SEO-friendly searches for this area, property type, and nearby neighbourhoods.
Similar Properties
More nearby listings that may fit the same search.
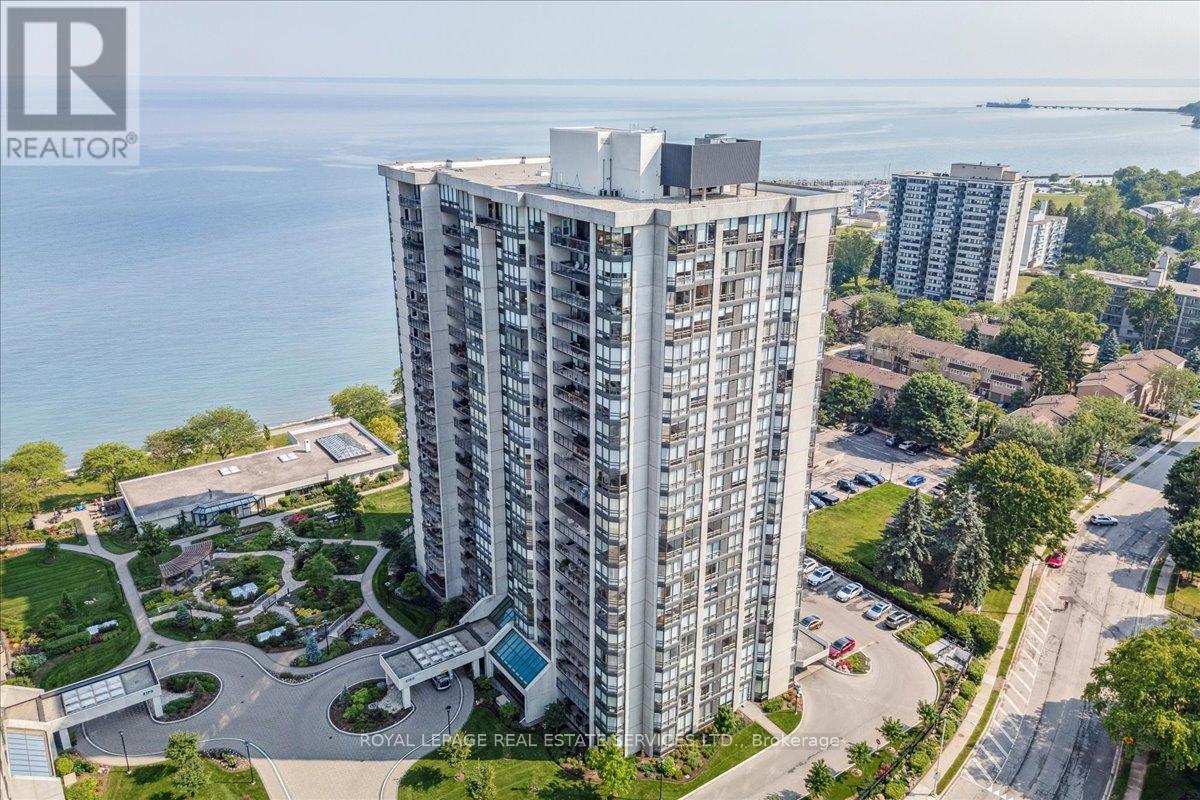
$1,099,000
2180 Marine Drive
Oakville (BR Bronte) · MLS # W13621974
2 bed · 2 bath · 1,830 sq ft
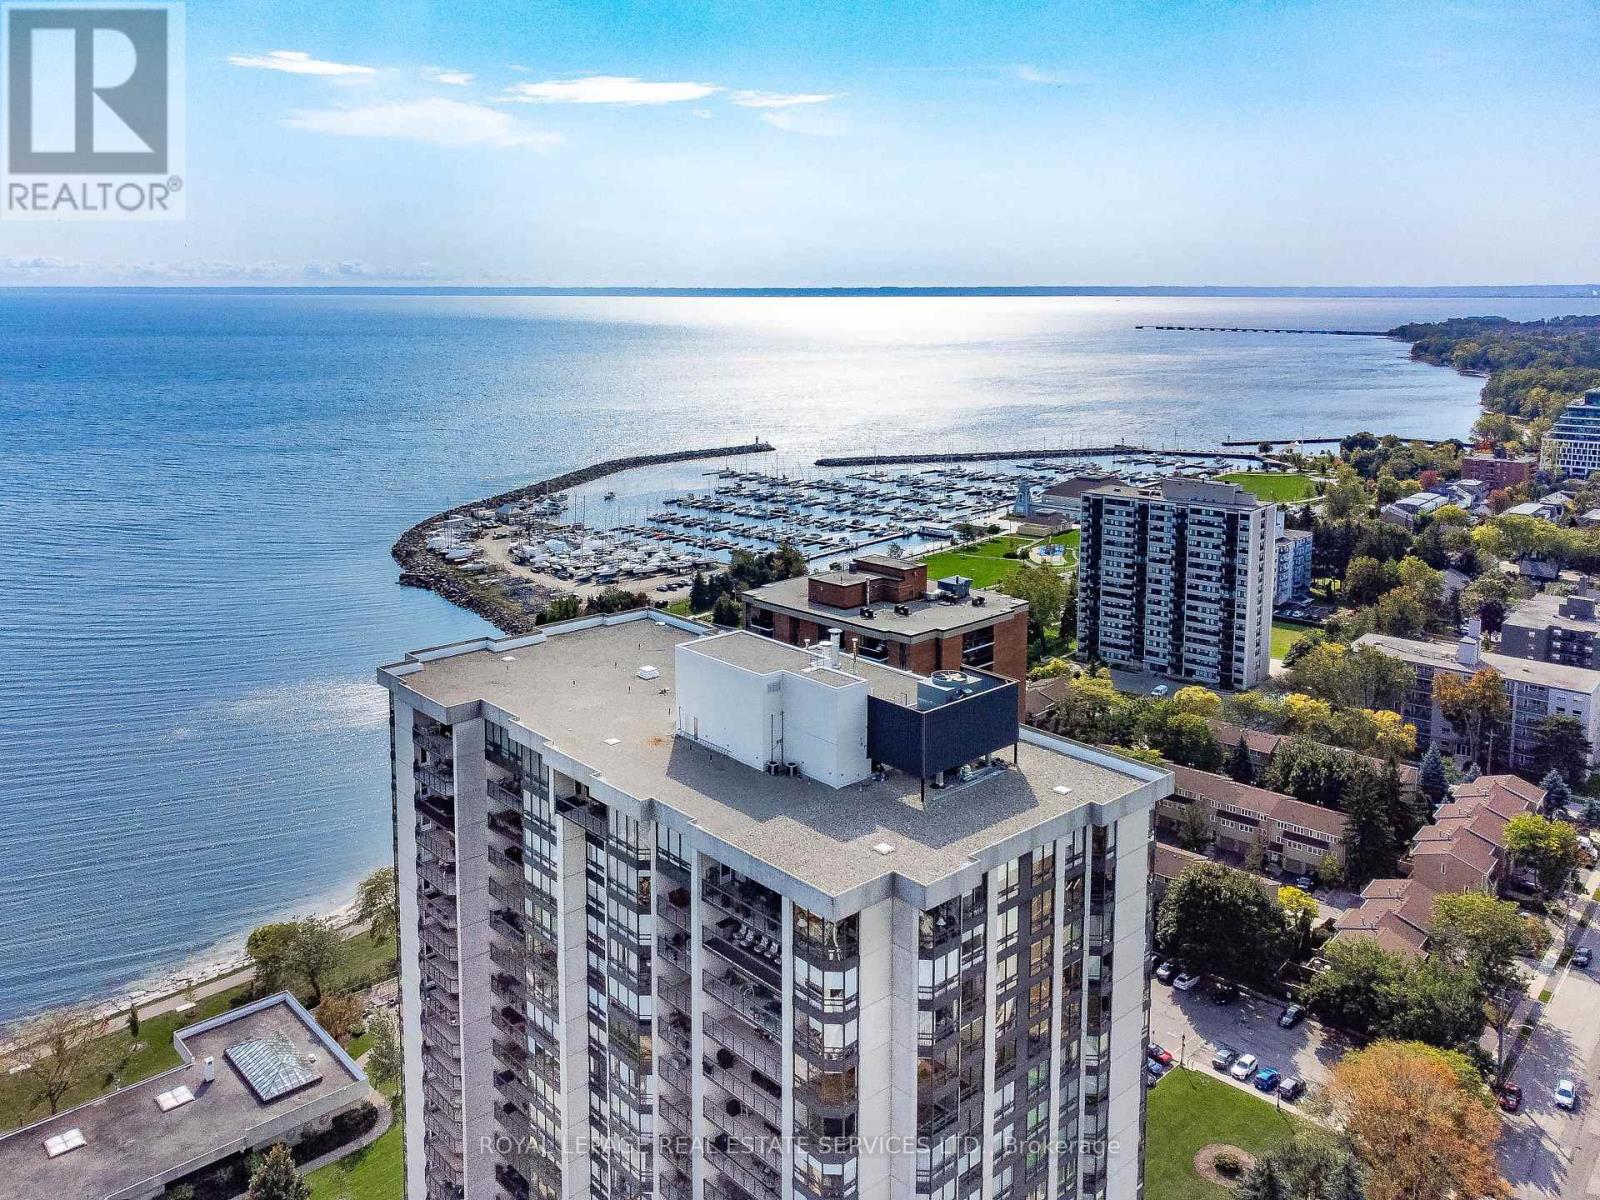
$1,075,000
2180 Marine Drive
Oakville (BR Bronte) · MLS # W13624618
2 bed · 2 bath · 1,830 sq ft
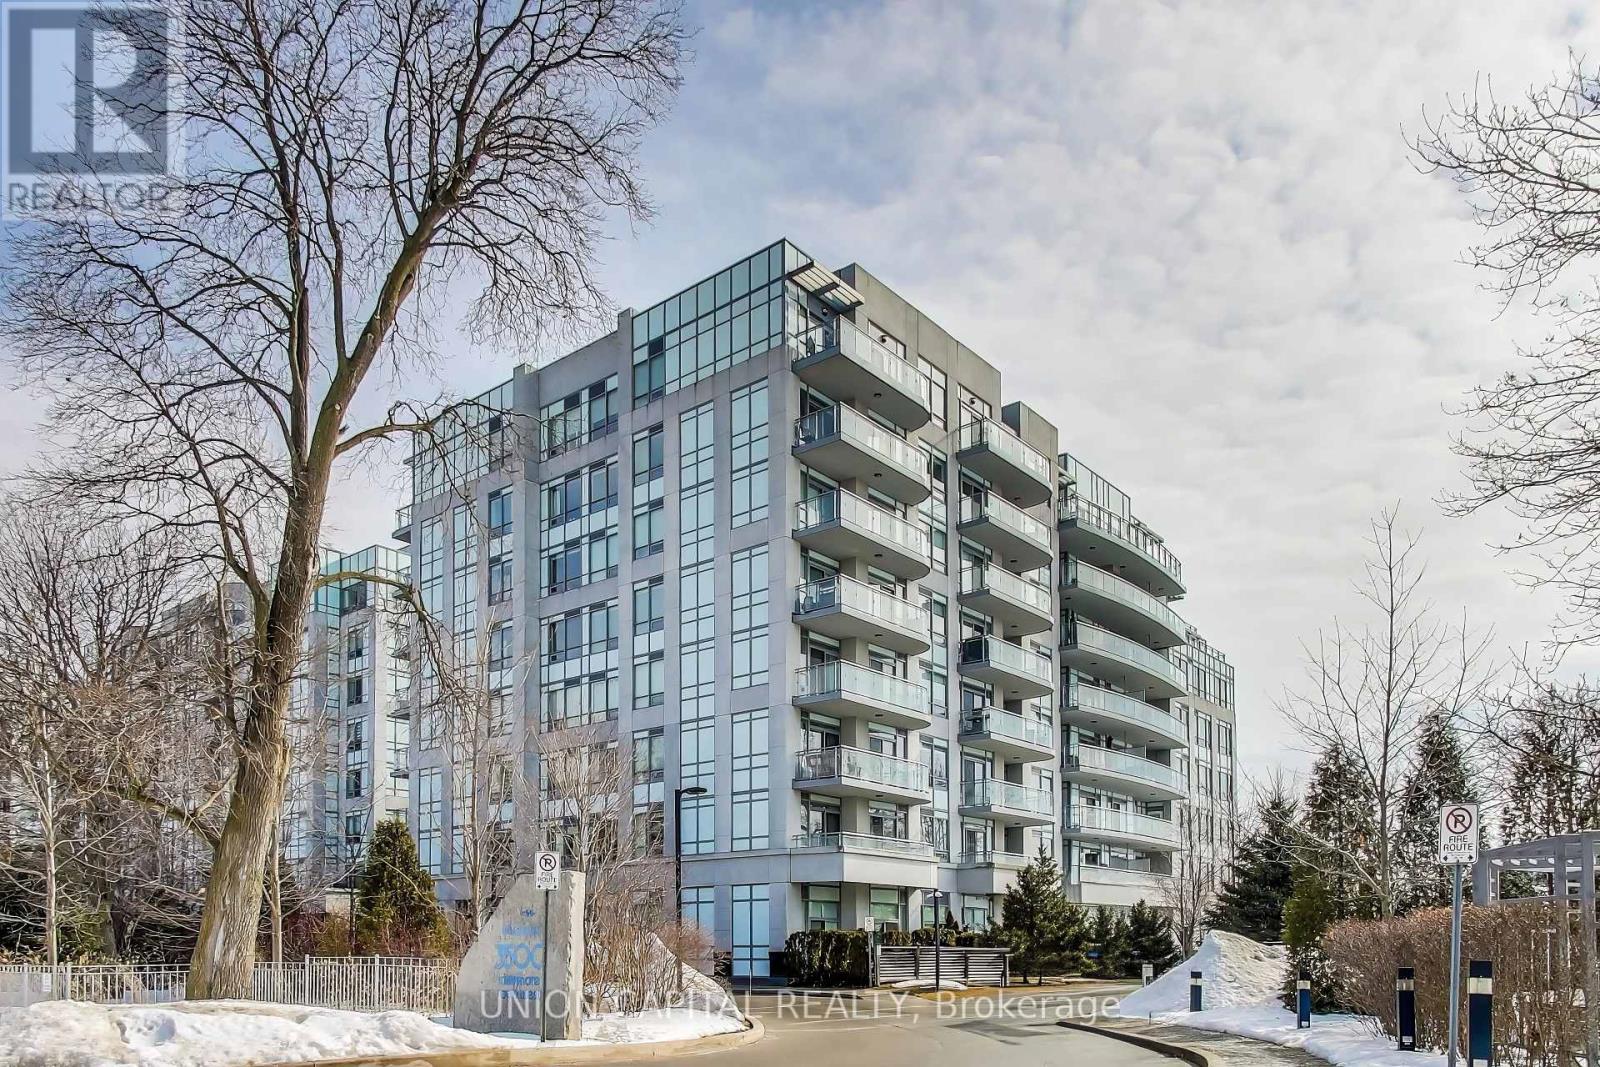
$1,298,800
3500 Lakeshore Road
Oakville (BR Bronte) · MLS # W13529136
3 bed · 2 bath · 1,150 sq ft