Videos & Virtual Tours
Open available video, 3D tour, or virtual-tour media for this listing.
2180 Marine Drive
Oakville (BR Bronte), Ontario L6L5V2
MLS # W13624618
Property Details
Type
Condo Apartment
Beds
2
Baths
2
Status
For Sale
More homes like this
About this property
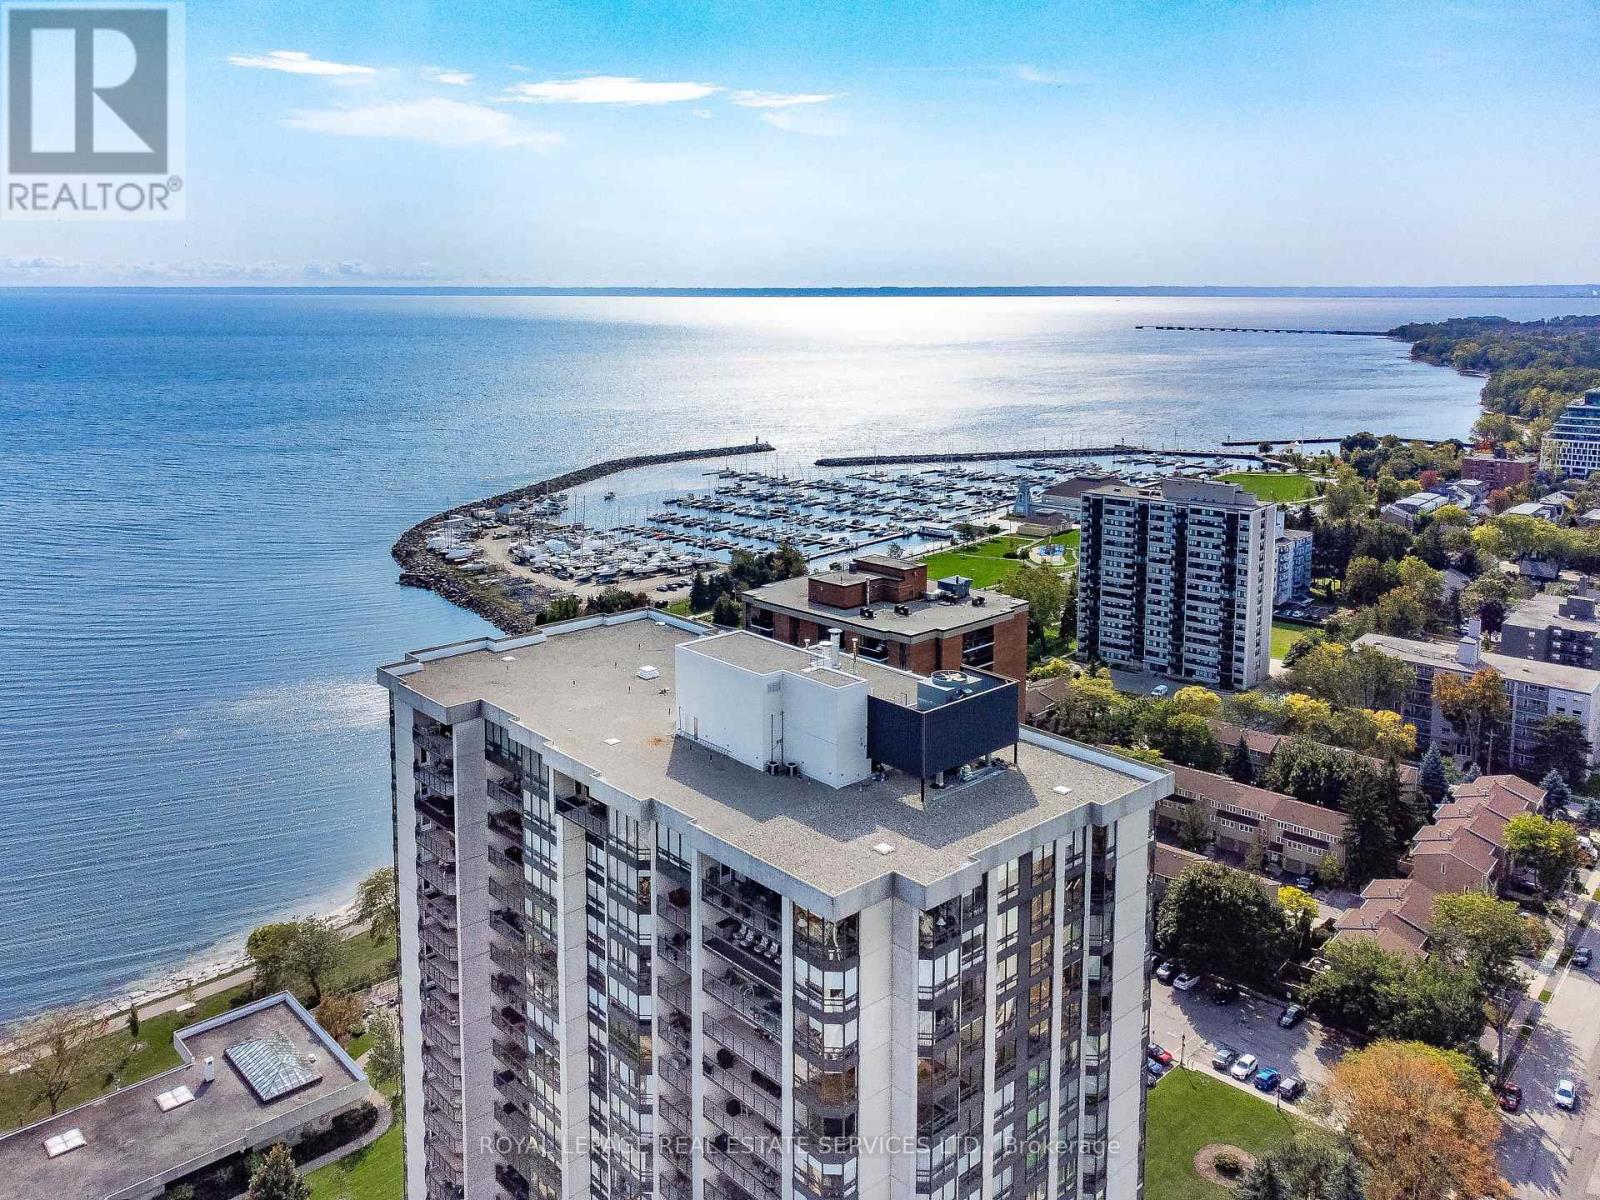
Live lakeside & enjoy beautiful views of Lake Ontario, Bronte Village & the Niagara Escarpment. This sought-after updated corner suite boasts 1830 sq ft of enviable living space, designed for comfort & relaxation. Presenting floor-to-ceiling windows with California style shutters showcasing views from every window. The grand foyer sets an impressive tone upon entry. Spacious living & dining areas provide the perfect setting for entertaining & everyday living. A bright, versatile den offers flexible space. At the heart of the home, the kitchen is thoughtfully designed with abundant cabinetry & ample counter space & a charming breakfast area bathed in natural light. The expansive primary bedroom serves as a private retreat with generous closet space & a four-piece ensuite. The second bedroom is also thoughtfully sized, creating a bright & comfortable space ideal for guests or family. A sun-filled, multi-purpose solarium delivers year-round enjoyment & adaptable living space. Completing the home is a three-piece bathroom & a convenient laundry/storage room. 1 owned underground parking space & exclusive-use locker are included. (The windows have recently been replaced with energy-efficient LowE glass.) Welcome to the prestigious 'Ennisclare II on the Lake' complex, set on 5 acres of stunning waterfront property in Bronte Village. Enjoy walking distance to the lake, harbor, trails, restaurants & cafes, amenities & shopping. This exceptional adult lifestyle community offers a wealth of amenities, including 24-hour security, social events, an indoor pool & hot tub, exercise rooms, saunas, a clubhouse overlooking the lake, party rooms, billiards, golf range, table tennis, workshop, art room, squash court, tennis court, outdoor seating areas, car wash, bike storage & visitor parking. (Dogs are not permitted & the complex is smoke-free.) Experience exclusive, resort-style waterfront living! VIEW THE 3D IGUIDE HOME TOUR FOR MORE PHOTOS, FLOOR PLAN, VIDEO & BROCHURE
Mortgage Estimate
Estimated monthly payment
Calculating…
Estimate only. Taxes, insurance, condo fees, and lender terms are not included.
Monthly costs to verify
Property taxes: about $490/month based on listed annual taxes.
Condo / Maintenance Fee: $1,821.30/mo
Estimate only. Confirm taxes, condo/maintenance fees, insurance, utilities, and lender terms before making decisions.
Rooms
| Room | Level | Dimensions |
|---|---|---|
| Living room | Main level | 5.74 x 3.96 |
| Laundry room | Main level | 2.82 x 1.73 |
| Foyer | Main level | 2.13 x 1.54 |
| Dining room | Main level | 5.74 x 3.15 |
| Kitchen | Main level | 4.01 x 2.61 |
| Eating area | Main level | 2.98 x 2.61 |
| Den | Main level | 4.11 x 3.94 |
| Primary Bedroom | Main level | 5.9 x 3.41 |
| Bathroom | Main level | 3.24 x 1.73 |
| Bedroom 2 | Main level | 5.67 x 3.23 |
| Bathroom | Main level | 2.5 x 1.49 |
| Solarium | Main level | 4.19 x 2.97 |
Facts & Location
Interior Size
1,830 sq ft
Parking
1 spaces
Annual Taxes
$5,880
Condo / Maintenance Fee
$1,821.30/mo
Listing data
Listing information is provided for personal, non-commercial use and should be independently verified before making real estate decisions.
Last refreshed: Oct 5, 2026 3:19 AM
Explore nearby searches
SEO-friendly searches for this area, property type, and nearby neighbourhoods.
Similar Properties
More nearby listings that may fit the same search.
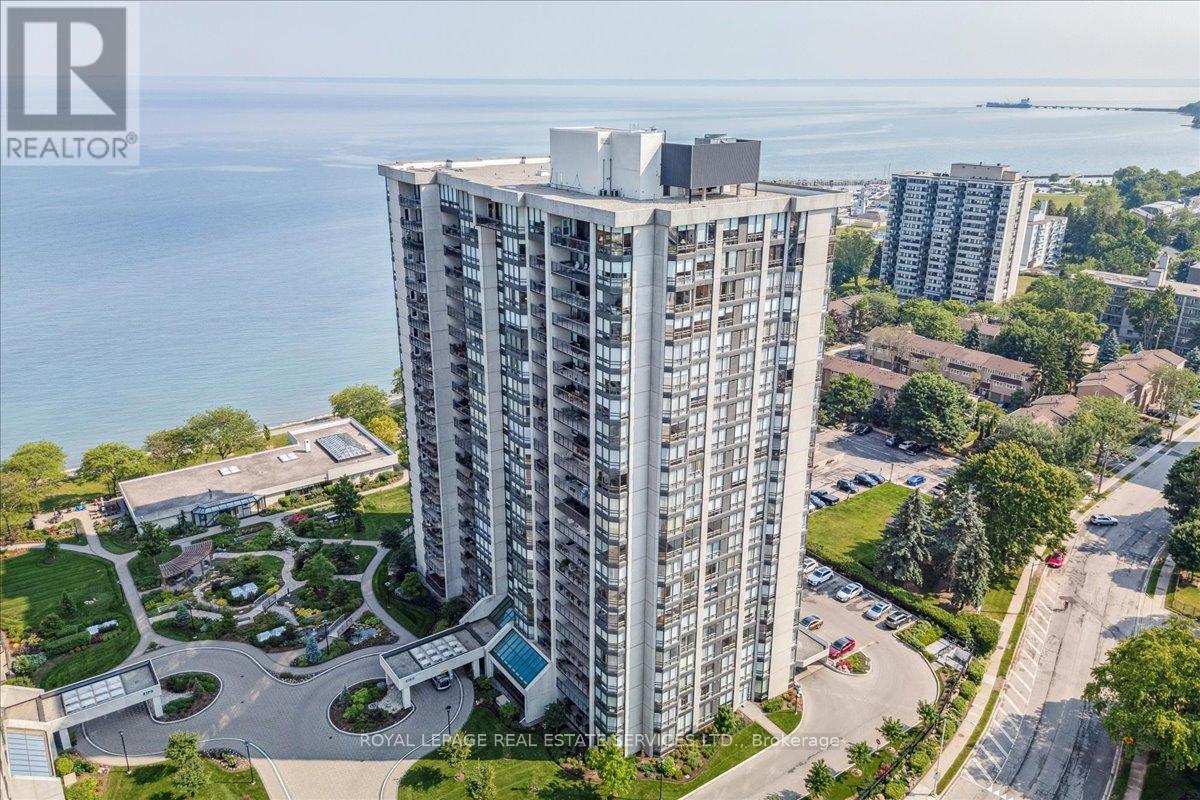
$1,099,000
2180 Marine Drive
Oakville (BR Bronte) · MLS # W13621974
2 bed · 2 bath · 1,830 sq ft
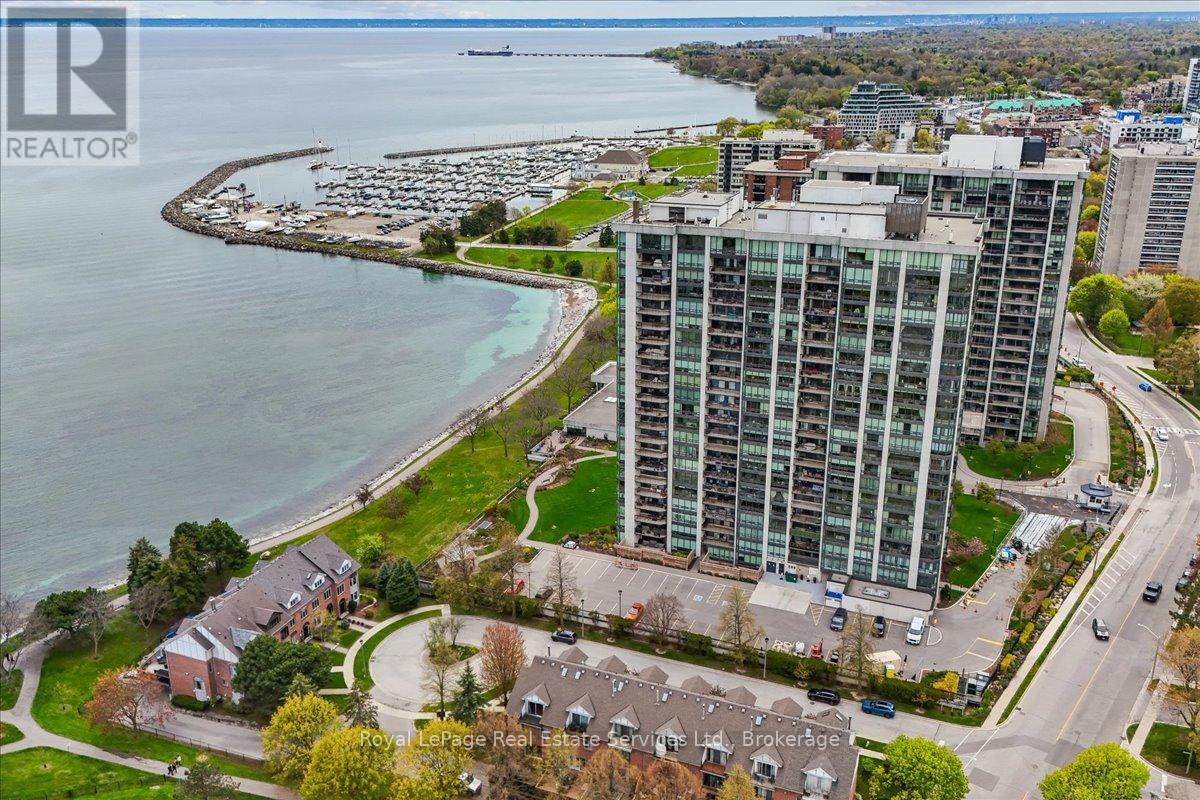
$1,149,000
2170 Marine Drive
Oakville (BR Bronte) · MLS # W13536758
2 bed · 2 bath · 1,346 sq ft

$999,000
2180 Marine Drive
Oakville (BR Bronte) · MLS # W13463100
2 bed · 2 bath · 1,400 sq ft