5029 Mississauga Road
Mississauga (Central Erin Mills), Ontario L5M4Y1
MLS # W13536626
Property Details
Type
Detached
Beds
3
Baths
2
Status
For Rent
More homes like this
About this property
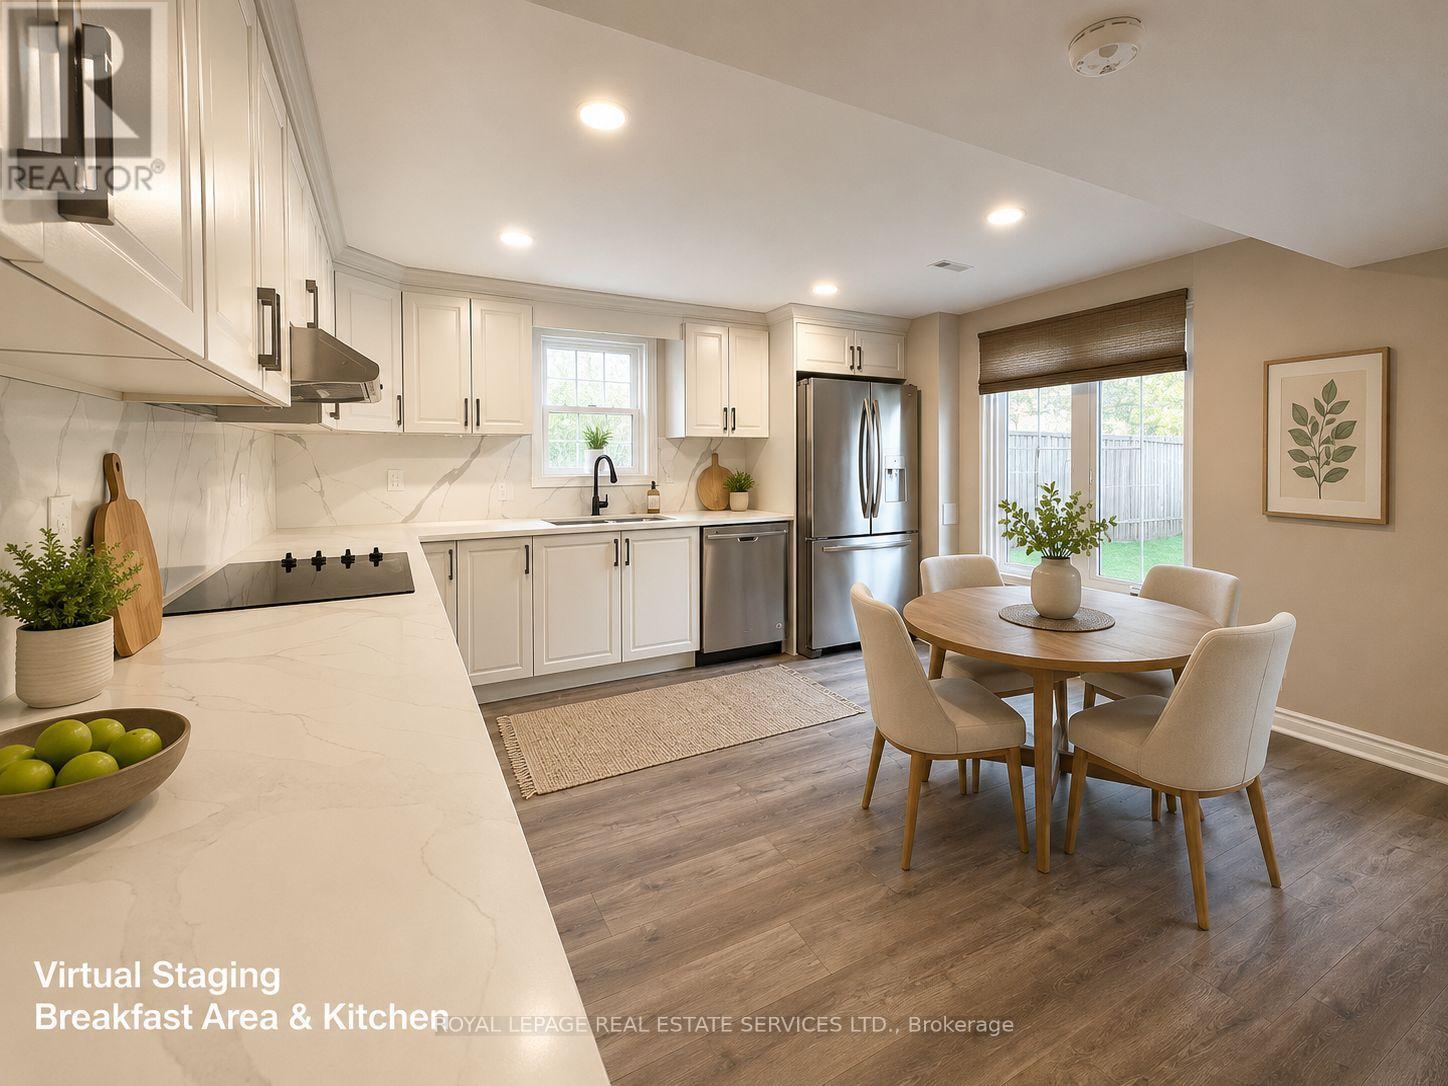
Welcome To This Beautifully Renovated, Spacious 3-Bedroom, 2-Bathroom Ground-Level Apartment in The Prestigious Credit Mills Community | Central Erin Mills. This Inviting Home Features a Functional, Open Layout with An East-Facing Exposure That Fills the Space with Natural Morning Light. The Oversized Kitchen Offers Ample Cabinetry, A Generous Breakfast Area, And A Walkout to The Backyard, Making It Perfect for Everyday Living. Two Bedrooms Overlook the Peaceful Backyard, While the Large Recreation Room Provides Flexible Space for A Family Room, Home Office, Or Entertainment Area. Additional Highlights Include a Private Laundry Room, Abundant Storage Throughout, A Large Patio, And Access to A Huge Shared Backyard Shared with A Quiet Small-Family Owner. It Includes 2 Parking Spaces. This Property Ideally Situated in One of Mississauga's Most Desirable Neighborhoods, Surrounded by Parks, Creeks, And the Scenic Credit River Trails. Enjoy Convenient Access to Erin Mills Town Centre, Credit Valley Hospital, Streetsville Village, Schools, Shopping, Restaurants, And Everyday Amenities. Public Transit Is at Your Doorstep, With Direct Bus Service to The University Of Toronto Mississauga (UTM), Erin Mills Town Centre, GO Station, Square One, The Subway, And GO Bus Terminals. A Wonderful Opportunity to Enjoy Spacious Living in A Quiet, Family-Friendly Neighborhood with Exceptional Convenience. (some photos are virtual staged)
Rent Affordability
Affordability guide
Enter income
A common guideline is keeping rent near 30% of gross monthly income. This is an estimate only.
Rooms
| Room | Level | Dimensions |
|---|---|---|
| Kitchen | Ground level | 4.2737 x 3.03 |
| Living room | Ground level | 7.2 x 2.37 |
| Primary Bedroom | Ground level | 4.67 x 3.46 |
| Bedroom 2 | Ground level | 3.72 x 3.12 |
| Bedroom 3 | Ground level | 3.68 x 3.58 |
| Sitting room | Ground level | 4.45 x 2.89 |
| Recreational, Games room | Ground level | 5.88 x 4.66 |
Facts & Location
Parking
2 spaces
Lot Size
69.9 x 207.7 FT
Listing data
Listing information is provided for personal, non-commercial use and should be independently verified before making real estate decisions.
Last refreshed: Aug 1, 2026 6:00 PM
Explore nearby searches
SEO-friendly searches for this area, property type, and nearby neighbourhoods.
Similar Properties
More nearby listings that may fit the same search.
$3,400/mo
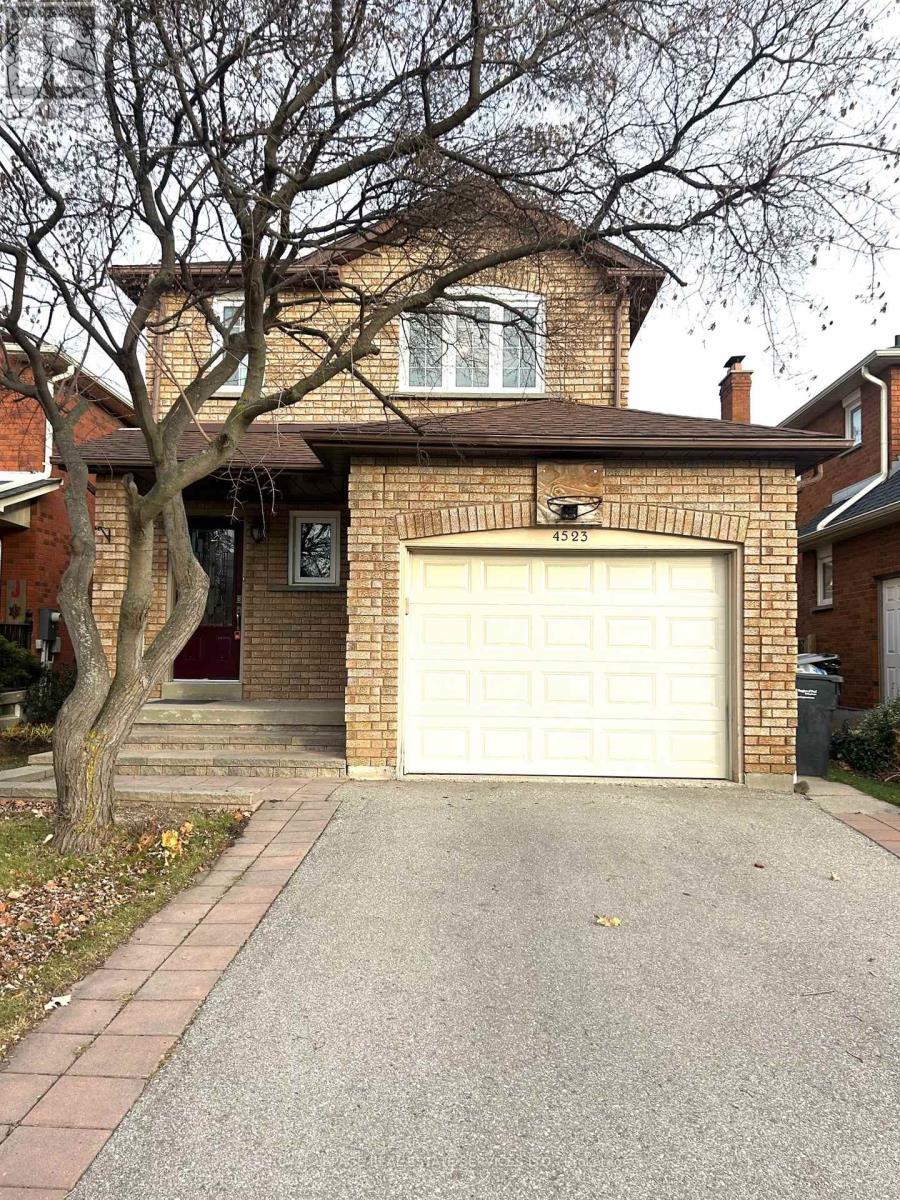
4523 Kimbermount Avenue
Mississauga (Central Erin Mills) · MLS # W13525688
3 bed · 3 bath
$3,600/mo
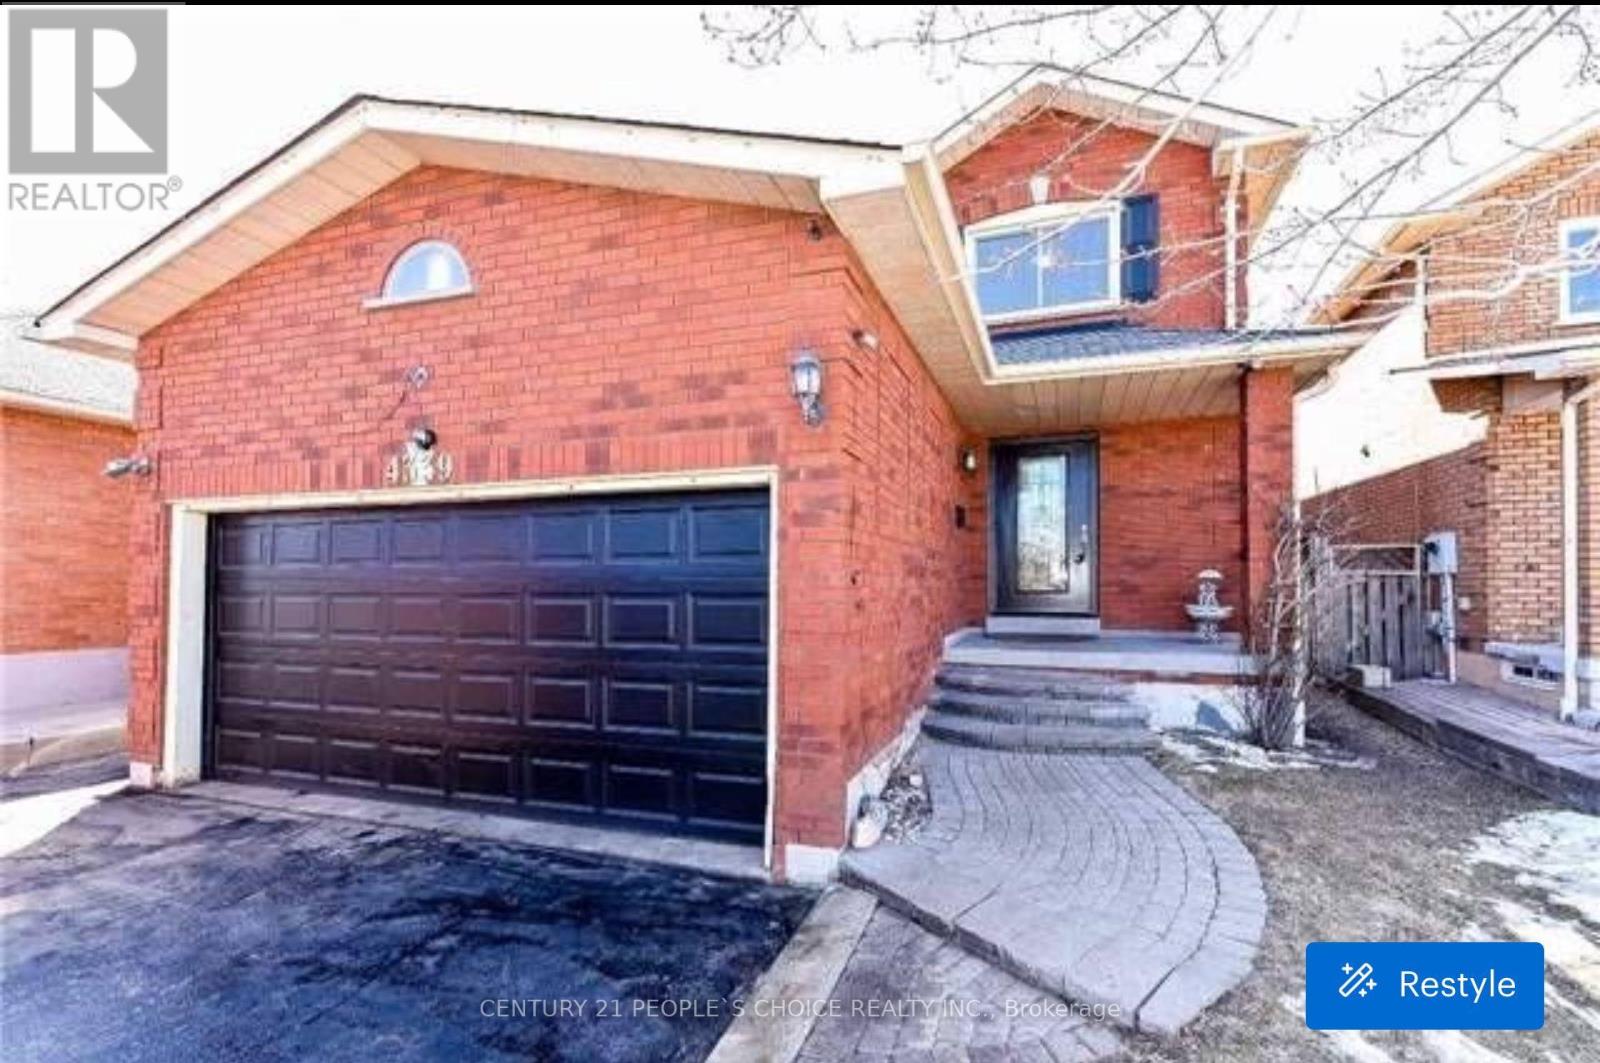
4339 Radisson (upper level) Crescent
Mississauga (Central Erin Mills) · MLS # W13433768
4 bed · 3 bath
$3,250/mo
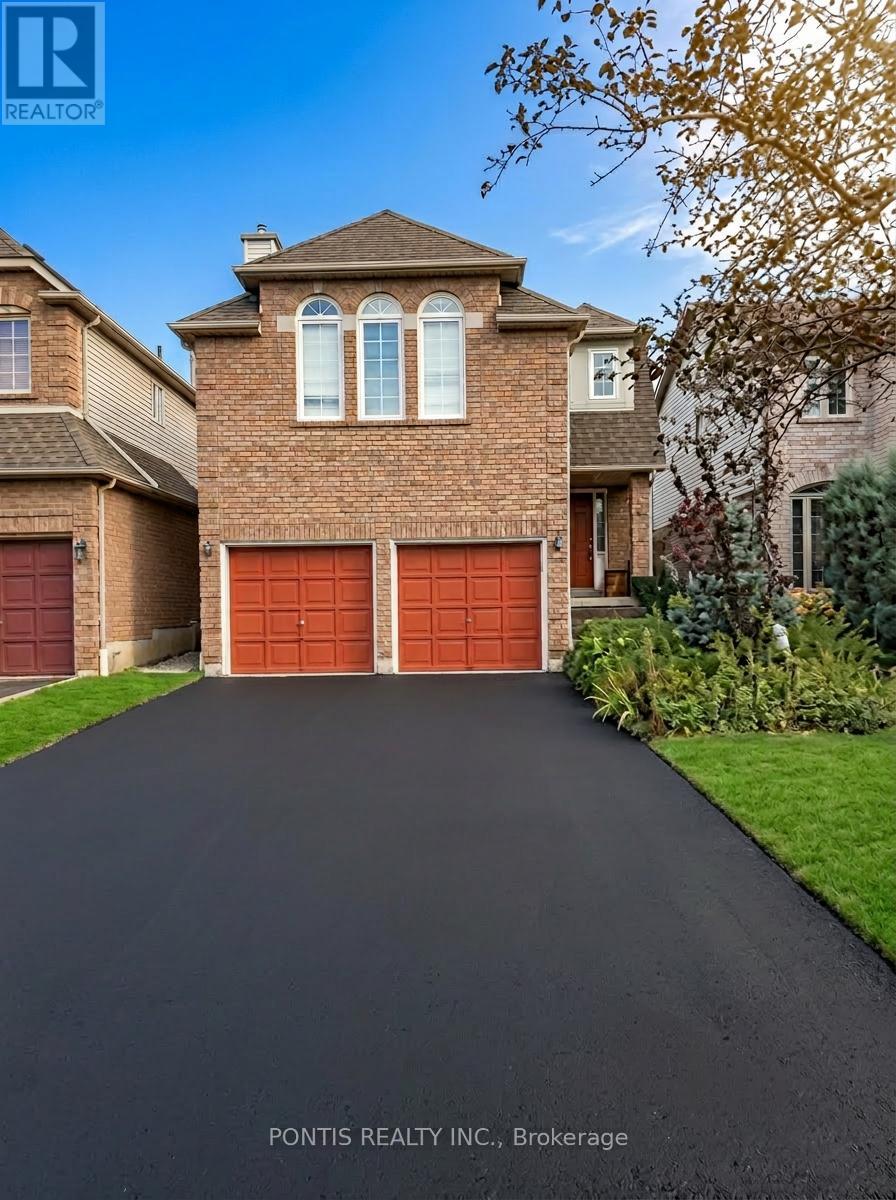
2538 Raglan Court
Mississauga (Central Erin Mills) · MLS # W13570570
3 bed · 3 bath