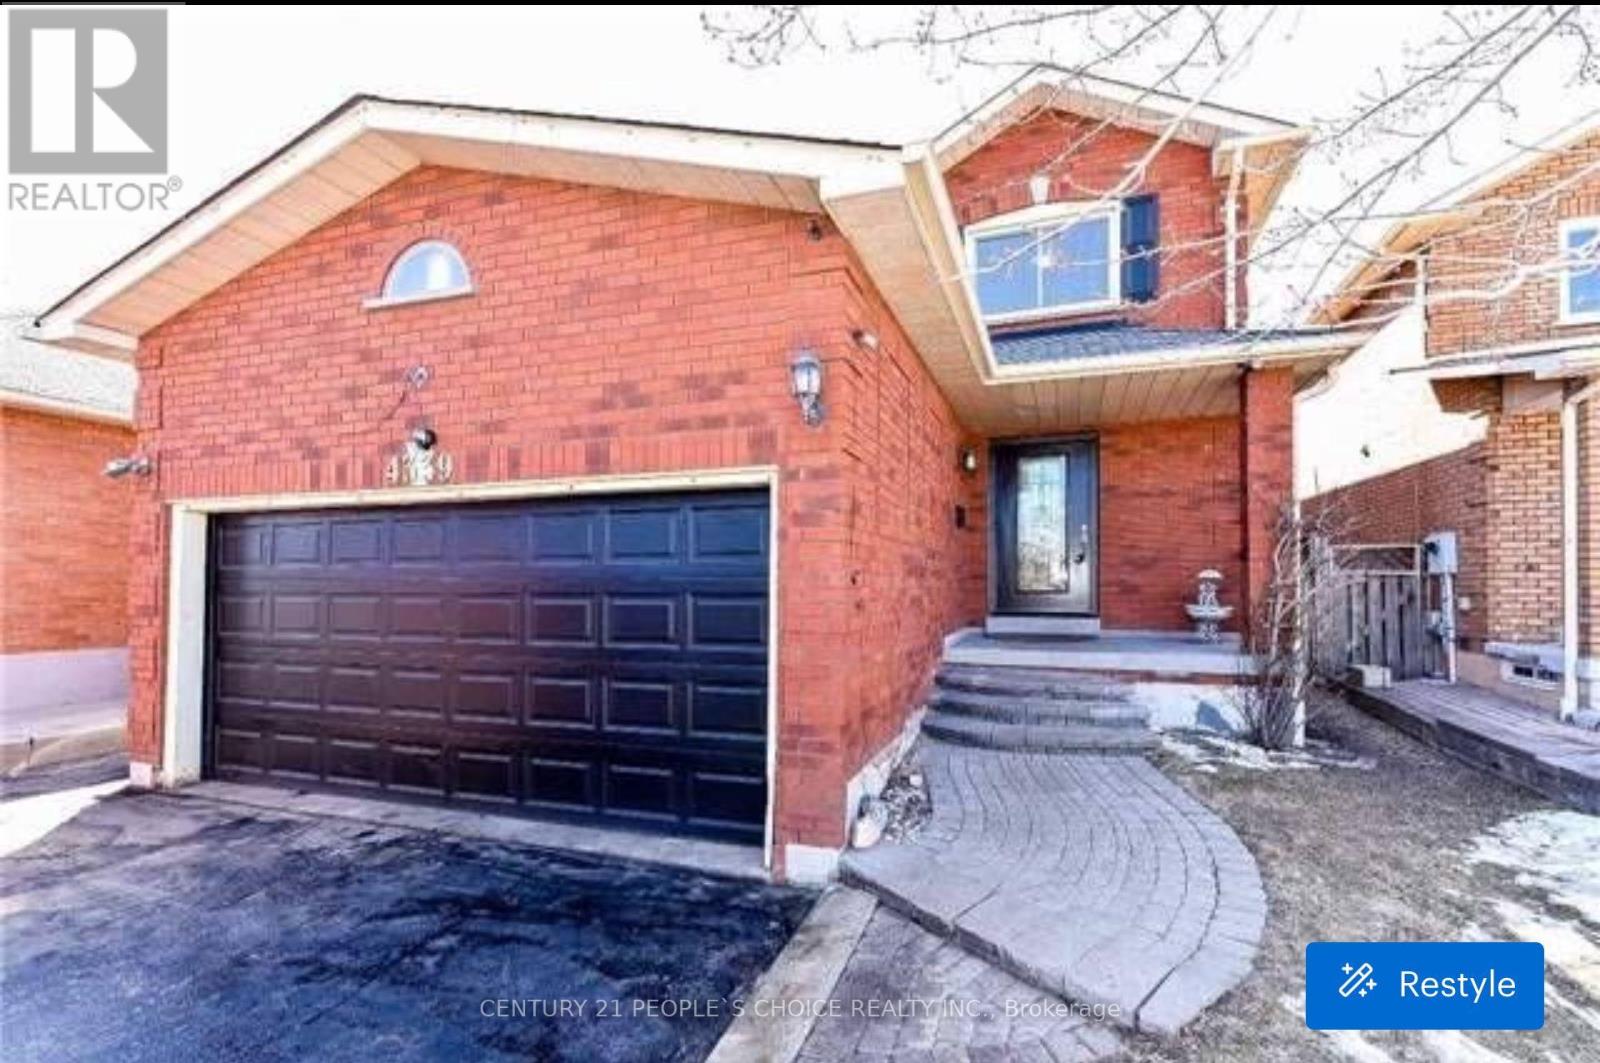
4339 Radisson (upper level) Crescent
Mississauga (Central Erin Mills), Ontario L5M4C2
MLS # W13433768
Property Details
Type
Detached
Beds
4
Baths
3
Status
For Rent
More homes like this
About this property
Available from Oct 1st or End of Sept. ( Students are welcome ) Spacious 4 Bed Rooms 3 Bath Home In Desirable Erin Mill Gonzaga & John Fraser School District, Renovated Washroom, New Wooden Flooring, Sept Living Room And Family Room With Wood Fire Place, Close To Credit Valley Hospital Erin Mill Tc, 403/ 407 & Go Station. Eat In Kitchen With Walkout To Yard, Well Maintained Back Yard, Master Bed Room With Ensuite & His/Her Closets. Stainless Steel Appliances (Basement Is Not Included) Tenant Will Pay 70% Of Utility Bill.
Rent Affordability
Affordability guide
Enter income
A common guideline is keeping rent near 30% of gross monthly income. This is an estimate only.
Rooms
| Room | Level | Dimensions |
|---|---|---|
| Living room | Main level | 3.65 x 4.78 |
| Family room | Main level | 5.72 x 3.28 |
| Kitchen | Main level | 3.1 x 4.6 |
| Dining room | Main level | 3.2 x 3.4 |
| Primary Bedroom | Second level | 3.6 x 6.32 |
| Bedroom 2 | Second level | 2.87 x 4.69 |
| Bedroom 3 | Second level | 2.99 x 3.62 |
| Bedroom 4 | Second level | 4.14 x 3.6 |
Facts & Location
Parking
3 spaces
Listing data
Listing information is provided for personal, non-commercial use and should be independently verified before making real estate decisions.
Last refreshed: Aug 17, 2026 3:15 AM
Explore nearby searches
SEO-friendly searches for this area, property type, and nearby neighbourhoods.
Similar Properties
More nearby listings that may fit the same search.
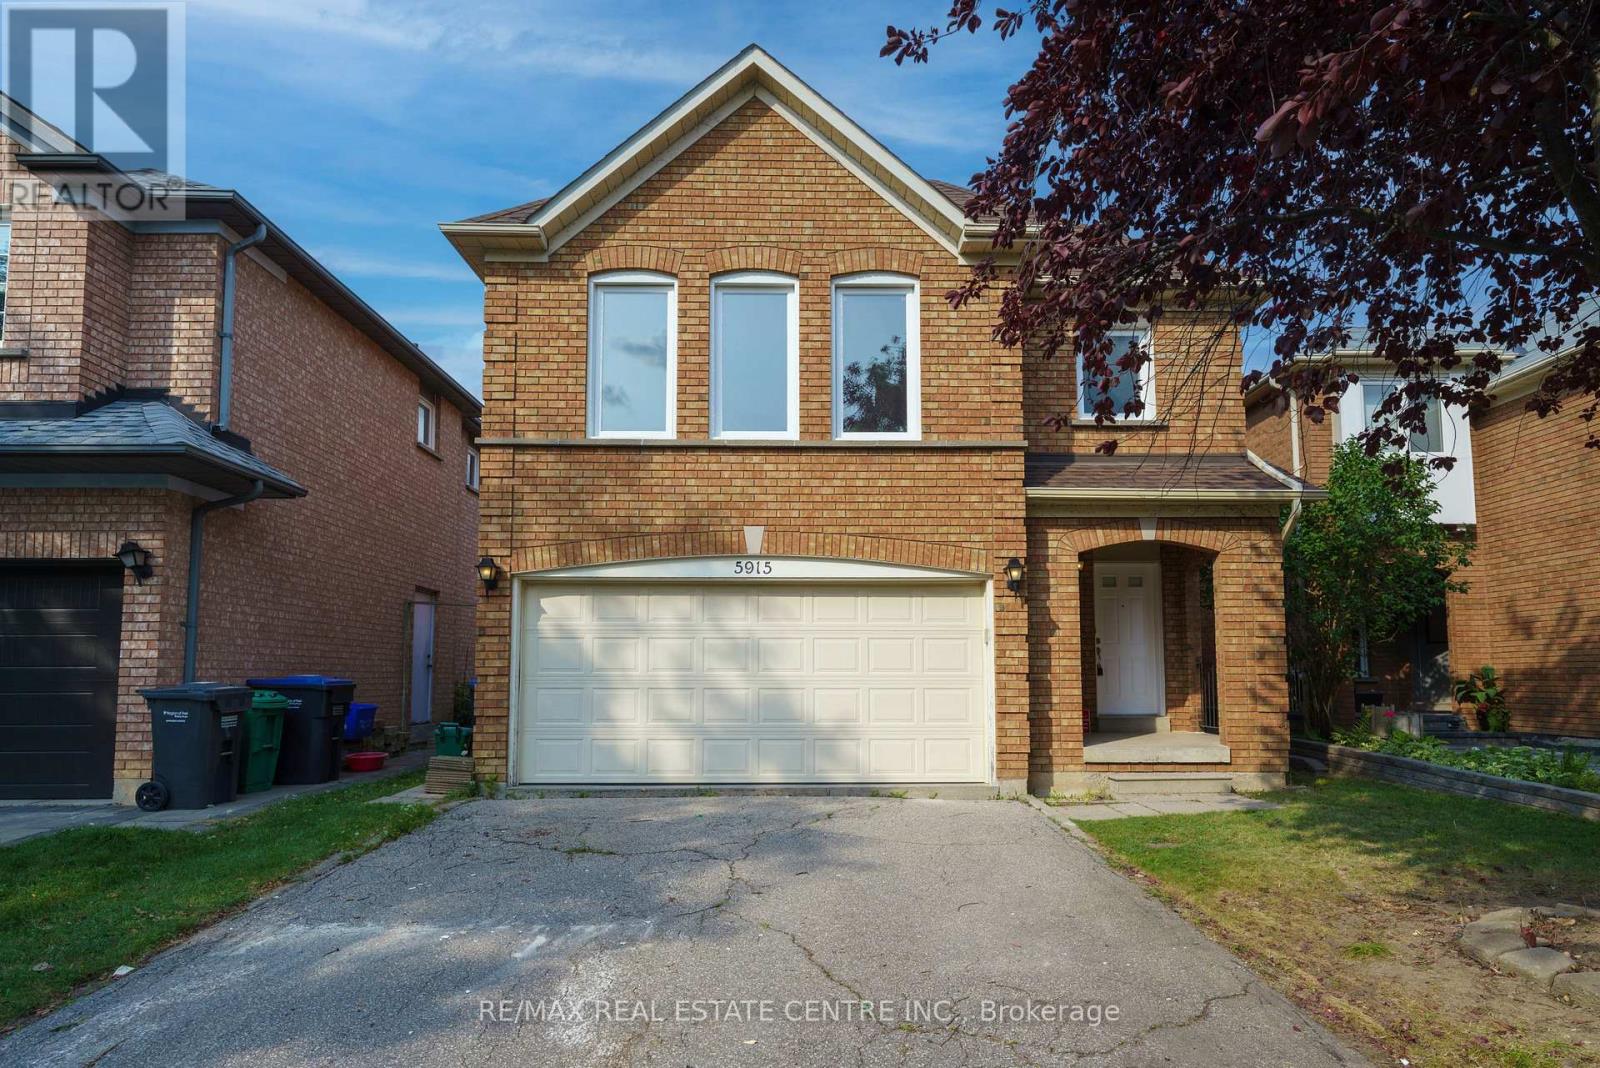
$3,600/mo
5915 Hemingway Road
Mississauga (Central Erin Mills) · MLS # W13665448
4 bed · 3 bath
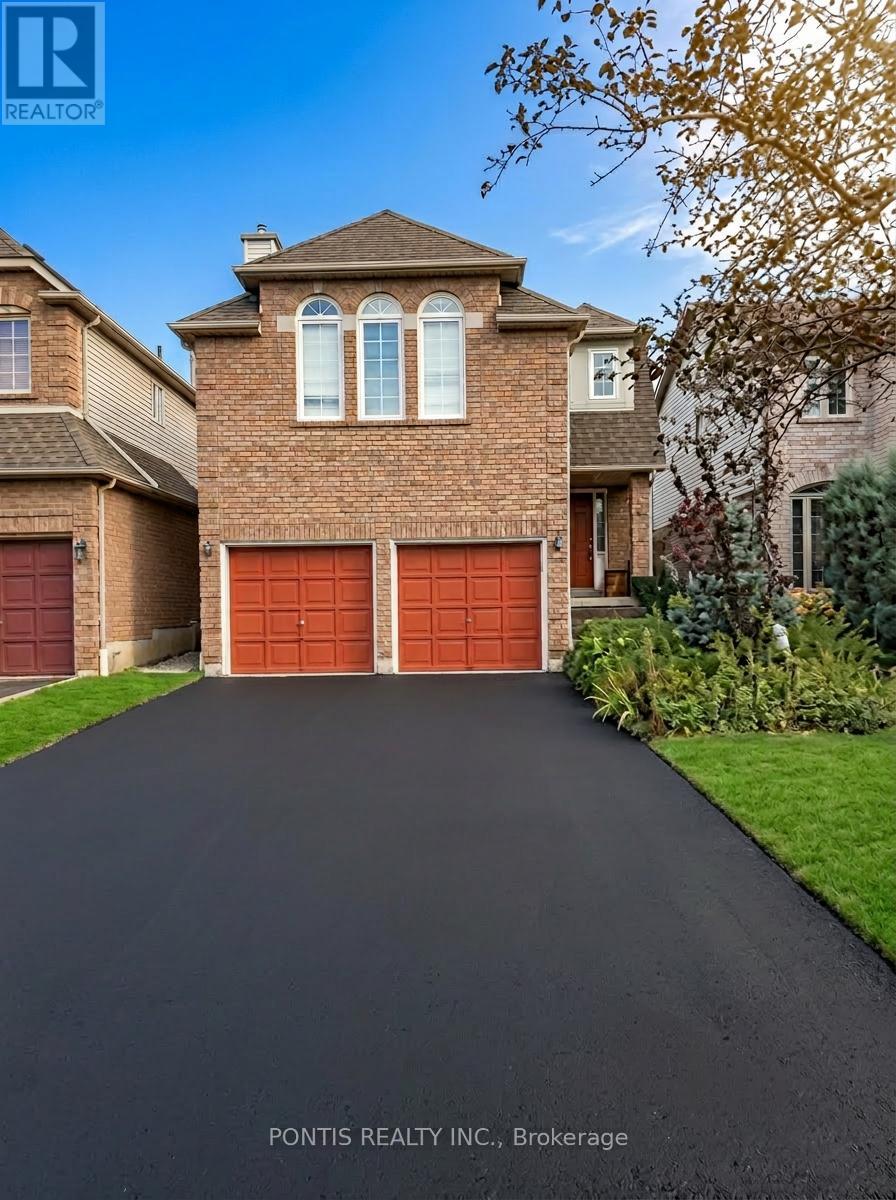
$3,250/mo
2538 Raglan Court
Mississauga (Central Erin Mills) · MLS # W13570570
3 bed · 3 bath
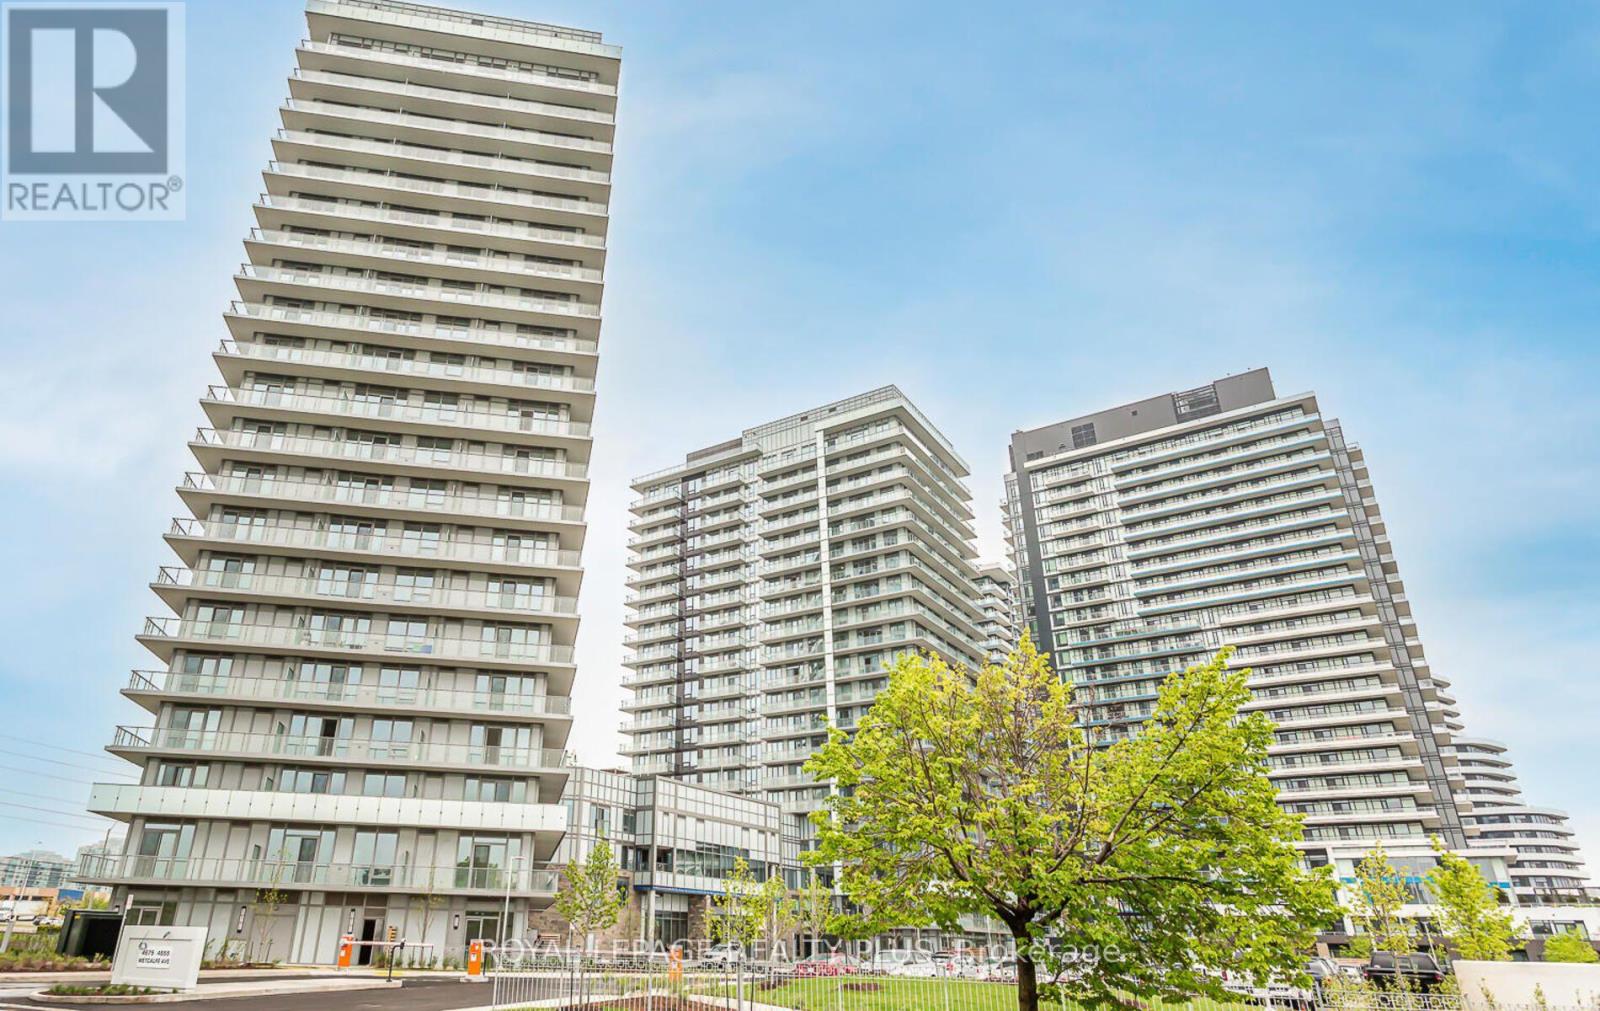
$2,999/mo
4675 Metcalfe Avenue
Mississauga (Central Erin Mills) · MLS # W13653140
3 bed · 2 bath