Videos & Virtual Tours
Open available video, 3D tour, or virtual-tour media for this listing.
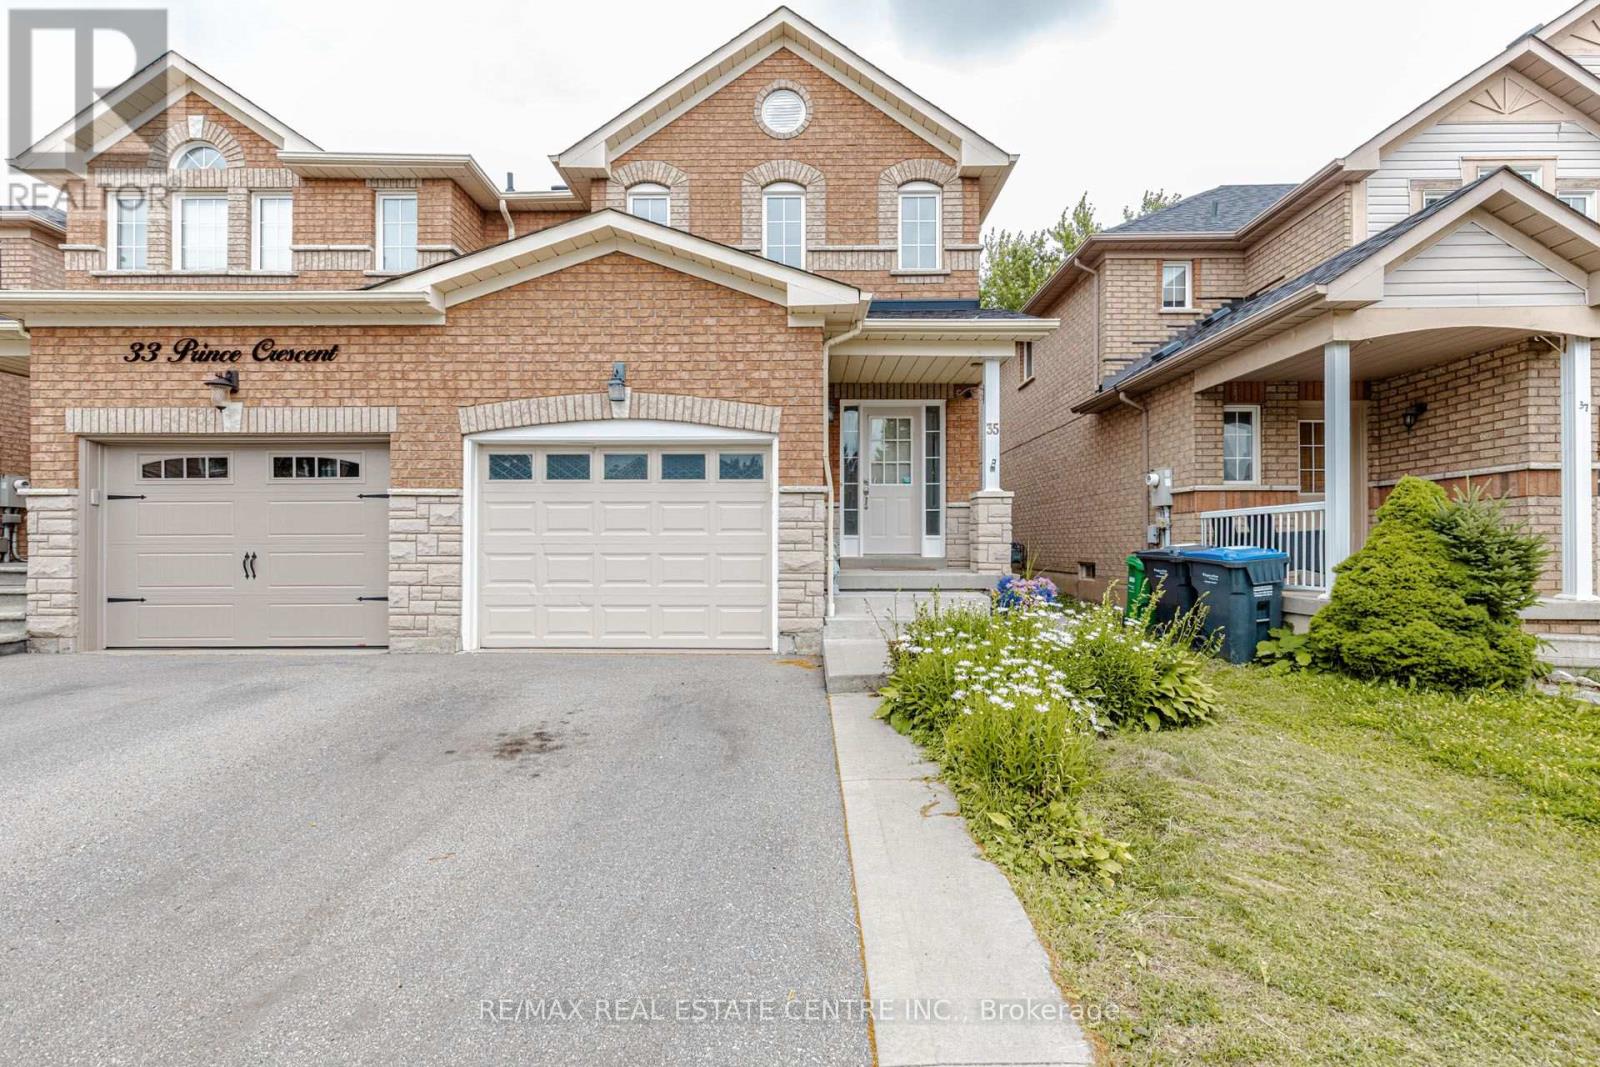
35 Prince Crescent
Brampton (Northwest Sandalwood Parkway), Ontario L7A2C8
MLS # W13536604
Property Details
Type
Semi-Detached
Beds
3
Baths
4
Status
For Sale
More homes like this
About this property
!!!! HUGE Semi detached !!!!! 3+1 bedrooms & 3 washrooms with Sep Entrance, freshly painted throughout, pot lights, updated kitchen cabinets and quartz countertops, this home is move-in ready. The main level showcases a open-concept design with a bright living room, dining area, and an eat-in kitchen overlooking the backyard-ideal for everyday living and entertaining. The upper level features TWO full washrooms, generous primary bedroom complete with a walk-in closet and 4-piece ensuite, along with two additional bright bedrooms. The partially finished basement offers a large open space with a bathroom rough-in( only) providing excellent potential for future. Enjoy the private fenced backyard featuring a wood deck perfect for BBQs and outdoor gatherings, plus a large Garden shed for additional storage. Located on a quiet family-friendly street within walking distance to schools, shopping, public transit, and the Cassie Campbell Community Centre. show 10++++++++
Mortgage Estimate
Estimated monthly payment
Calculating…
Estimate only. Taxes, insurance, condo fees, and lender terms are not included.
Monthly costs to verify
Property taxes: about $416/month based on listed annual taxes.
Estimate only. Confirm taxes, condo/maintenance fees, insurance, utilities, and lender terms before making decisions.
Rooms
| Room | Level | Dimensions |
|---|---|---|
| Living room | Main level | 8.76 x 3.25 |
| Dining room | Main level | 2.91 x 2.51 |
| Kitchen | Main level | 4.14 x 2.51 |
| Bedroom | Second level | 4.22 x 4.13 |
| Bedroom 2 | Second level | 3.41 x 3.25 |
| Bedroom 3 | Second level | 3.41 x 2.98 |
| Bathroom | Second level | 3.5 x 2.04 |
| Bathroom | Second level | 2.66 x 1.63 |
| Laundry room | Basement | 4.46 x 2.65 |
Facts & Location
Parking
3 spaces
Lot Size
24.1 x 103.5 FT
Annual Taxes
$4,995
Listing data
Listing information is provided for personal, non-commercial use and should be independently verified before making real estate decisions.
Last refreshed: Aug 12, 2026 3:18 AM
Explore nearby searches
SEO-friendly searches for this area, property type, and nearby neighbourhoods.
Similar Properties
More nearby listings that may fit the same search.
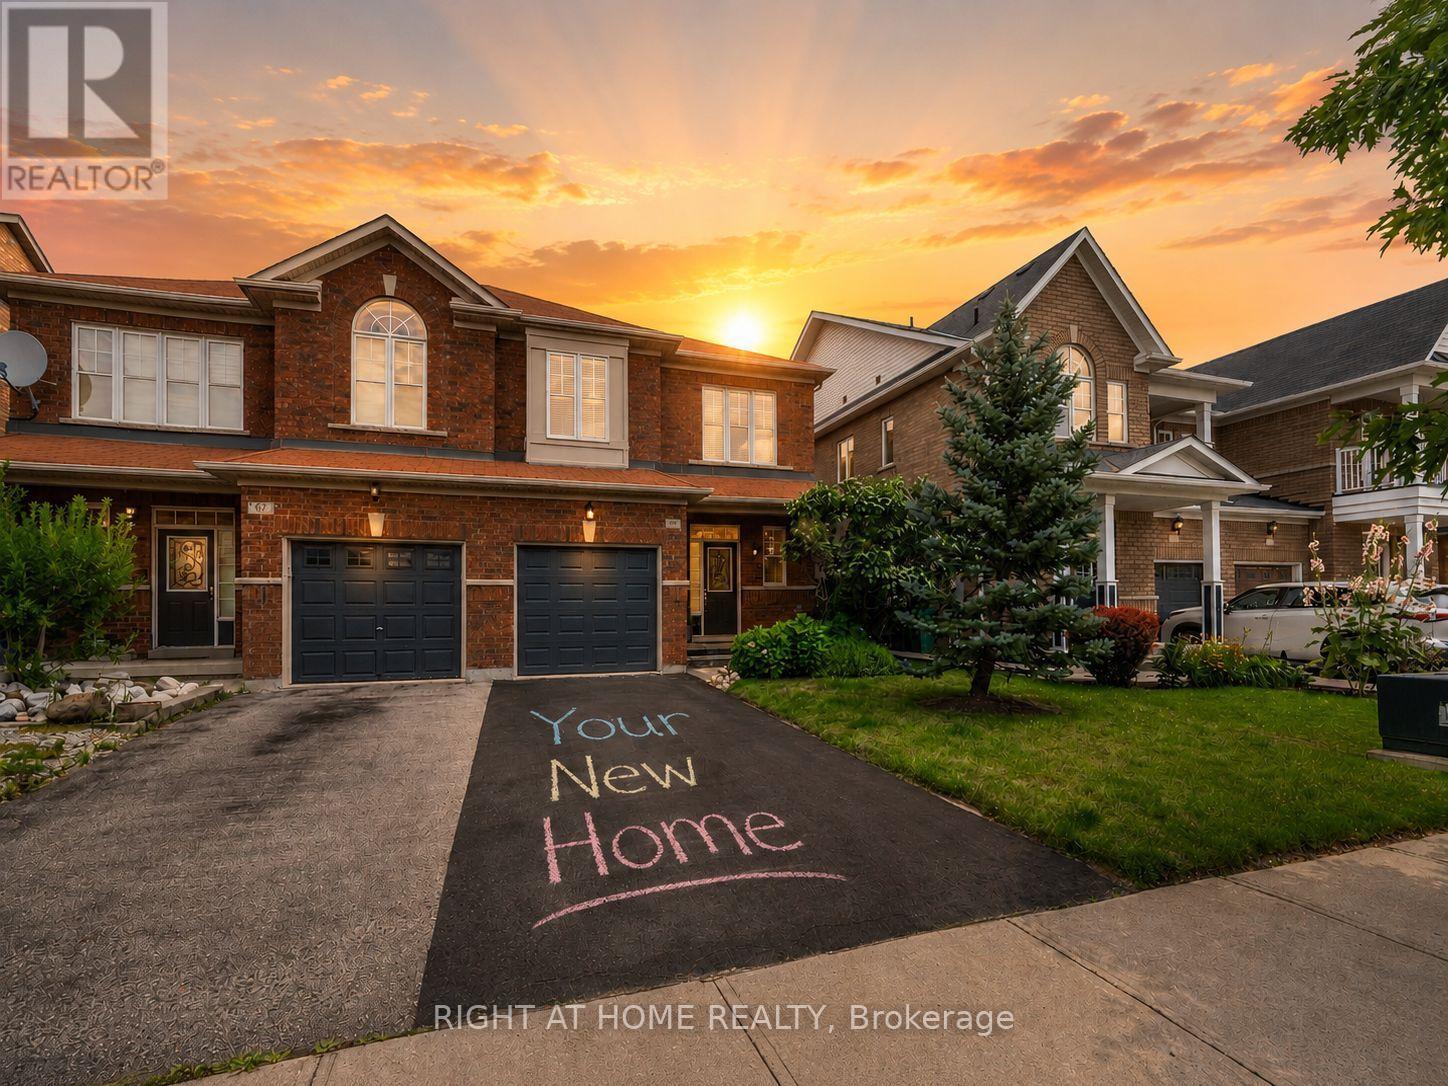
$759,900
65 Iceland Poppy Trail
Brampton (Northwest Sandalwood Parkway) · MLS # W13565900
3 bed · 3 bath
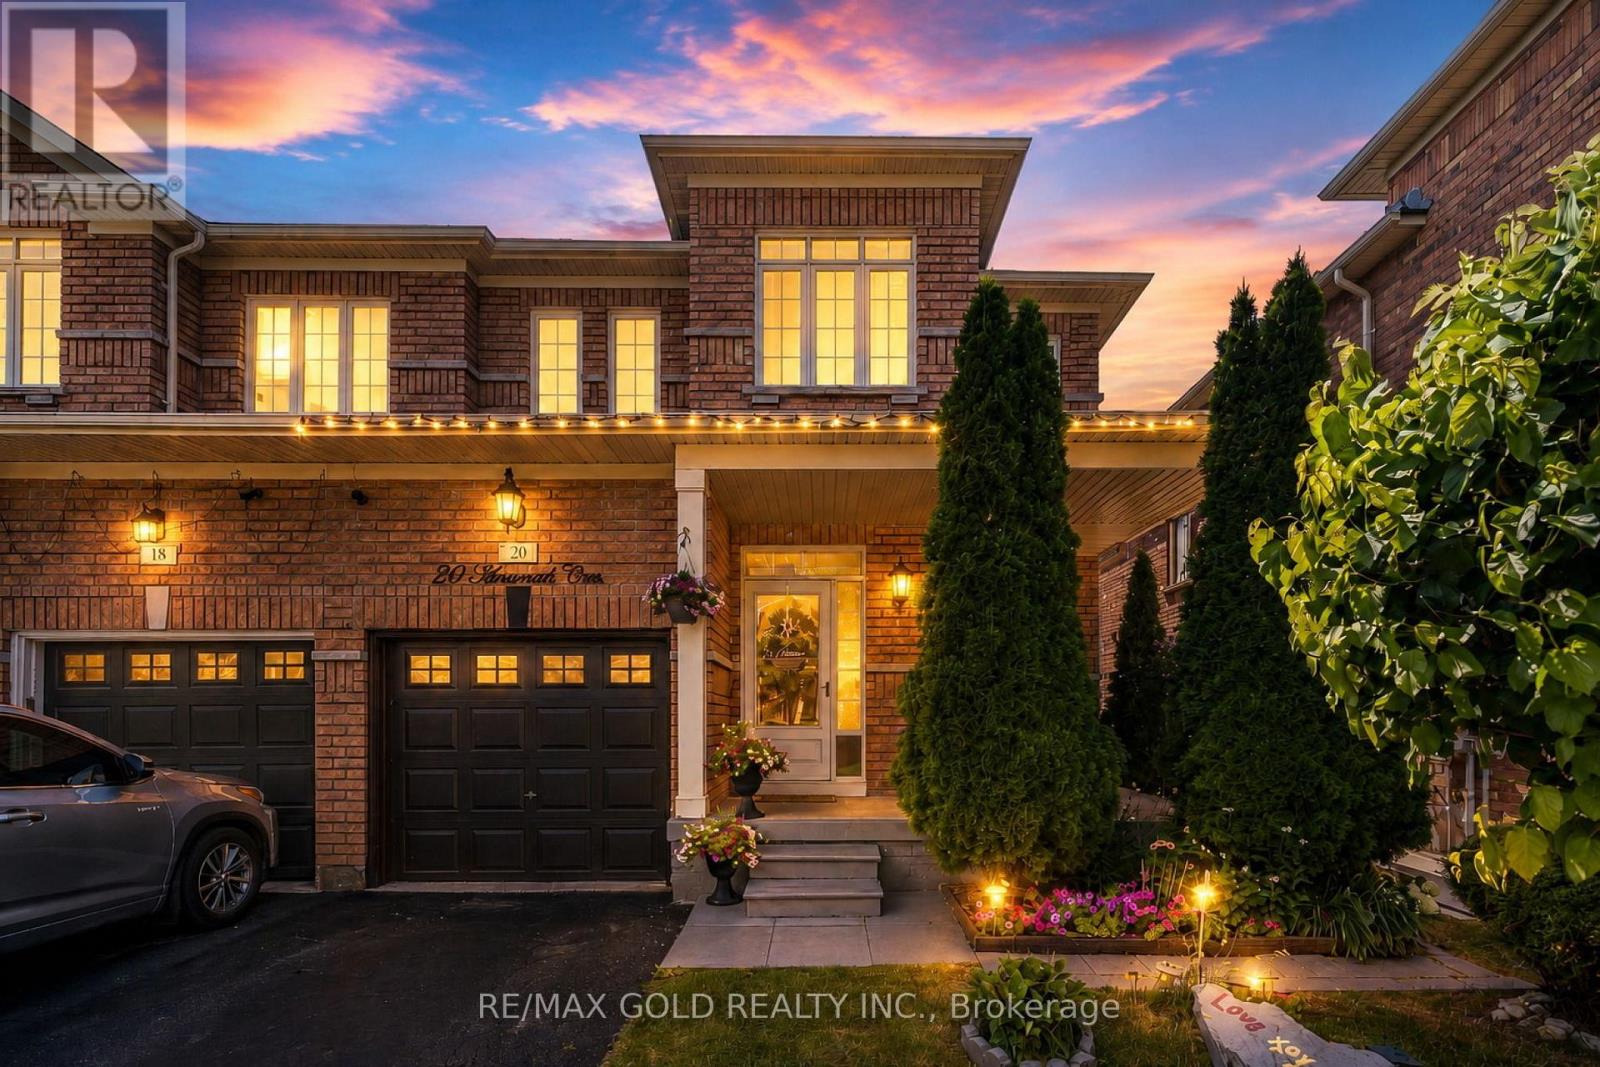
$799,999
20 Amaranth Crescent
Brampton (Northwest Sandalwood Parkway) · MLS # W13644758
4 bed · 4 bath
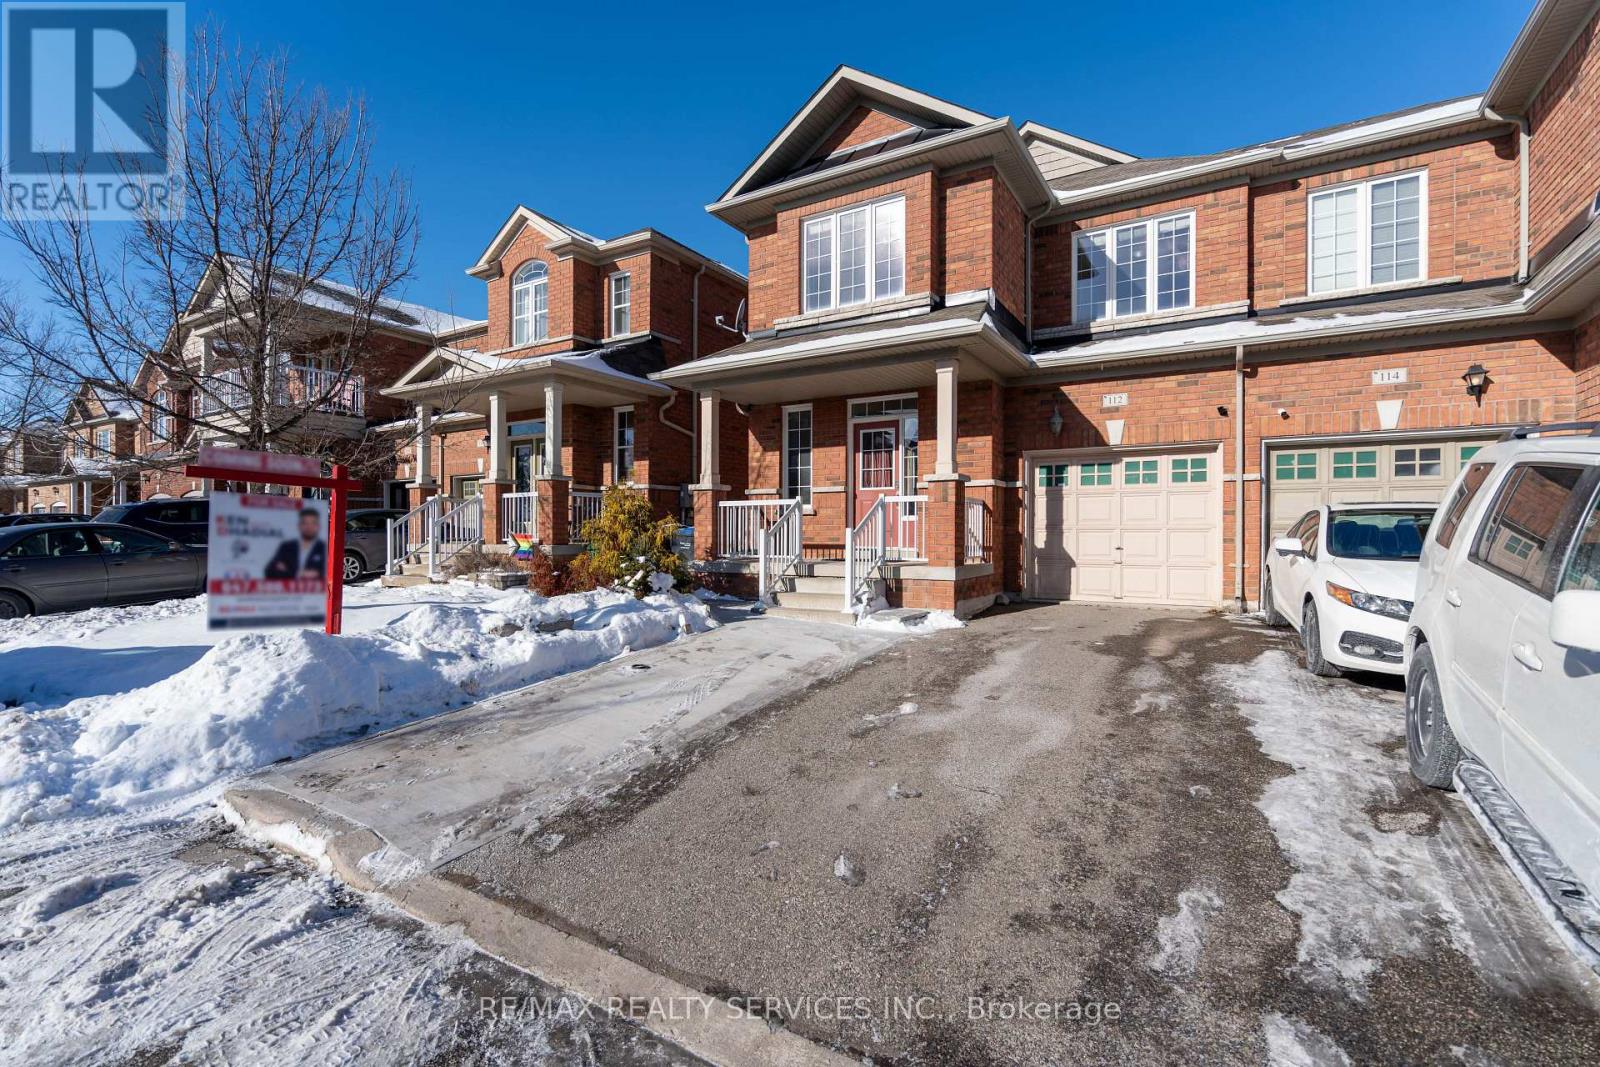
$865,000
112 Amaranth Crescent
Brampton (Northwest Sandalwood Parkway) · MLS # W13444648
4 bed · 4 bath · 1,838 sq ft