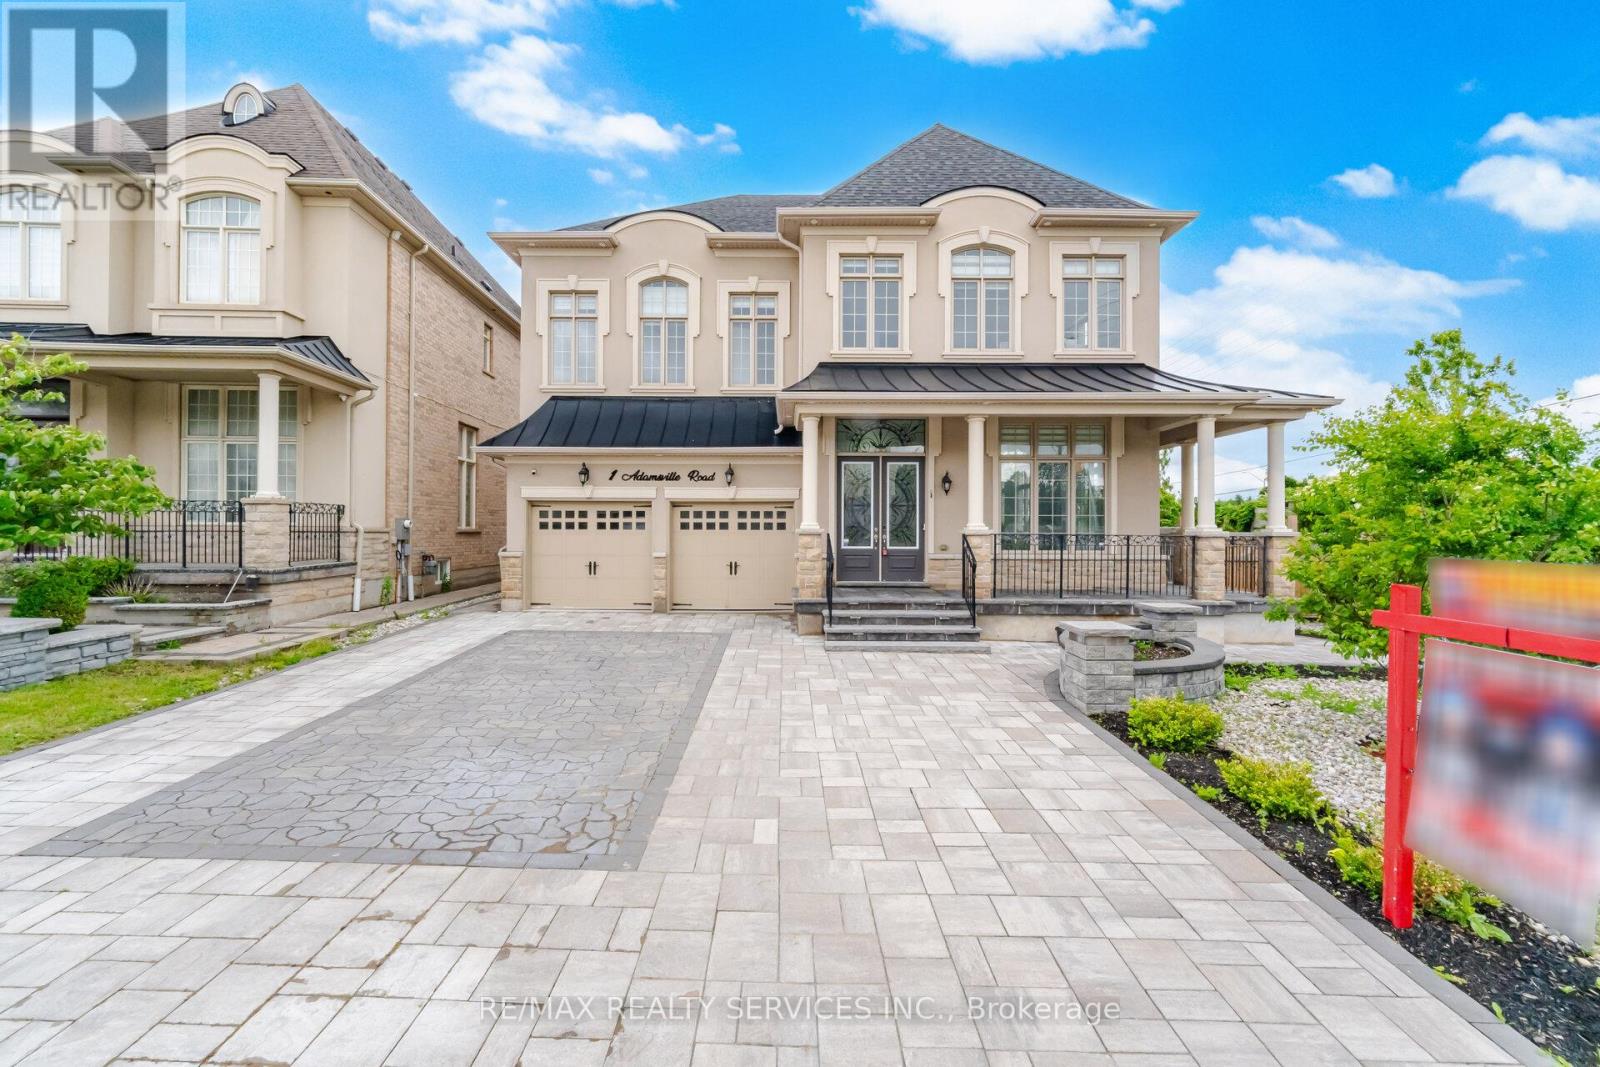
1 Adamsville Road
Brampton (Credit Valley), Ontario L6X1H7
MLS # W13536692
Property Details
Type
Detached
Beds
7
Baths
6
Status
For Sale
More homes like this
About this property
Welcome to 1 Adamsville Rd, An exceptional luxury residence in the prestigious Credit Valley Estates !! Offering approx. 3,970 sq. ft. + Finished walkout basement . This impressive home features 4+3 bedrooms and 6 washrooms , designed with soaring ceilings, elegant chandeliers, premium finishes, and spacious principal rooms throughout . Pot Lights Inside & outisde , all Custom Built Closets In rooms & Garage ###Situated on a premium corner lot### with professionally landscaped grounds, a natural stone driveway and backyard ### covered outdoor living space### Fire pit area ### and multiple entertaining zones. The finished walkout basement provides outstanding flexibility for extended family living, guests, or recreation. Approx. $500,000 Spend on Quality Upgrades. Combining luxury, comfort, and exceptional outdoor living, this is a rare opportunity to own a distinguished home in one of Brampton's most sought-after neighbourhoods.
Mortgage Estimate
Estimated monthly payment
Calculating…
Estimate only. Taxes, insurance, condo fees, and lender terms are not included.
Monthly costs to verify
Property taxes: about $1,093/month based on listed annual taxes.
Estimate only. Confirm taxes, condo/maintenance fees, insurance, utilities, and lender terms before making decisions.
Rooms
| Room | Level | Dimensions |
|---|---|---|
| Study | Main level | 3.66 x 3.35 |
| Bedroom 4 | Second level | 3.71 x 4.27 |
| Bedroom | Basement | 3.66 x 4.29 |
| Bedroom | Basement | 0 x 0 |
| Living room | Main level | 3.66 x 8.23 |
| Recreational, Games room | Basement | 0 x 0 |
| Dining room | Main level | 3.66 x 8.23 |
| Family room | Main level | 5.49 x 3.66 |
| Kitchen | Main level | 3.15 x 4.29 |
| Eating area | Main level | 3.35 x 4.29 |
| Primary Bedroom | Second level | 6.1 x 4.34 |
| Bedroom 2 | Second level | 4.17 x 3.66 |
| Loft | Second level | 4.27 x 3.35 |
| Bedroom 3 | Second level | 6.4 x 3.35 |
Facts & Location
Interior Size
3,970 sq ft
Parking
6 spaces
Lot Size
83.1 x 110.3 FT ; ##Premimum Corner Lot##
Annual Taxes
$13,111
Listing data
Listing information is provided for personal, non-commercial use and should be independently verified before making real estate decisions.
Last refreshed: Aug 17, 2026 3:17 AM
Explore nearby searches
SEO-friendly searches for this area, property type, and nearby neighbourhoods.
Similar Properties
More nearby listings that may fit the same search.
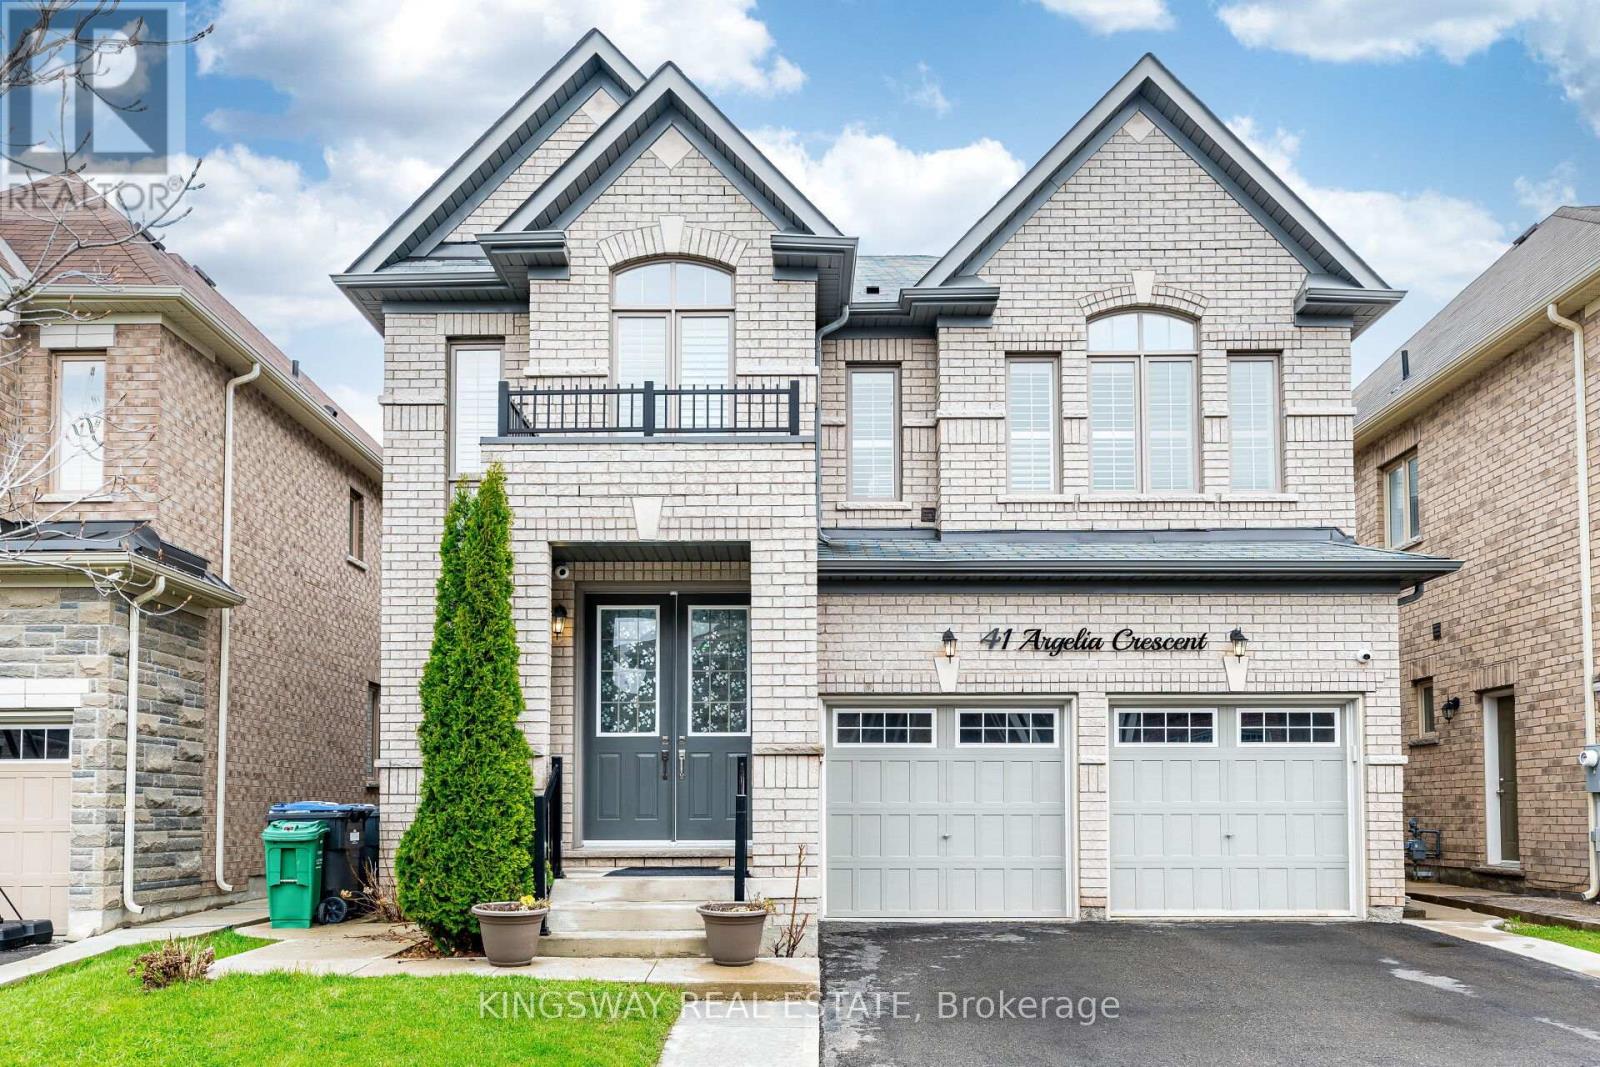
$1,859,000
41 Argelia Crescent
Brampton (Credit Valley) · MLS # W13050412
7 bed · 6 bath · 4,300 sq ft
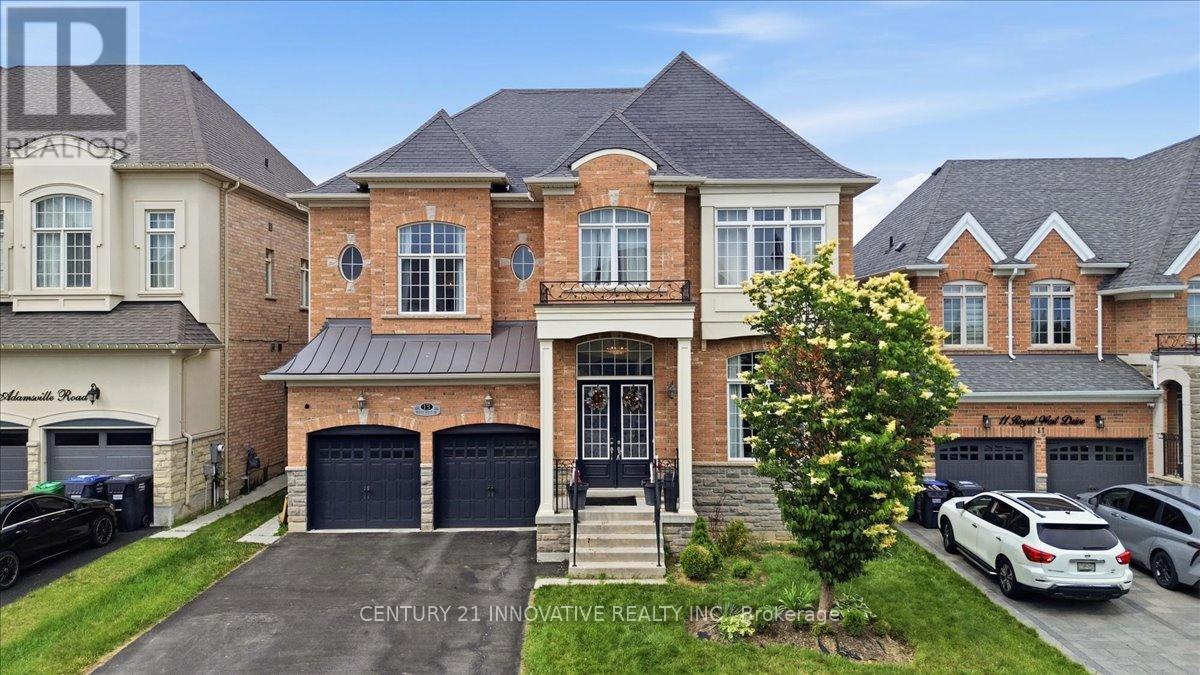
$1,799,999
13 Royal West Drive
Brampton (Credit Valley) · MLS # W13497838
7 bed · 6 bath
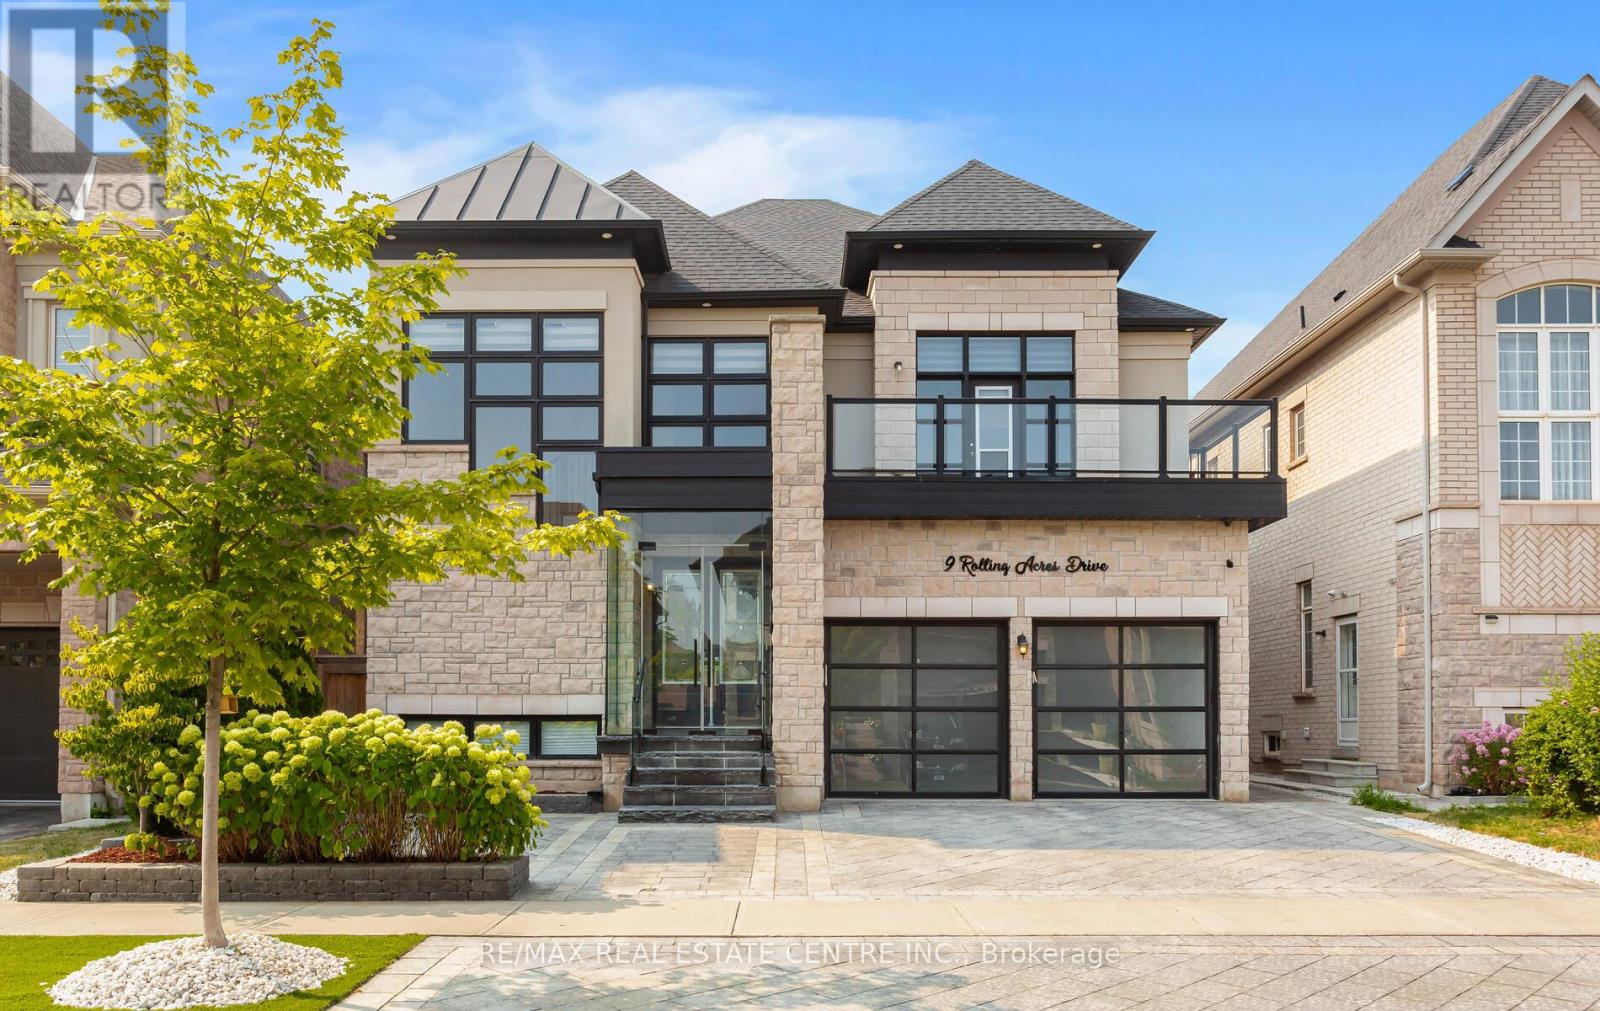
$1,899,900
9 Rolling Acres Drive
Brampton (Credit Valley) · MLS # W13132904
7 bed · 6 bath · 6,000 sq ft