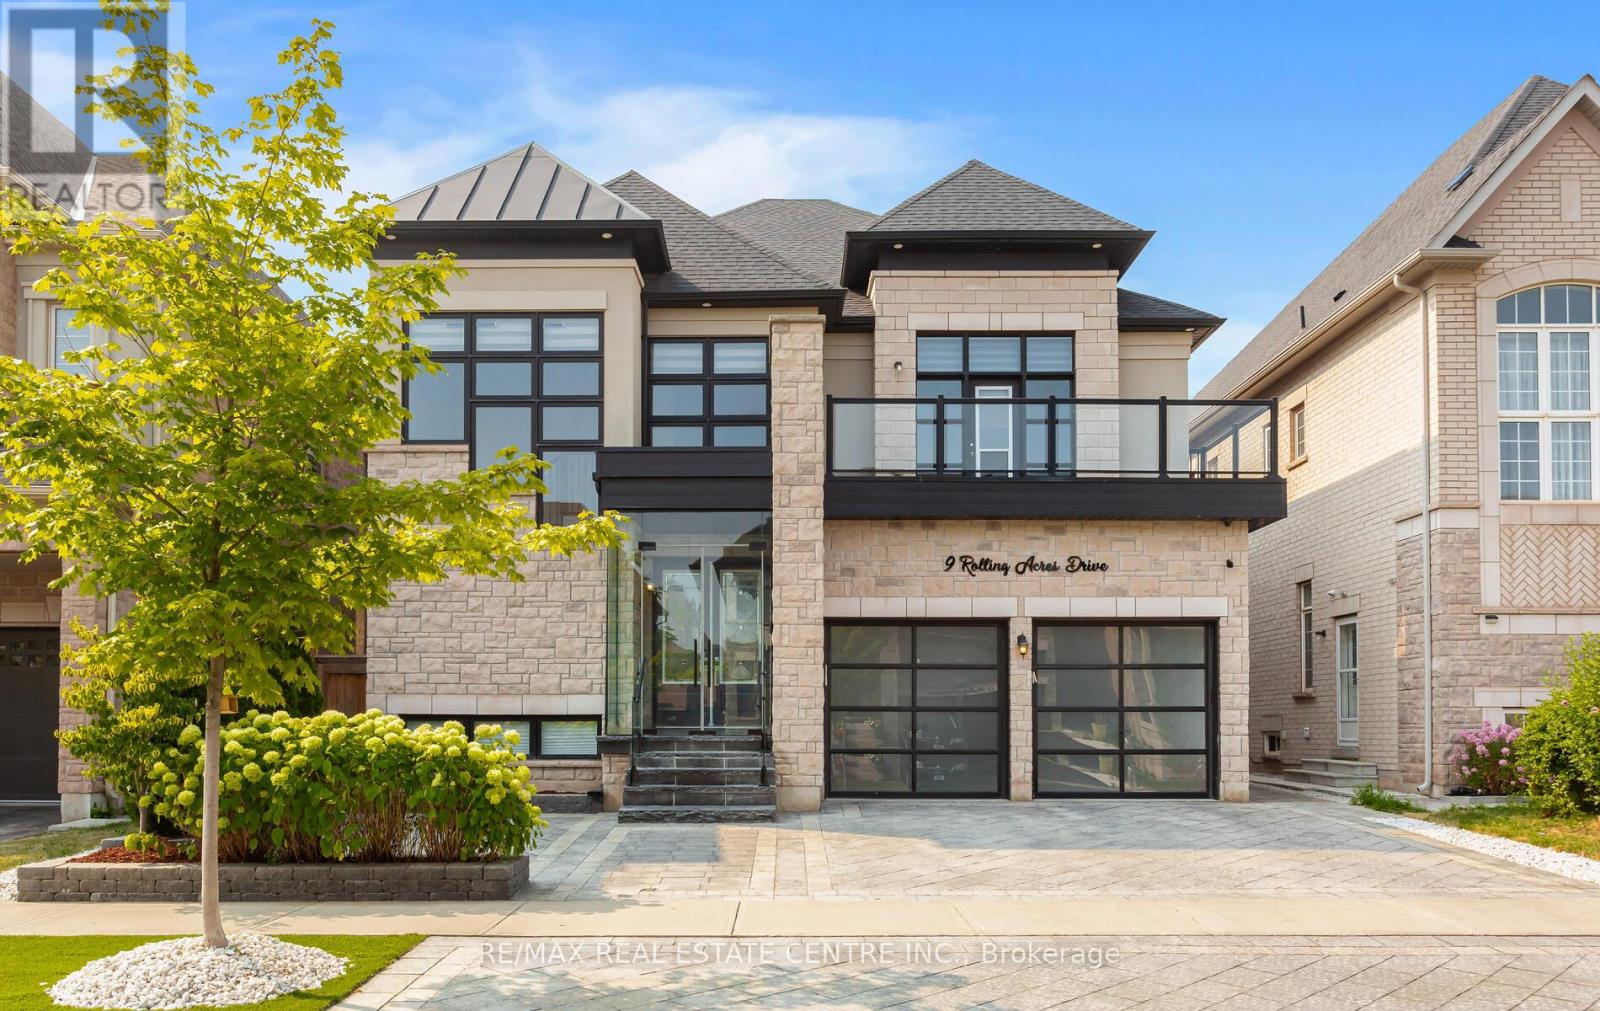
9 Rolling Acres Drive
Brampton (Credit Valley), Ontario L6X5P3
MLS # W13132904
Property Details
Type
Detached
Beds
7
Baths
6
Status
For Sale
More homes like this
About this property
Welcome to 9 Rolling Acres Dr... a landmark residence that redefines luxury living with over 6,000 sq ft of impeccably curated space designed for those who expect nothing but the extraordinary. This carpet-free masterpiece showcases 10' ceilings on the main level, 9' ceilings above, smooth finishes throughout, and expansive windows that flood the home with natural light. The grand primary retreat is a private sanctuary featuring dramatic coffered ceilings, two oversized walk-in closets, and a spa-inspired 5pc ensuite crafted for true relaxation. Thoughtfully upgraded throughout, the home offers zebra blinds, exterior pot lights, a full central vacuum system, and a comprehensive wired and wireless security system for seamless comfort and peace of mind. Exceptional curb appeal is highlighted by an extended interlocked driveway, artificial turf, lush hydrangeas, and a sleek glass enclosed porch, while anchored by a stunning 18' x 12' sunroom ideal for year-round entertaining. A versatile main-floor in-law suite with full washroom enhances multi-generational flexibility. Inside, wide plank dark oak hardwood, designer chandeliers and a cozy fireplace complement the chef-inspired kitchen featuring sub-zero and Wolf appliances, garburator, trash compactor, upgraded backsplash, RO system, and power-operated Zebra blinds. Upstairs offers five spacious bedrooms, including three private ensuites and a Jack & Jill layout, plus a serene front-facing balcony. The finished basement elevates the experience with heated floors, a steam room with rain shower and body jets, smart toilet, $12K Kinetico softener, Kitchenaid appliances, dual silhouette beverage coolers, wine room, mirrored den/gym, 200-amp panel with pony panel, and EV charger plug point. A rare offering where scale, sophistication, and modern luxury converge.
Mortgage Estimate
Estimated monthly payment
Calculating…
Estimate only. Taxes, insurance, condo fees, and lender terms are not included.
Monthly costs to verify
Property taxes: about $1,013/month based on listed annual taxes.
Estimate only. Confirm taxes, condo/maintenance fees, insurance, utilities, and lender terms before making decisions.
Rooms
| Room | Level | Dimensions |
|---|---|---|
| Living room | Ground level | 3.96 x 4.57 |
| Bedroom 5 | Second level | 5.75 x 3.33 |
| Recreational, Games room | Basement | 17.57 x 5.59 |
| Kitchen | Basement | 17.57 x 5.59 |
| Dining room | Ground level | 3.9 x 4.8 |
| Den | Basement | 5.49 x 4.18 |
| Cold room | Basement | 2.2 x 2.18 |
| Laundry room | Second level | 2.53 x 1.96 |
| Family room | Ground level | 5.49 x 4.88 |
| Kitchen | Ground level | 5.4 x 3.05 |
| Eating area | Ground level | 5.4 x 3.05 |
| Bedroom | Ground level | 3.05 x 3.35 |
| Primary Bedroom | Second level | 5.49 x 4.57 |
| Bedroom 2 | Second level | 4.27 x 4.27 |
| Bedroom 3 | Second level | 4.27 x 4.27 |
| Bedroom 4 | Second level | 5.75 x 4.03 |
Facts & Location
Interior Size
6,000 sq ft
Parking
4 spaces
Lot Size
47.3 x 105.1 FT
Annual Taxes
$12,151
Listing data
Listing information is provided for personal, non-commercial use and should be independently verified before making real estate decisions.
Last refreshed: Aug 17, 2026 3:17 AM
Explore nearby searches
SEO-friendly searches for this area, property type, and nearby neighbourhoods.
Similar Properties
More nearby listings that may fit the same search.
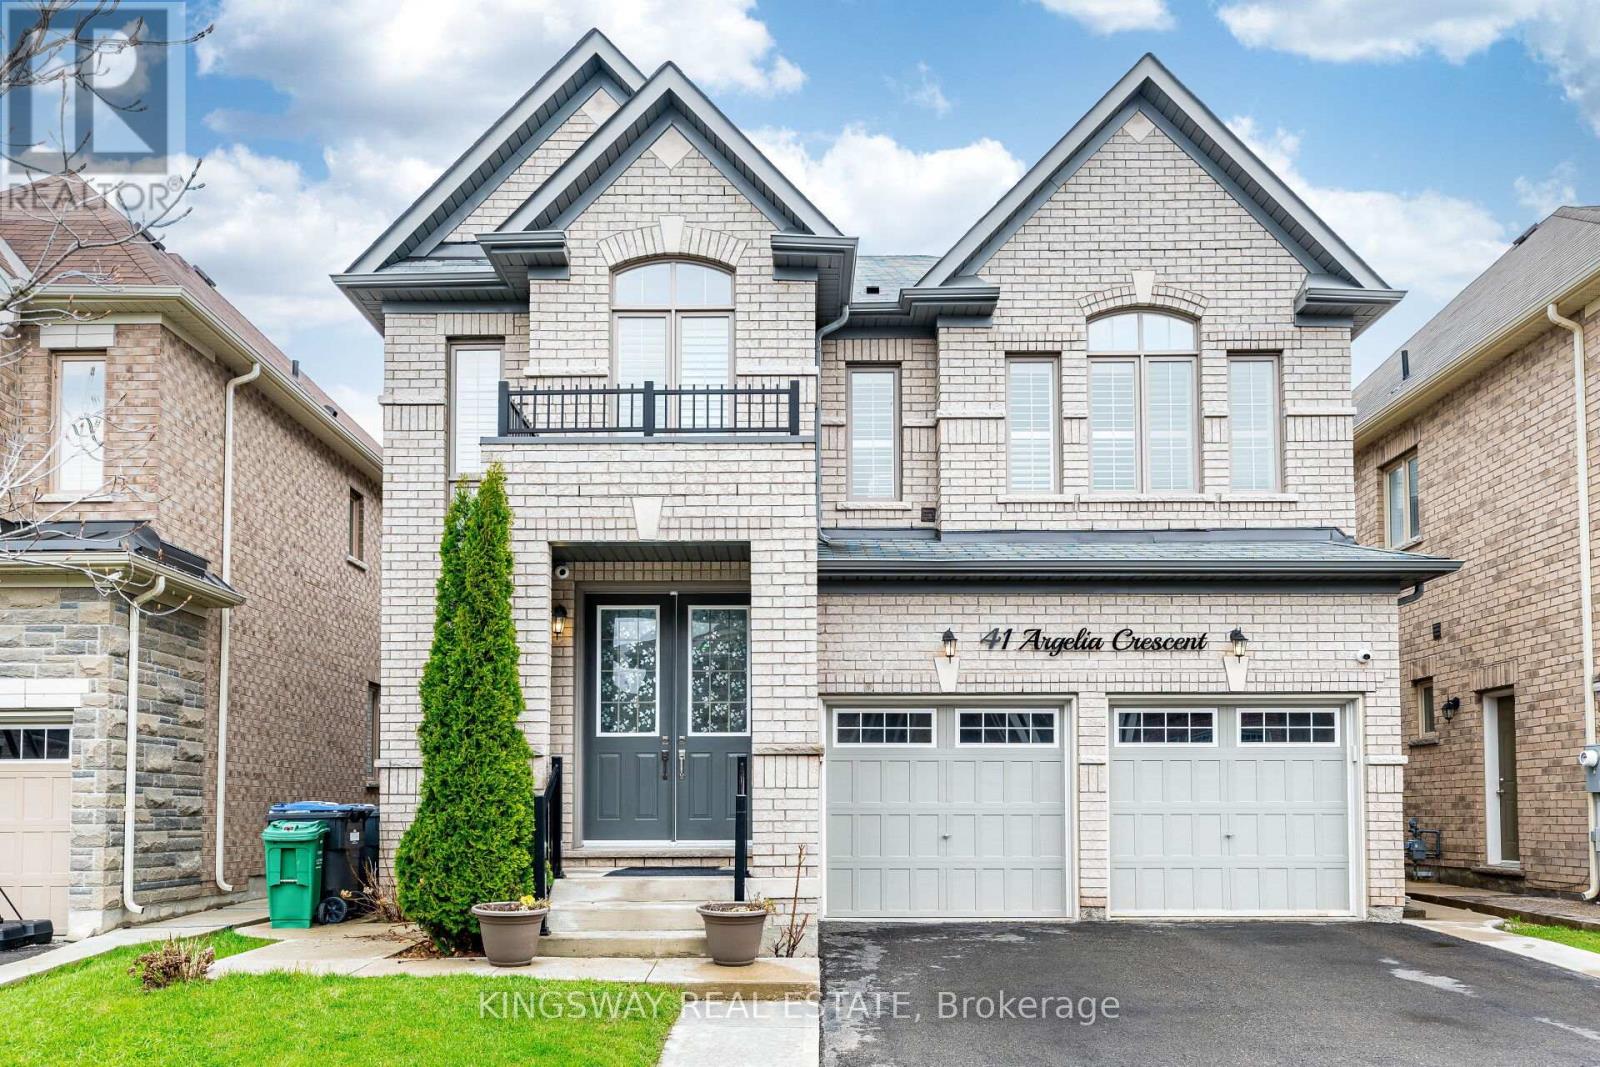
$1,859,000
41 Argelia Crescent
Brampton (Credit Valley) · MLS # W13050412
7 bed · 6 bath · 4,300 sq ft
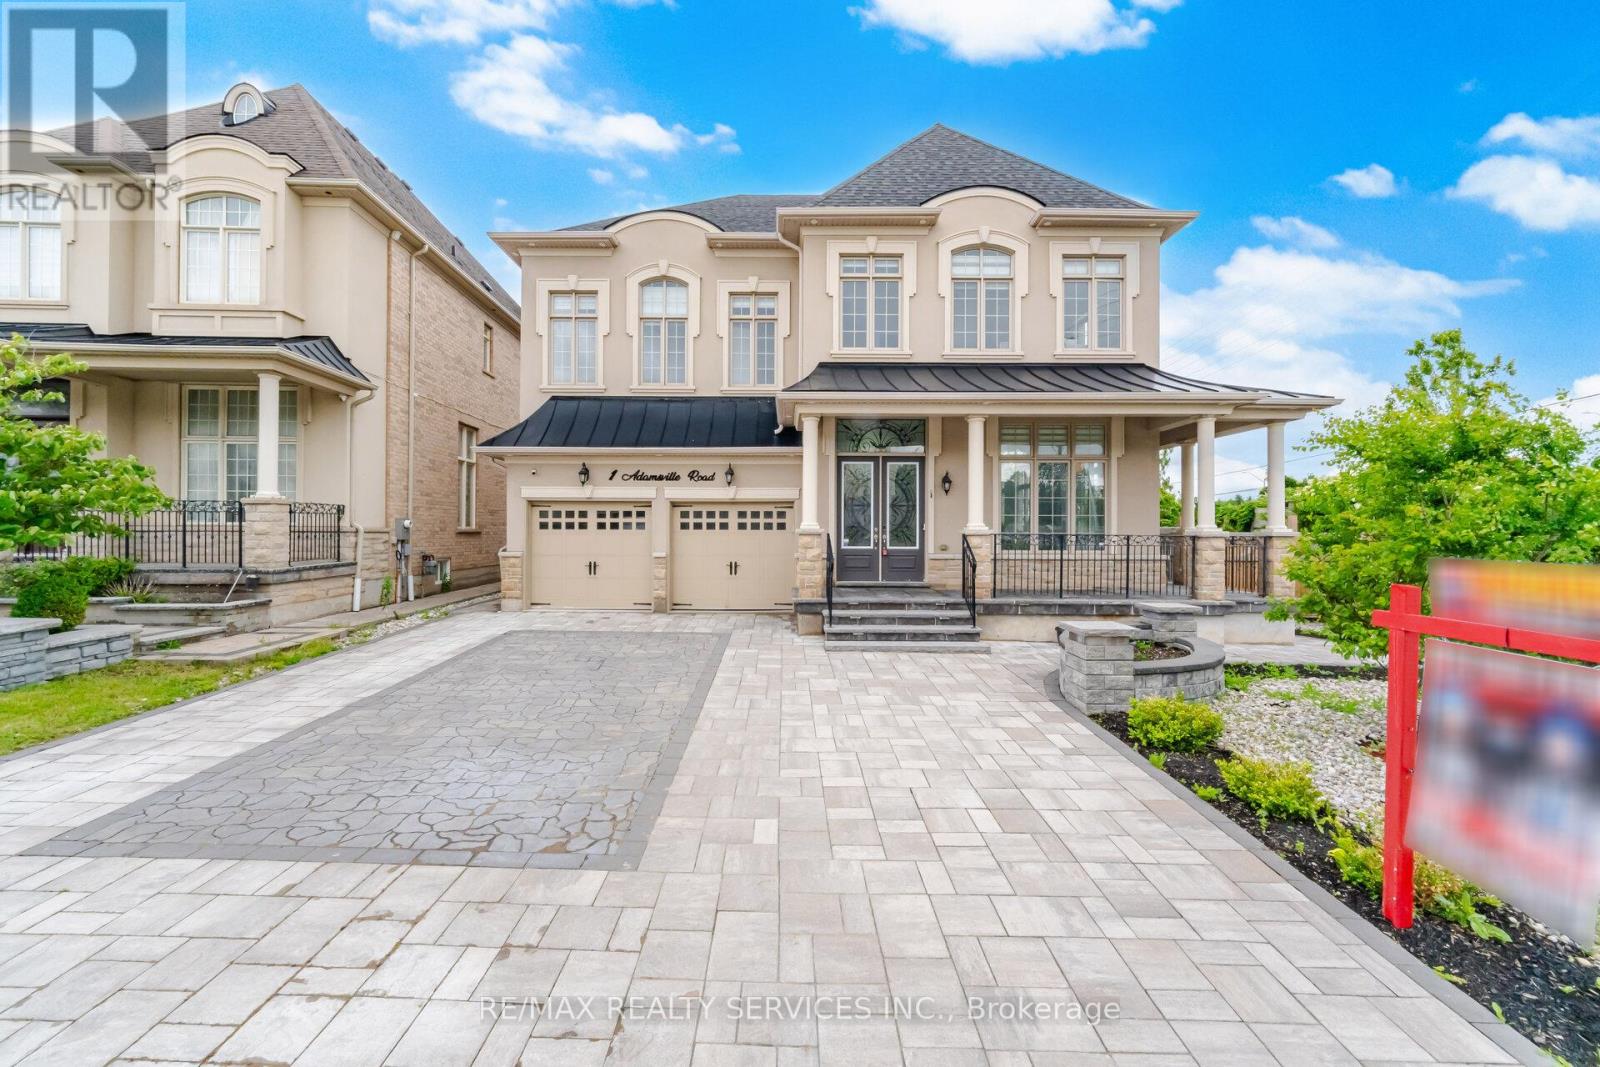
$1,849,900
1 Adamsville Road
Brampton (Credit Valley) · MLS # W13536692
7 bed · 6 bath · 3,970 sq ft
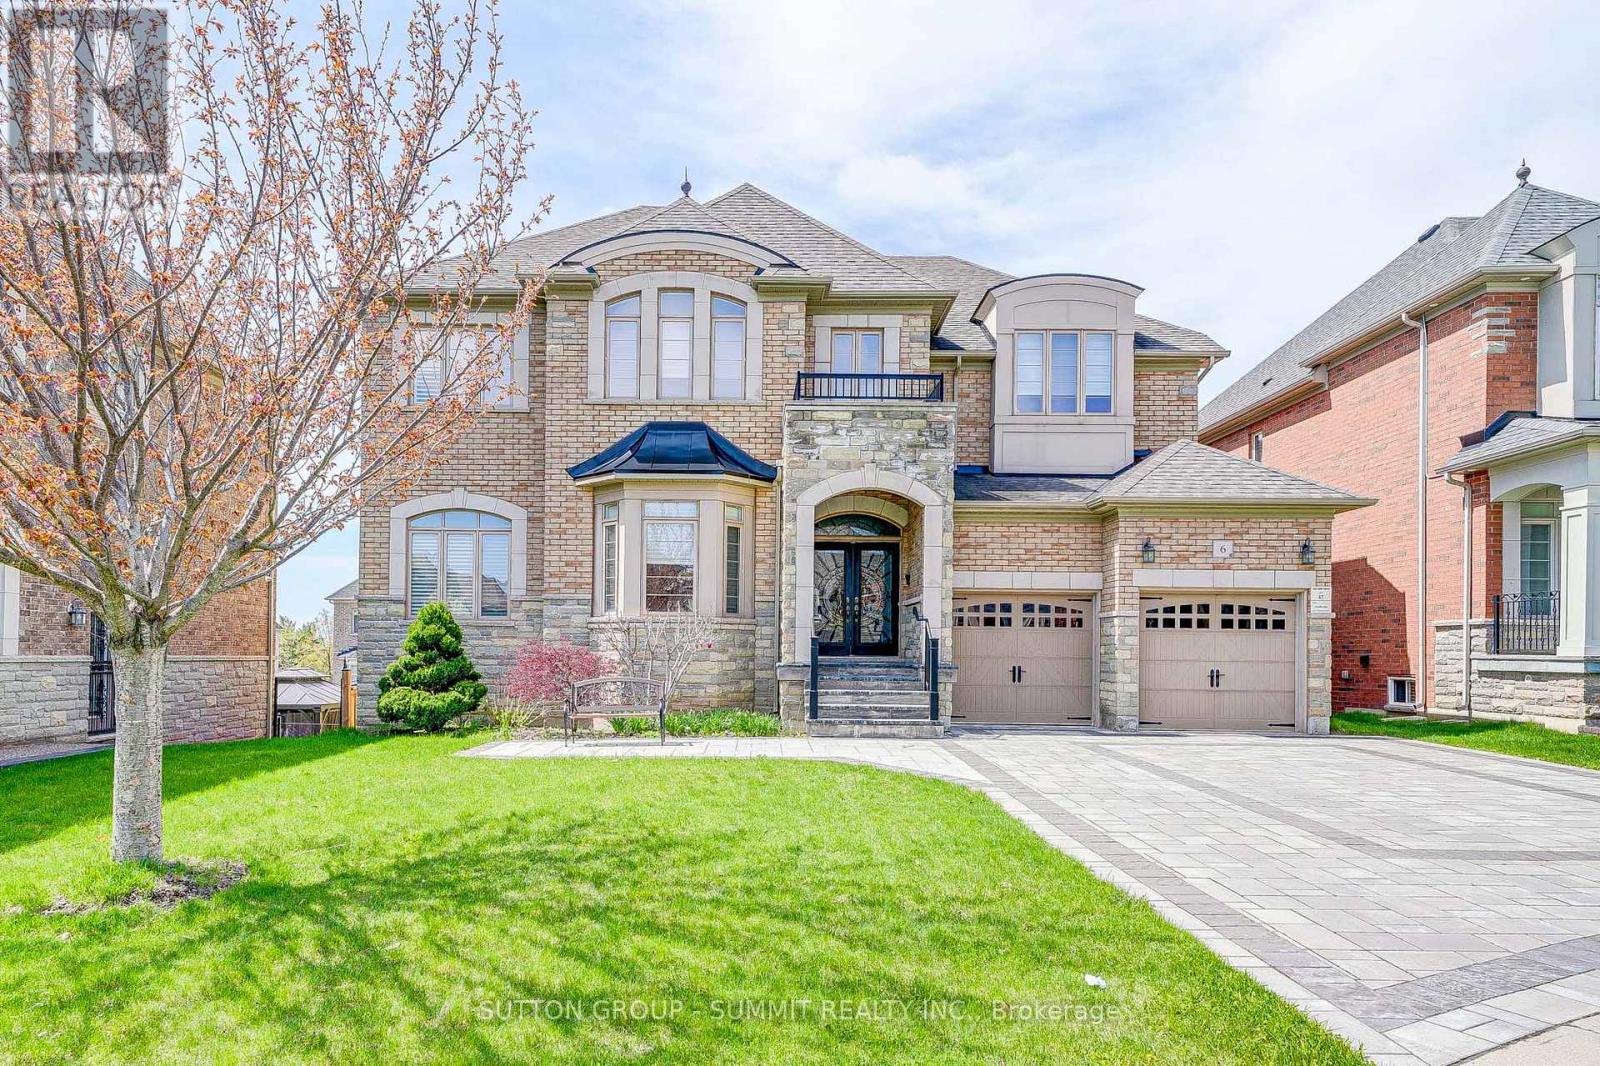
$1,949,900
6 Flanders Road
Brampton (Credit Valley) · MLS # W13578816
6 bed · 6 bath · 4,000 sq ft