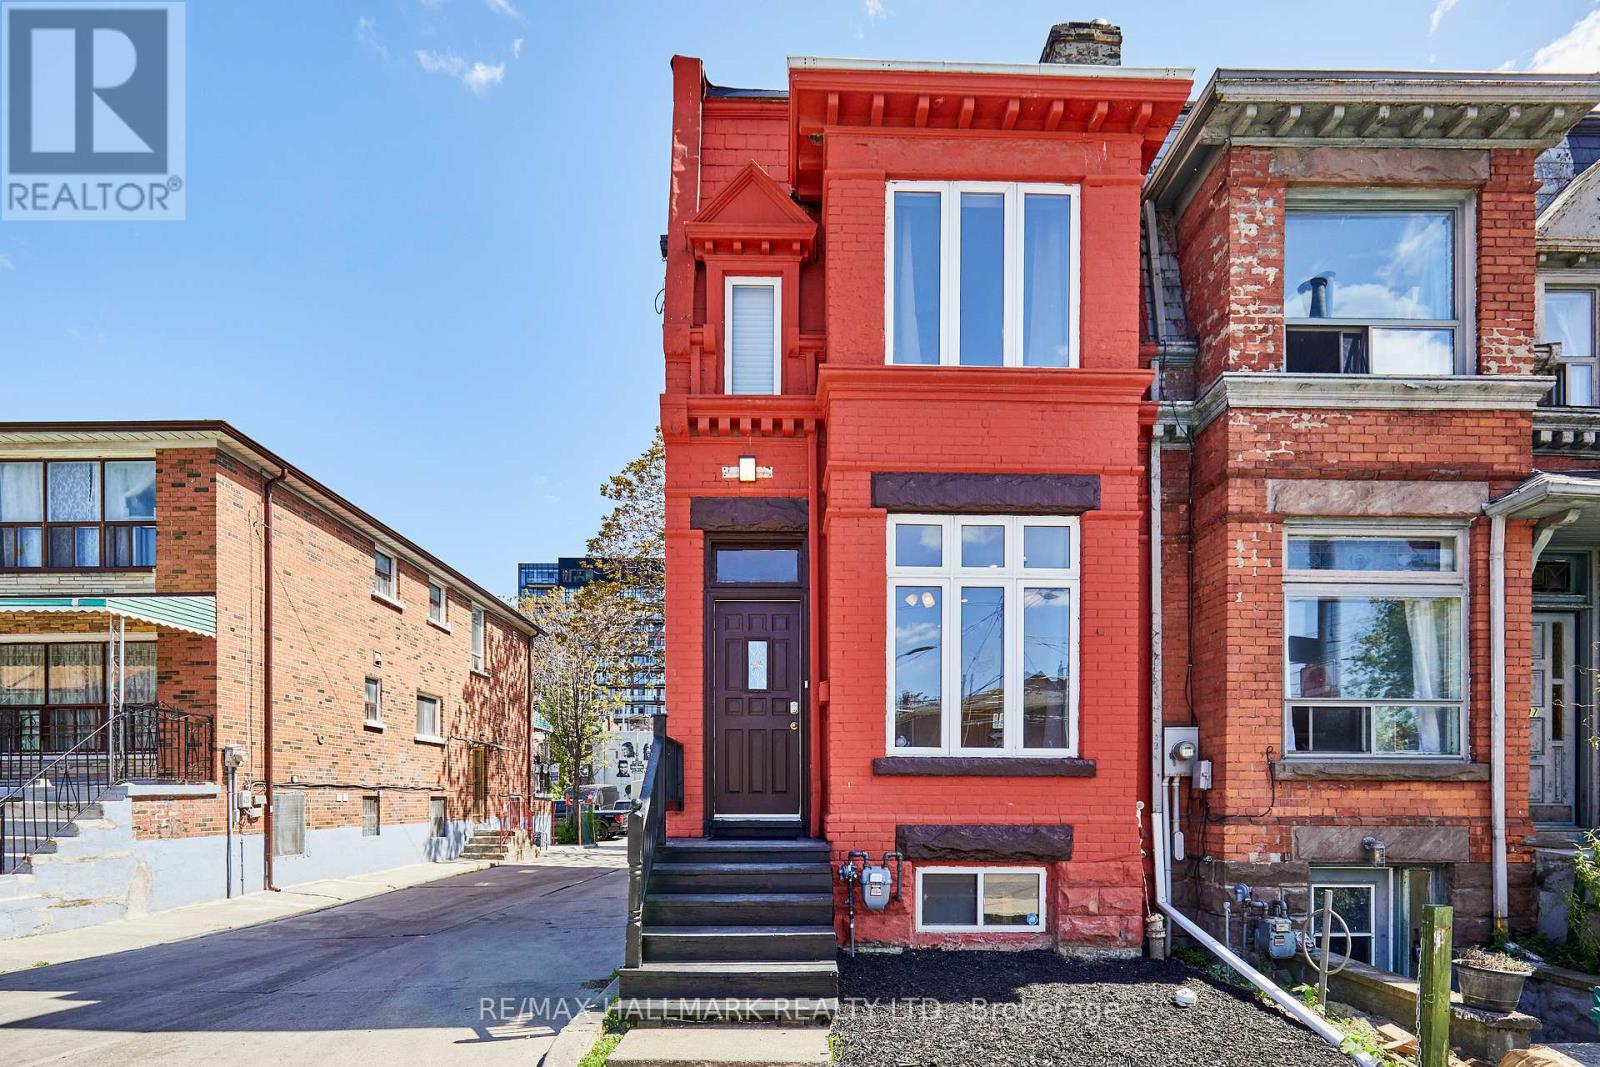
95 Wolseley Street
Toronto (Kensington-Chinatown), Ontario M5T1A4
MLS # C13536492
Property Details
Type
Townhouse
Beds
4
Baths
4
Status
For Sale
More homes like this
About this property
Unlock lifestyle, income, and massive potential in this beautiful Victorian within iconic Queen West! Fully updated and highly versatile, this property features two self-contained apartments, renovated in 2021. The property offers many options: generate monthly rent, live in one unit and rent the other to offset your mortgage, use it for multi-generational living, or easily convert back into a spectacular single-family home. The main/lower suite offers two bedrooms, two washrooms, soaring 9'9" main floor ceilings and 7-foot basement heights. Upstairs, the second-floor unit features two bedrooms, two washrooms, airy 9'1" ceilings, and a spacious renovated kitchen. 1800 sq feet in total living space! Newer roof membrane and furnace. Steps from Trinity Bellwoods Park and the city's best dining, cafes, and boutiques across Queen West, the Fashion District, and Kensington Market. Close to the U of T campus. Transit equity is unmatched with the upcoming Ontario Line subway expansion and the future King West Station just down the street. Transit and walk score 100.
Mortgage Estimate
Estimated monthly payment
Calculating…
Estimate only. Taxes, insurance, condo fees, and lender terms are not included.
Monthly costs to verify
Property taxes: about $535/month based on listed annual taxes.
Estimate only. Confirm taxes, condo/maintenance fees, insurance, utilities, and lender terms before making decisions.
Rooms
| Room | Level | Dimensions |
|---|---|---|
| Foyer | Main level | 5.05 x 1.27 |
| Bedroom | Basement | 5.21 x 3.91 |
| Bathroom | Basement | 2.36 x 1.47 |
| Laundry room | Basement | 1.85 x 2.72 |
| Living room | Main level | 6.45 x 2.82 |
| Dining room | Main level | 6.45 x 2.82 |
| Bathroom | Main level | 2.54 x 2.01 |
| Kitchen | Main level | 4.45 x 2.97 |
| Bedroom | Second level | 3.81 x 3.94 |
| Bathroom | Second level | 2.11 x 1.4 |
| Kitchen | Second level | 3.25 x 2.26 |
| Bedroom | Second level | 3.56 x 2.97 |
| Bathroom | Second level | 2.28 x 1.23 |
Facts & Location
Parking
1 spaces
Lot Size
14.4 x 75 FT
Annual Taxes
$6,415
Listing data
Listing information is provided for personal, non-commercial use and should be independently verified before making real estate decisions.
Last refreshed: Aug 17, 2026 4:02 AM
Explore nearby searches
SEO-friendly searches for this area, property type, and nearby neighbourhoods.
Similar Properties
More nearby listings that may fit the same search.
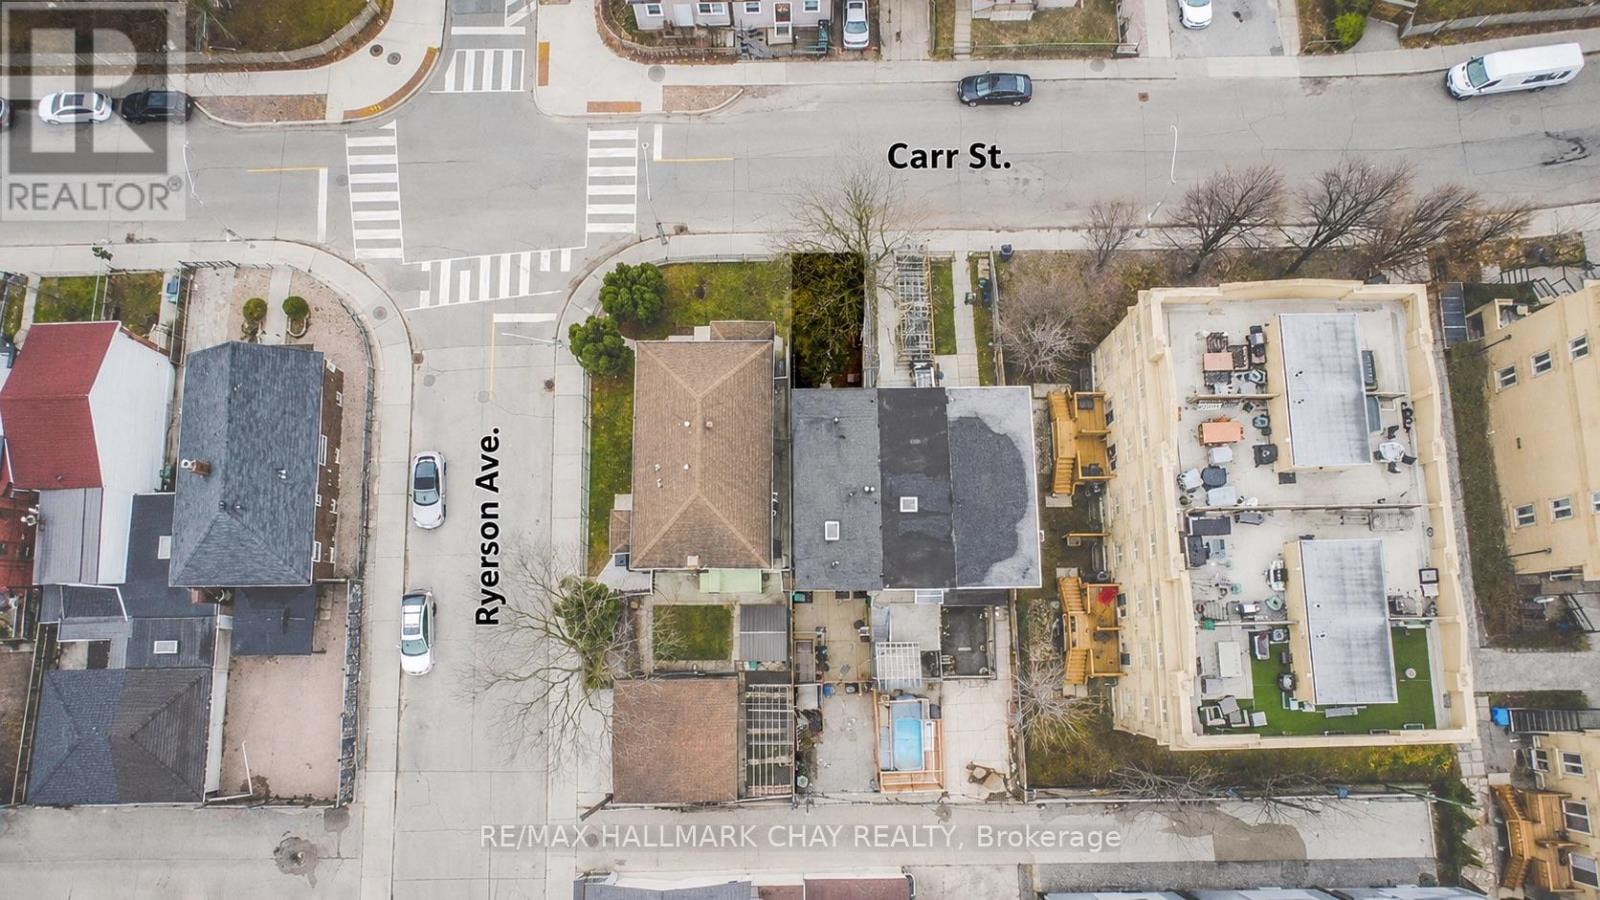
$999,000
48 Carr Street
Toronto (Kensington-Chinatown) · MLS # C13592074
4 bed · 5 bath

$3,398,000
385 Manning Avenue
Toronto (Palmerston-Little Italy) · MLS # C13680640
5 bed · 5 bath
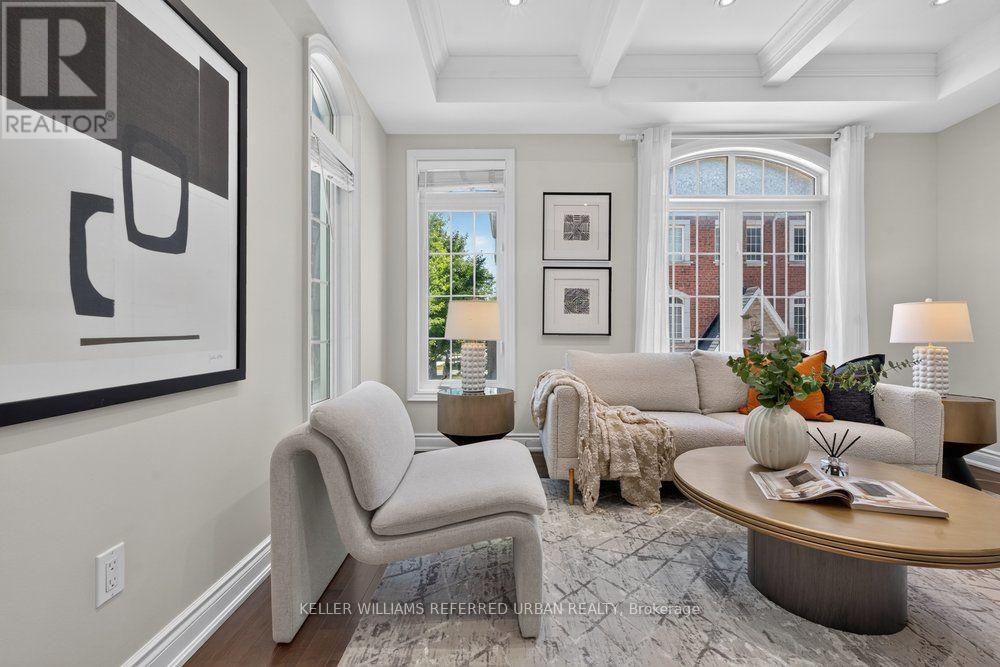
$1,159,000
233 Finch Avenue
Toronto (Willowdale East) · MLS # C13607608
3 bed · 3 bath