
66B Perth Avenue
Toronto (Dufferin Grove), Ontario M6R0A8
MLS # C13769484
Property Details
Type
Townhouse
Beds
3
Baths
3
Status
For Sale
More homes like this
About this property
Beautiful 3-bedroom, 3-bathroom townhouse built in 2019 on a quiet street in the heart of the Junction Triangle. Bright and spacious with modern finishes throughout, this home offers an ideal blend of style and functionality. Open-concept main level features 10 foot ceilings, a contemporary kitchen with stainless steel appliances, centre island, and generous living and dining areas-perfect for entertaining. Walk out to an expansive private main-level patio for seamless indoor-outdoor living. The primary bedroom retreat includes a spacious ensuite, walk-in closet and direct access to a west-facing second patio with beautiful city views. Two additional bedrooms on the second floor are bright and airy with ample storage. The basement with its own separate entrance provides convenient extra storage and flexibility to create additional living space. A spacious attached garage provides ample space for a large car and even more storage. Unbeatable location (96 walk score/100 transit score!) with a short walk to Toronto Subway Line 2 Bloor-Danforth (Bloor/Lansdowne), UP Express, and GO Transit. Steps to the Museum of Contemporary Art Toronto, shops, cafés and galleries, and the green space of High Park.
Mortgage Estimate
Estimated monthly payment
Calculating…
Estimate only. Taxes, insurance, condo fees, and lender terms are not included.
Monthly costs to verify
Property taxes: about $521/month based on listed annual taxes.
Freehold Monthly Fee: $199.66/mo
Estimate only. Confirm taxes, condo/maintenance fees, insurance, utilities, and lender terms before making decisions.
Rooms
| Room | Level | Dimensions |
|---|---|---|
| Family room | Main level | 3.05 x 2.9 |
| Kitchen | Main level | 3.05 x 3.45 |
| Dining room | Main level | 4.01 x 2.79 |
| Bedroom 2 | Second level | 3.3 x 3.1 |
| Bedroom 3 | Second level | 3.3 x 3.05 |
| Primary Bedroom | Third level | 3.05 x 3.73 |
Facts & Location
Parking
1 spaces
Lot Size
14 x 68 FT
Annual Taxes
$6,251
Freehold Monthly Fee
$199.66/mo
Listing data
Listing information is provided for personal, non-commercial use and should be independently verified before making real estate decisions.
Last refreshed: Oct 1, 2026 4:16 AM
Explore nearby searches
SEO-friendly searches for this area, property type, and nearby neighbourhoods.
Similar Properties
More nearby listings that may fit the same search.
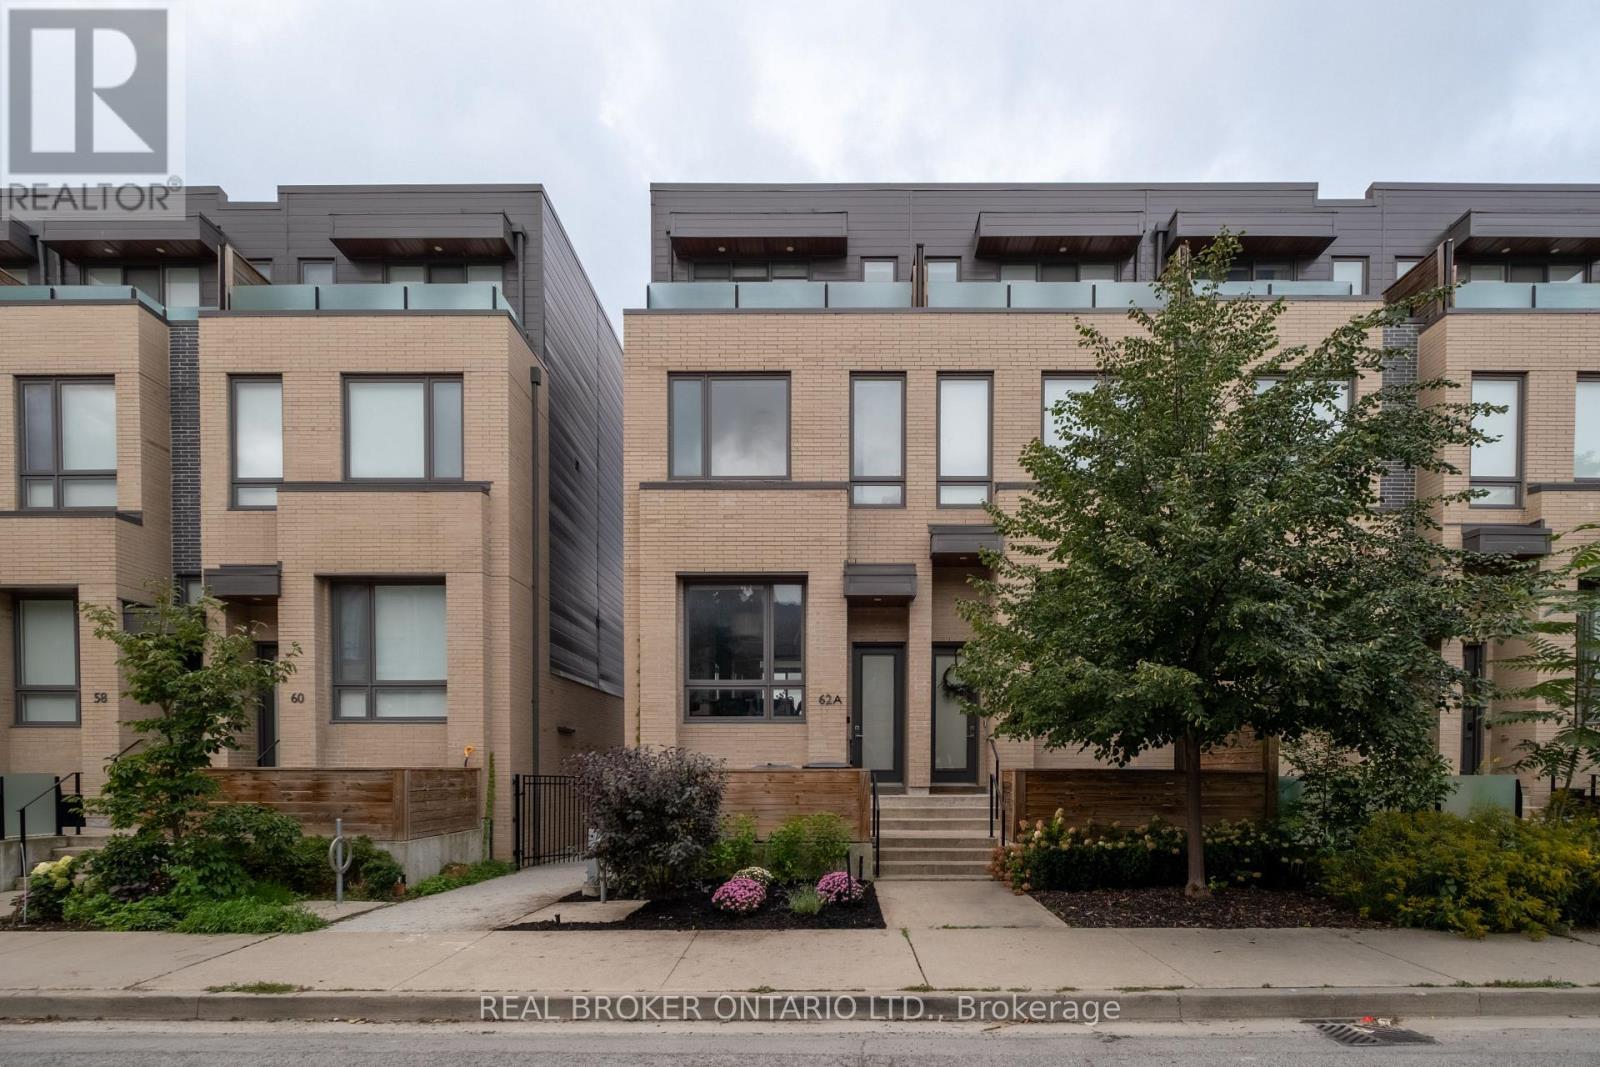
$1,399,000
62A Perth Avenue
Toronto (Dufferin Grove) · MLS # C13820372
3 bed · 3 bath
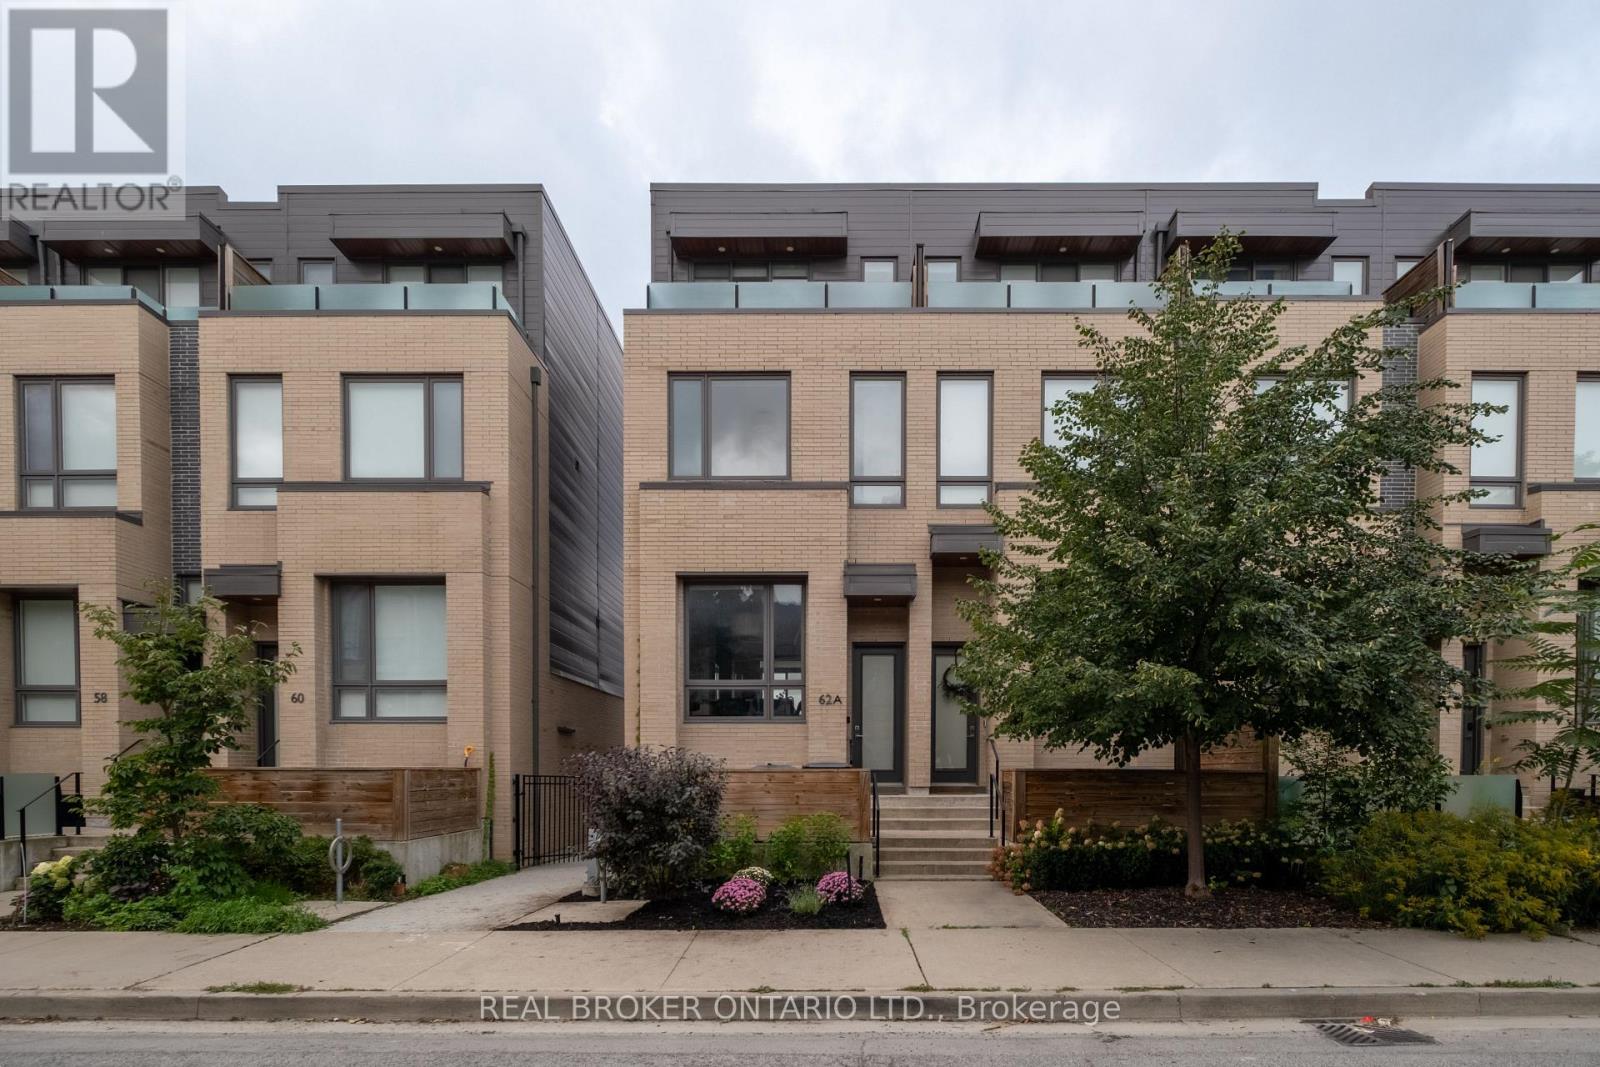
$1,629,000
62A Perth Avenue
Toronto (Dufferin Grove) · MLS # C13845334
3 bed · 3 bath
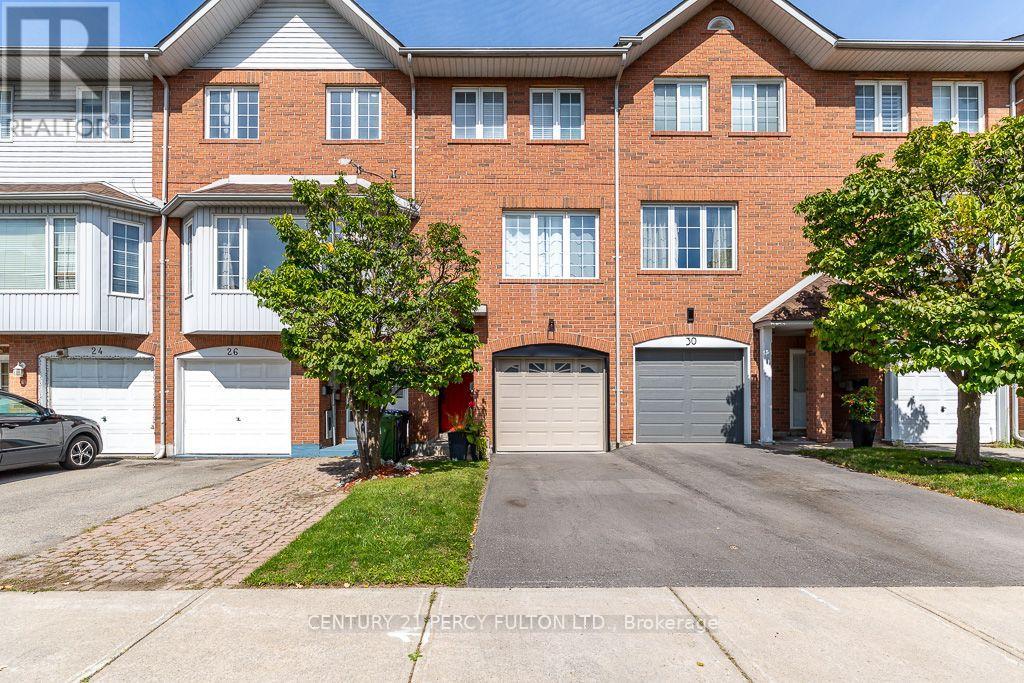
$895,900
28 Rumi Crescent
Toronto (Victoria Village) · MLS # C13815402
3 bed · 4 bath