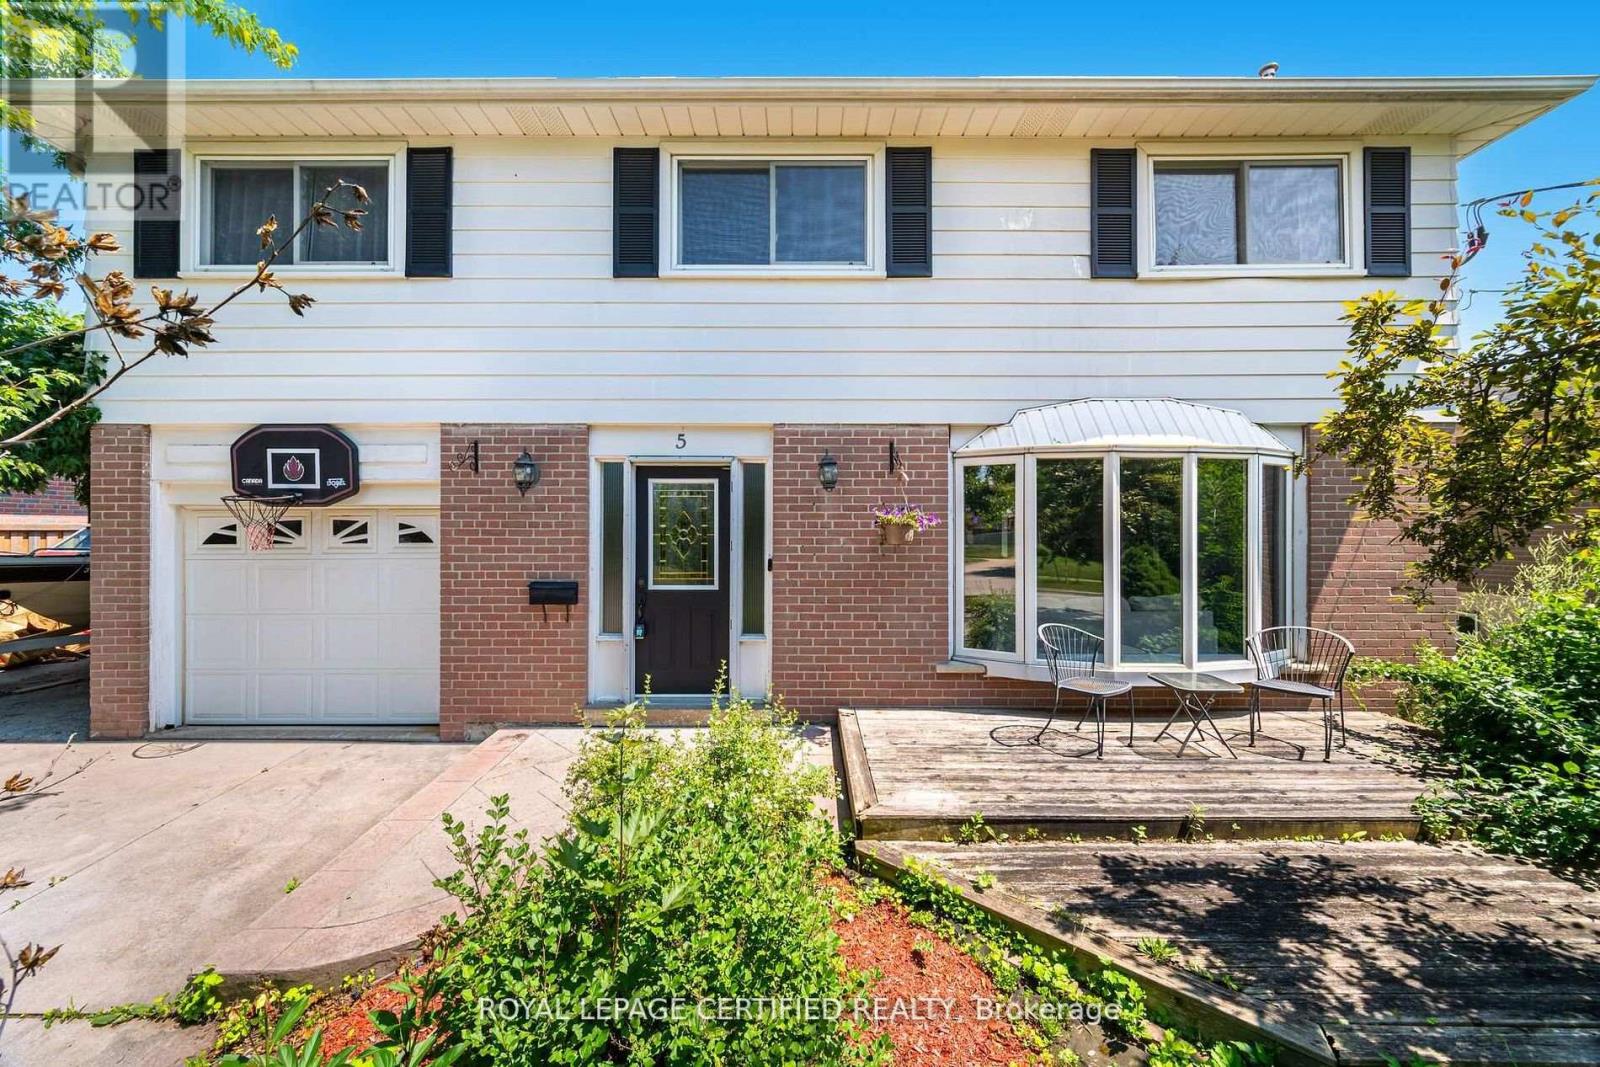
5 Stockman Crescent
Halton Hills (Georgetown), Ontario L7G1J5
MLS # W13531632
Property Details
Type
Detached
Beds
5
Baths
3
Status
For Sale
More homes like this
About this property
Key Features: Prime Georgetown Location - Situated on a quiet, family-friendly street in one of Georgetown's most sought-after neighbourhoods, just minutes to top-rated schools, parks, shopping, and everyday amenities. Stunning Upgraded Kitchen - Oversized chef-inspired kitchen with premium finishes, built-in appliances, expansive island, and abundant storage, seamlessly connected to the spacious family room. Expansive Family Room - The perfect gathering space featuring built-in speakers and plenty of room for entertaining and everyday family living. Three-Season Retreat - Enjoy the cozy 3-season room with a wood-burning fireplace, ideal for morning coffee, evening relaxation, or hosting guests year-round. Private Backyard Oasis - Beautiful inground pool, hot tub, and landscaped outdoor living spaces designed for unforgettable summers. Generous-Sized Bedrooms - Four spacious bedrooms offering comfort, natural light, and excellent closet space for the whole family. Finished Basement - Additional living space perfect for a recreation room, home office, gym, playroom, or media area. Updated Bathrooms - Stylishly upgraded bathrooms offering modern finishes and everyday functionality. Welcome to your dream home in the heart of Georgetown. Combining an unbeatable location with exceptional indoor and outdoor living spaces, this beautifully maintained 4-bedroom home offers the perfect blend of comfort, style, and entertainment. Whether you're gathering around the oversized kitchen, unwinding in the 3-season room, or enjoying summer days by the pool, this is a home designed to create lasting memories. Don't miss your opportunity to make it yours.
Mortgage Estimate
Estimated monthly payment
Calculating…
Estimate only. Taxes, insurance, condo fees, and lender terms are not included.
Monthly costs to verify
Property taxes: about $420/month based on listed annual taxes.
Estimate only. Confirm taxes, condo/maintenance fees, insurance, utilities, and lender terms before making decisions.
Rooms
| Room | Level | Dimensions |
|---|---|---|
| Office | Basement | 4.27 x 3.05 |
| Living room | Main level | 5.18 x 3.5 |
| Kitchen | Main level | 7.41 x 6.2 |
| Family room | Main level | 5.46 x 3.75 |
| Other | Main level | 4.26 x 6.7 |
| Primary Bedroom | Second level | 4.87 x 3.45 |
| Bedroom 2 | Second level | 3.2 x 6.65 |
| Bedroom 3 | Second level | 3.37 x 2.84 |
| Bedroom 4 | Second level | 3.81 x 3.35 |
| Recreational, Games room | Basement | 7.62 x 4.49 |
Facts & Location
Parking
4 spaces
Lot Size
60 x 110 FT
Annual Taxes
$5,040
Listing data
Listing information is provided for personal, non-commercial use and should be independently verified before making real estate decisions.
Last refreshed: Aug 2, 2026 3:34 AM
Explore nearby searches
SEO-friendly searches for this area, property type, and nearby neighbourhoods.
Similar Properties
More nearby listings that may fit the same search.
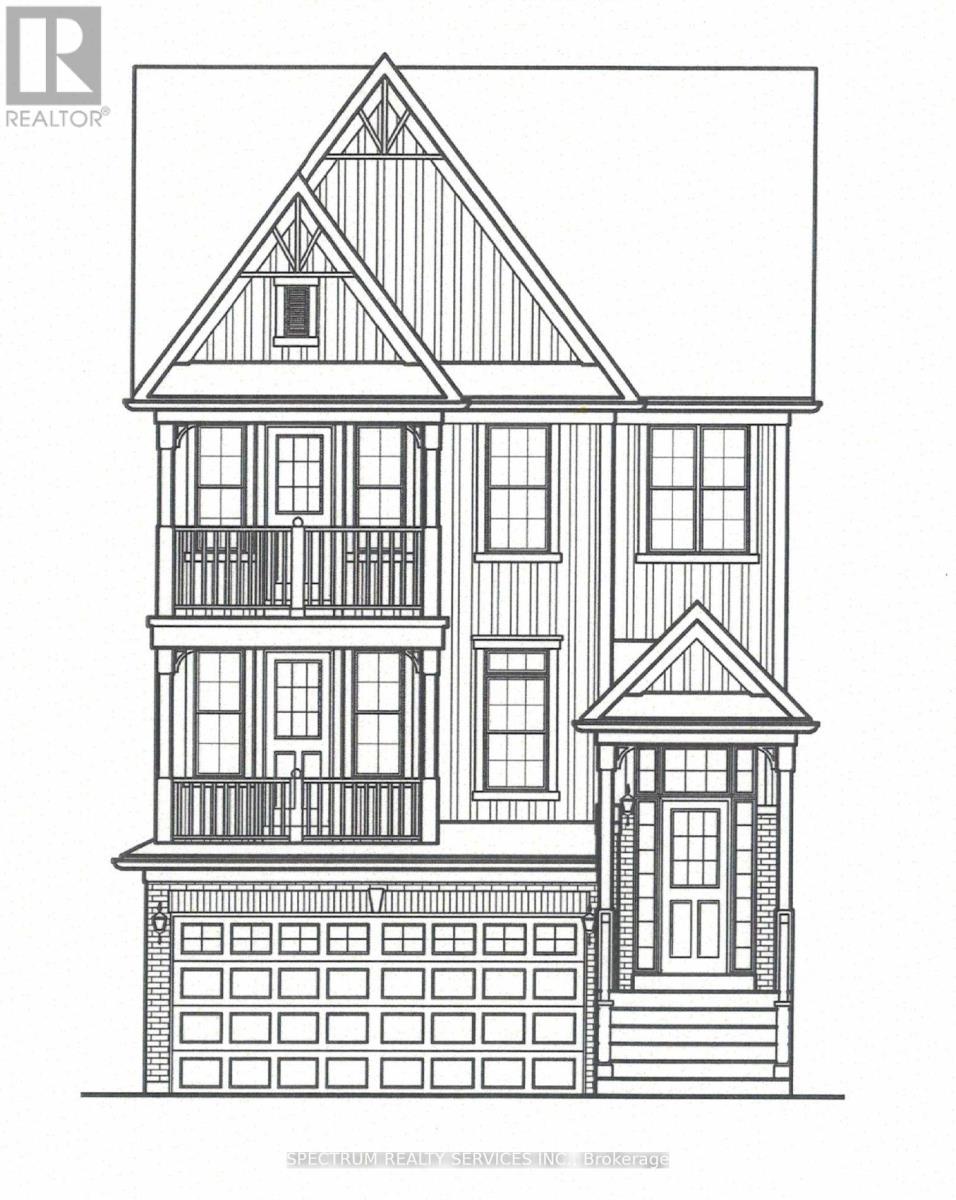
$1,199,900
20 Logan Court
Halton Hills (Georgetown) · MLS # W13061742
5 bed · 4 bath · 741 sq ft
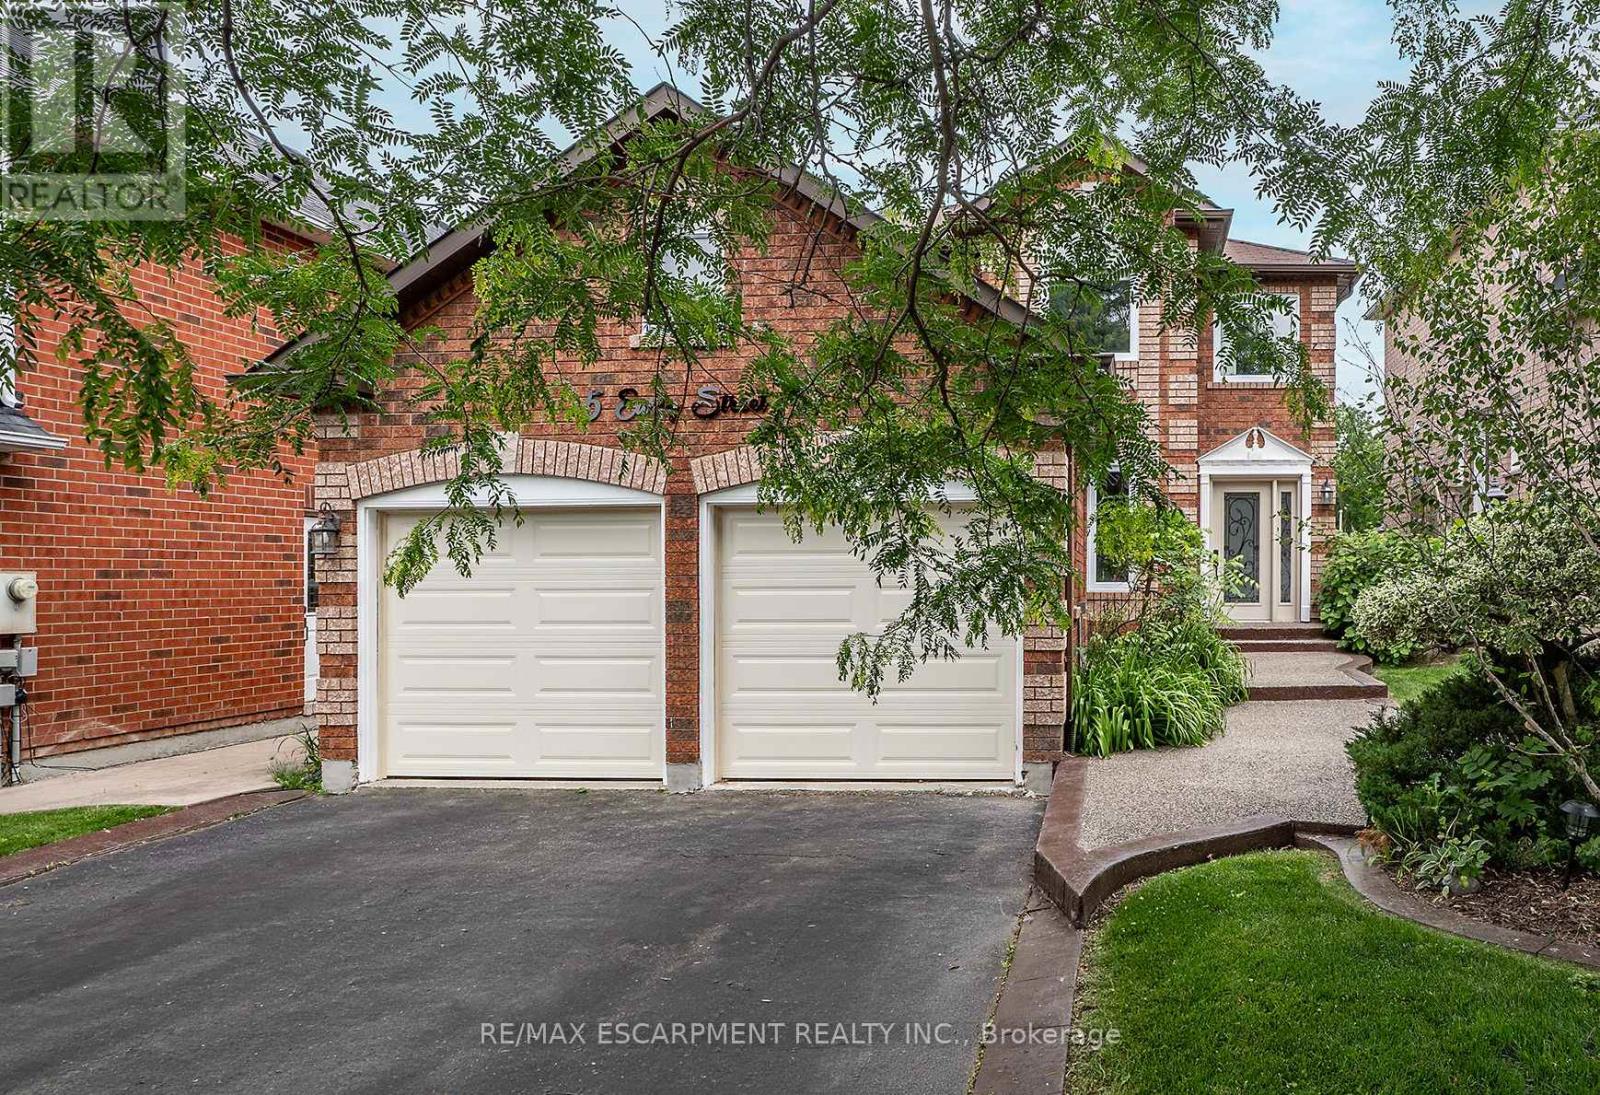
$1,199,900
5 Early Street
Halton Hills (Georgetown) · MLS # W13210620
4 bed · 3 bath
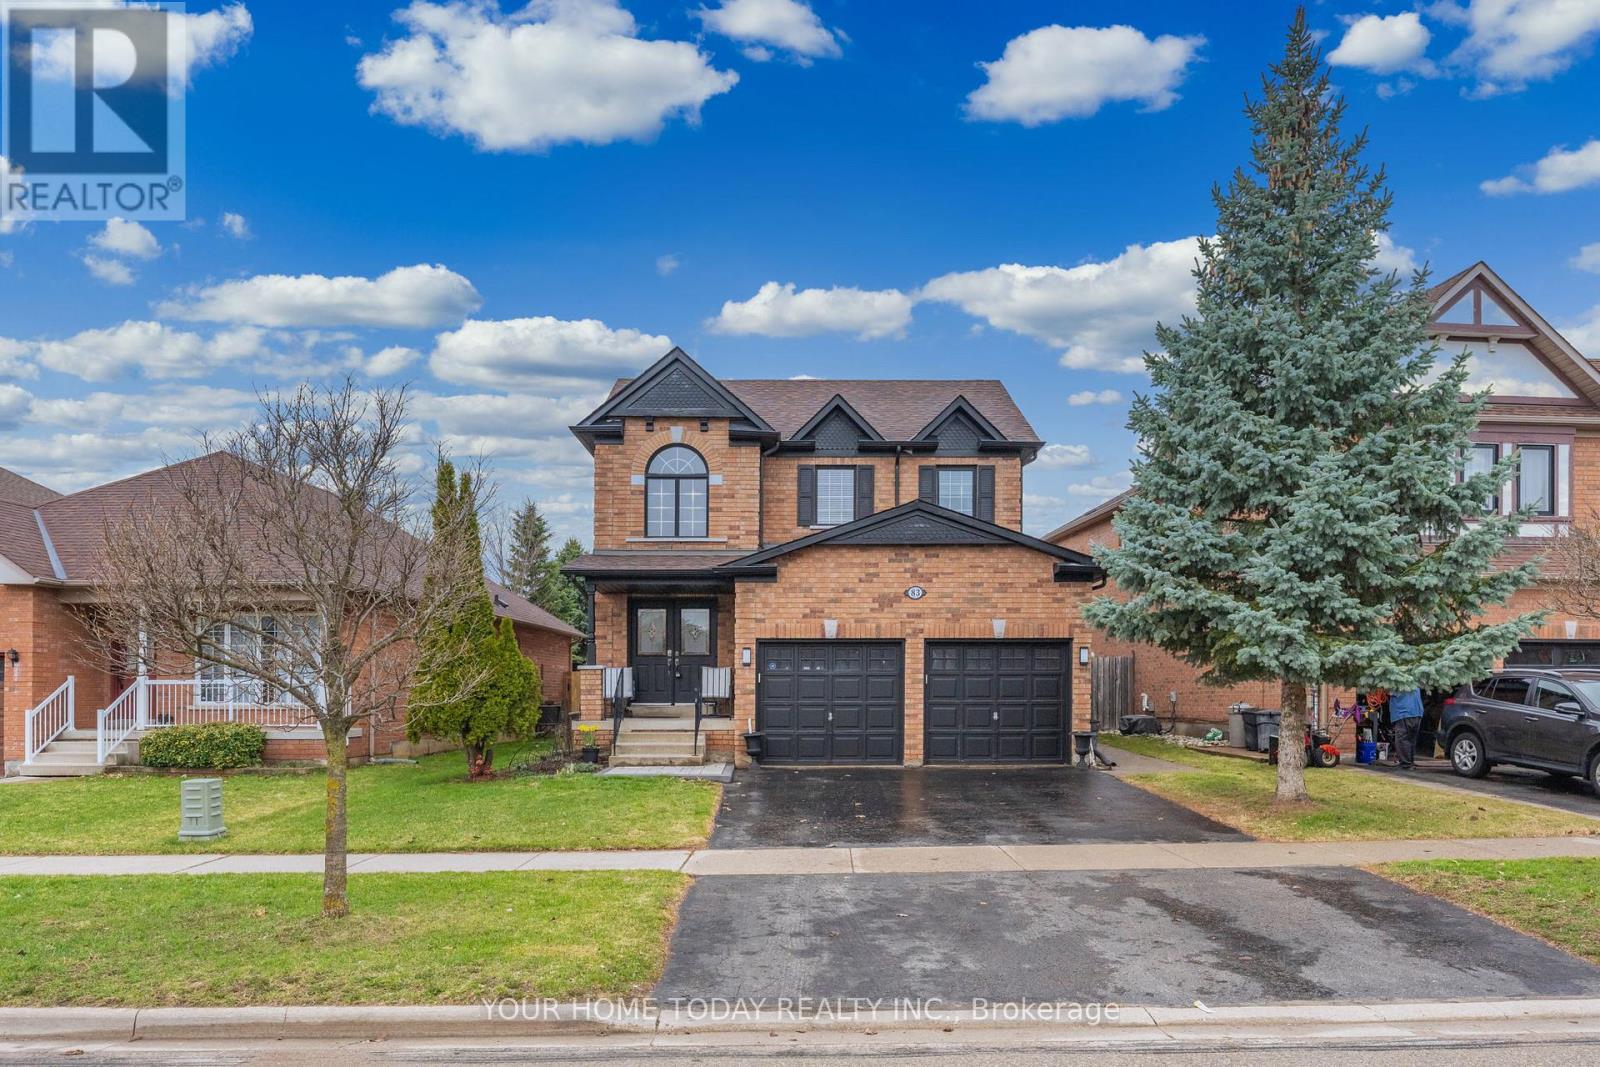
$1,199,900
83 Atwood Avenue
Halton Hills (Georgetown) · MLS # W12996350
4 bed · 3 bath