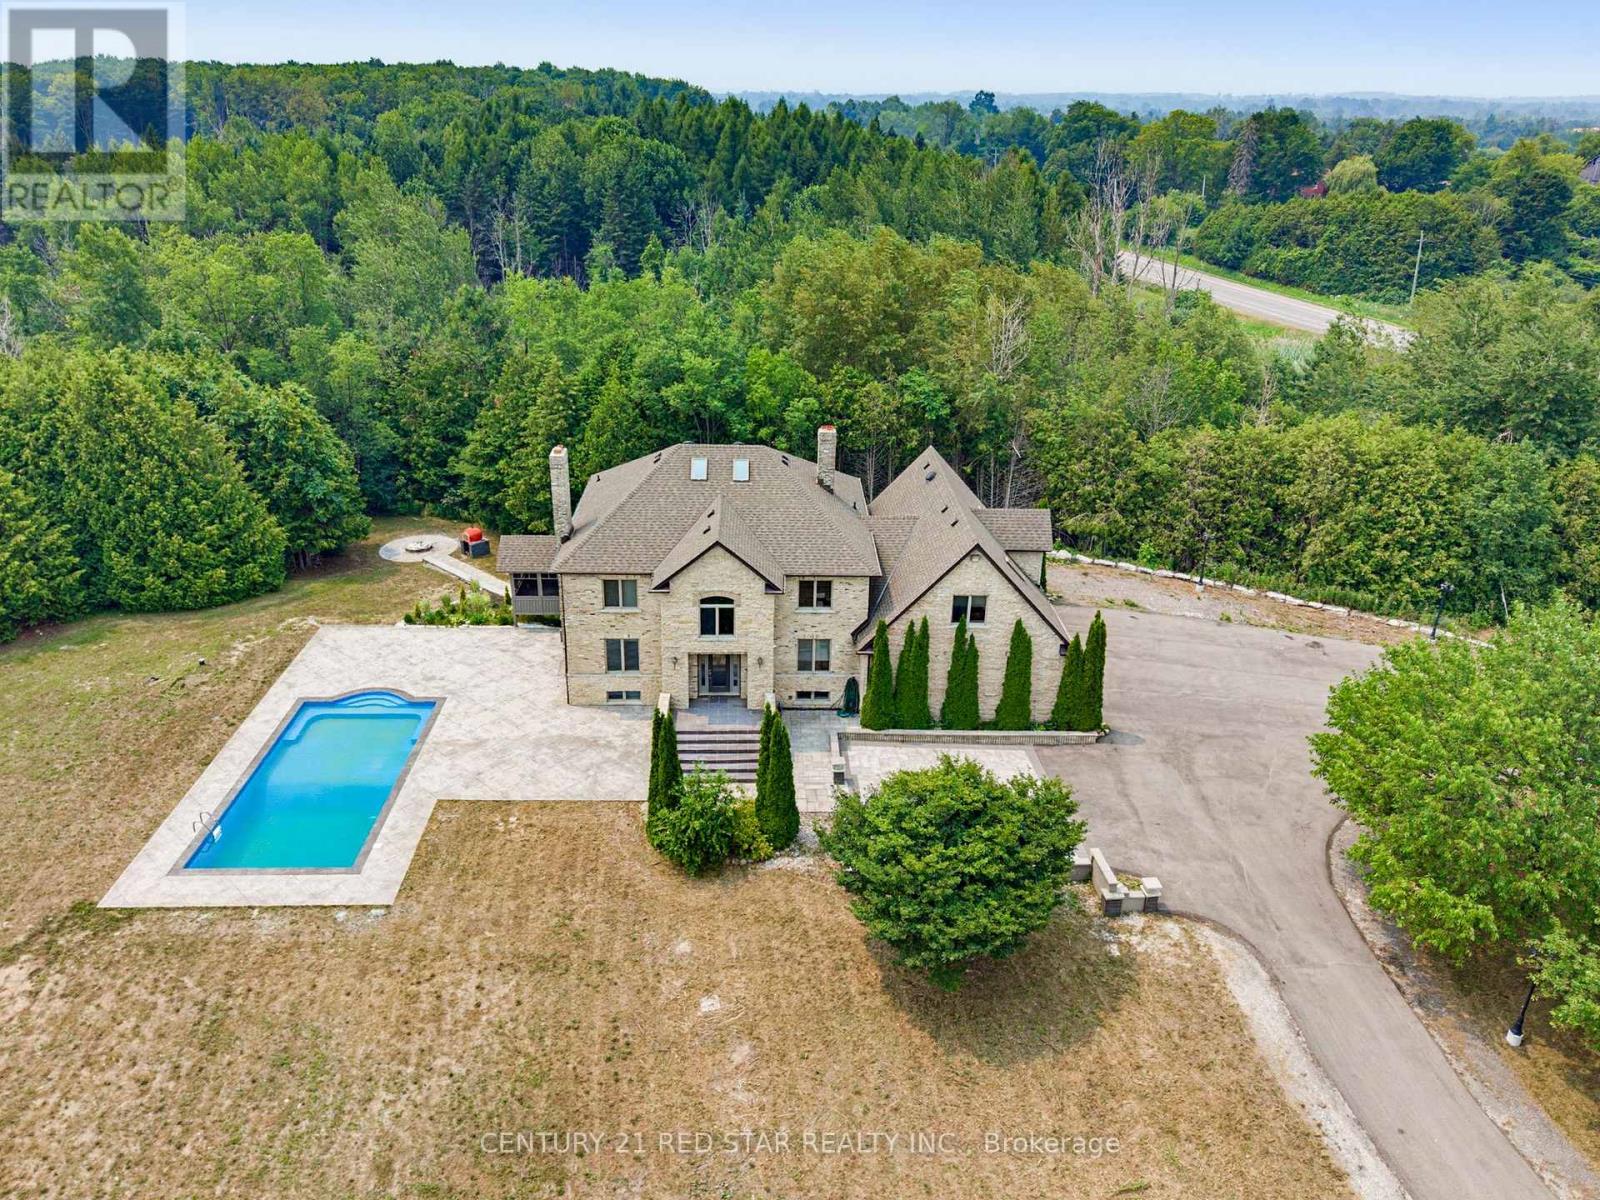
3911 Charleston Sideroad
Caledon, Ontario L7K0S5
MLS # W13533998
Property Details
Type
Detached
Beds
5
Baths
4
Status
For Sale
More homes like this
About this property
2000 Built outstanding Solid Brick/Stone Home On 12.7 Private Acres In Caledon. Located On A Paved Road Just 20 Minutes To The 410, 40 Minutes To Pearson. The House Size And Layout Can Support Large Extended Families While Offering Private Living Areas Plus Separate Entries. Fully Finished Home With Multiple Walk Outs & Garage Access From 2 Levels. Large circular Driveway, Additional Parkings can be added. To elevate our home's curb appeal and backyard entertainment space, we completed a series of stunning renovations in 2024, highlighted by a brand-new outdoor swimming pool, elegant stamped concrete, a modernized driveway, stylish new doors, and many more premium additions.
Mortgage Estimate
Estimated monthly payment
Calculating…
Estimate only. Taxes, insurance, condo fees, and lender terms are not included.
Monthly costs to verify
Property taxes: about $855/month based on listed annual taxes.
Estimate only. Confirm taxes, condo/maintenance fees, insurance, utilities, and lender terms before making decisions.
Rooms
| Room | Level | Dimensions |
|---|---|---|
| Living room | Main level | 3.83 x 5.94 |
| Recreational, Games room | Lower level | 8.14 x 4.15 |
| Dining room | Main level | 3.84 x 4.52 |
| Kitchen | Main level | 7.84 x 8.76 |
| Family room | Main level | 3.85 x 6.09 |
| Primary Bedroom | Upper Level | 3.03 x 6.25 |
| Bedroom | Upper Level | 3.85 x 5.02 |
| Bedroom | Upper Level | 3.78 x 4.14 |
| Loft | Upper Level | 5.92 x 9.91 |
| Office | Lower level | 4.17 x 3.64 |
| Recreational, Games room | Lower level | 3.49 x 6.63 |
Facts & Location
Parking
23 spaces
Lot Size
12.7 Acre ; Lot Size Per Mpac
Annual Taxes
$10,261
Listing data
Listing information is provided for personal, non-commercial use and should be independently verified before making real estate decisions.
Last refreshed: Aug 24, 2026 3:34 AM
Explore nearby searches
SEO-friendly searches for this area, property type, and nearby neighbourhoods.
Similar Properties
More nearby listings that may fit the same search.
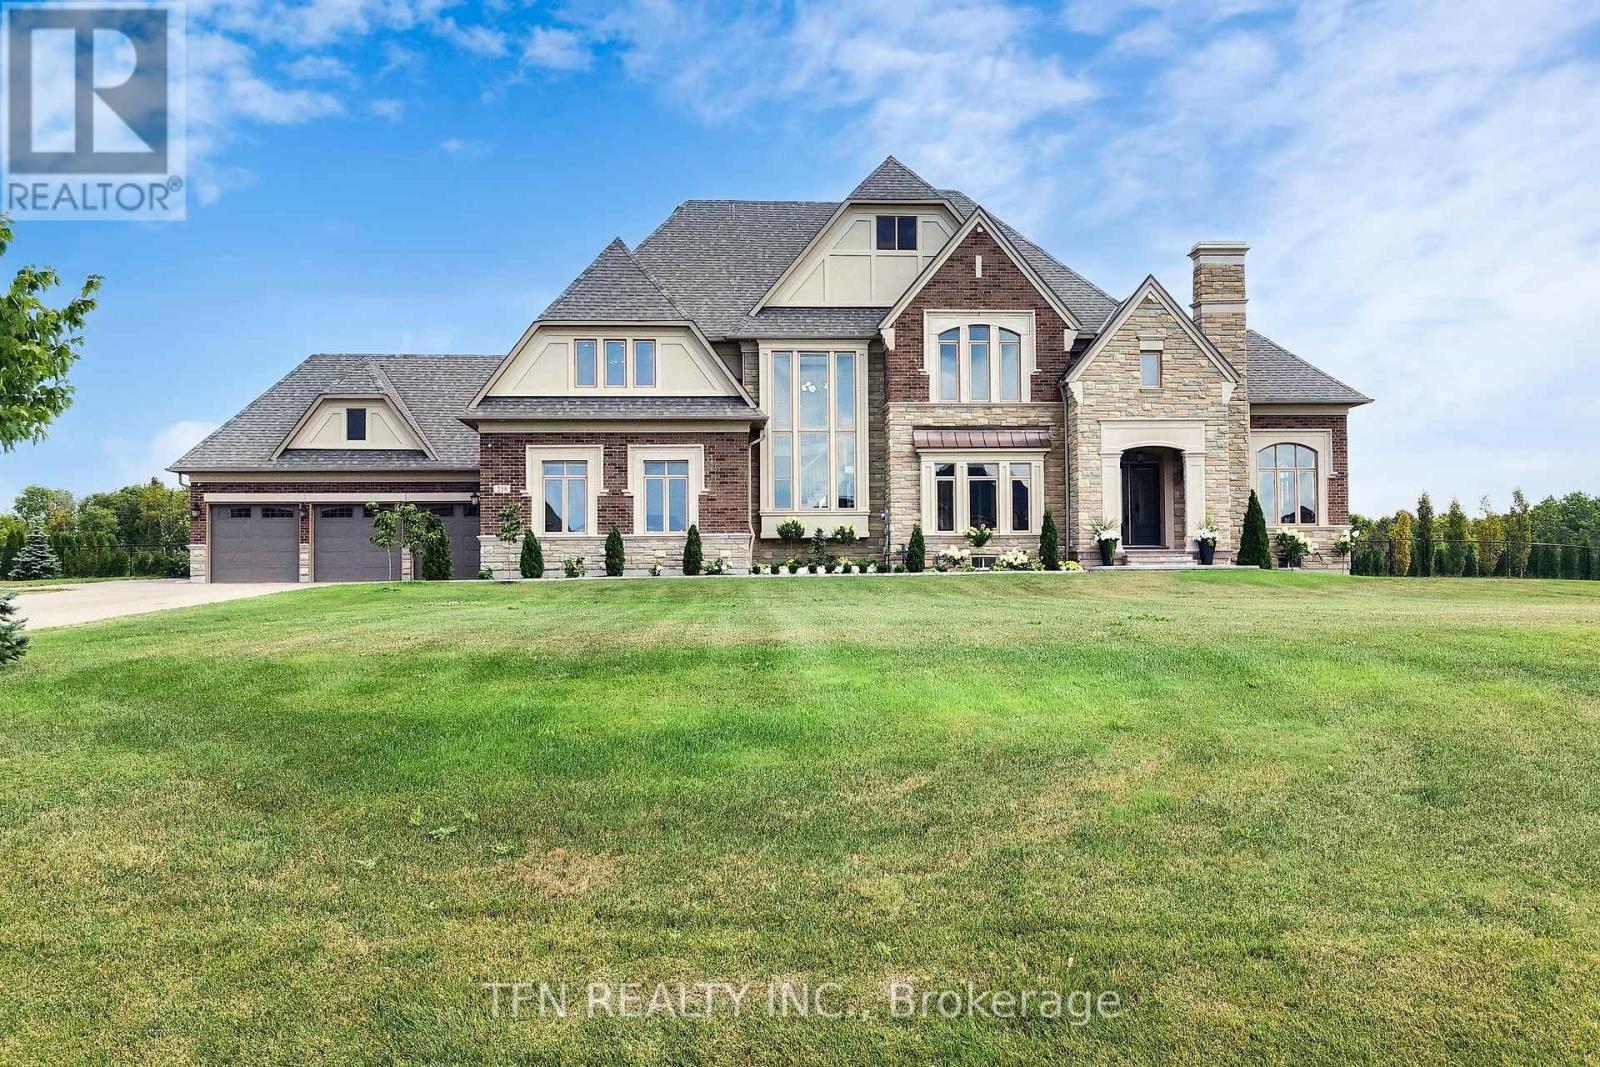
$3,588,000
258 Amos Drive
Caledon (Palgrave) · MLS # W13466736
4 bed · 5 bath · 4,800 sq ft
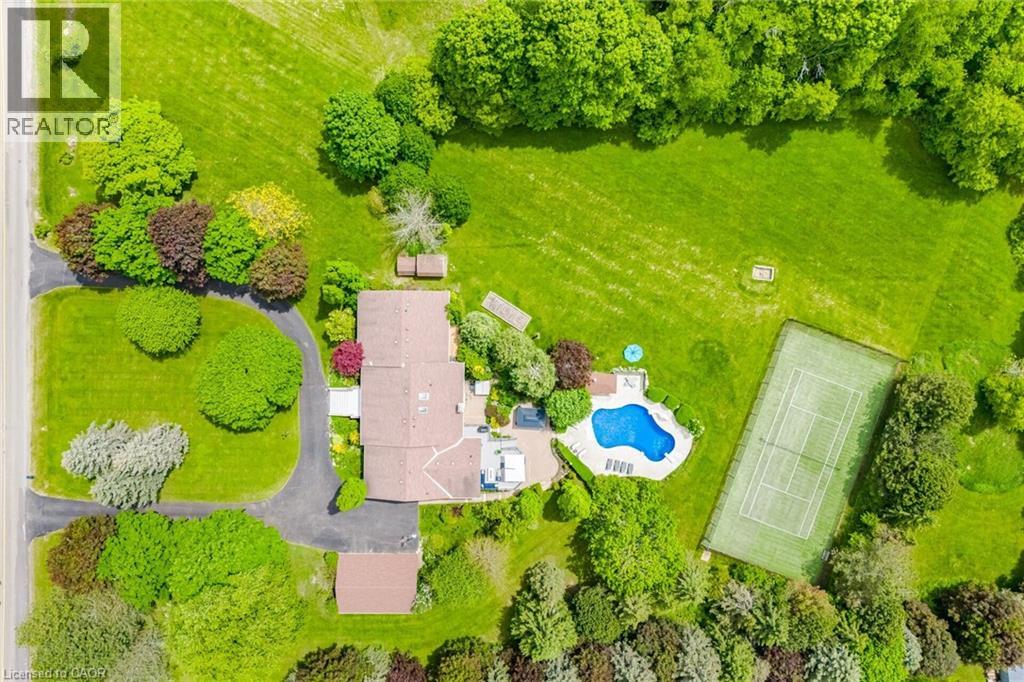
$3,499,999
15634 MOUNTAINVIEW Road
Caledon · MLS # 40832703
5 bed · 5 bath · 3,480 sq ft
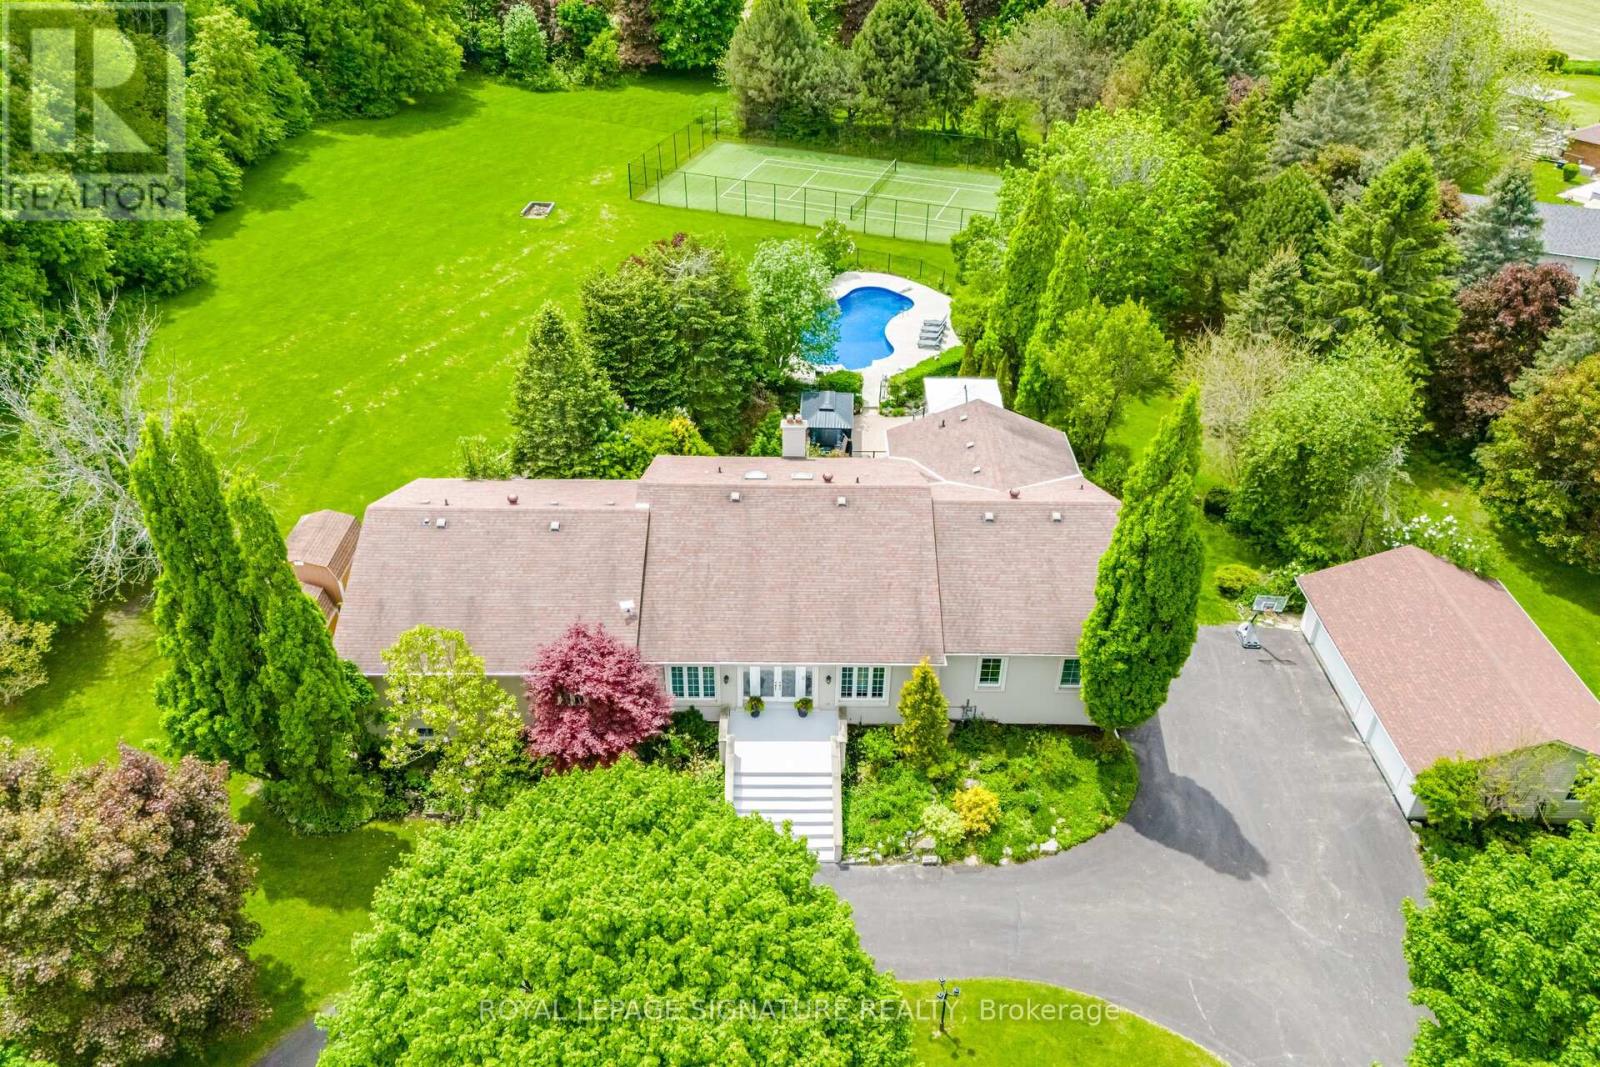
$3,499,999
15634 Mountainview Road
Caledon (Caledon East) · MLS # W13162680
5 bed · 5 bath · 7,000 sq ft