15634 MOUNTAINVIEW Road
Caledon, Ontario L7C2V2
MLS # 40832703
Property Details
Type
Detached
Beds
5
Baths
5
Status
For Sale
More homes like this
About this property
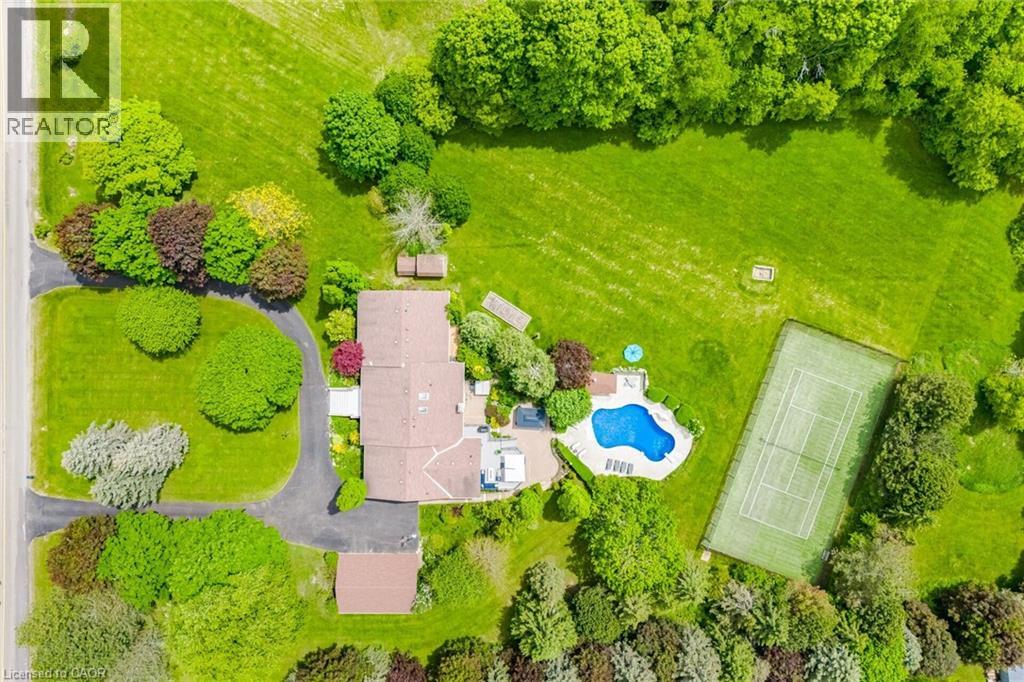
Welcome to this one-of-a-kind raised bungalow estate, situated on a breathtaking 4.5-acre manicured lot & offering approx.7,000 sqft of luxurious living space. Designed for both grand entertaining & comfortable family living, this exceptional home showcases high-end finishes, incredible amenities, & resort-style outdoor features. MAIN LEVEL offers approx.3,480 sqft with 10 ft ceilings & hardwood floors. A grand foyer welcomes you into the spacious Great Room featuring a gas fireplace & skylight. Formal Dining Room impresses with chandelier lighting, pot lights, mood lighting, and a coffered ceiling. Separate Living Room also features elegant coffered ceilings. The gourmet chefs kitchen is truly spectacular, with ceramic flooring, granite countertops & oversized islands, Sub-Zero built-in fridge/freezer, commercial-grade double oven stove, Bosch dishwasher, 3 sinks, wet bar, & walkout to a massive maintenance-free deck installed in 2024.This level also features 4 spacious bedrooms, including a luxurious Primary Retreat with walkout to a private deck, his & her closets, crown moulding & 5-piece ensuite. FULLY FINISHED LOWER LEVEL is an entertainers paradise featuring a huge Recreation Room with fireplace, wet bar, & 2 walkouts to the patio.Games Room with pool table, foosball & air hockey. Media Room with projector, fully equipped Gym with Sauna, second Kitchen with pantry & garage access. Spacious Bedroom with 2-piece ensuite, built-in shelving & W/O to patio. Cantina with B/I shelving. Geothermal heating & cooling with dual-zone controls. OUTSIDE: Enjoy your own private resort featuring a Saltwater Pool with new liner, underground plumbing & concrete surround(2023).Tennis court with artificial turf & auto ball machine. Irrigation system & beautifully landscaped grounds. 5-car garages. New epoxy floor in the attached garage. Circular driveway accommodating up to 20 vehicles. Immaculately maintained estate offers luxury, privacy & unparalleled entertainment amenities.
Mortgage Estimate
Estimated monthly payment
Calculating…
Estimate only. Taxes, insurance, condo fees, and lender terms are not included.
Monthly costs to verify
Property taxes: about $935/month based on listed annual taxes.
Estimate only. Confirm taxes, condo/maintenance fees, insurance, utilities, and lender terms before making decisions.
Rooms
| Room | Level | Dimensions |
|---|---|---|
| 3pc Bathroom | Lower level | x |
| 2pc Bathroom | Lower level | x |
| Media | Lower level | 14'3'' x 23'5'' |
| Bedroom | Lower level | 13'0'' x 22'0'' |
| Games room | Lower level | 31'0'' x 35'8'' |
| Recreation room | Lower level | 23'5'' x 36'1'' |
| 5pc Bathroom | Main level | x |
| 4pc Bathroom | Main level | x |
| 2pc Bathroom | Main level | x |
| Bedroom | Main level | 12'10'' x 12'4'' |
| Bedroom | Main level | 12'0'' x 15'0'' |
| Bedroom | Main level | 12'0'' x 15'0'' |
| Primary Bedroom | Main level | 18'2'' x 20'8'' |
| Great room | Main level | 18'0'' x 20'0'' |
| Living room | Main level | 13'4'' x 18'8'' |
| Dining room | Main level | 14'0'' x 18'8'' |
| Kitchen | Main level | 25'0'' x 30'0'' |
Facts & Location
Interior Size
3,480 sq ft
Parking
20 spaces
Annual Taxes
$11,225
Year Built
1986
Listing data
Listing information is provided for personal, non-commercial use and should be independently verified before making real estate decisions.
Last refreshed: Sep 29, 2026 3:34 AM
Explore nearby searches
SEO-friendly searches for this area, property type, and nearby neighbourhoods.
Similar Properties
More nearby listings that may fit the same search.
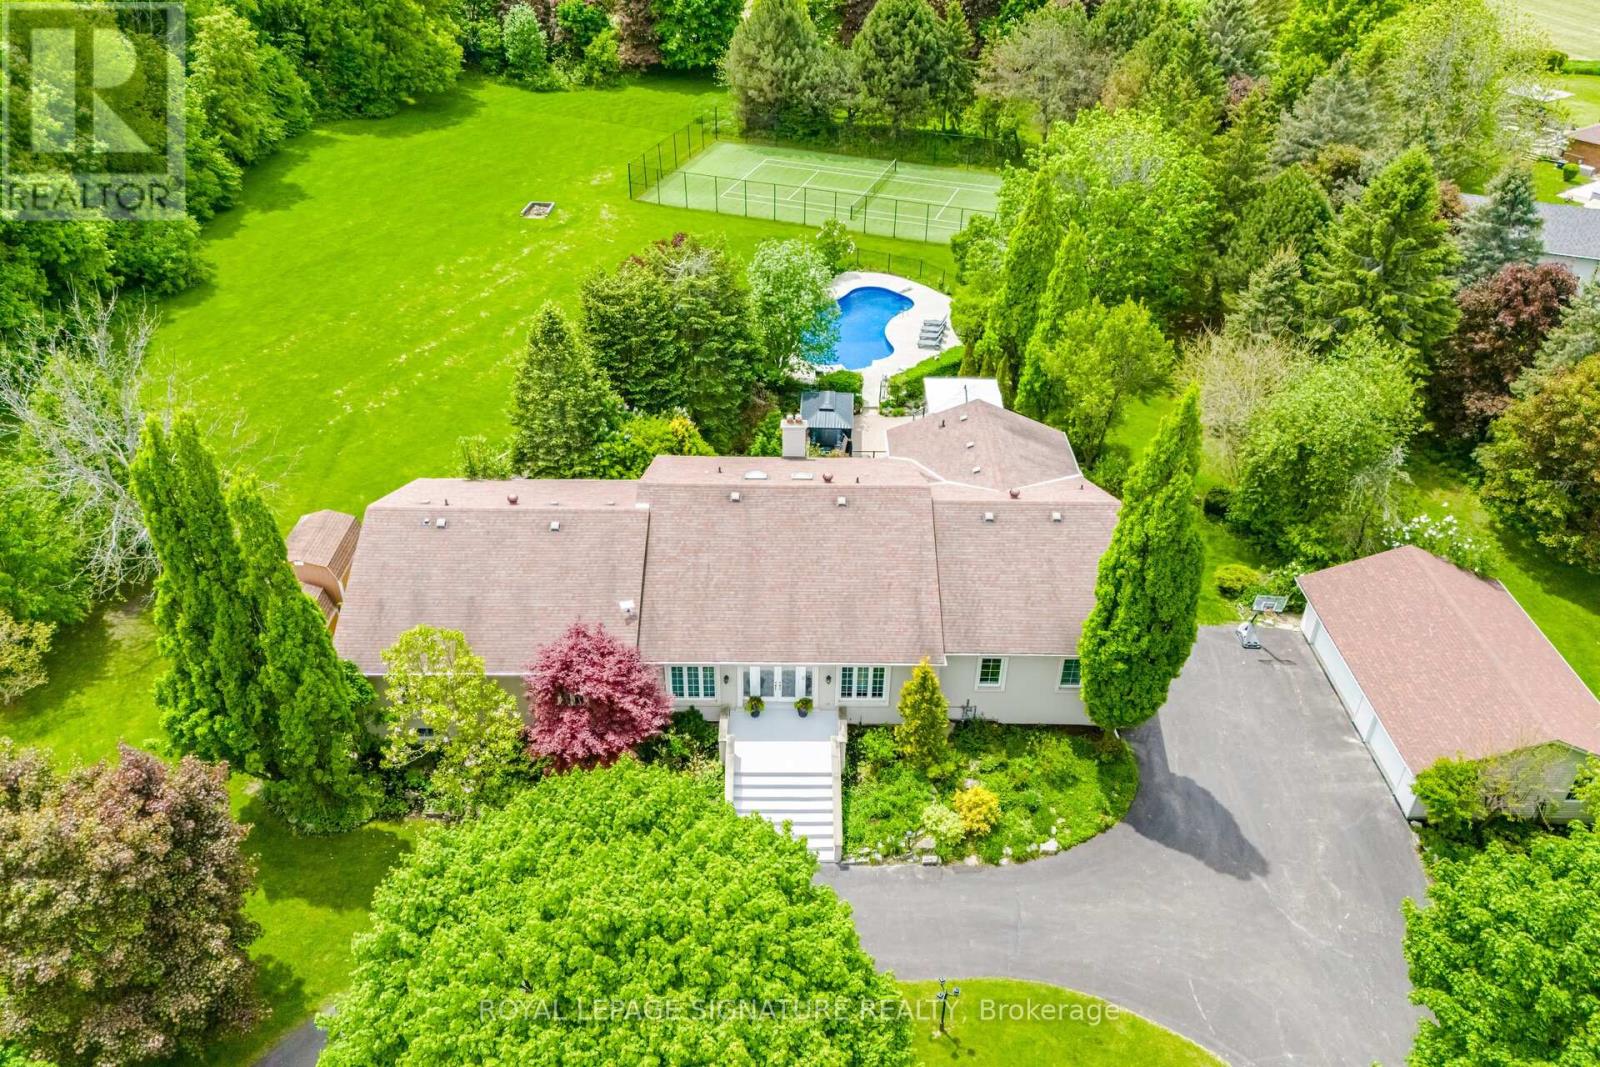
$3,499,999
15634 Mountainview Road
Caledon (Caledon East) · MLS # W13162680
5 bed · 5 bath · 7,000 sq ft
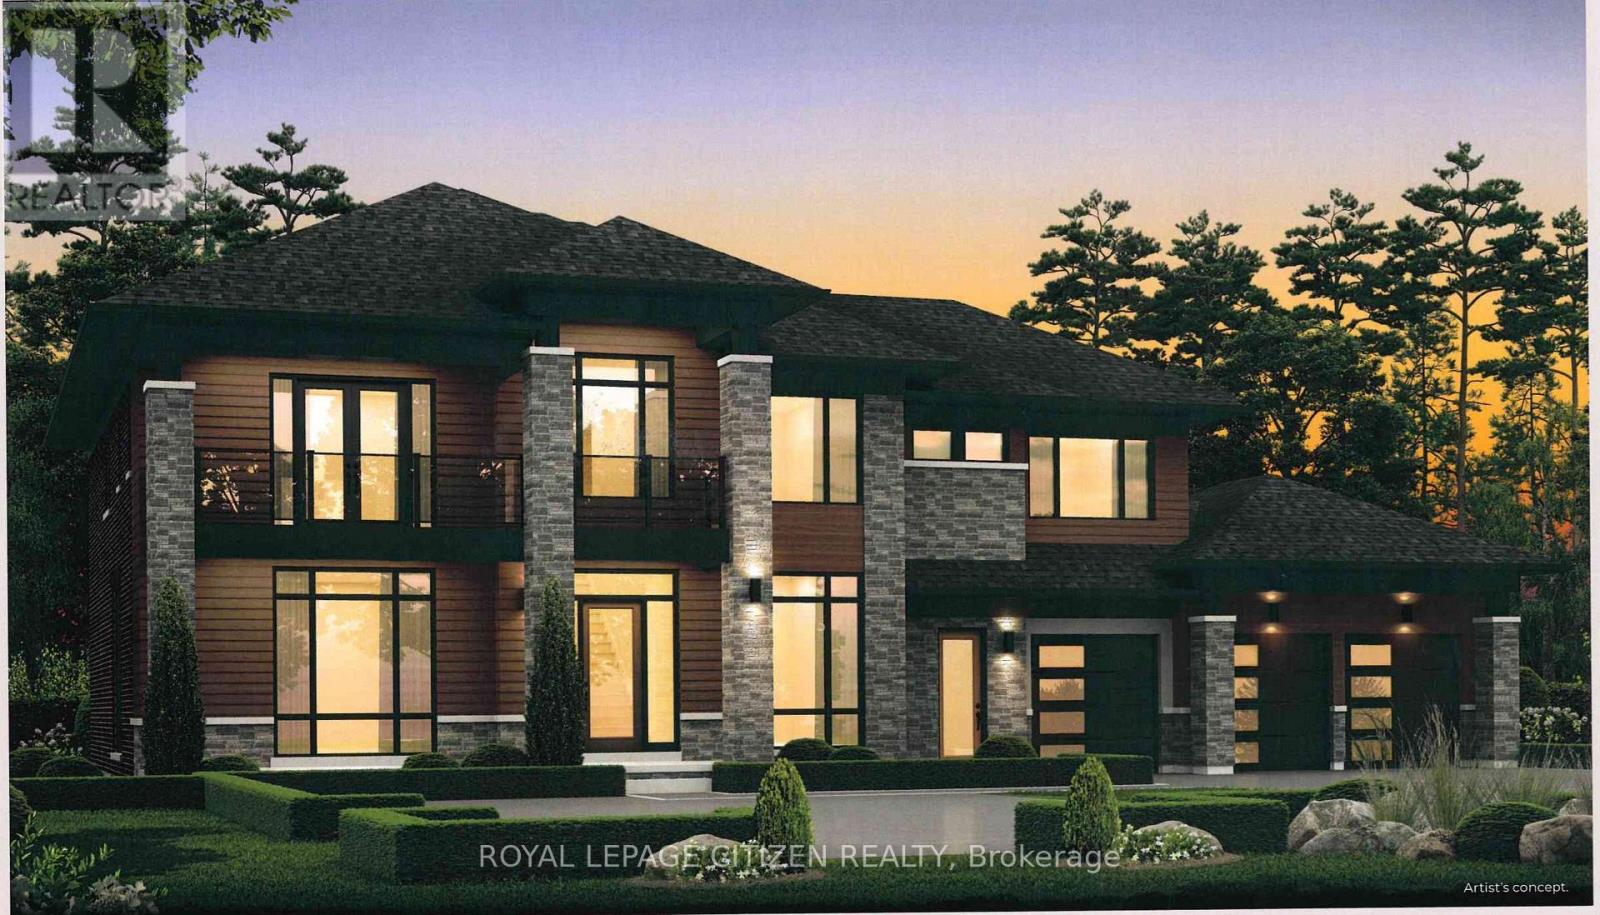
$3,454,990
Lot 2 Hunsden Sideroad
Caledon (Palgrave) · MLS # W13072312
5 bed · 5 bath · 4,790 sq ft

$3,450,000
3285 Beech Grove Sideroad
Caledon · MLS # W13767138
6 bed · 5 bath · 4,000 sq ft