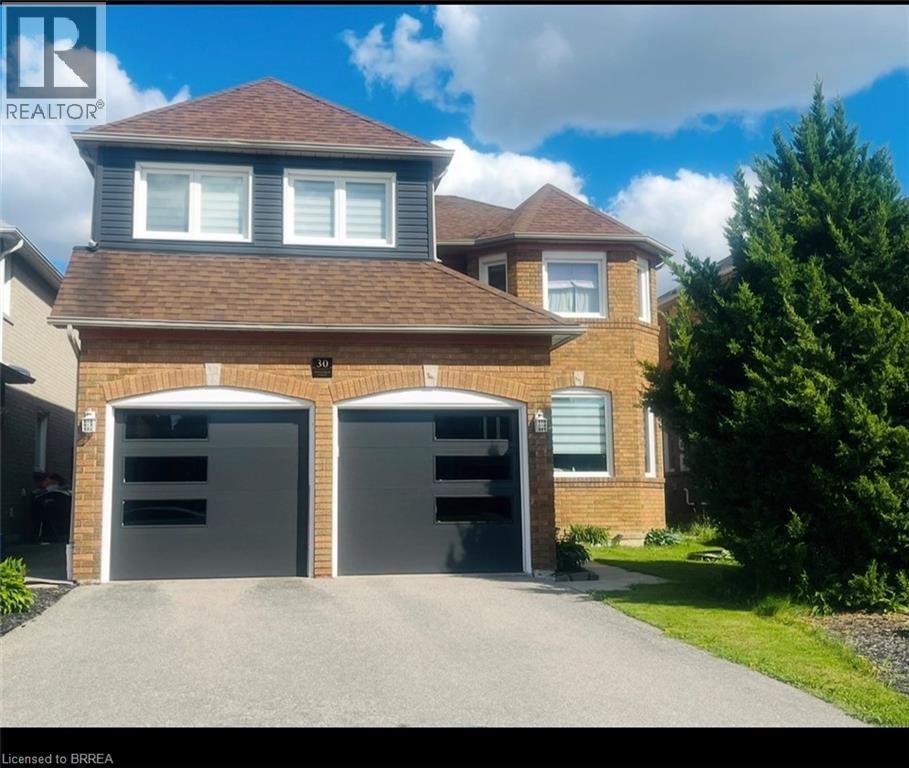
30 HOLLYBUSH Street
Brampton, Ontario L6R1A5
MLS # 40841222
Property Details
Type
Detached
Beds
6
Baths
5
Status
For Sale
More homes like this
About this property
Welcome to this spacious and beautifully maintained 6-bedroom home in Brampton’s highly sought-after Sandringham-Wellington community. Offering 2,700 sq. ft. above grade plus a fully finished 1,200 sq. ft. basement. This home provides over 3,900 sq. ft. of finished living space for growing and multi-generational families. Featuring 4 full bathrooms and 1 powder room, this thoughtfully designed home includes two primary bedrooms, each with its own private ensuite (one includes jetted Jacuzzi tub), plus an additional full bathroom on the second floor. A versatile main-floor den can serve as a home office, study, or bedroom for seniors and guests. The huge finished basement includes a 3-piece bathroom and offers excellent potential for a future legal in-law suite. Recent upgrades include modern kitchen with quartz countertops, newer windows with custom-made manual and remote control zebra blinds in living, family and primary bedrooms, new garage doors, new furnace, new central air conditioning, and upgraded hardwood flooring in the primary bedroom, den, living, dining and family rooms. This comfortable home comes with TWO FIRE PLACES. One is located in the family room and the other in the basement. The expansive basement offers excellent potential to be converted into a three-bedroom secondary suite, providing an opportunity for additional rental income, multigenerational living, or comfortable accommodations for extended family. Ideally located close to schools, parks, shopping, transit, places of worship, and major highways, this exceptional home combines space, comfort, flexibility, and convenience in one of Brampton’s most desirable neighbourhoods.
Mortgage Estimate
Estimated monthly payment
Calculating…
Estimate only. Taxes, insurance, condo fees, and lender terms are not included.
Monthly costs to verify
Property taxes: about $549/month based on listed annual taxes.
Estimate only. Confirm taxes, condo/maintenance fees, insurance, utilities, and lender terms before making decisions.
Rooms
| Room | Level | Dimensions |
|---|---|---|
| Other | Basement | x |
| 3pc Bathroom | Basement | x |
| Bedroom | Second level | 9'0'' x 11'7'' |
| 5pc Bathroom | Second level | x |
| Bedroom | Second level | 11'5'' x 11'3'' |
| Bedroom | Second level | 11'5'' x 11'3'' |
| 5pc Bathroom | Second level | x |
| 5pc Bathroom | Second level | x |
| Primary Bedroom | Second level | 14'0'' x 13'8'' |
| Primary Bedroom | Second level | 13'8'' x 18'0'' |
| 2pc Bathroom | Main level | x |
| Bedroom | Main level | 9'8'' x 11'5'' |
| Kitchen | Main level | 11'2'' x 20'0'' |
| Family room | Main level | 11'2'' x 20'3'' |
| Dining room | Main level | 15'4'' x 11'2'' |
| Living room | Main level | 13'8'' x 11'2'' |
Facts & Location
Interior Size
3,915 sq ft
Parking
4 spaces
Annual Taxes
$6,586
Listing data
Listing information is provided for personal, non-commercial use and should be independently verified before making real estate decisions.
Last refreshed: Jul 30, 2026 3:19 AM
Explore nearby searches
SEO-friendly searches for this area, property type, and nearby neighbourhoods.
Similar Properties
More nearby listings that may fit the same search.
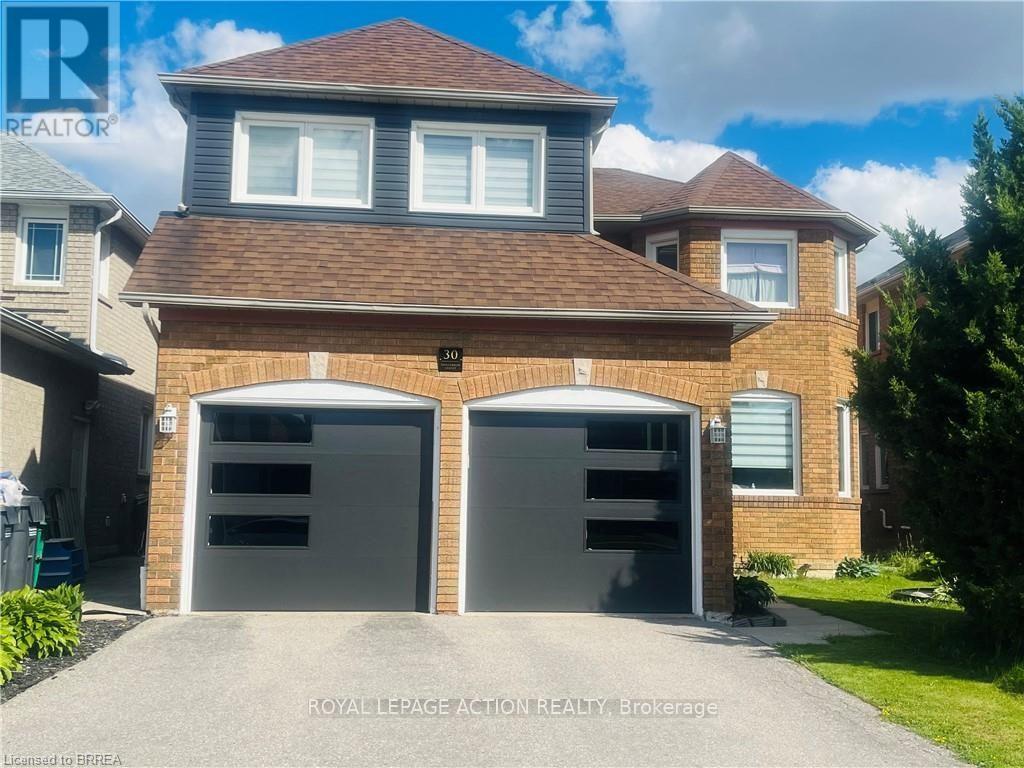
$1,279,995
30 Hollybush Street
Brampton (Sandringham-Wellington) · MLS # W13544706
6 bed · 5 bath · 2,700 sq ft
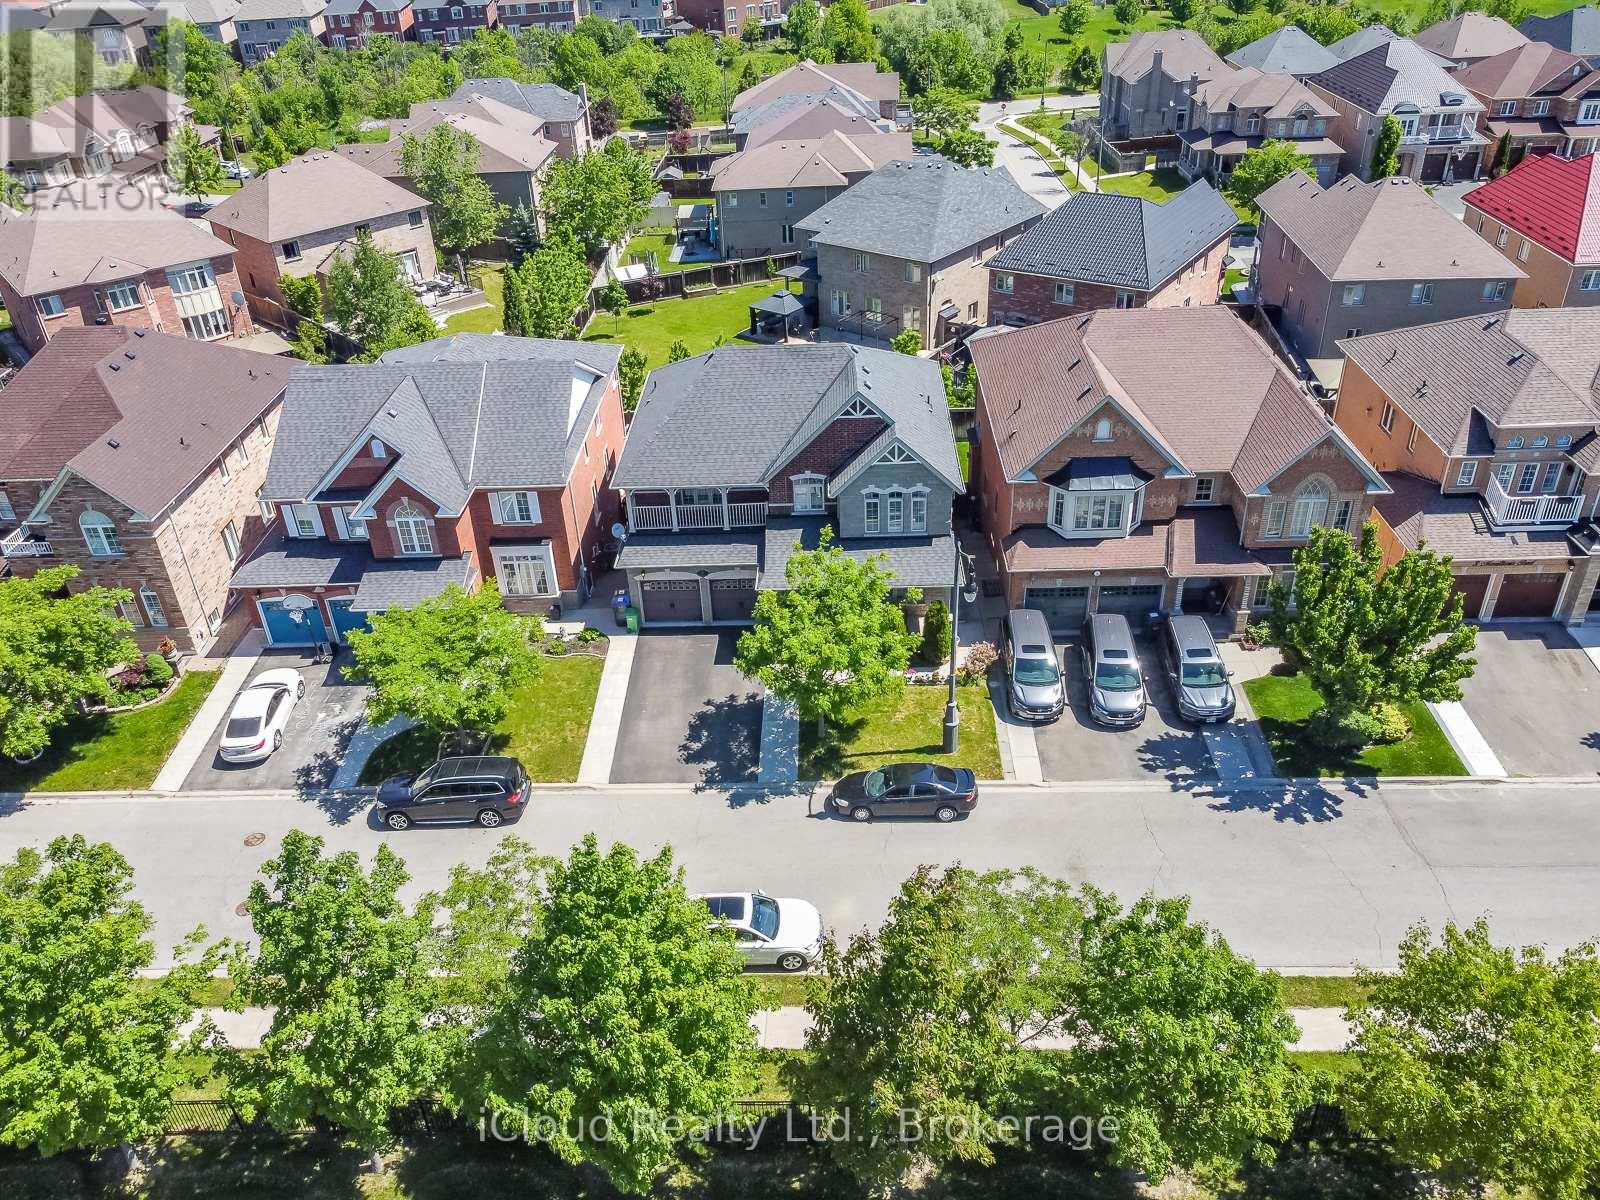
$1,279,000
7 Merrittonia Street
Brampton (Credit Valley) · MLS # W13570954
6 bed · 5 bath
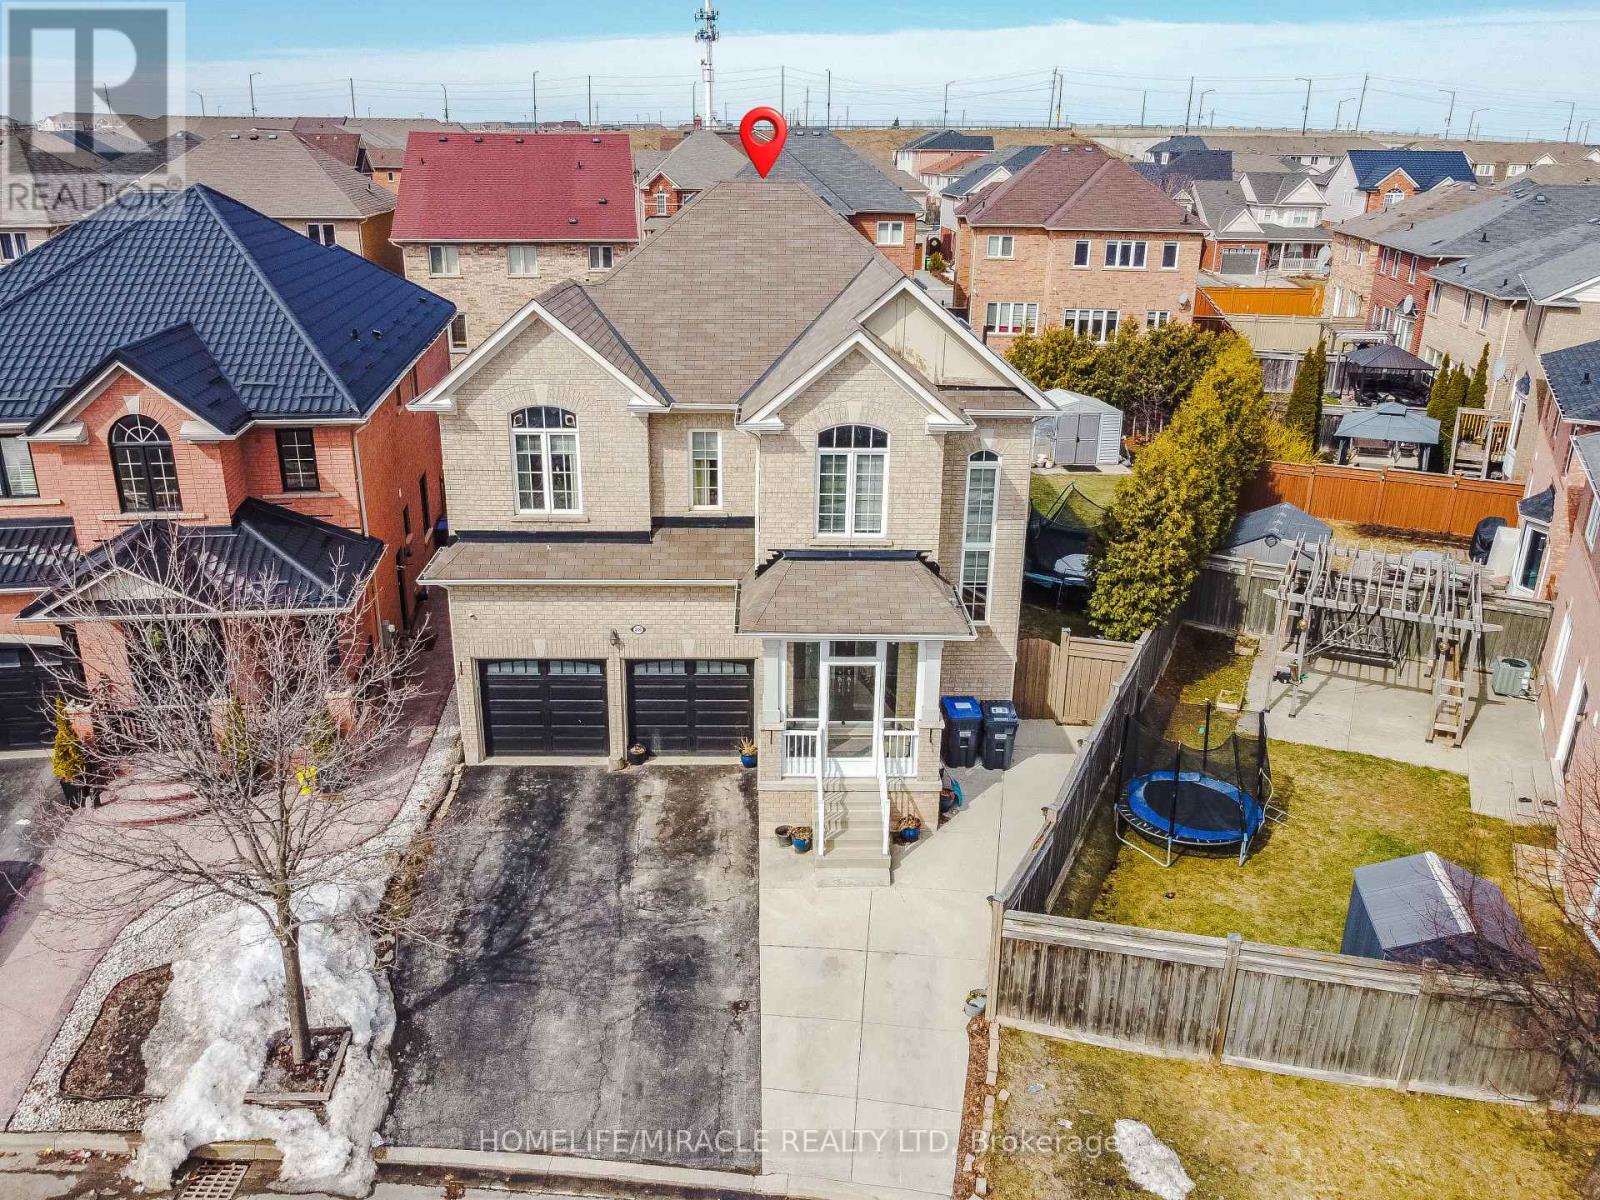
$1,279,000
28 Iverson Drive
Brampton (Credit Valley) · MLS # W12873394
6 bed · 5 bath