Videos & Virtual Tours
Open available video, 3D tour, or virtual-tour media for this listing.
28 Iverson Drive
Brampton (Credit Valley), Ontario L6X0L6
MLS # W12873394
Property Details
Type
Detached
Beds
6
Baths
5
Status
For Sale
More homes like this
About this property
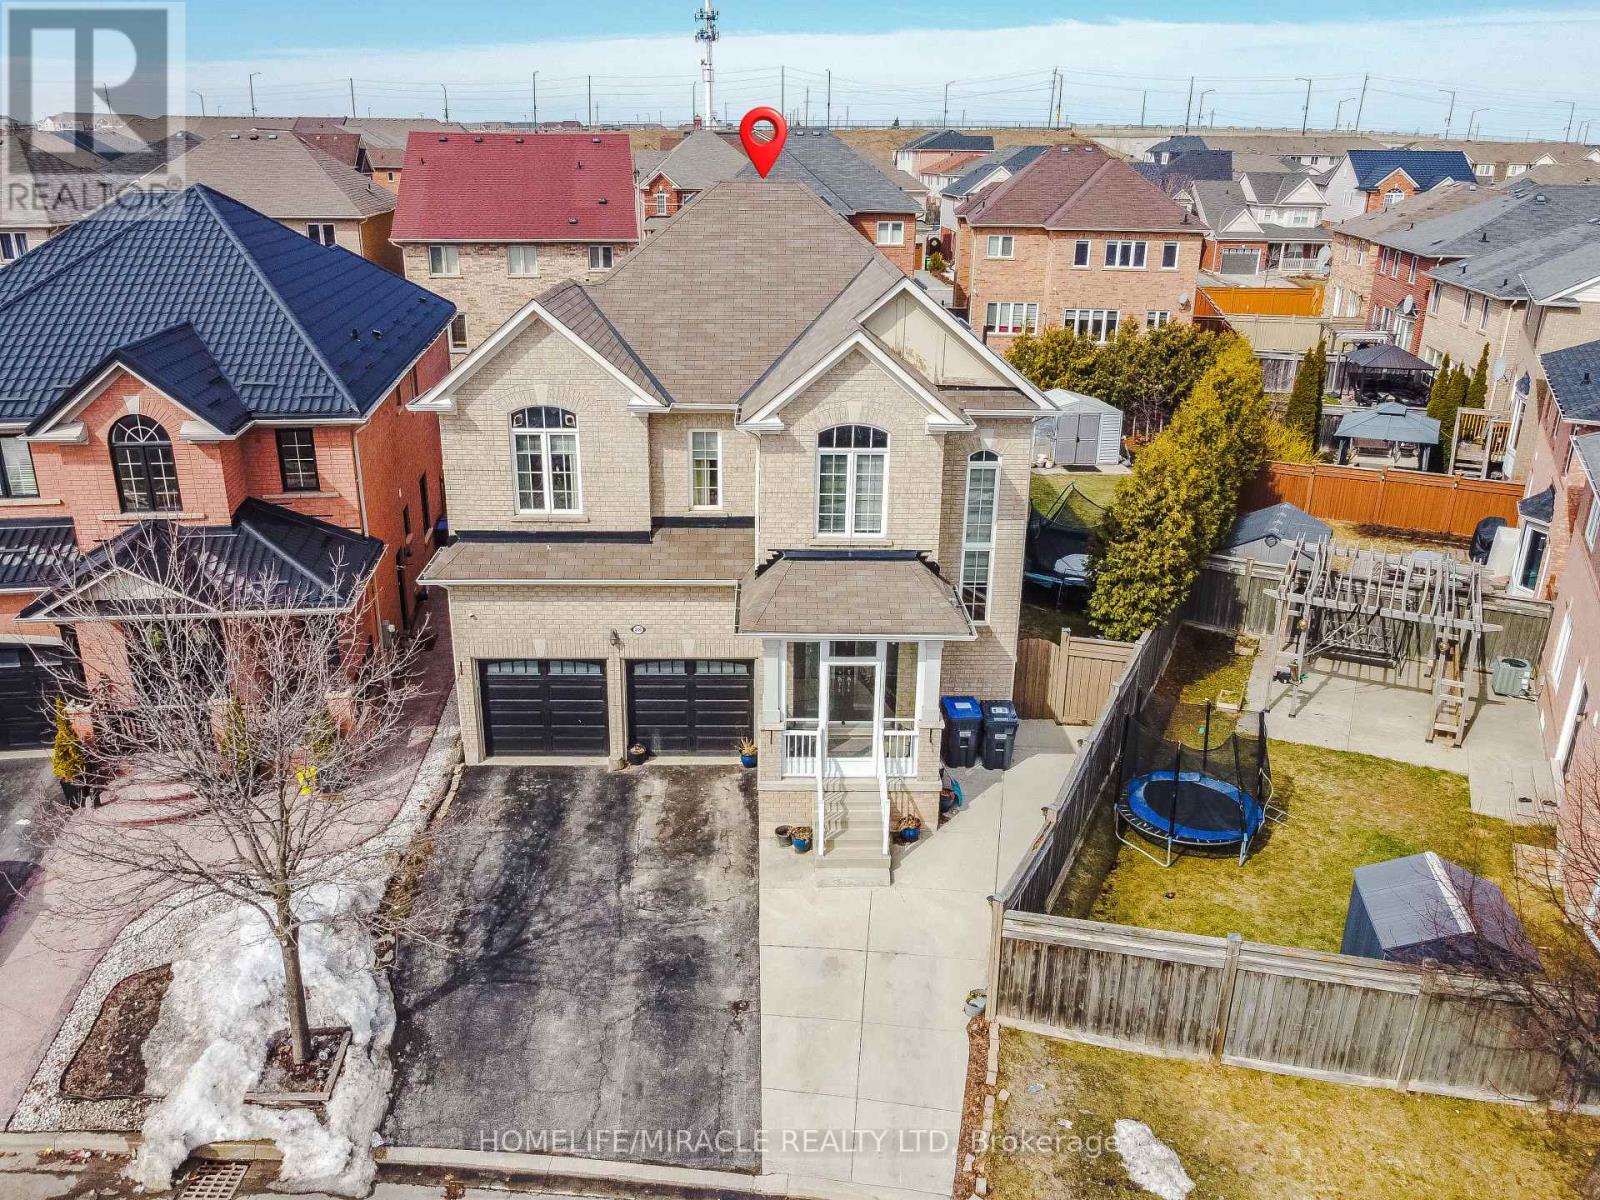
Welcome to this stunning 2-storey detached Home on a massive premium pie-shaped lot in the highly sought-after Credit Valley community. This spacious 4+2 bedroom home features a modern, updated kitchen and an open-concept main floor illuminated by elegant pot lights. The exterior is a true showstopper, offering an expansive backyard sanctuary complete with a gazebo and shed, an extended driveway, and the added convenience of no sidewalk to maintain. The finished basement, featuring two additional bedrooms and a separate entrance, provides incredible versatility for multi-generational living or potential rental income. Perfectly situated for families and commuters alike, this property is just minutes from the Mount Pleasant GO Station, top-rated schools, lush parks, vibrant shopping, and the local community centre. Combining functional luxury with an unbeatable location, this home is the perfect blend of comfort and convenience.
Mortgage Estimate
Estimated monthly payment
Calculating…
Estimate only. Taxes, insurance, condo fees, and lender terms are not included.
Monthly costs to verify
Property taxes: about $659/month based on listed annual taxes.
Estimate only. Confirm taxes, condo/maintenance fees, insurance, utilities, and lender terms before making decisions.
Rooms
| Room | Level | Dimensions |
|---|---|---|
| Living room | Main level | 6.1 x 3.67 |
| Bedroom | Basement | 0 x 0 |
| Dining room | Main level | 6.1 x 3.67 |
| Bedroom | Basement | 0 x 0 |
| Family room | Main level | 5.48 x 3.67 |
| Kitchen | Main level | 3.77 x 2.74 |
| Eating area | Main level | 3.77 x 1.78 |
| Primary Bedroom | Second level | 7.01 x 5.8 |
| Bedroom 2 | Second level | 3.66 x 3.05 |
| Bedroom 3 | Second level | 4.76 x 3.72 |
| Bedroom 4 | Second level | 4.15 x 3.64 |
| Recreational, Games room | Basement | 0 x 0 |
Facts & Location
Parking
6 spaces
Lot Size
30.1 x 100 FT ; Premium Pie Shaped Lot
Annual Taxes
$7,912
Listing data
Listing information is provided for personal, non-commercial use and should be independently verified before making real estate decisions.
Last refreshed: Sep 9, 2026 8:00 PM
Explore nearby searches
SEO-friendly searches for this area, property type, and nearby neighbourhoods.
Similar Properties
More nearby listings that may fit the same search.
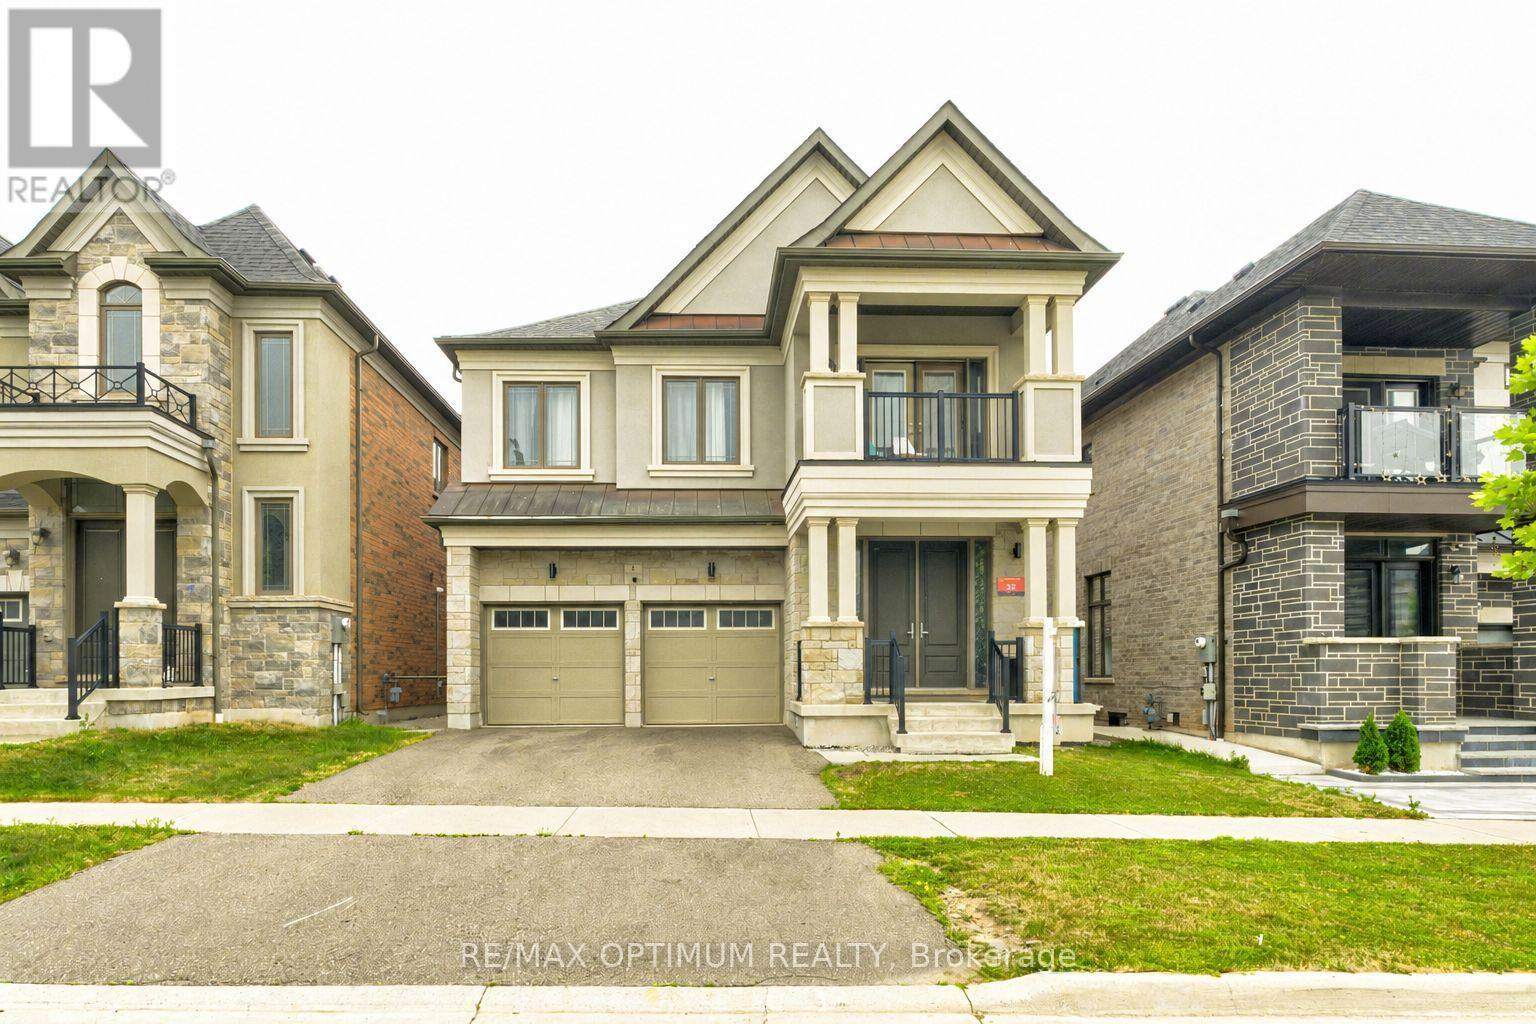
$1,279,000
8 Lyle Way
Brampton (Credit Valley) · MLS # W13686876
7 bed · 6 bath
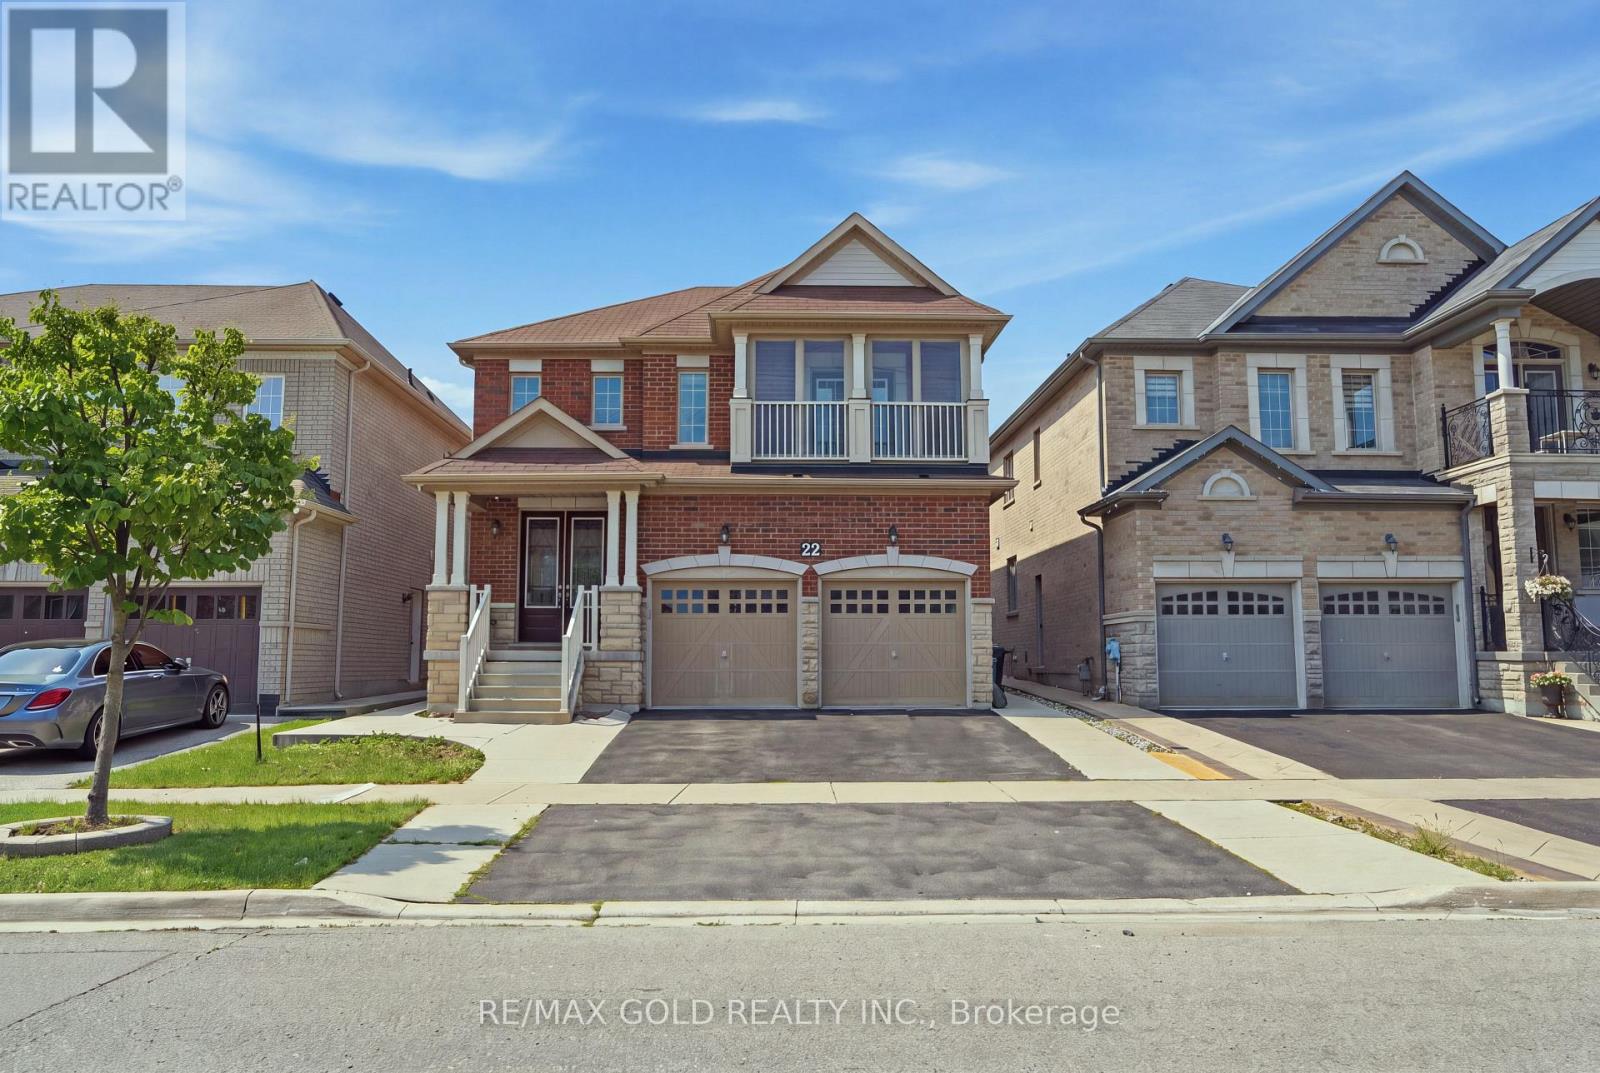
$1,289,900
22 Durango Drive
Brampton (Credit Valley) · MLS # W13710280
6 bed · 5 bath
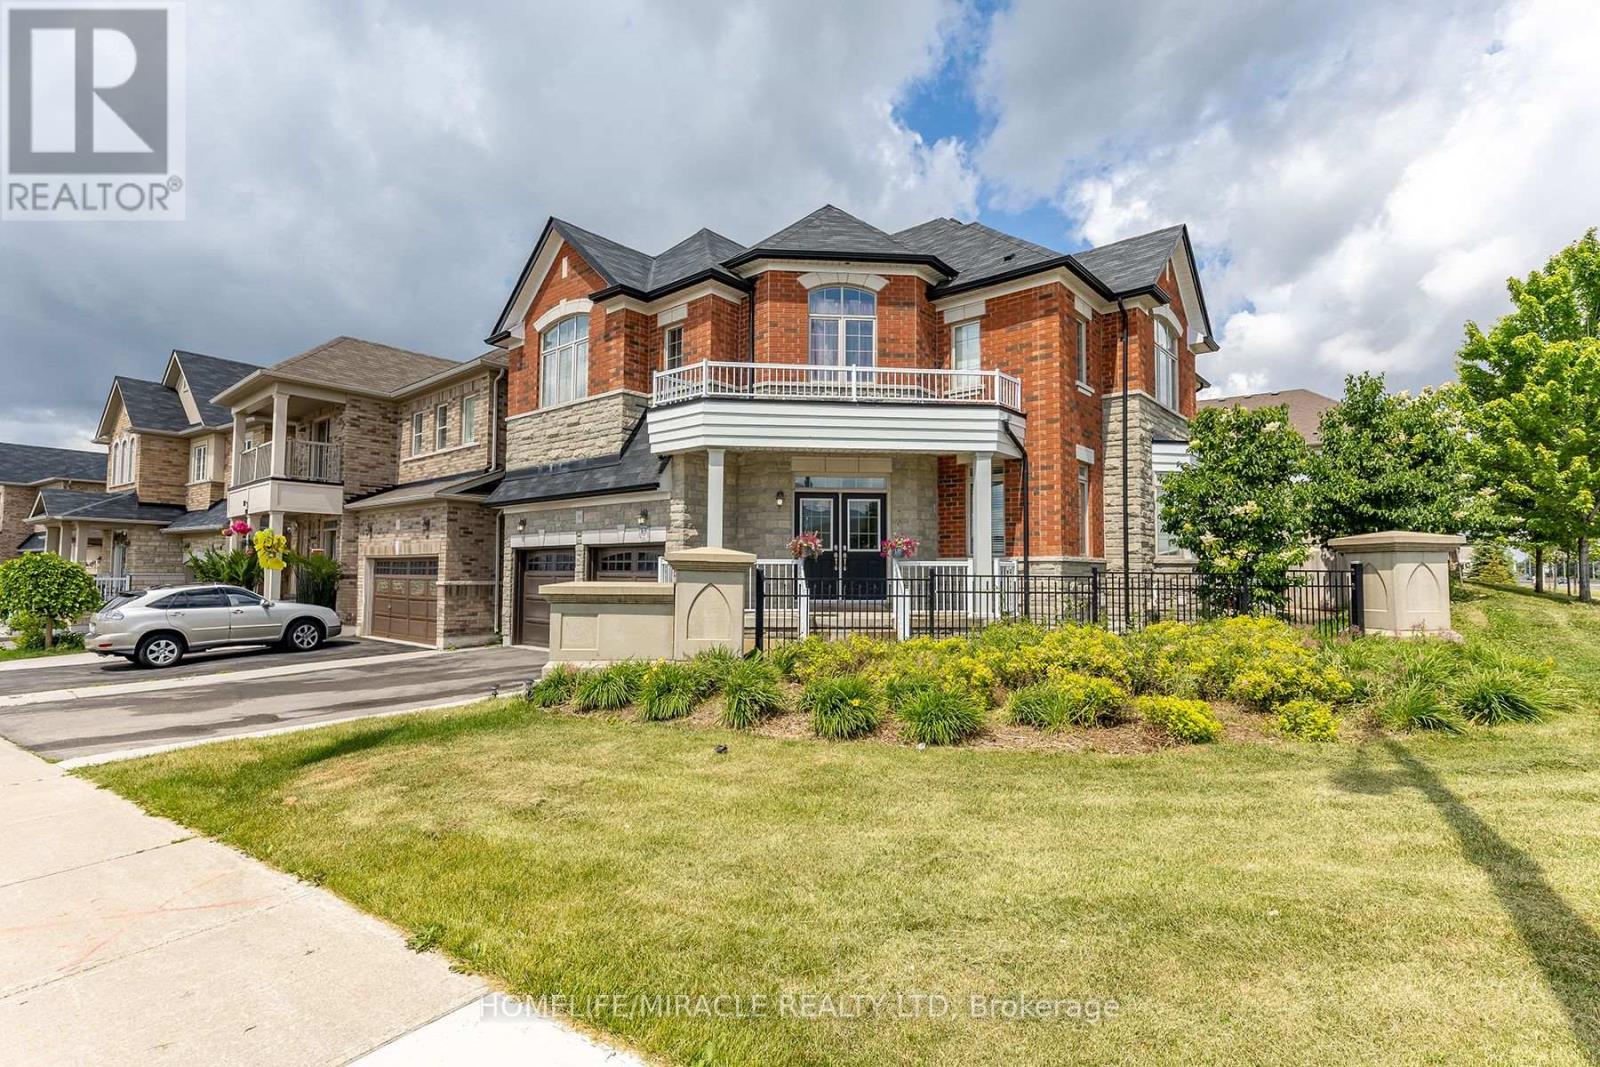
$1,299,000
180 Bonnie Braes Drive
Brampton (Credit Valley) · MLS # W13461320
6 bed · 5 bath