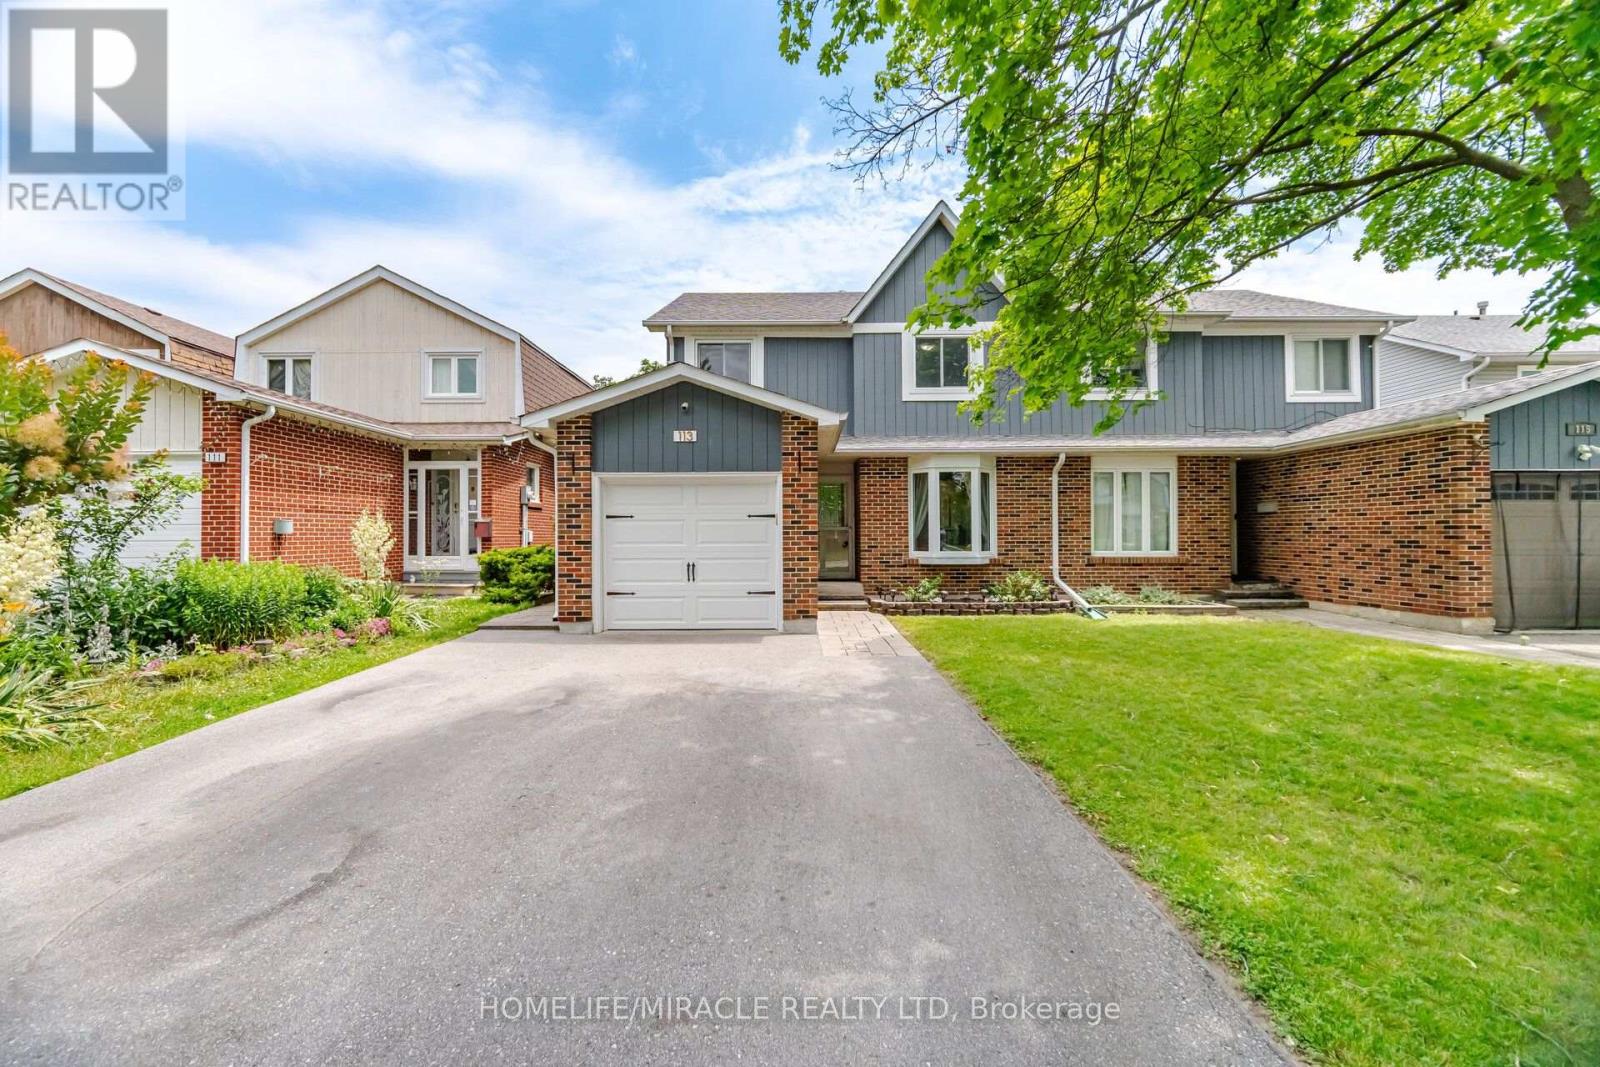
113 Fanshawe Drive
Brampton (Heart Lake West), Ontario L6Z1A8
MLS # W13535154
Property Details
Type
Semi-Detached
Beds
3
Baths
2
Status
For Sale
More homes like this
About this property
Welcome to this beautifully maintained semi-detached two-storey home, where comfort, style, and convenience come together in one of Brampton's most desirable family-friendly neighbourhoods. Offering 3 spacious bedrooms and 2 bathrooms, this move-in-ready home is perfect for first-time buyers, growing families, or anyone looking for a place to call home. Step inside to a bright and inviting sunken living room with a large bay window that fills the space with natural light. The open-concept dining area features oversized sliding doors leading to a large deck and fully fenced backyard-an ideal setting for summer BBQs, entertaining, or simply relaxing outdoors. The spacious kitchen is designed for both everyday living and hosting, complete with stainless steel appliances, a custom backsplash, LED pot lights, generous counter space, abundant cabinetry, and a bright eat-in area overlooking the backyard. Upstairs, the primary bedroom offers a walk-in closet and semi-ensuite access, while two additional bedrooms provide plenty of space for family, guests, or a home office. The finished basement adds valuable living space with a cozy recreation room featuring a fireplace, plus a bright laundry area with additional storage. Located just minutes from schools, parks, playgrounds, scenic trails, shopping, Brampton GO Station, public transit, and Brampton Civic Hospital, this home offers the perfect balance of everyday convenience and family living. A wonderful opportunity to own a home that's been lovingly cared for and is ready for its next chapter. Come see everything this exceptional property has to offer!
Mortgage Estimate
Estimated monthly payment
Calculating…
Estimate only. Taxes, insurance, condo fees, and lender terms are not included.
Monthly costs to verify
Property taxes: about $386/month based on listed annual taxes.
Estimate only. Confirm taxes, condo/maintenance fees, insurance, utilities, and lender terms before making decisions.
Rooms
| Room | Level | Dimensions |
|---|---|---|
| Living room | Main level | 4.91 x 3.14 |
| Dining room | Main level | 4.44 x 2.75 |
| Kitchen | Main level | 4.02 x 3.3 |
| Primary Bedroom | Second level | 4.47 x 3.28 |
| Bedroom 2 | Second level | 4.22 x 3.08 |
| Bedroom 3 | Second level | 2.83 x 3.06 |
| Recreational, Games room | Basement | 8.66 x 3.83 |
| Laundry room | Basement | 2.63 x 2.83 |
Facts & Location
Parking
5 spaces
Lot Size
30 x 100 FT
Annual Taxes
$4,638
Listing data
Listing information is provided for personal, non-commercial use and should be independently verified before making real estate decisions.
Last refreshed: Sep 16, 2026 3:18 AM
Explore nearby searches
SEO-friendly searches for this area, property type, and nearby neighbourhoods.
Similar Properties
More nearby listings that may fit the same search.
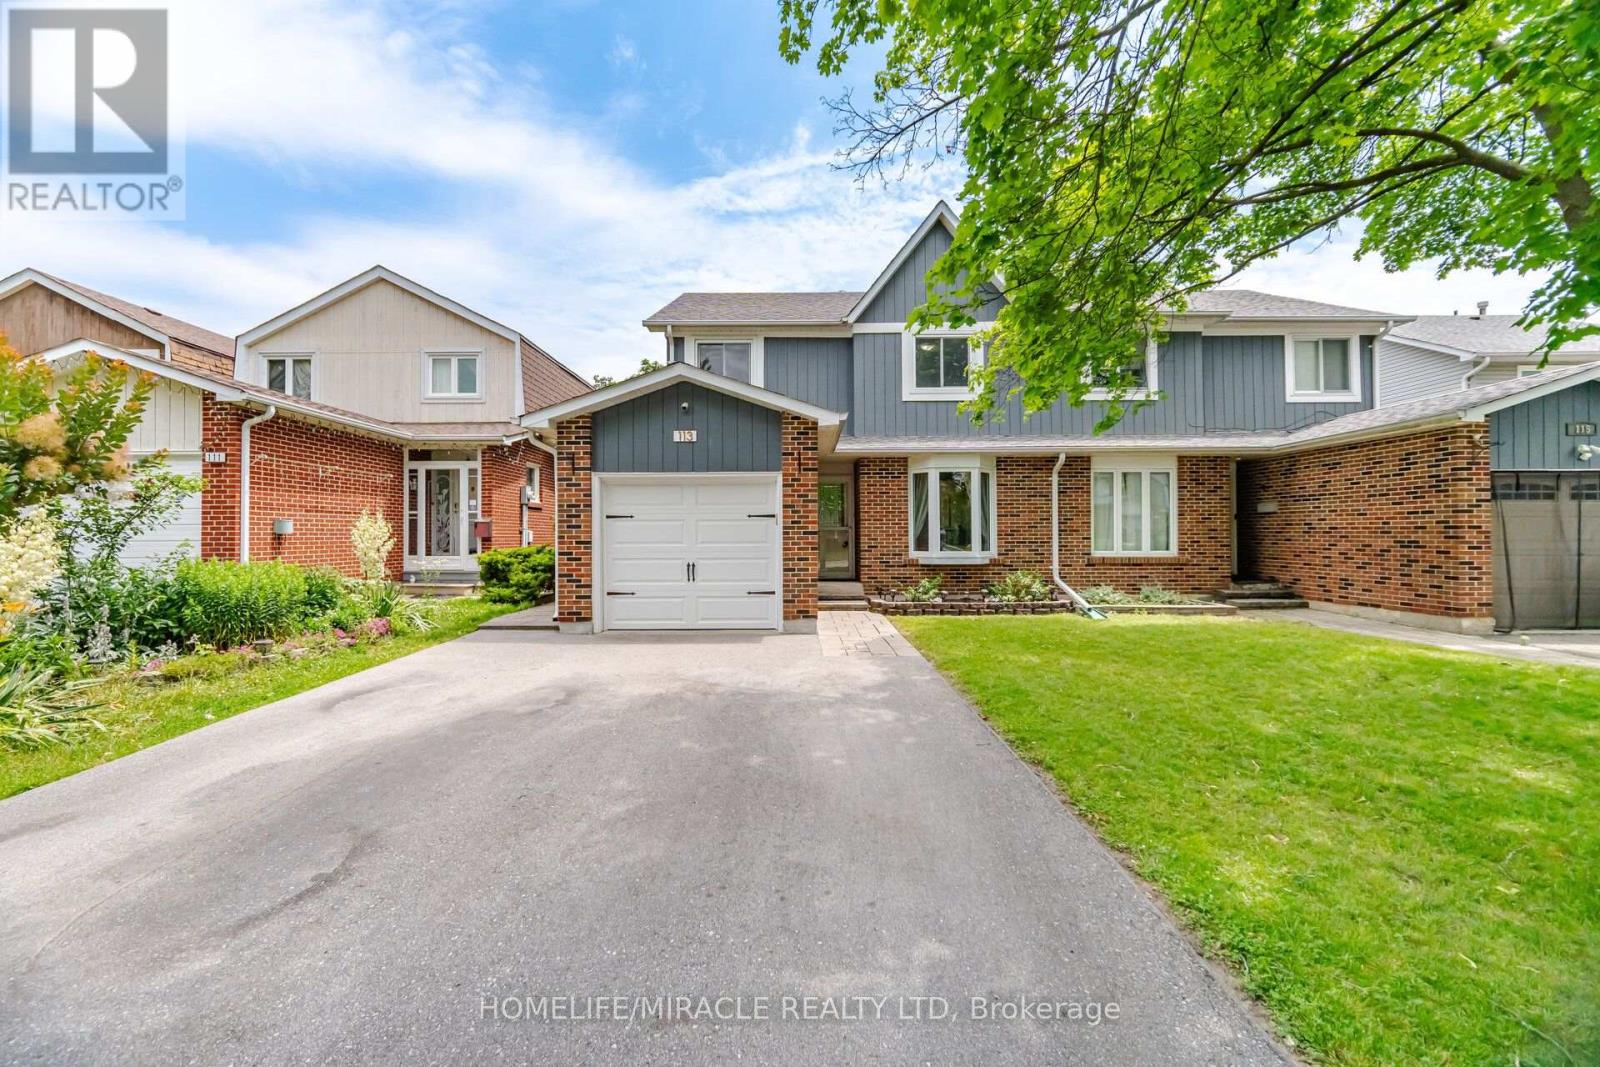
$745,000
113 Fanshawe Drive
Brampton (Heart Lake West) · MLS # W13794356
3 bed · 2 bath
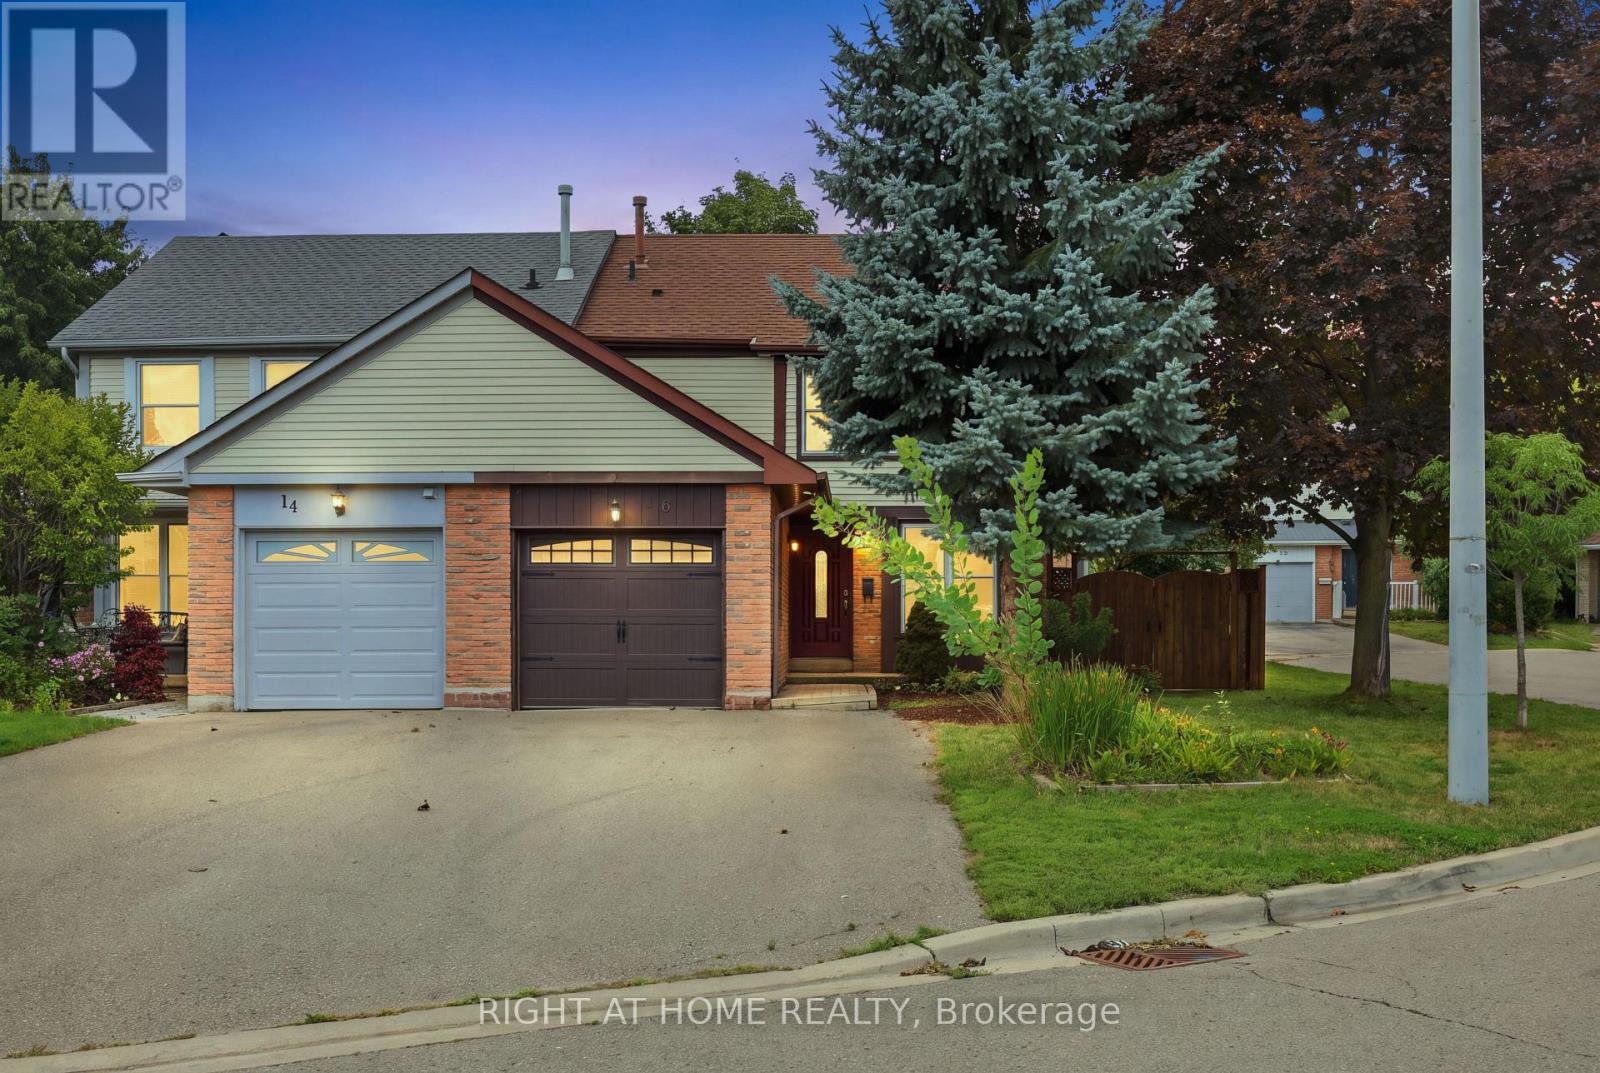
$699,900
16 Kindle Court
Brampton (Heart Lake West) · MLS # W13718554
3 bed · 2 bath
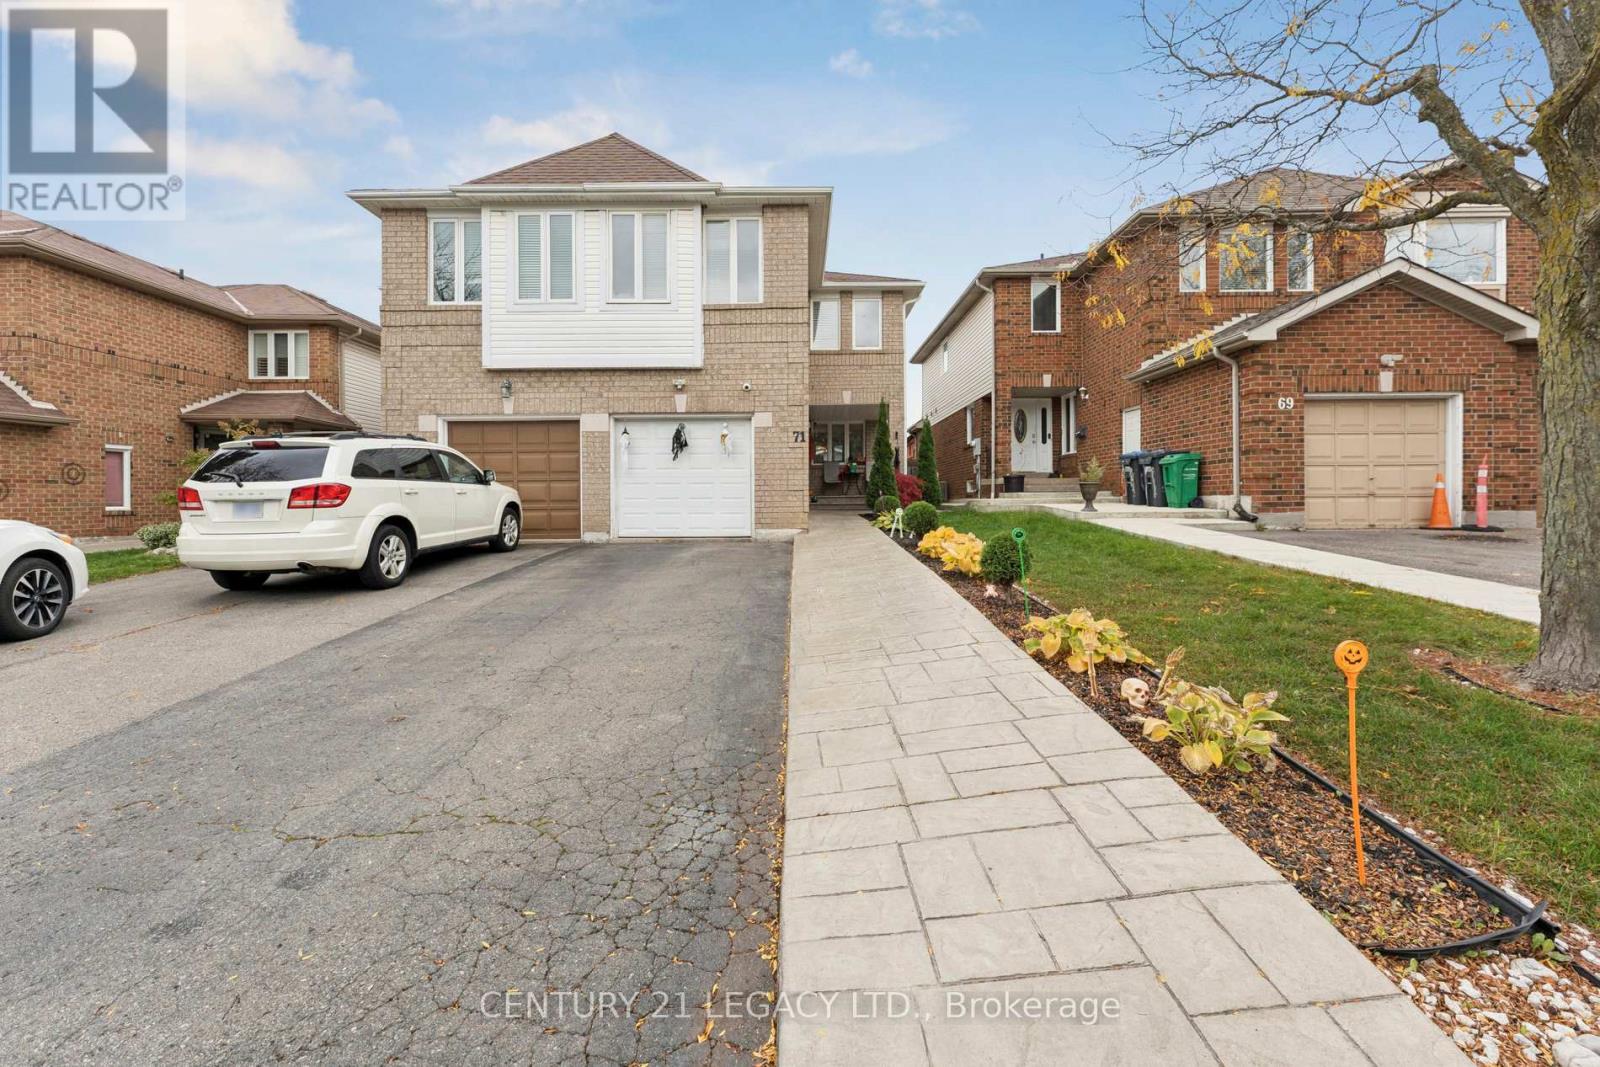
$799,888
71 Townley Crescent
Brampton (Heart Lake West) · MLS # W13629762
4 bed · 3 bath