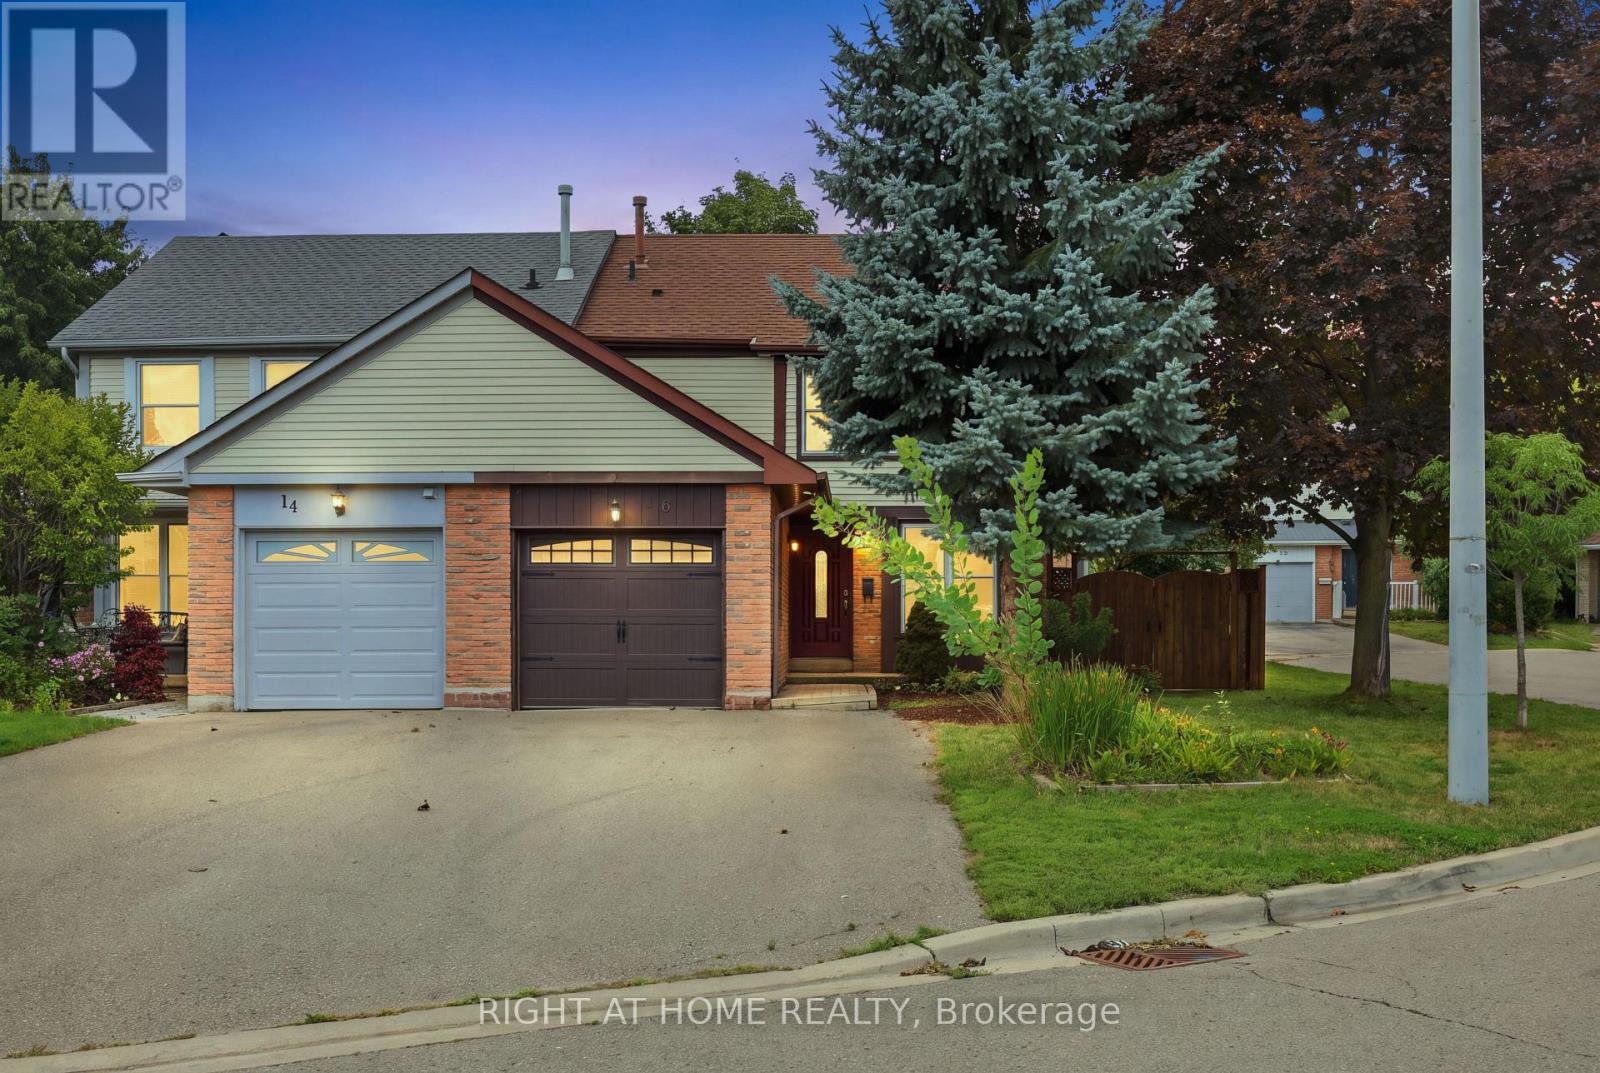
16 Kindle Court
Brampton (Heart Lake West), Ontario L6Z1B2
MLS # W13718554
Property Details
Type
Semi-Detached
Beds
3
Baths
2
Status
For Sale
More homes like this
About this property
Welcome to 16 Kindle Court, an updated 2-storey semi-detached home tucked away on a quiet court in the desirable Heart Lake West community of Brampton. Offering a practical layout, a private backyard, (w/ a gas bbq line hook up) deck and shed while backing onto a parkette, and a convenient location close to schools, parks, trails, transit and everyday essentials. This is a home that is easy to settle into and enjoy. The main level features an updated kitchen, hardwood floors, interior doors and 2-piece bath and main floor laundry with the 2019 updates continuing to add to the home's comfortable, move-in-ready appeal. Upstairs offers well-proportioned bedrooms and an updated bathroom. The private backyard is a particularly nice feature, offering a cozy outdoor space with no home directly behind - a great spot to relax, garden or enjoy your morning coffee. A number of important updates have been completed over the years, including the roof (2024), refrigerator (2022), dishwasher (2021), washer and dryer (2020), kitchen, flooring, bathrooms and interior doors (2019), air conditioner (2016), front door (2012) and windows (2011). The furnace was also replaced in (2011). Whether you're a first-time buyer looking for an affordable way into the market or a downsizer seeking a manageable home in an established neighbourhood, 16 Kindle Court offers a practical combination of updates, outdoor space and location. A good-looking home with plenty to appreciate - come see it for yourself! Open House - September 22, 6-8PM.
Mortgage Estimate
Estimated monthly payment
Calculating…
Estimate only. Taxes, insurance, condo fees, and lender terms are not included.
Monthly costs to verify
Property taxes: about $385/month based on listed annual taxes.
Estimate only. Confirm taxes, condo/maintenance fees, insurance, utilities, and lender terms before making decisions.
Rooms
| Room | Level | Dimensions |
|---|---|---|
| Kitchen | Main level | 5.5 x 2.5 |
| Living room | Main level | 6.97 x 3.63 |
| Dining room | Main level | 6.97 x 3.63 |
| Primary Bedroom | Second level | 3.9 x 4.42 |
| Bedroom 2 | Second level | 3.9 x 2.71 |
| Bedroom 3 | Second level | 3.14 x 3.14 |
| Recreational, Games room | Basement | 6.86 x 3.57 |
Facts & Location
Parking
3 spaces
Lot Size
25.1 x 103.5 FT
Annual Taxes
$4,625
Listing data
Listing information is provided for personal, non-commercial use and should be independently verified before making real estate decisions.
Last refreshed: Oct 11, 2026 3:18 AM
Explore nearby searches
SEO-friendly searches for this area, property type, and nearby neighbourhoods.
Similar Properties
More nearby listings that may fit the same search.
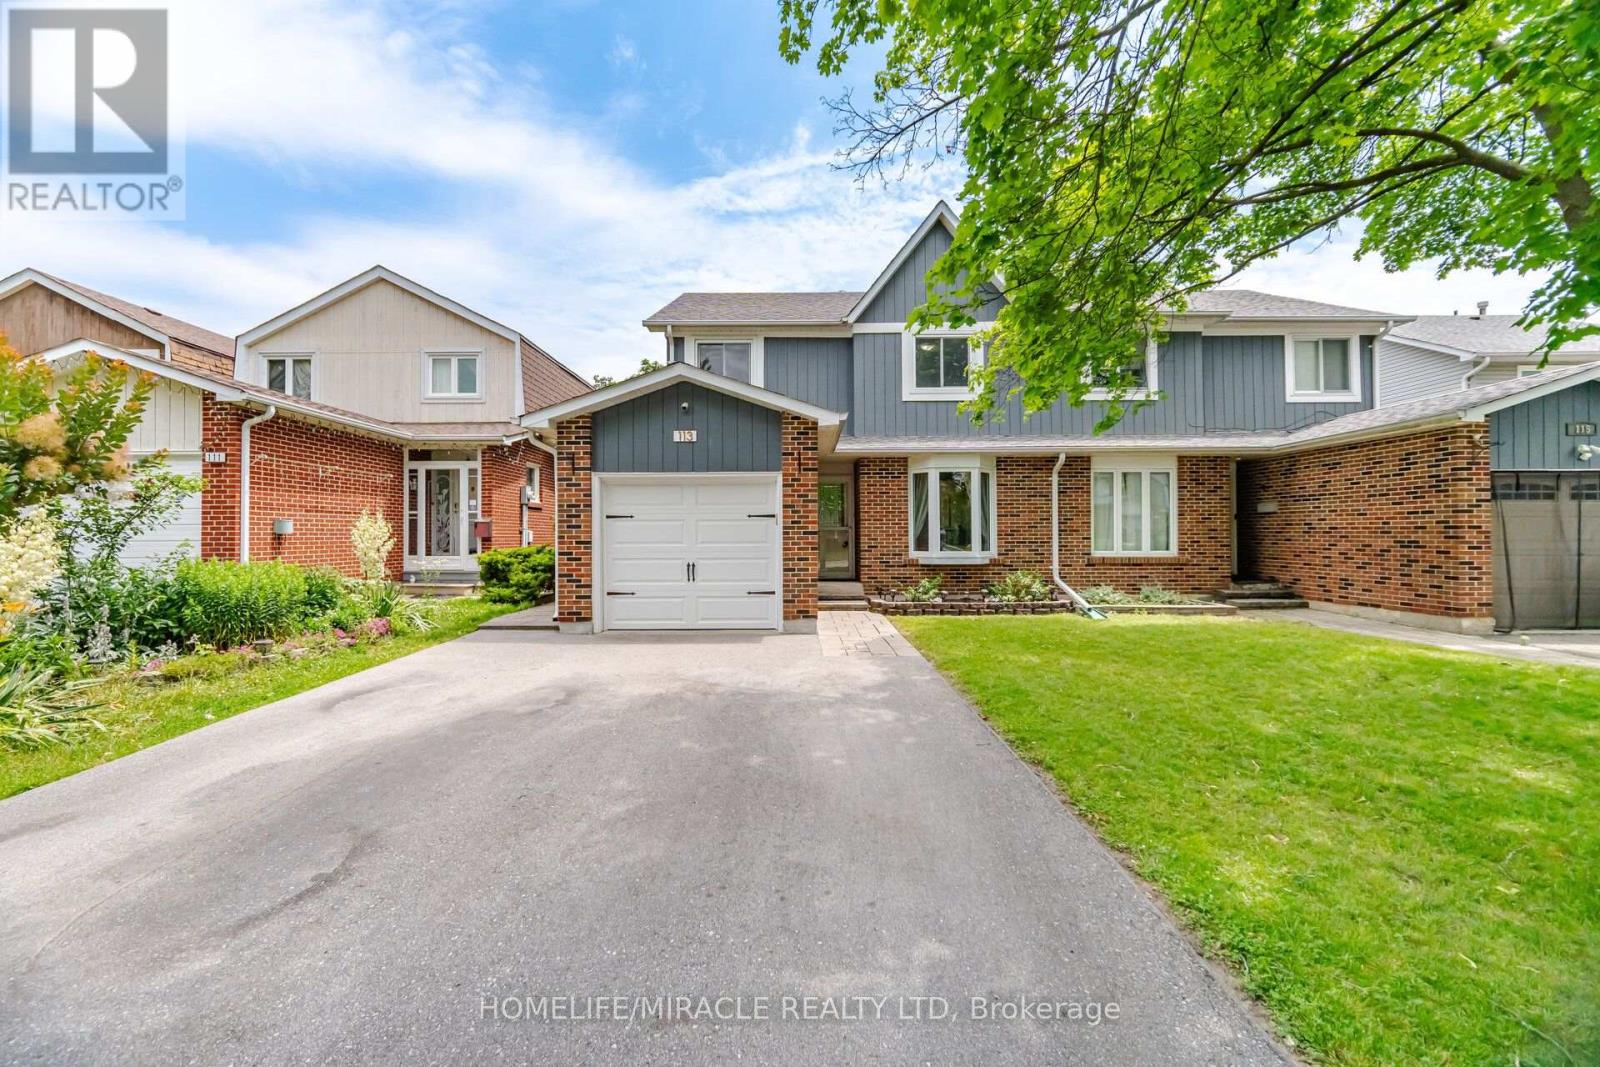
$745,000
113 Fanshawe Drive
Brampton (Heart Lake West) · MLS # W13794356
3 bed · 2 bath

$979,999
45 Biddens Square
Brampton (Bram East) · MLS # W13874156
6 bed · 4 bath · 1,980 sq ft
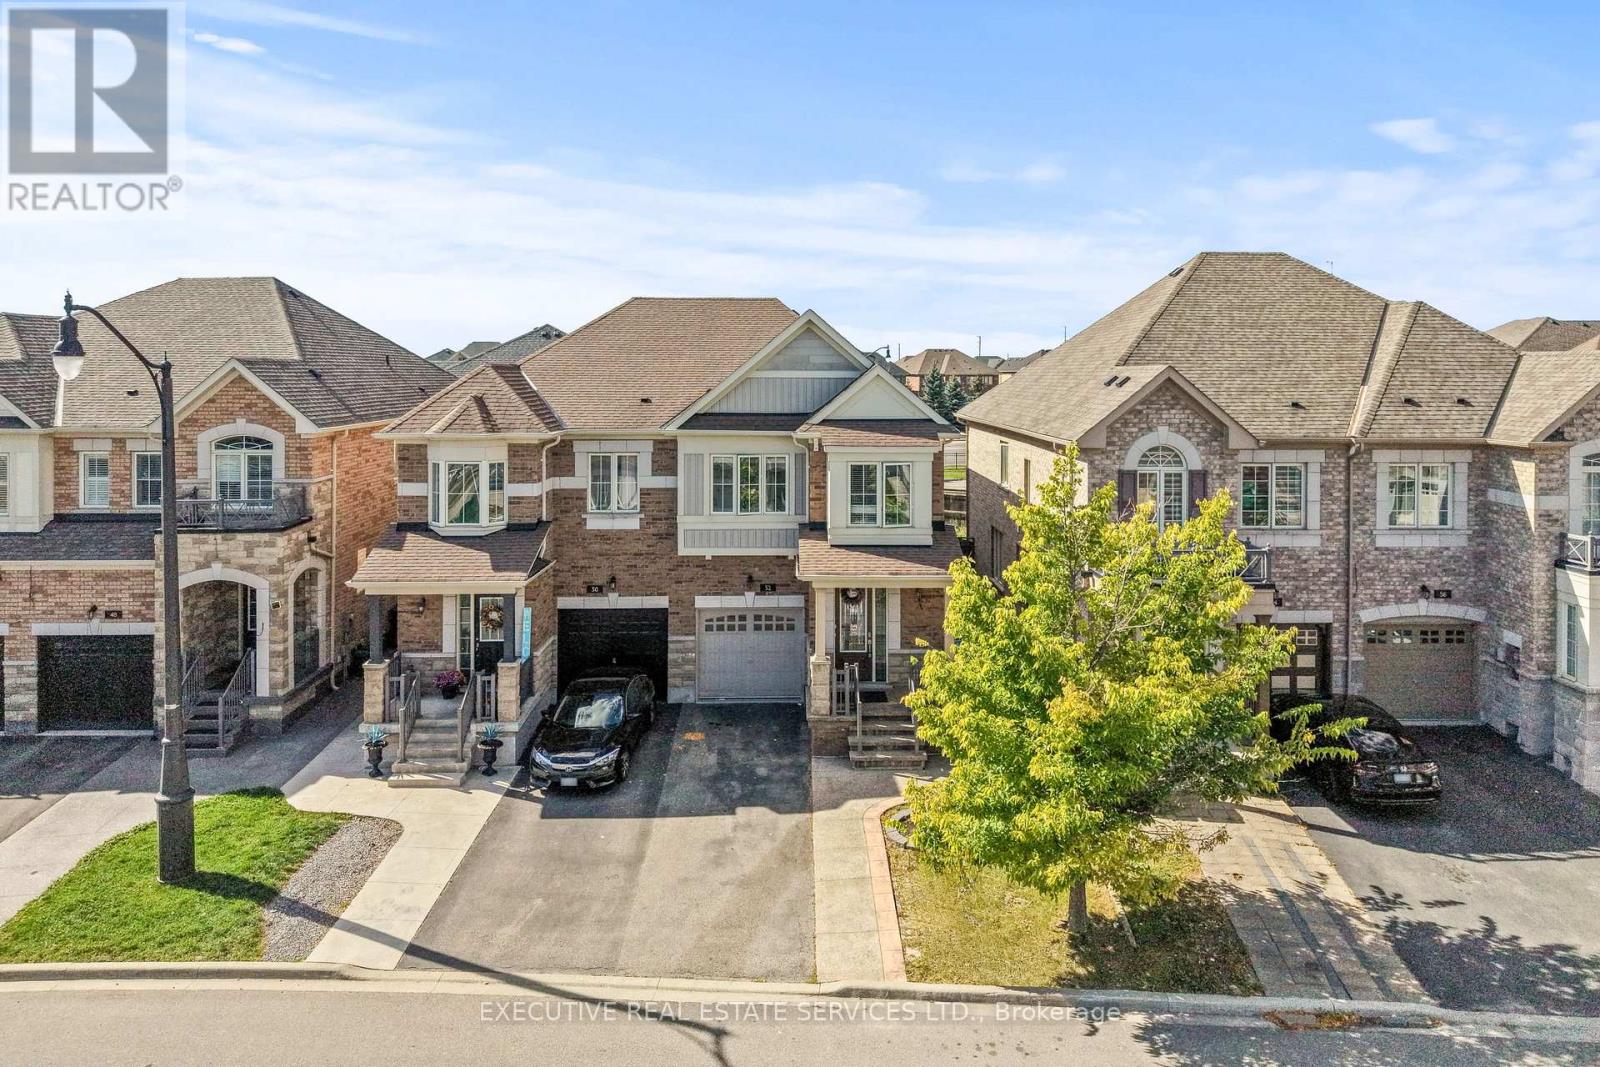
$799,900
52 Bernadino Street
Brampton (Bram East) · MLS # W13884722
4 bed · 4 bath · 2,200 sq ft