Videos & Virtual Tours
Open available video, 3D tour, or virtual-tour media for this listing.
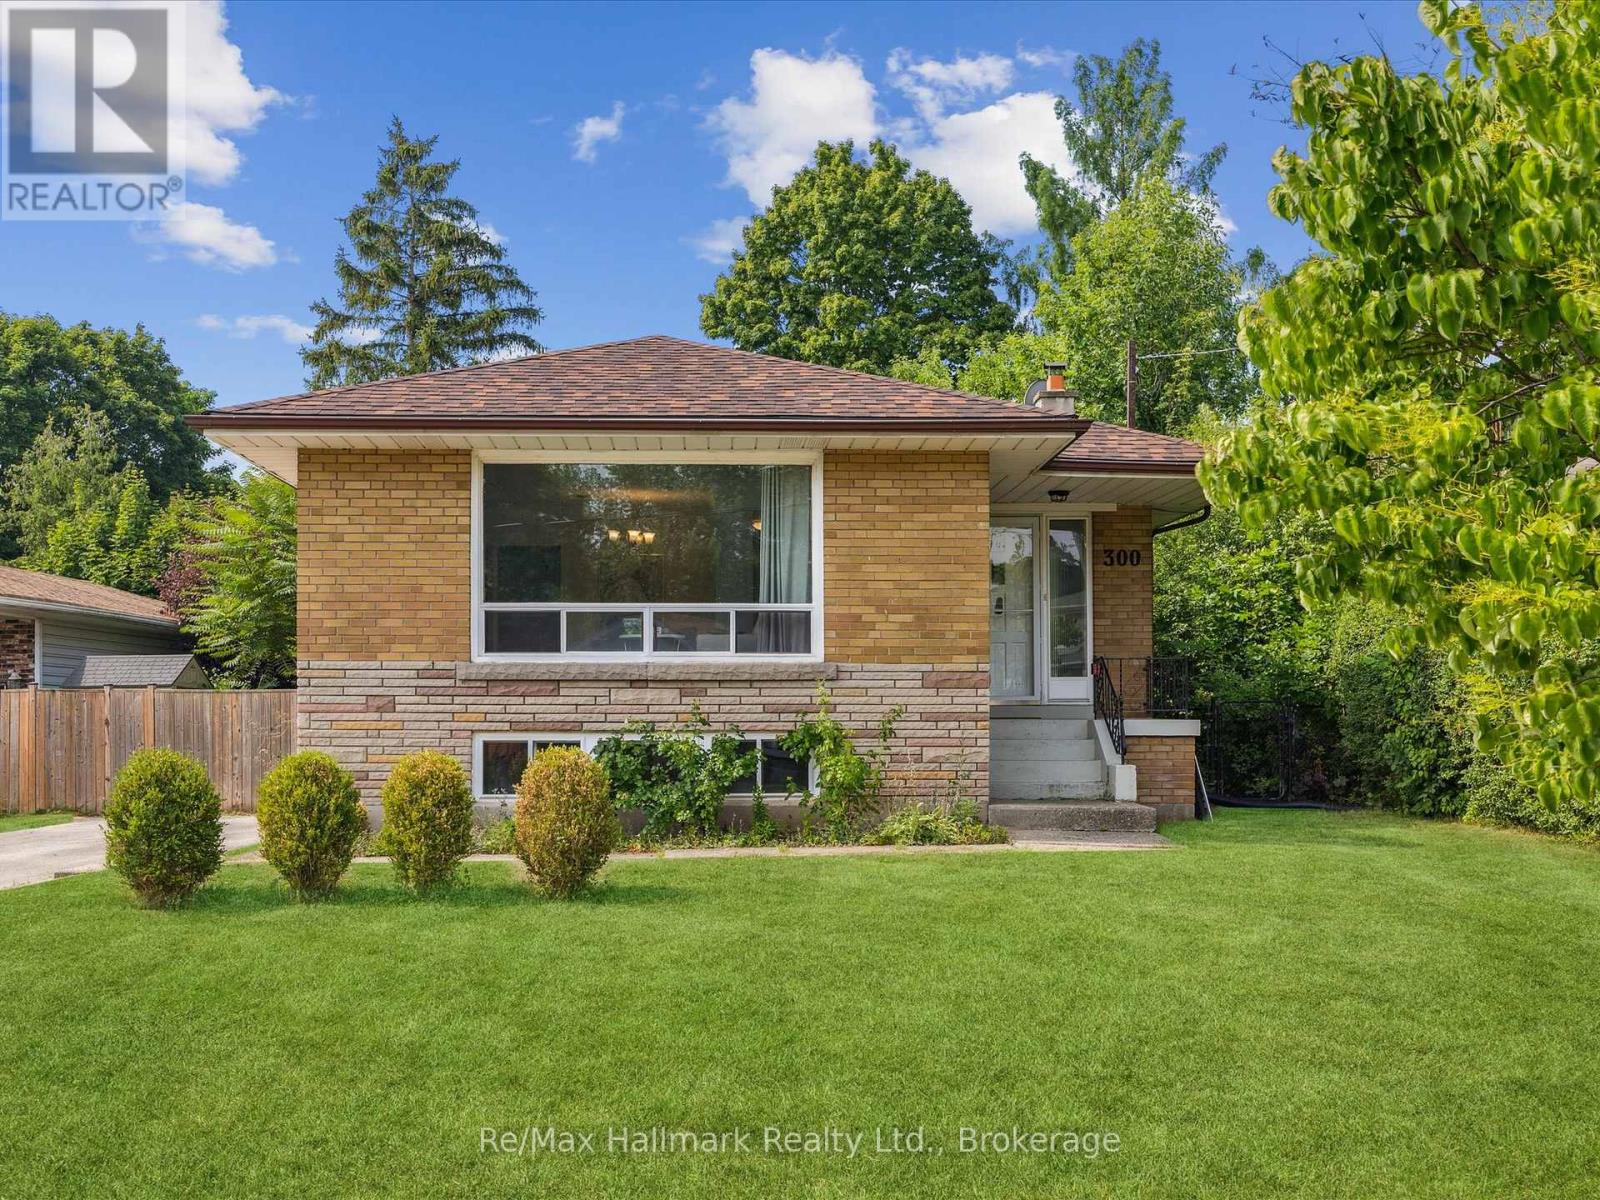
300 Burton Road
Oakville (WO West), Ontario L6K2K8
MLS # W12869942
Property Details
Type
Detached
Beds
5
Baths
2
Status
For Sale
More homes like this
About this property
Welcome to this charming bungalow nestled in the sought-after neighbourhood of West Oakville, steps to renowned Appleby College, Pine Grove PS, Glen Oak park and Lake Ontario. This 3+2 bedrooms upgraded bungalow presents a versatile layout suitable for growing families or those seeking ample room for their hobbies. The large premium property features a charming private backyard surrounded by mature trees, perfect for enjoying the outdoors and hosting summer barbecues, while a patio area offers an inviting space for dining or relaxation. Step through the front door and be greeted by a warm and inviting ambiance. The main level features a spacious Living room bathed in plenty of natural light to showcase its original hardwood floors. The kitchen, adorned with quaint cabinetry and ample counter space, offers a functional layout for hosting intimate family dinners or casual get-togethers with friends. The main level comprises three well-appointed bedrooms, recently renovated main bath (2021). Descend to the recently finished basement (2023) which adds over 1150sq.ft of additional living space to the home. With two additional bedrooms, a second bathroom, and a generous recreation room, this lower level accommodates various lifestyle needs. Along with new kitchen appliances (2023) this home also recently had a new furnace and central A/C system installed (2022) and is ready for your enjoyment. Situated in the heart of Oakville, this home is just moments away from renowned schools, parks, shopping centers, and a vibrant community atmosphere.
Mortgage Estimate
Estimated monthly payment
Calculating…
Estimate only. Taxes, insurance, condo fees, and lender terms are not included.
Monthly costs to verify
Property taxes: about $439/month based on listed annual taxes.
Estimate only. Confirm taxes, condo/maintenance fees, insurance, utilities, and lender terms before making decisions.
Rooms
| Room | Level | Dimensions |
|---|---|---|
| Living room | Main level | 5.44 x 3.61 |
| Bathroom | Basement | 2.08 x 2.36 |
| Laundry room | Basement | 2.34 x 3.94 |
| Dining room | Main level | 3.33 x 2.57 |
| Kitchen | Main level | 3.3 x 3.43 |
| Bedroom | Main level | 3.23 x 2.84 |
| Bedroom 2 | Main level | 3.05 x 3.05 |
| Primary Bedroom | Main level | 3.05 x 4.57 |
| Bathroom | Main level | 2.03 x 1.93 |
| Recreational, Games room | Basement | 7.57 x 6.91 |
| Bedroom | Basement | 3.2 x 5.31 |
| Bedroom 2 | Basement | 4.14 x 2.95 |
Facts & Location
Interior Size
1,150 sq ft
Parking
5 spaces
Lot Size
71 x 142 FT ; 71.10ftx141.97ftx 50.09ftx125.29ft
Annual Taxes
$5,268
Listing data
Listing information is provided for personal, non-commercial use and should be independently verified before making real estate decisions.
Last refreshed: Aug 2, 2026 3:18 AM
Explore nearby searches
SEO-friendly searches for this area, property type, and nearby neighbourhoods.
Similar Properties
More nearby listings that may fit the same search.
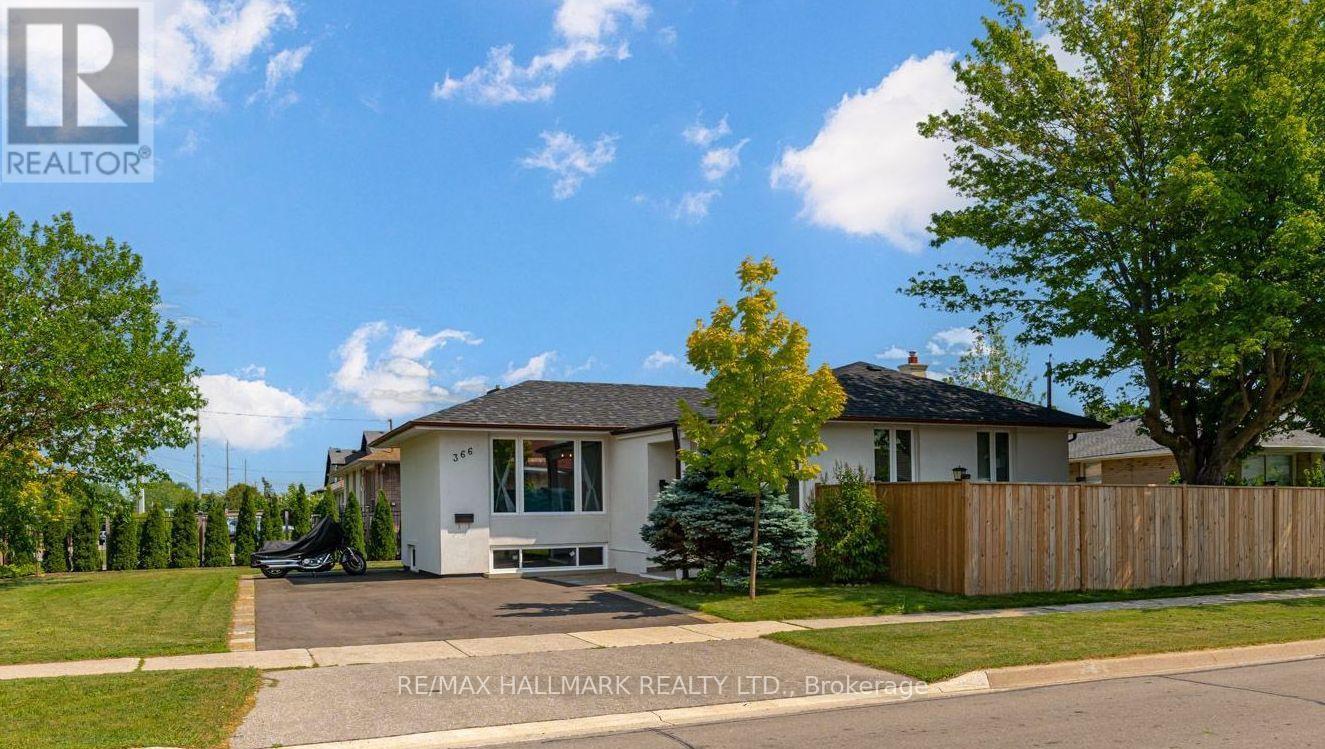
$1,299,000
366 Wildwood Drive
Oakville (WO West) · MLS # W13536872
5 bed · 2 bath
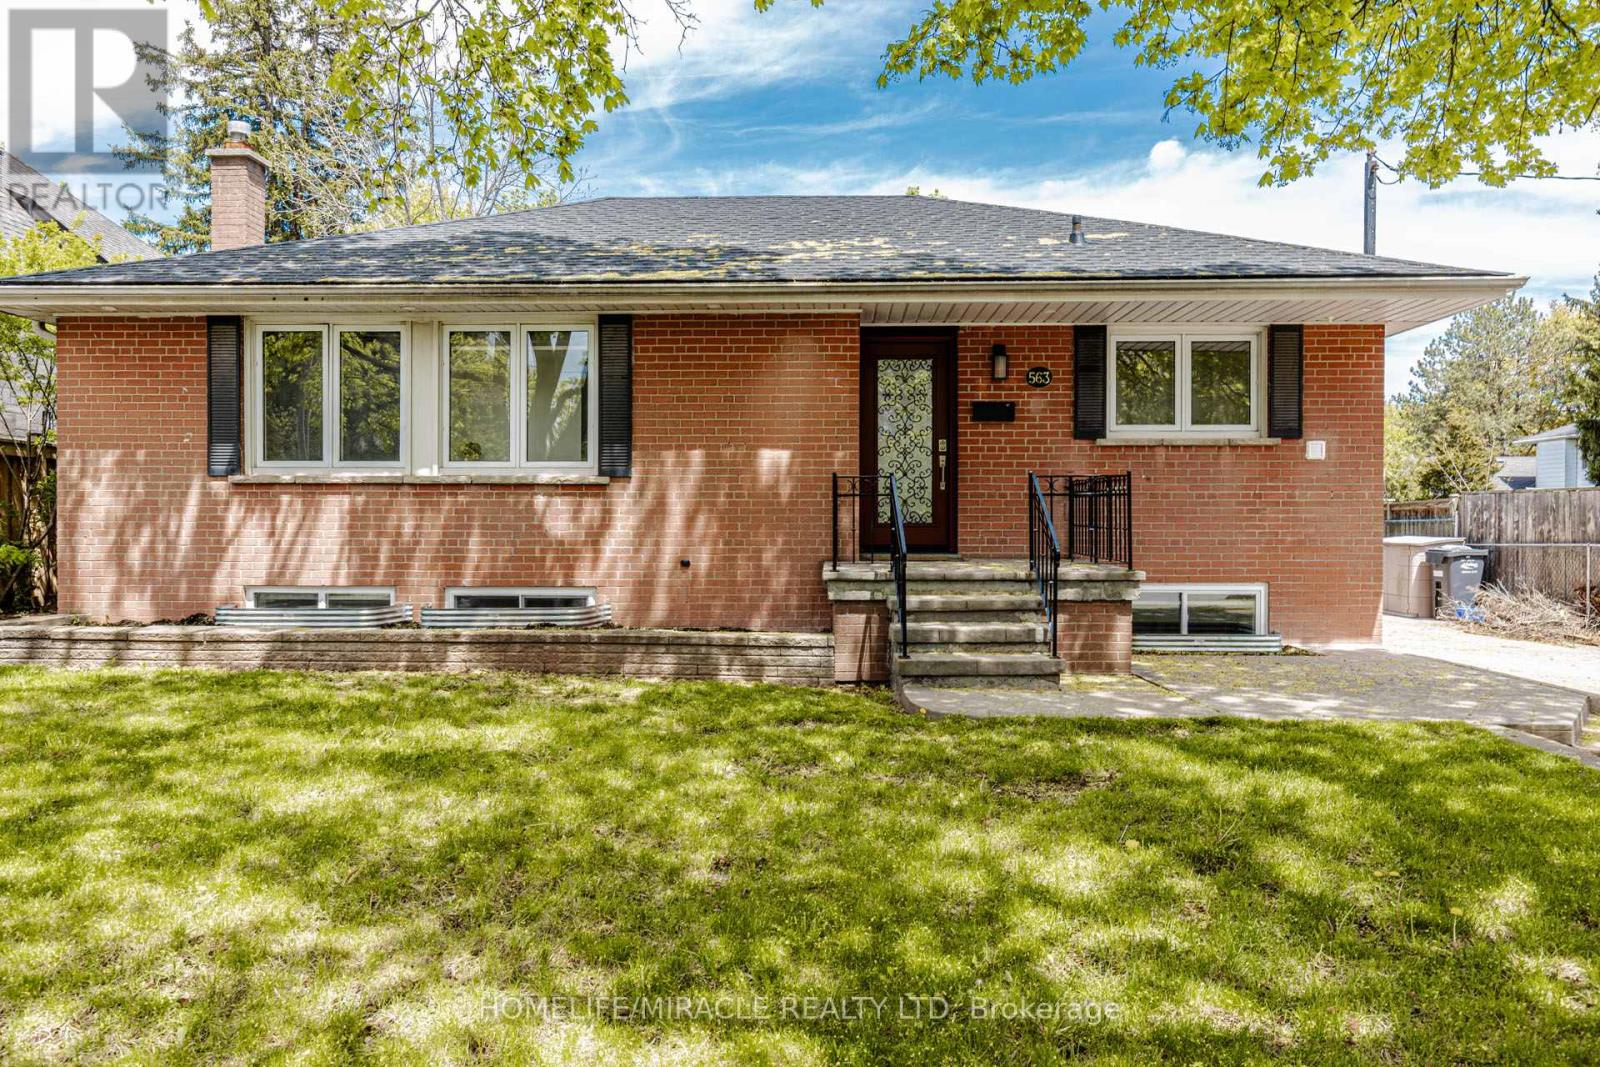
$1,299,000
563 Taplow Crescent
Oakville (WO West) · MLS # W13139660
5 bed · 3 bath
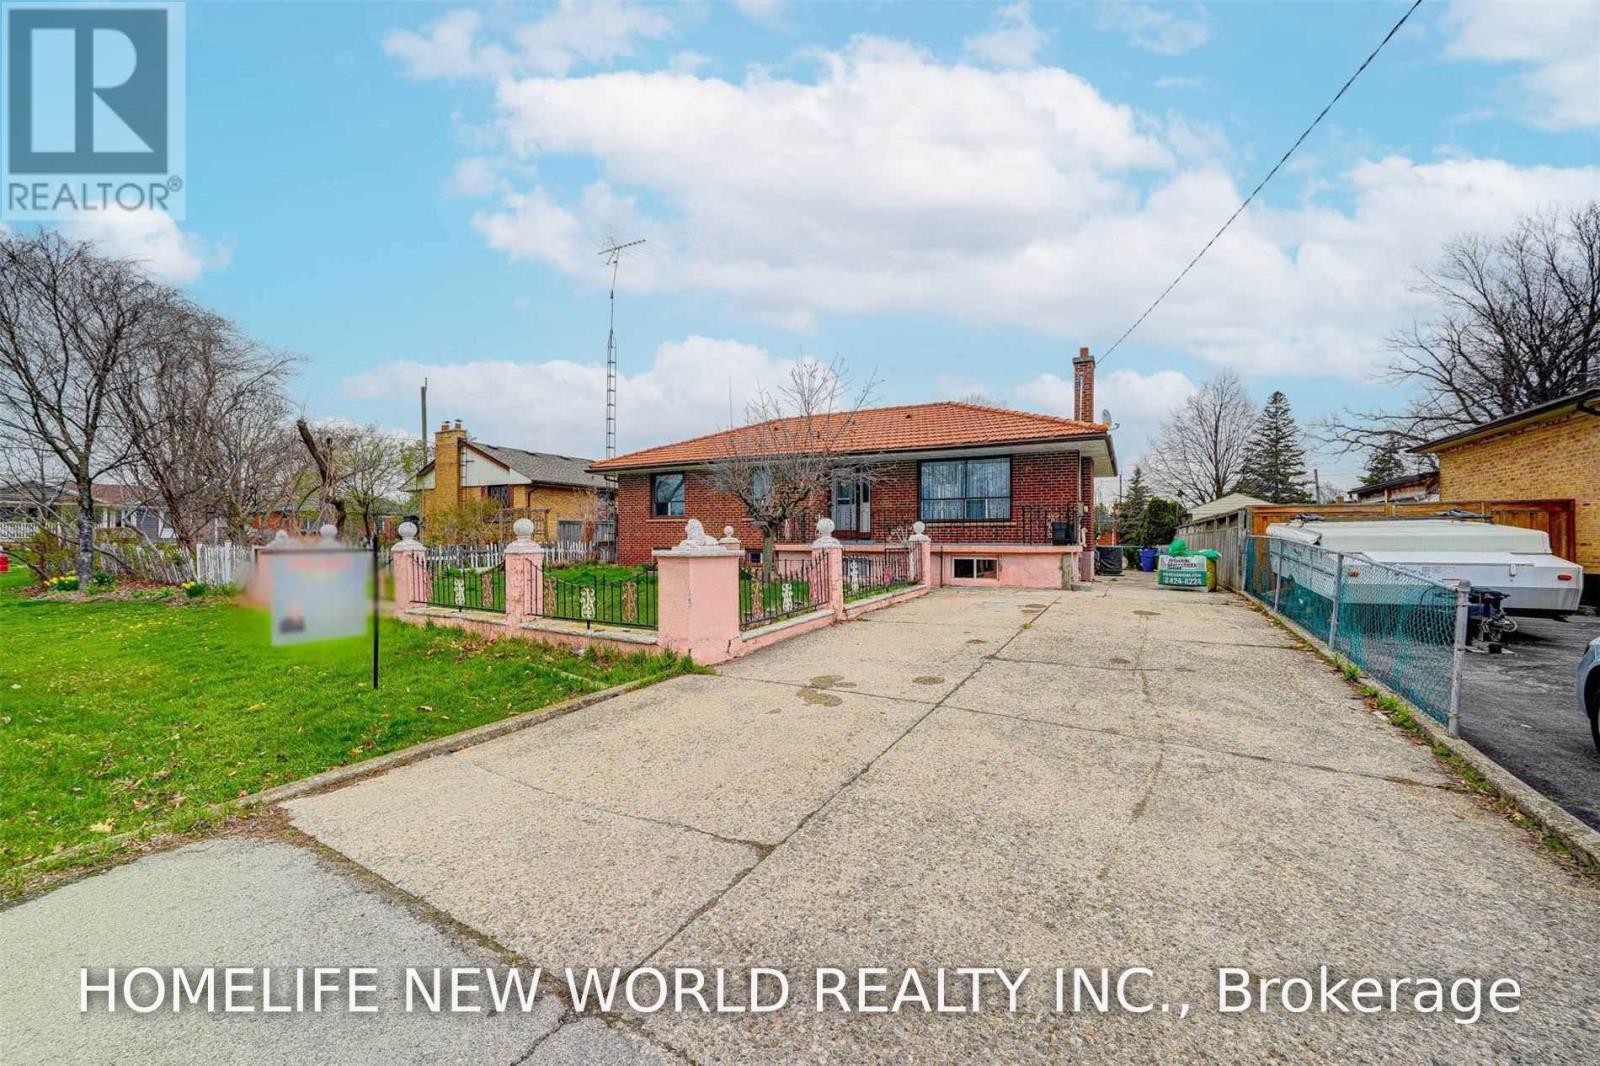
$1,316,800
349 Woodale Avenue
Oakville (WO West) · MLS # W13619474
4 bed · 2 bath