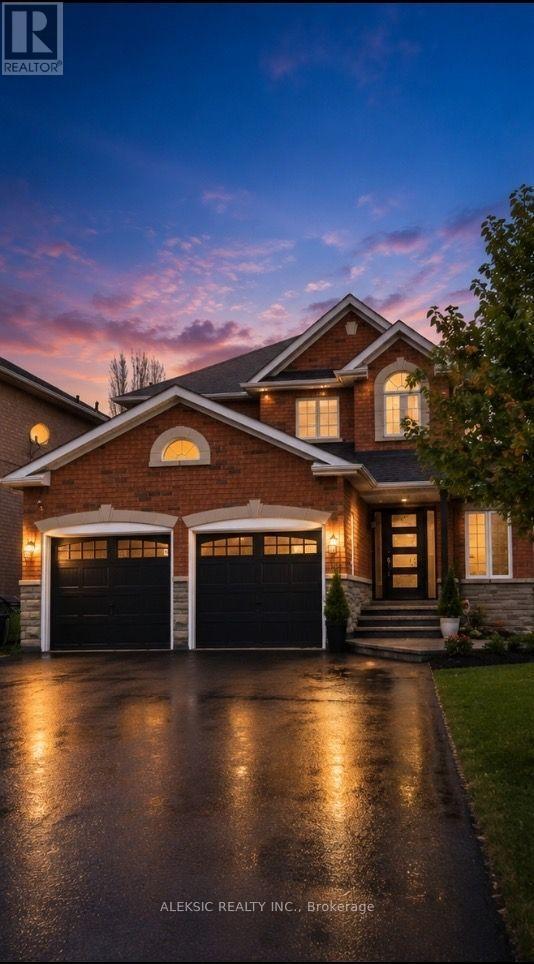
33 Hillpath Crescent
Brampton (Snelgrove), Ontario L6Z4T7
MLS # W13533900
Property Details
Type
Detached
Beds
5
Baths
4
Status
For Sale
More homes like this
About this property
Welcome to 33 Hillpath Cresent, this stunning, fully renovated 4-bedroom, 4-bathroom home in the highly sought-after North Heart Lake (Summer Valley) community, offering approximately 3,000 sq. ft. of beautifully finished living space.The true showstopper is the incredible backyard oasis-perfectly timed for summer! Imagine spending your days relaxing by the custom heated saltwater pool and hot tub, entertaining on the stamped concrete patio, and enjoying the professionally landscaped perennial gardens. This private resort-style backyard is designed for unforgettable family memories and endless summer fun.Inside, you'll find a bright, open-concept layout featuring hardwood flooring and a beautifully updated chef's kitchen with premium cabinetry, quartz countertops, a Milano gas range, and a Fisher & Paykel dishwasher-ideal for both everyday living and entertaining.Upstairs offers four spacious bedrooms and an updated family bathroom (2024), while the finished basement provides even more living space with a cozy rec room featuring a gas fireplace, a dedicated home office, and updated bathrooms.Extensive upgrades provide complete peace of mind, including new windows and front door (2020), 200-amp electrical service with two EV chargers (2022), updated furnace and A/C (2020-2022), a new roof (2024), and a newly replaced driveway and front walkway (2024).Located close to top-rated schools, parks, shopping, and major highways, this exceptional home truly has it all-but it's the spectacular backyard retreat that will make you fall in love.
Mortgage Estimate
Estimated monthly payment
Calculating…
Estimate only. Taxes, insurance, condo fees, and lender terms are not included.
Monthly costs to verify
Property taxes: about $618/month based on listed annual taxes.
Estimate only. Confirm taxes, condo/maintenance fees, insurance, utilities, and lender terms before making decisions.
Rooms
| Room | Level | Dimensions |
|---|---|---|
| Office | Basement | 4.19 x 2.41 |
| Recreational, Games room | Basement | 8.64 x 5.59 |
| Living room | Main level | 8.28 x 3.33 |
| Dining room | Main level | 8.28 x 3.33 |
| Kitchen | Main level | 3.02 x 3.02 |
| Eating area | Main level | 3.68 x 2.34 |
| Family room | Main level | 5.16 x 3.3 |
| Primary Bedroom | Second level | 5.13 x 3.3 |
| Bedroom 2 | Second level | 3.32 x 3.33 |
| Bedroom 3 | Second level | 3.32 x 3.28 |
| Bedroom 4 | Second level | 3.32 x 3.81 |
Facts & Location
Interior Size
3,000 sq ft
Parking
4 spaces
Lot Size
40.4 x 112.1 FT ; Irregular
Annual Taxes
$7,416
Listing data
Listing information is provided for personal, non-commercial use and should be independently verified before making real estate decisions.
Last refreshed: Jul 23, 2026 3:19 AM
Explore nearby searches
SEO-friendly searches for this area, property type, and nearby neighbourhoods.
Similar Properties
More nearby listings that may fit the same search.
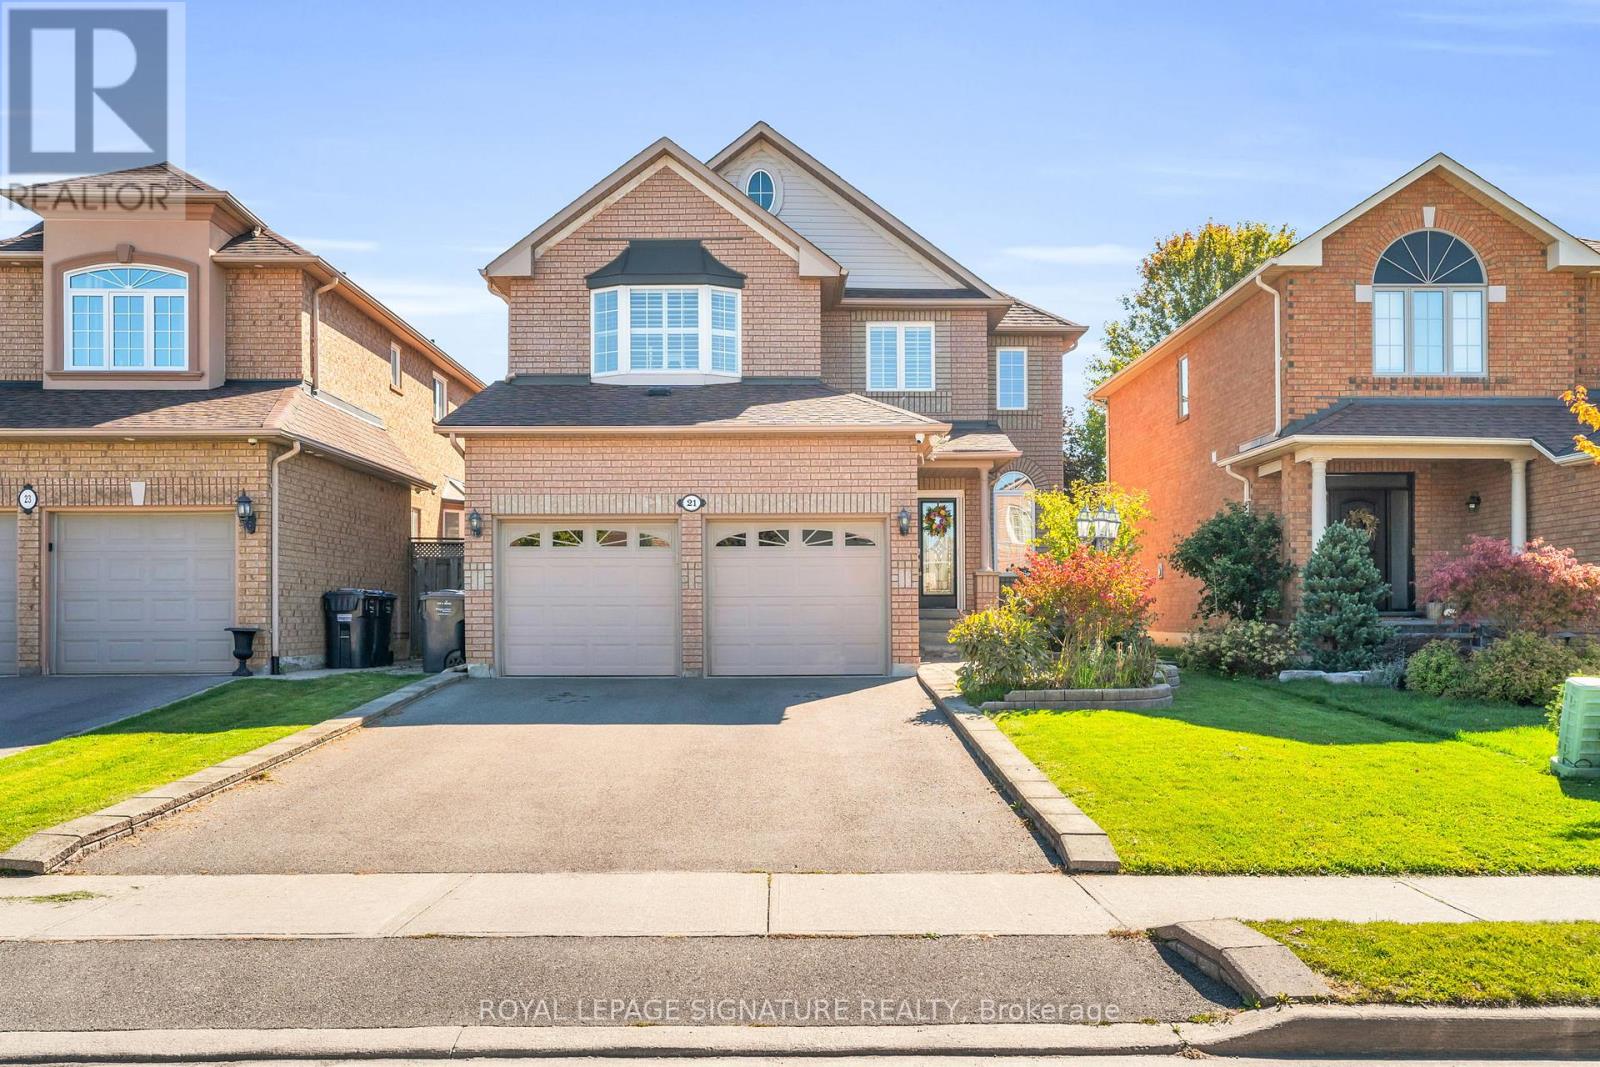
$1,099,000
21 Bushberry Road
Brampton (Snelgrove) · MLS # W13458226
5 bed · 4 bath
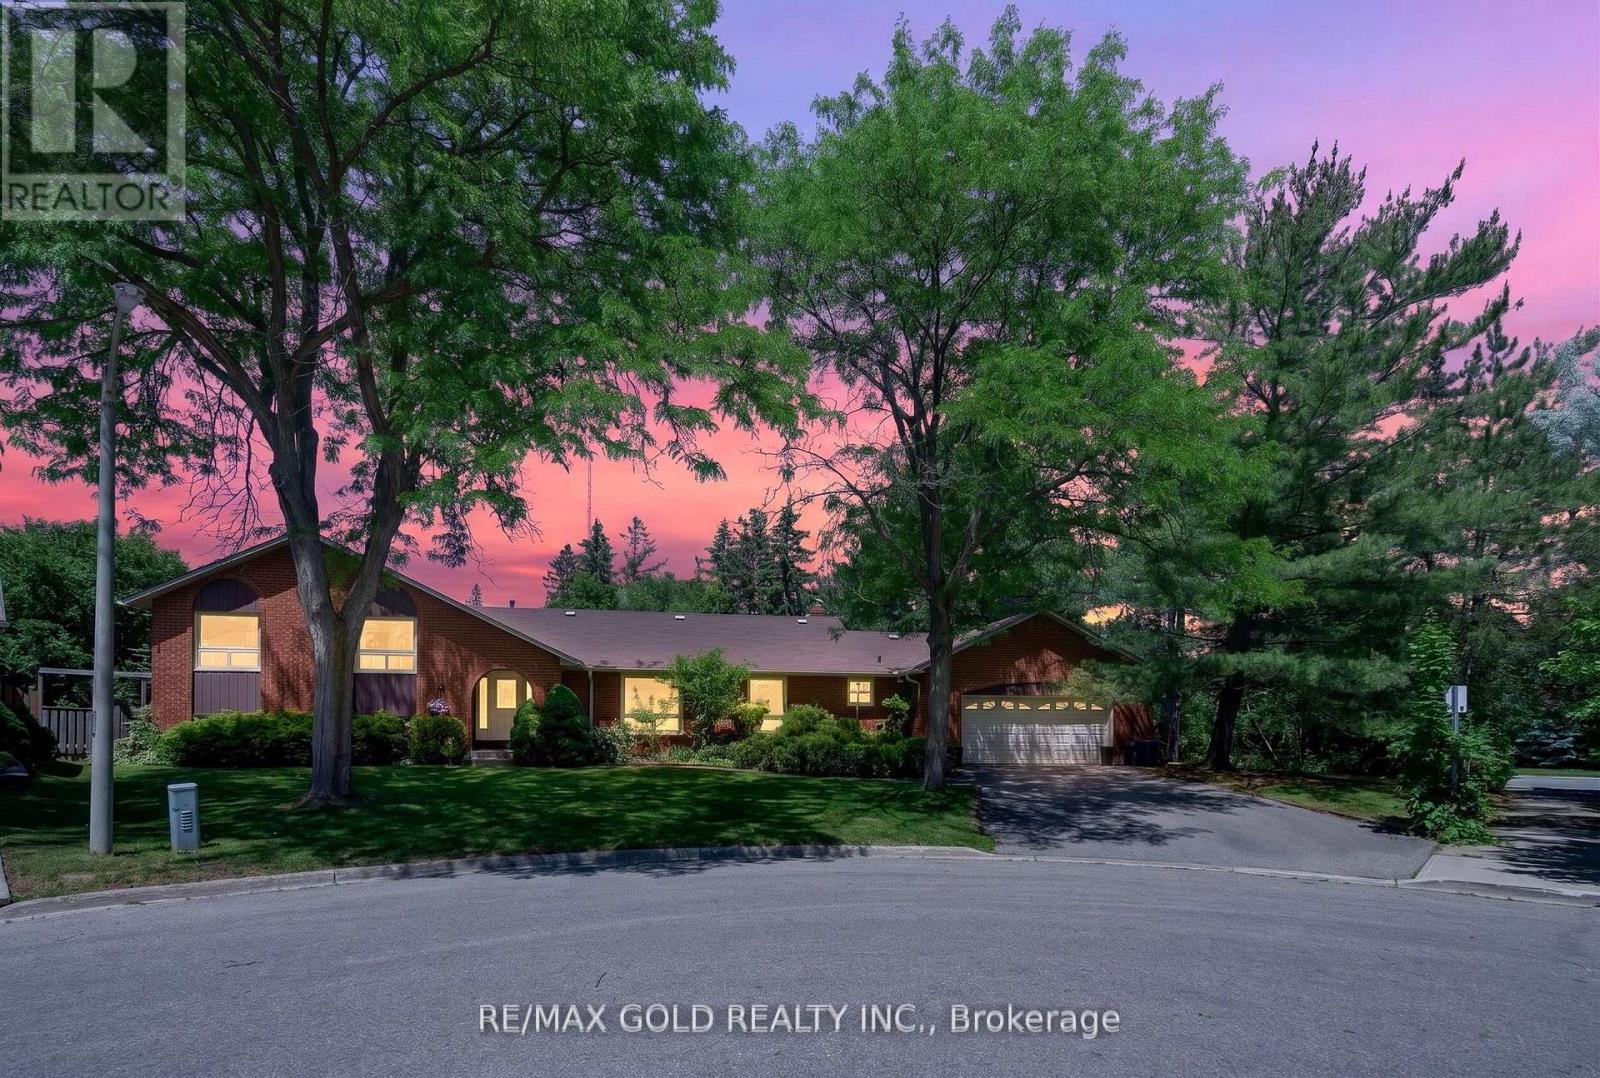
$1,099,000
14 Cairnmore Court
Brampton (Snelgrove) · MLS # W13544516
6 bed · 4 bath · 4,000 sq ft
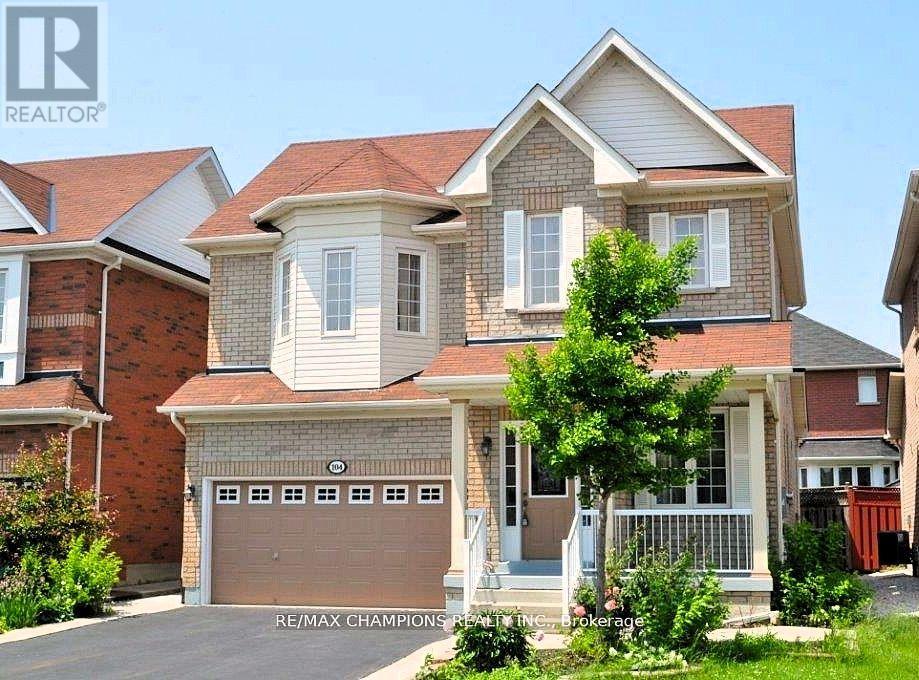
$1,099,000
104 Masters Green Crescent
Brampton (Snelgrove) · MLS # W13089036
6 bed · 4 bath