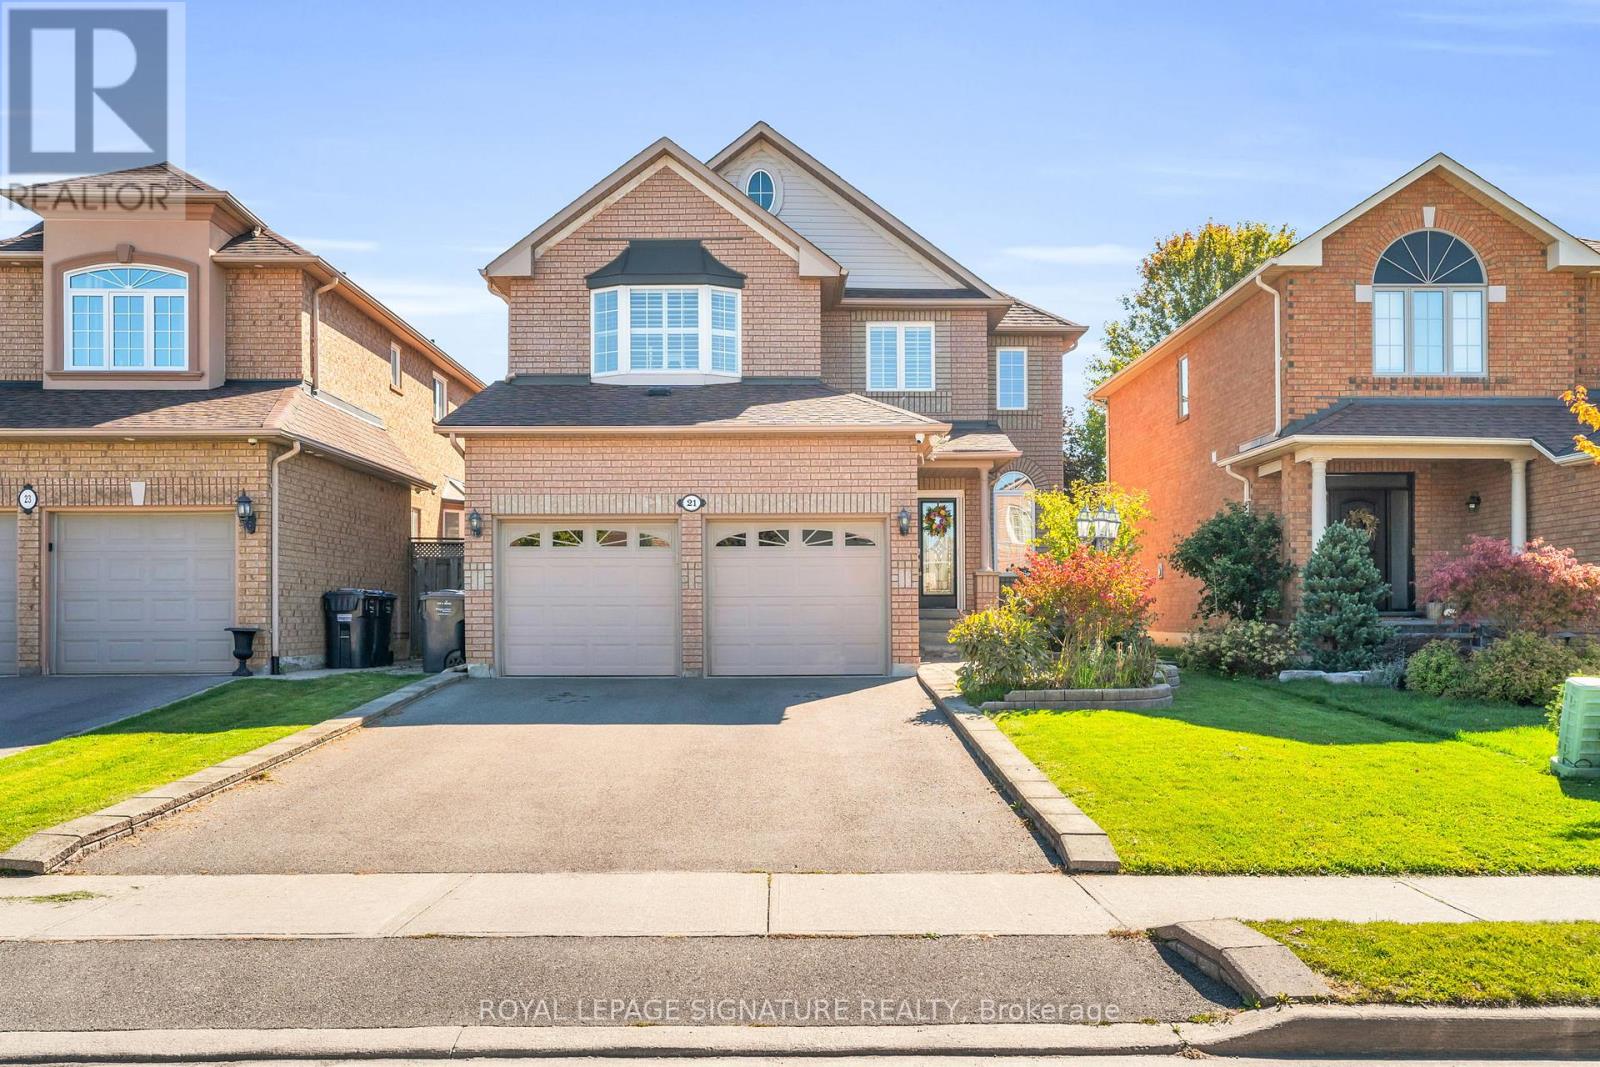
21 Bushberry Road
Brampton (Snelgrove), Ontario L7A1K4
MLS # W13458226
Property Details
Type
Detached
Beds
5
Baths
4
Status
For Sale
More homes like this
About this property
Welcome to this beautifully upgraded home located in the highly sought-after community of Snelgrove, known for its family-friendly atmosphere, great schools, convenient access to parks and amenities and highway accessibility (Hwy. 410).This home features a stunning custom kitchen complete with a coffee bar, pot filler, quartz countertops, and a timeless Carrara marble backsplash. The upgrades continue throughout with rich hardwood and ceramic flooring, 9' ceilings on the main floor, and an elegant oak staircase extending from top to bottom. The fully renovated basement offers incredible versatility, featuring a second kitchen, a spa-inspired bathroom with heated floors, and unique cork flooring perfect for extended family or additional living space. Step outside to enjoy beautifully finished stone interlocking along the front and side walkways, and a thoughtfully designed stone garden wall complete with two power outlets. A perfect blend of quality craftsmanship, thoughtful upgrades, and prime location this is a great opportunity to own in one of Snelgrove's desirable neighborhoods.
Mortgage Estimate
Estimated monthly payment
Calculating…
Estimate only. Taxes, insurance, condo fees, and lender terms are not included.
Monthly costs to verify
Property taxes: about $559/month based on listed annual taxes.
Estimate only. Confirm taxes, condo/maintenance fees, insurance, utilities, and lender terms before making decisions.
Rooms
| Room | Level | Dimensions |
|---|---|---|
| Kitchen | Main level | 5.64 x 4.05 |
| Dining room | Main level | 3.78 x 4.05 |
| Living room | Main level | 7.05 x 3.23 |
| Primary Bedroom | Second level | 4.8 x 3.32 |
| Bedroom 2 | Second level | 3.63 x 3.53 |
| Bedroom 3 | Second level | 3.37 x 3.07 |
| Bedroom 4 | Second level | 3.25 x 2.75 |
| Recreational, Games room | Basement | 9.2 x 7.45 |
Facts & Location
Parking
4 spaces
Lot Size
39.4 x 110 FT
Annual Taxes
$6,712
Listing data
Listing information is provided for personal, non-commercial use and should be independently verified before making real estate decisions.
Last refreshed: Sep 1, 2026 3:18 AM
Explore nearby searches
SEO-friendly searches for this area, property type, and nearby neighbourhoods.
Similar Properties
More nearby listings that may fit the same search.
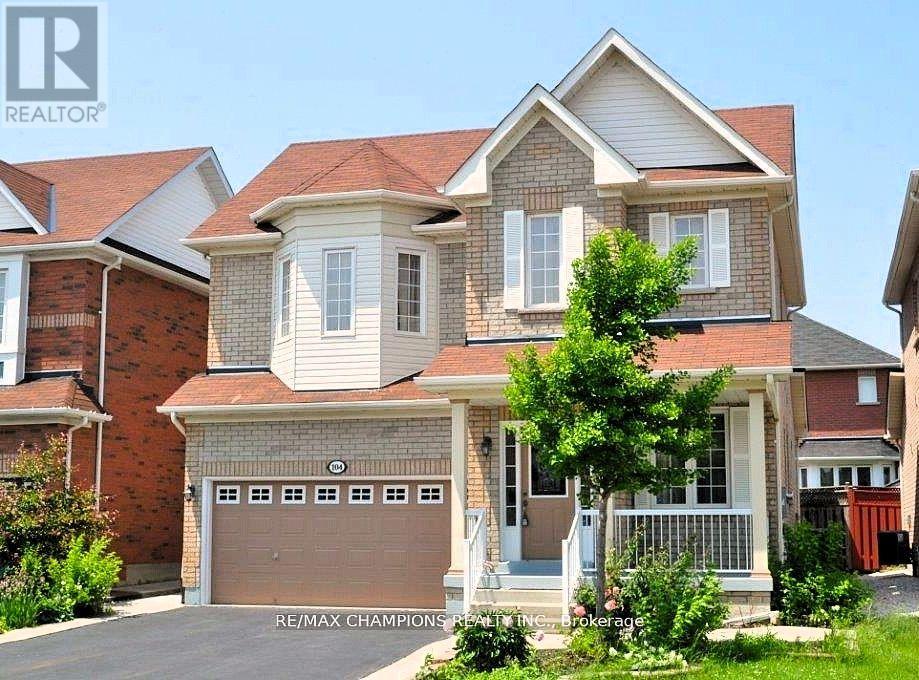
$1,099,000
104 Masters Green Crescent
Brampton (Snelgrove) · MLS # W13089036
6 bed · 4 bath
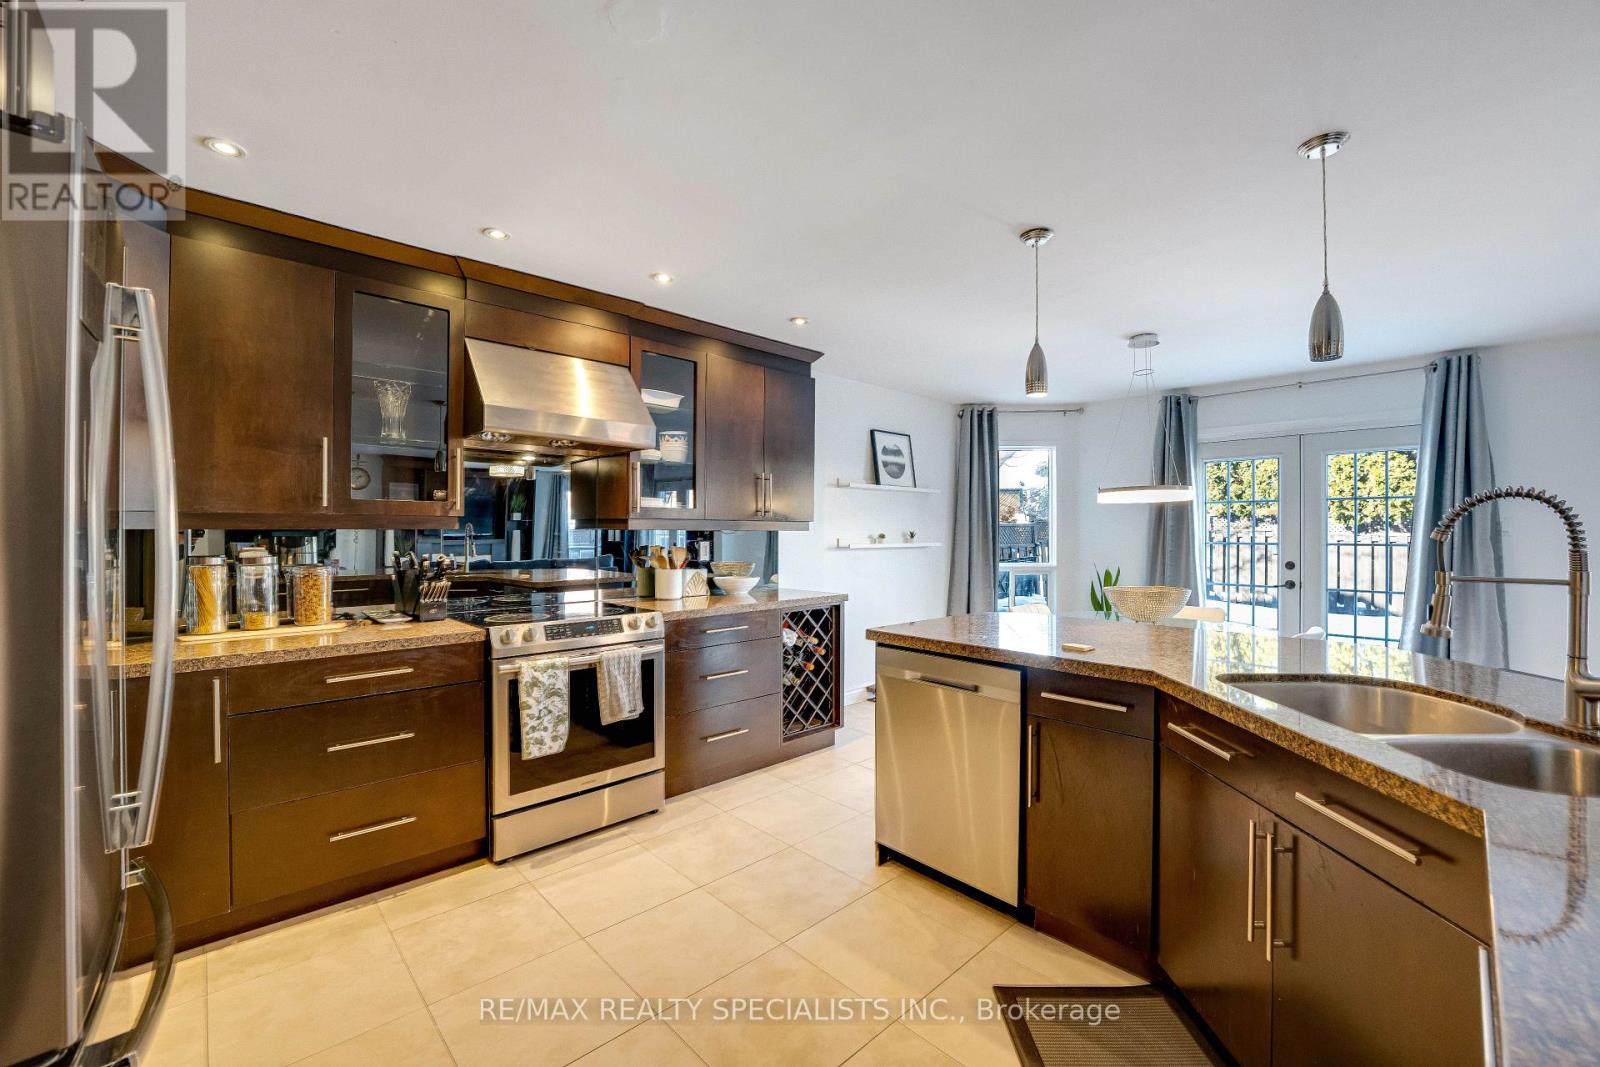
$1,125,000
7 Banington Crescent
Brampton (Snelgrove) · MLS # W13526360
5 bed · 3 bath · 3,000 sq ft
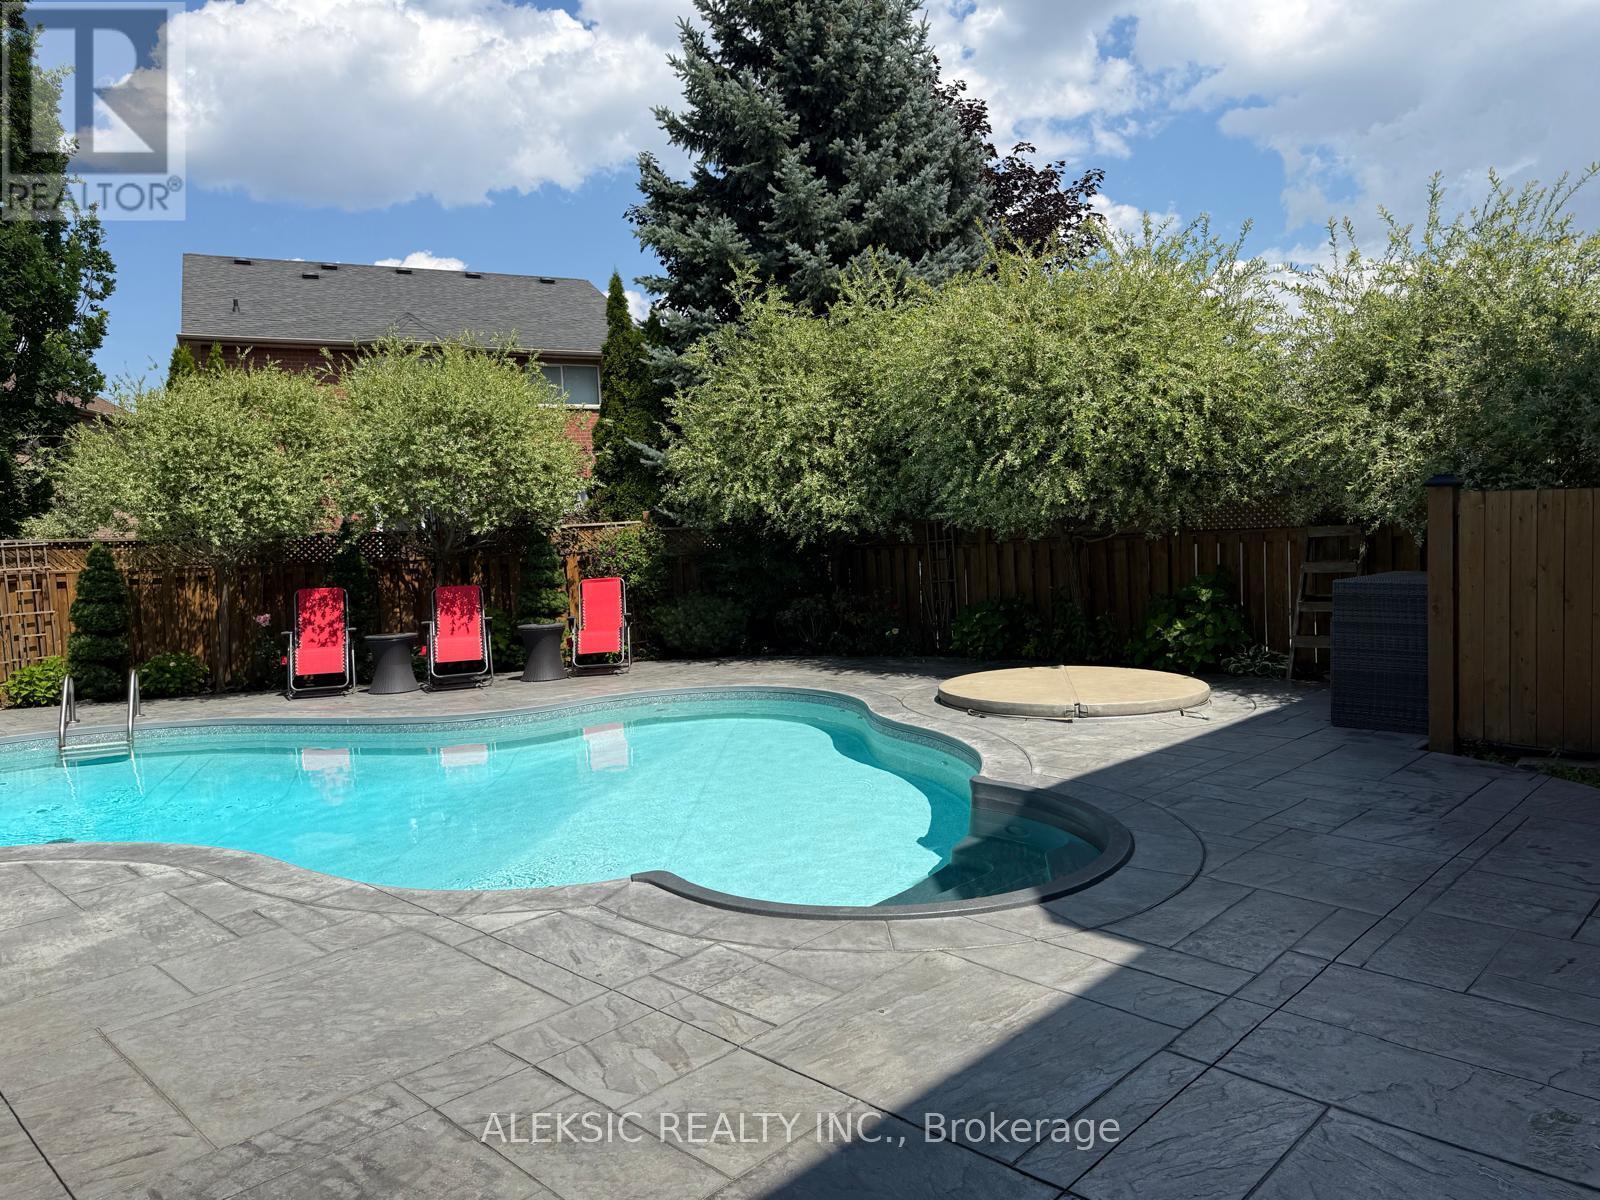
$1,049,900
33 Hillpath Crescent
Brampton (Snelgrove) · MLS # W13646328
5 bed · 4 bath · 3,000 sq ft