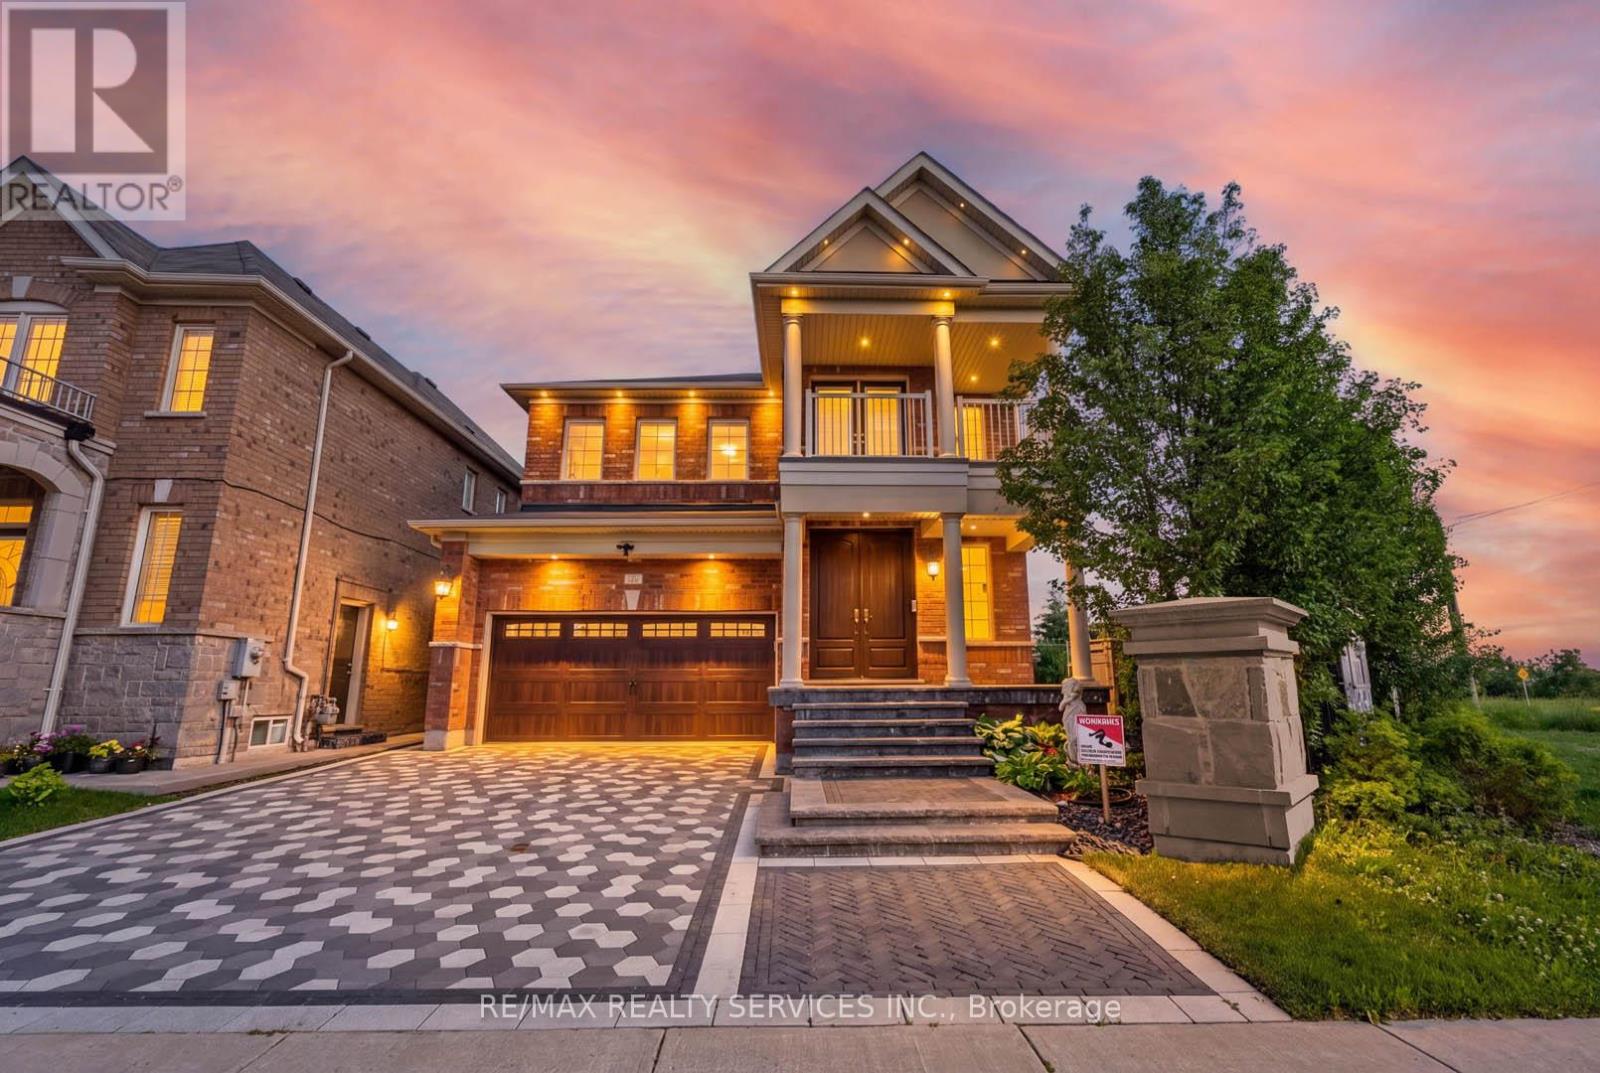
1 Dolbyhill Drive
Brampton (Sandringham-Wellington North), Ontario L6R0B3
MLS # W13533922
Property Details
Type
Detached
Beds
6
Baths
5
Status
For Sale
More homes like this
About this property
Pride Of Ownership. This Home Showcases True Craftsmanship & Attention To Detail. It Features 4+2 Bed & 5 Bath W/ Approx 3600 Sq ft Of Living Space Situated In The Highly Sought After Mayfield Village. Owner Has Spent About 600K On Upgrades(Pls See Attached Pdf). Total Renovation Completed By HGTV Featured Mike Holmes' Crew. Finished Legal Basement W/2 Dwelling Unit Permit with appliances. Gleaming Hardwood Flooring On Main & Second Level Connected By Matching Stairs W/Iron Pickets. Cozy Family Room W/Gas Fireplace & Designer Feature Wall with Marble Florals. Chef's Dream Kitchen W/Granite Counter, Tall Cabinets, Pantry, Island, Top Of The Line Appliances & Light Filled Eat-In Area. Upgraded Elf's Throughout & Pot Lights. Bright & Spacious Primary Bedroom W/Custom Shelved Walk-In Closet & Spa-Like Ensuite W/Double Sink, Soaker Tub & Sep. Shower. Three Other Generously Sized Bedrooms With Built-In Closets. Unilock Interlocking & Natural Stone Landscaping Surround The House.
Mortgage Estimate
Estimated monthly payment
Calculating…
Estimate only. Taxes, insurance, condo fees, and lender terms are not included.
Monthly costs to verify
Property taxes: about $791/month based on listed annual taxes.
Estimate only. Confirm taxes, condo/maintenance fees, insurance, utilities, and lender terms before making decisions.
Rooms
| Room | Level | Dimensions |
|---|---|---|
| Living room | Main level | 5.91 x 3.65 |
| Bedroom | Basement | 3.35 x 3.04 |
| Dining room | Main level | 5.91 x 3.65 |
| Family room | Main level | 5.18 x 3.65 |
| Kitchen | Main level | 4.26 x 2.38 |
| Eating area | Main level | 4.26 x 2.38 |
| Primary Bedroom | Second level | 5.49 x 3.6 |
| Bedroom 2 | Second level | 3.35 x 3.04 |
| Bedroom 3 | Second level | 4.08 x 3.35 |
| Bedroom 4 | Second level | 3.65 x 3.17 |
| Bedroom 5 | Basement | 3.65 x 3.17 |
Facts & Location
Interior Size
3,600 sq ft
Parking
6 spaces
Lot Size
30.8 x 96.1 FT
Annual Taxes
$9,488
Listing data
Listing information is provided for personal, non-commercial use and should be independently verified before making real estate decisions.
Last refreshed: Aug 1, 2026 3:18 AM
Explore nearby searches
SEO-friendly searches for this area, property type, and nearby neighbourhoods.
Similar Properties
More nearby listings that may fit the same search.
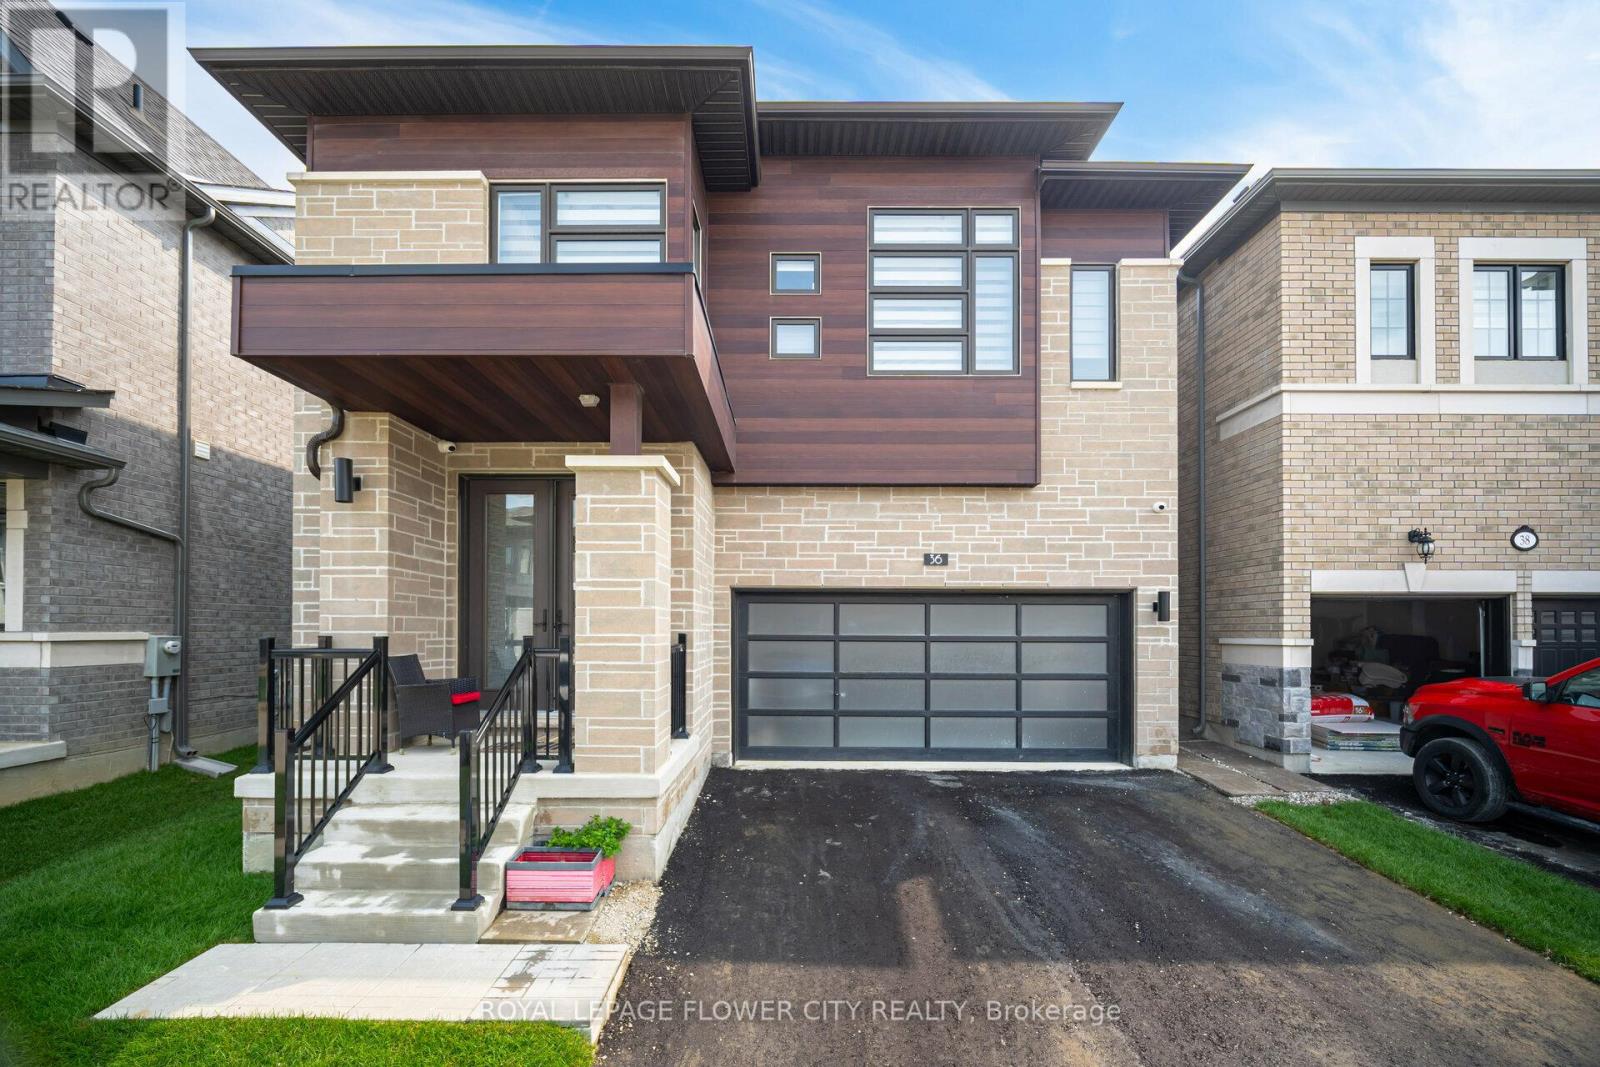
$1,499,900
36 Icon Street
Brampton (Sandringham-Wellington North) · MLS # W13015034
6 bed · 6 bath
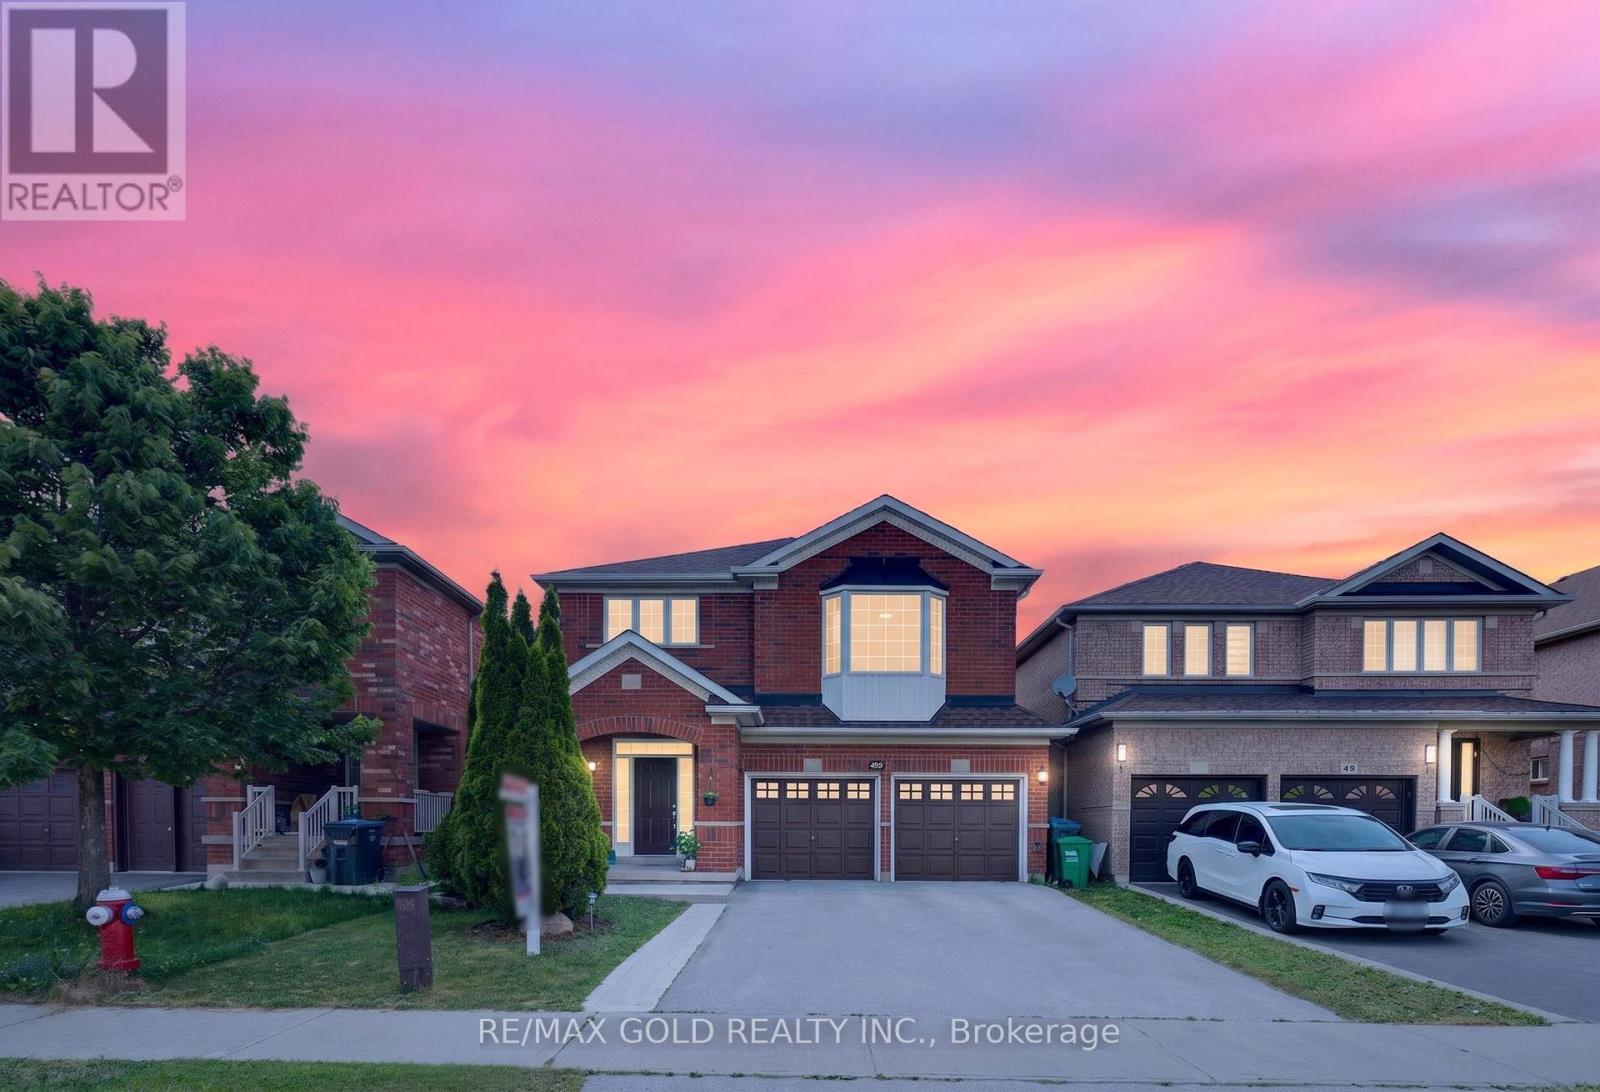
$999,786
40 Dunure Crescent
Brampton (Fletcher's Meadow) · MLS # W13629116
5 bed · 4 bath
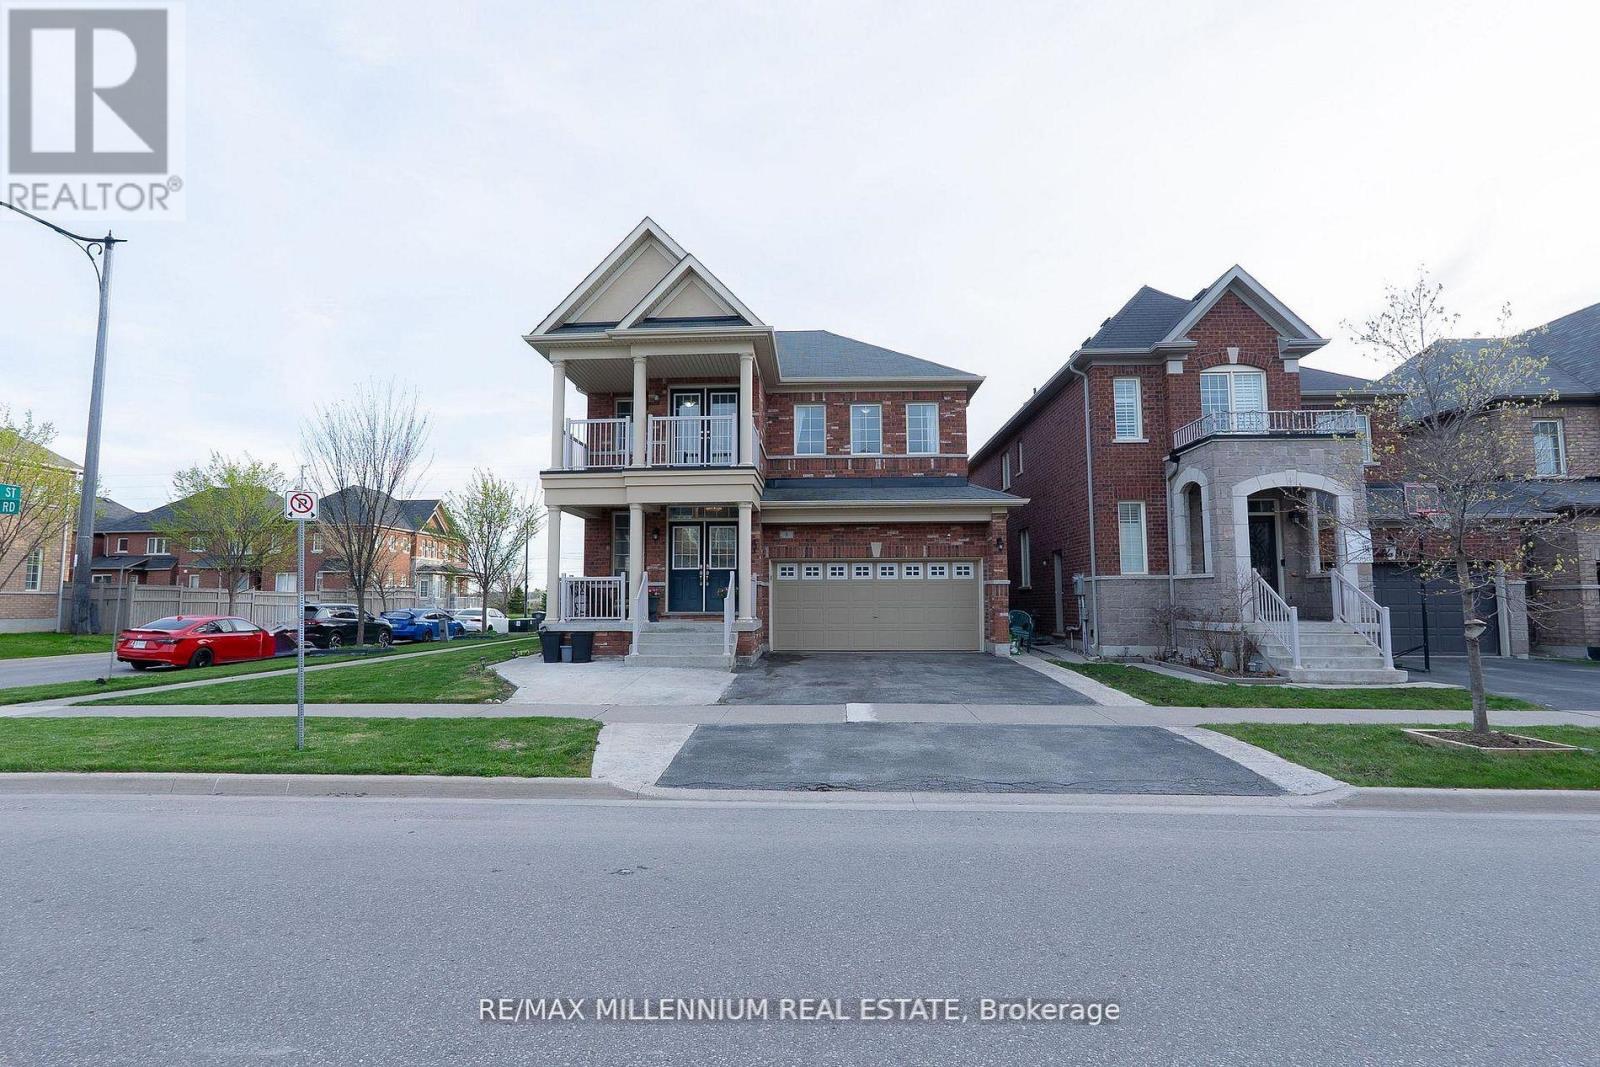
$1,180,000
8 Zelda Road
Brampton (Sandringham-Wellington North) · MLS # W13627584
4 bed · 4 bath