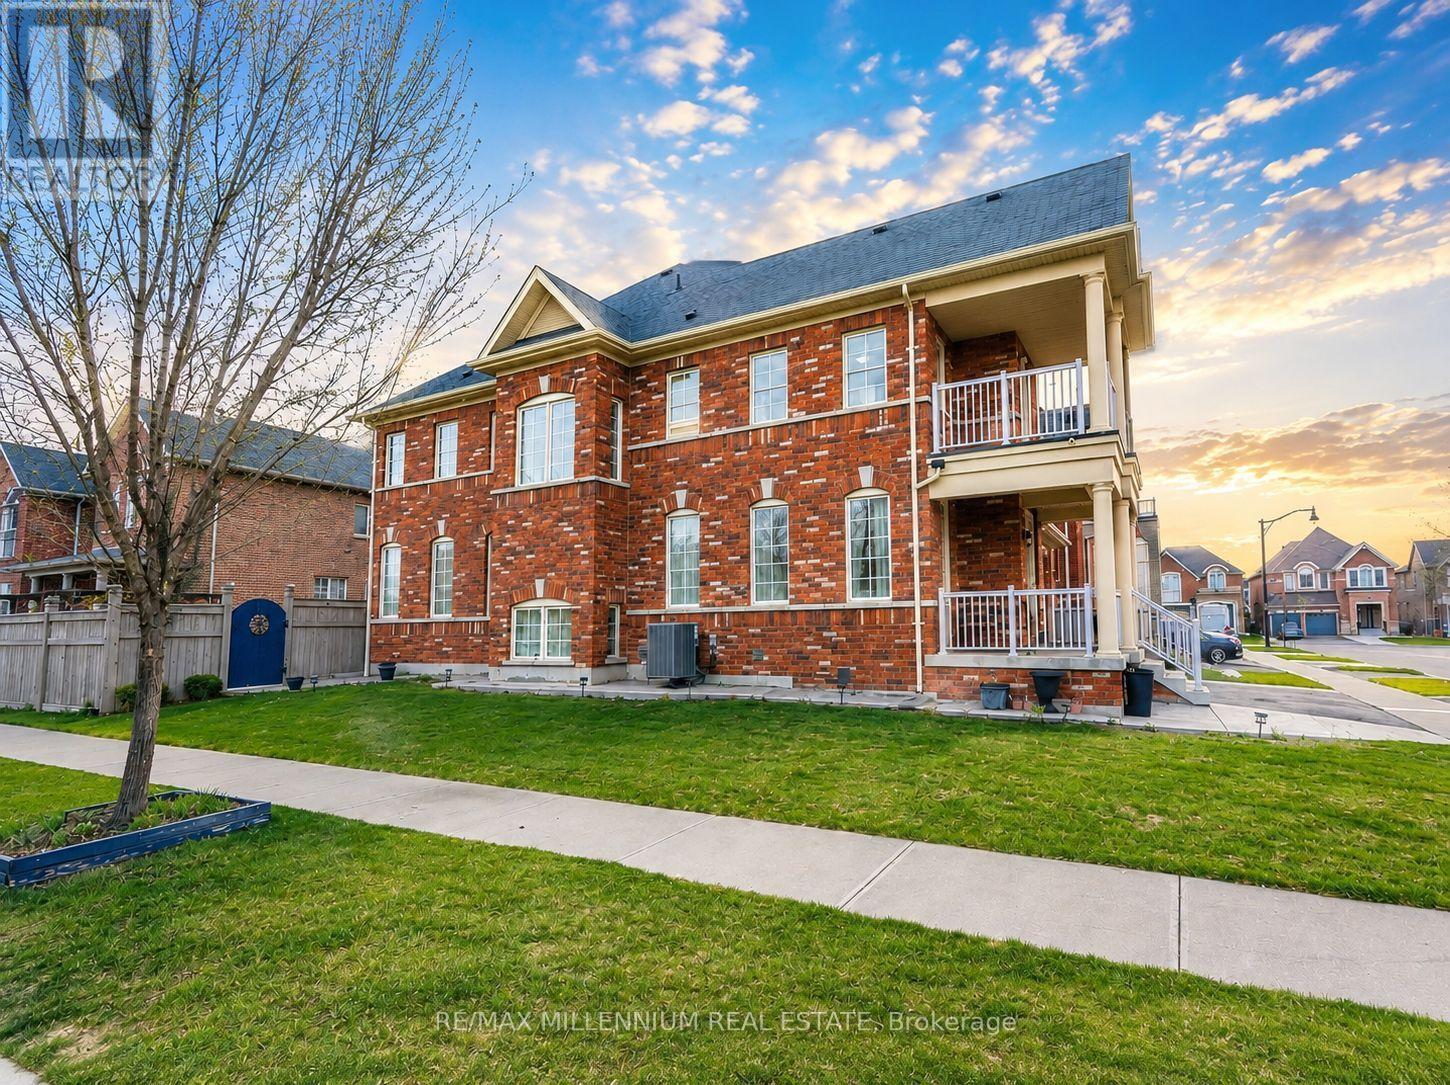
8 Zelda Road
Brampton (Sandringham-Wellington North), Ontario L6R0B3
MLS # W13627584
Property Details
Type
Detached
Beds
4
Baths
4
Status
For Sale
More homes like this
About this property
Welcome to 8 Zelda Rd, an exceptional upgraded detached home offering luxury, space, and modernfamily living in one of Brampton's most sought after communities. Situated on a premium cornerlot, this stunning 4 bedroom residence features 3 full bathrooms plus a powder room, eleganthardwood flooring throughout, and a bright functional layout designed for both comfort andentertaining. Featuring two spacious primary style bedrooms with their own private ensuitesalong with a convenient Jack and Jill bathroom, this home is perfect for growing or multigenerational families. The impressive double door entrance creates a grand first impression,while the main floor laundry adds everyday convenience. Enjoy the added bonus of a walk outbalcony and walk out deck, creating the perfect spaces to relax and entertain outdoors. Thebeautifully designed kitchen offers both style and functionality with ample cabinetry, generouscounter space, and a layout perfect for family gatherings and entertaining guests. The openconcept design showcases generous living and dining areas filled with natural light andtimeless finishes throughout. This home also offers a separate entrance to the basement withtwo access points, creating excellent potential for extended family living or future incomepossibilities. With parking for up to 6 vehicles and located close to major highways, top ratedschools, parks, shopping, transit, restaurants, and everyday amenities, this beautifullymaintained turnkey home is a rare opportunity in a prime Brampton location.
Mortgage Estimate
Estimated monthly payment
Calculating…
Estimate only. Taxes, insurance, condo fees, and lender terms are not included.
Monthly costs to verify
Property taxes: about $732/month based on listed annual taxes.
Estimate only. Confirm taxes, condo/maintenance fees, insurance, utilities, and lender terms before making decisions.
Rooms
| Room | Level | Dimensions |
|---|---|---|
| Bathroom | Main level | 0 x 0 |
| Primary Bedroom | Main level | 0 x 0 |
| Bedroom 2 | Main level | 0 x 0 |
| Bedroom 3 | Main level | 0 x 0 |
| Living room | Main level | 0 x 0 |
| Dining room | Main level | 0 x 0 |
| Kitchen | Main level | 0 x 0 |
| Laundry room | Main level | 0 x 0 |
| Family room | Main level | 0 x 0 |
| Bedroom 4 | Main level | 0 x 0 |
Facts & Location
Parking
6 spaces
Lot Size
47.3 x 90.3 FT
Annual Taxes
$8,789
Listing data
Listing information is provided for personal, non-commercial use and should be independently verified before making real estate decisions.
Last refreshed: Aug 25, 2026 3:18 AM
Explore nearby searches
SEO-friendly searches for this area, property type, and nearby neighbourhoods.
Similar Properties
More nearby listings that may fit the same search.
$1,149,990
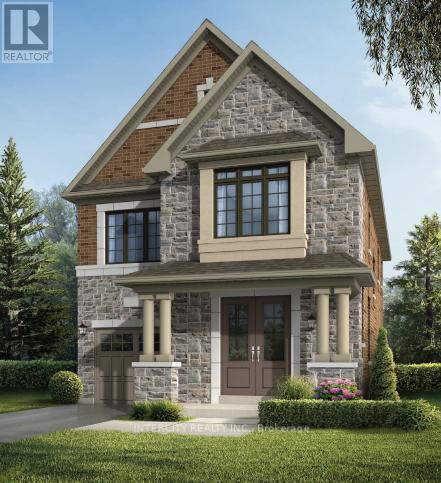
30 Icewater Terrace
Brampton (Sandringham-Wellington North) · MLS # W13481194
4 bed · 4 bath · 2,303 sq ft
$1,149,000
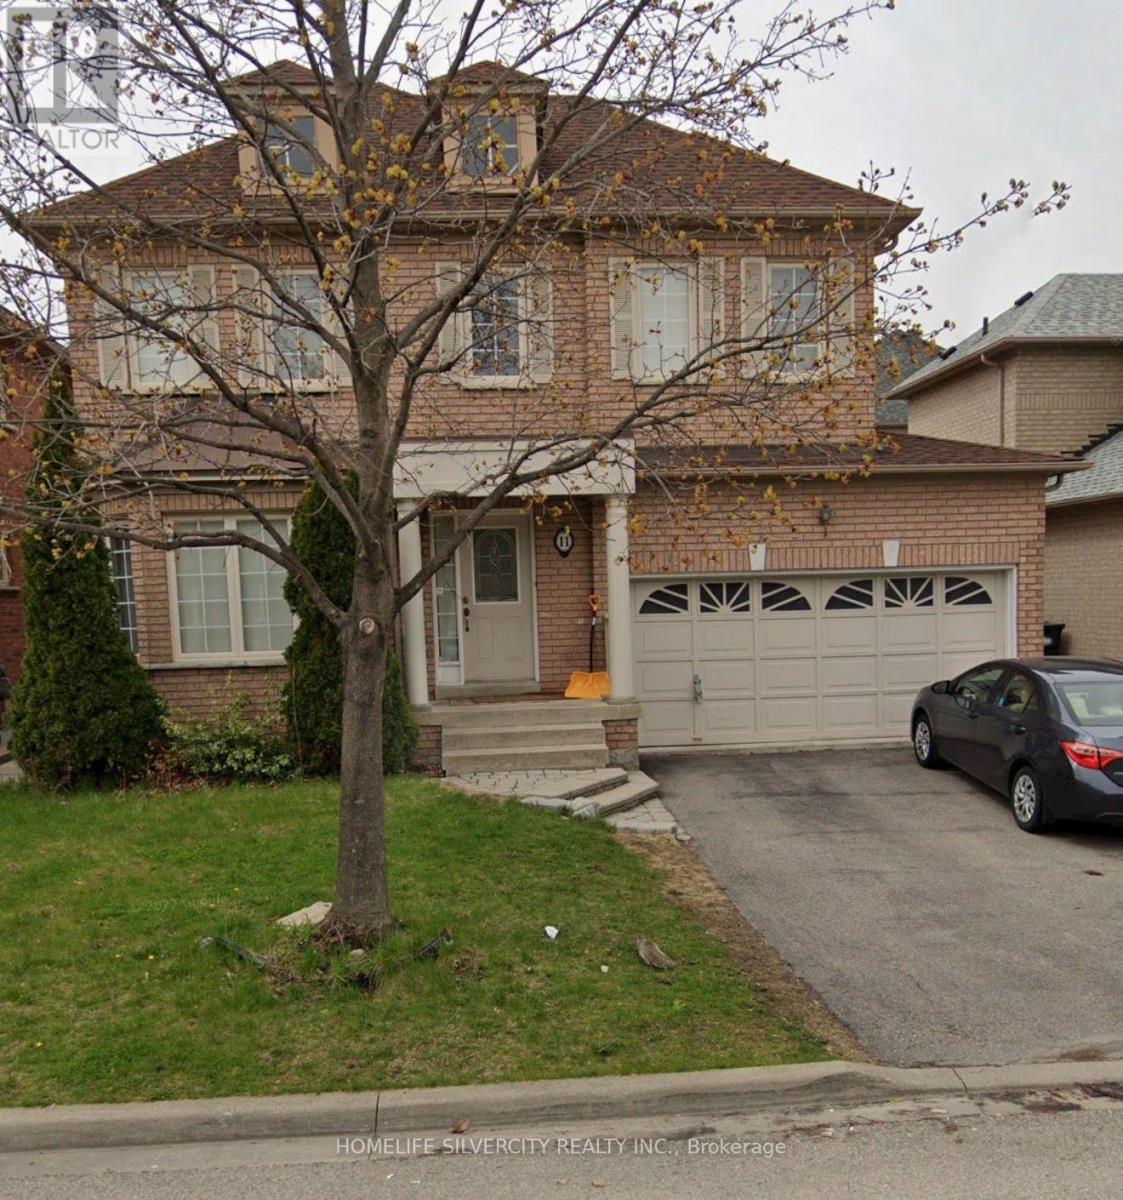
11 Marbleseed Crescent
Brampton (Sandringham-Wellington North) · MLS # W13653040
5 bed · 4 bath
$1,230,000
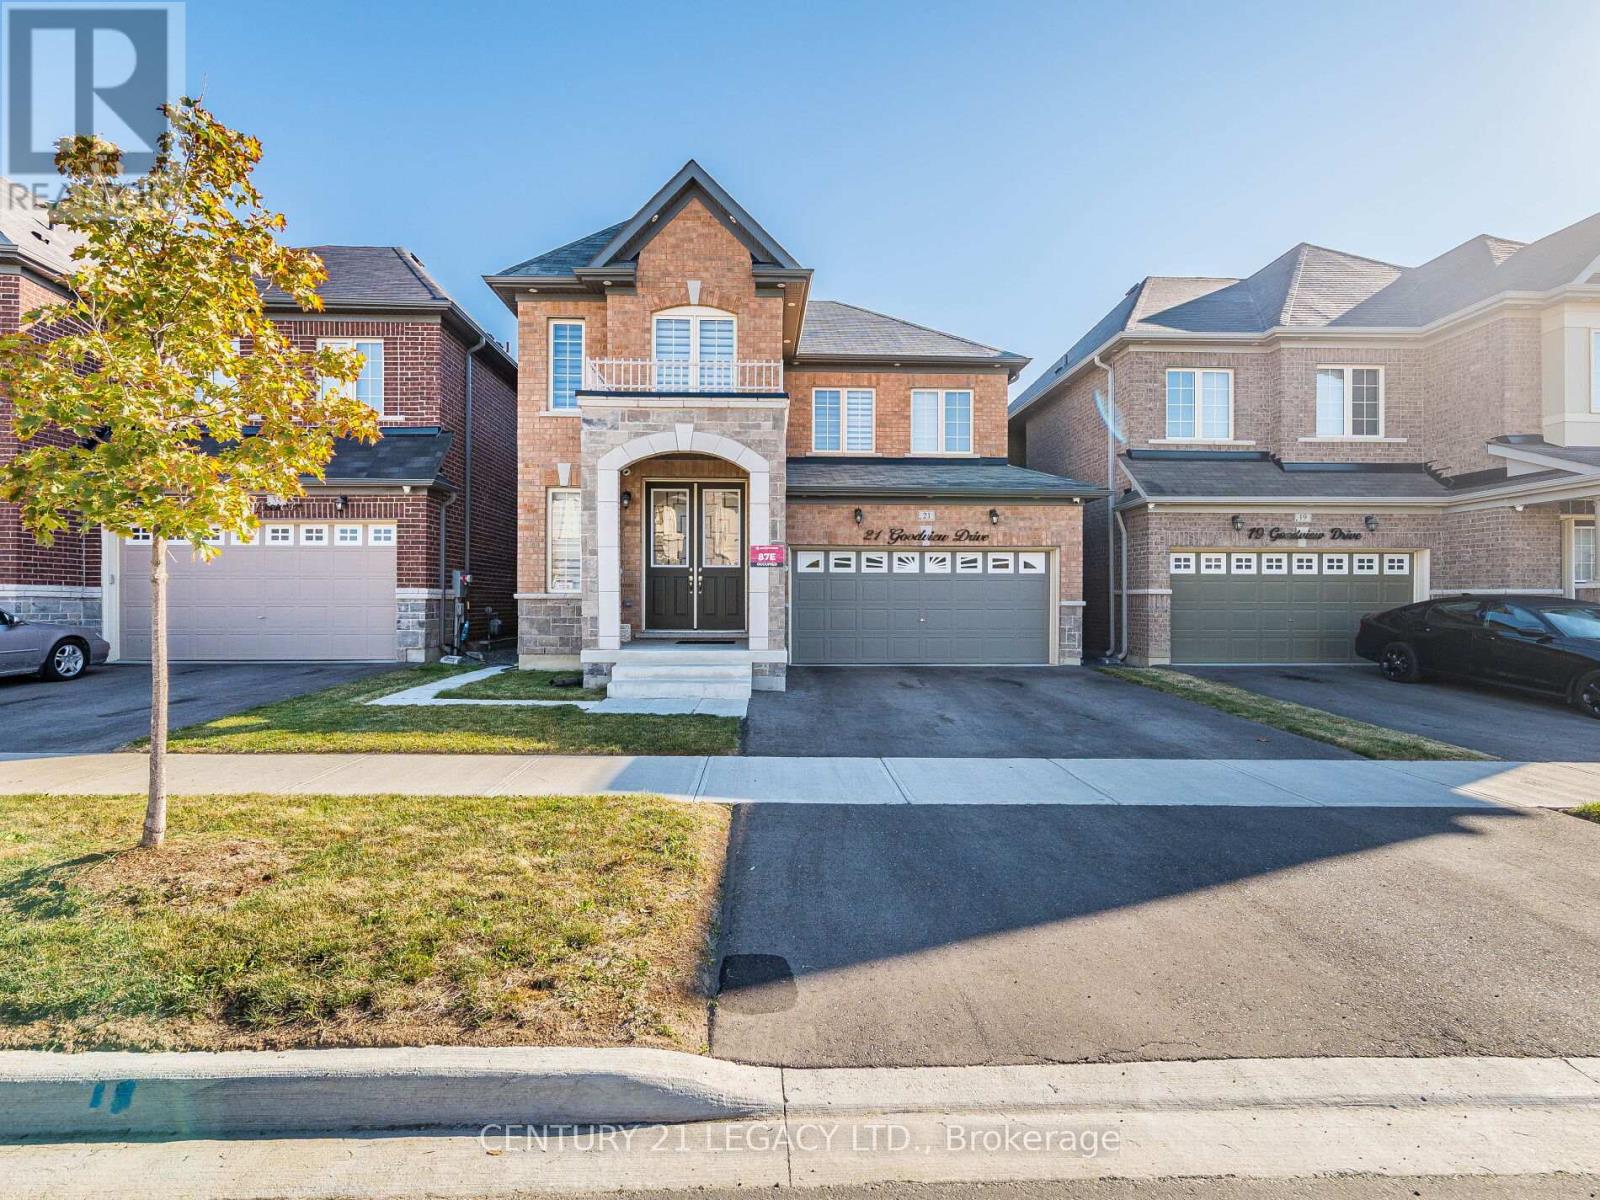
21 Goodview Drive
Brampton (Sandringham-Wellington North) · MLS # W12741838
4 bed · 4 bath · 2,350 sq ft