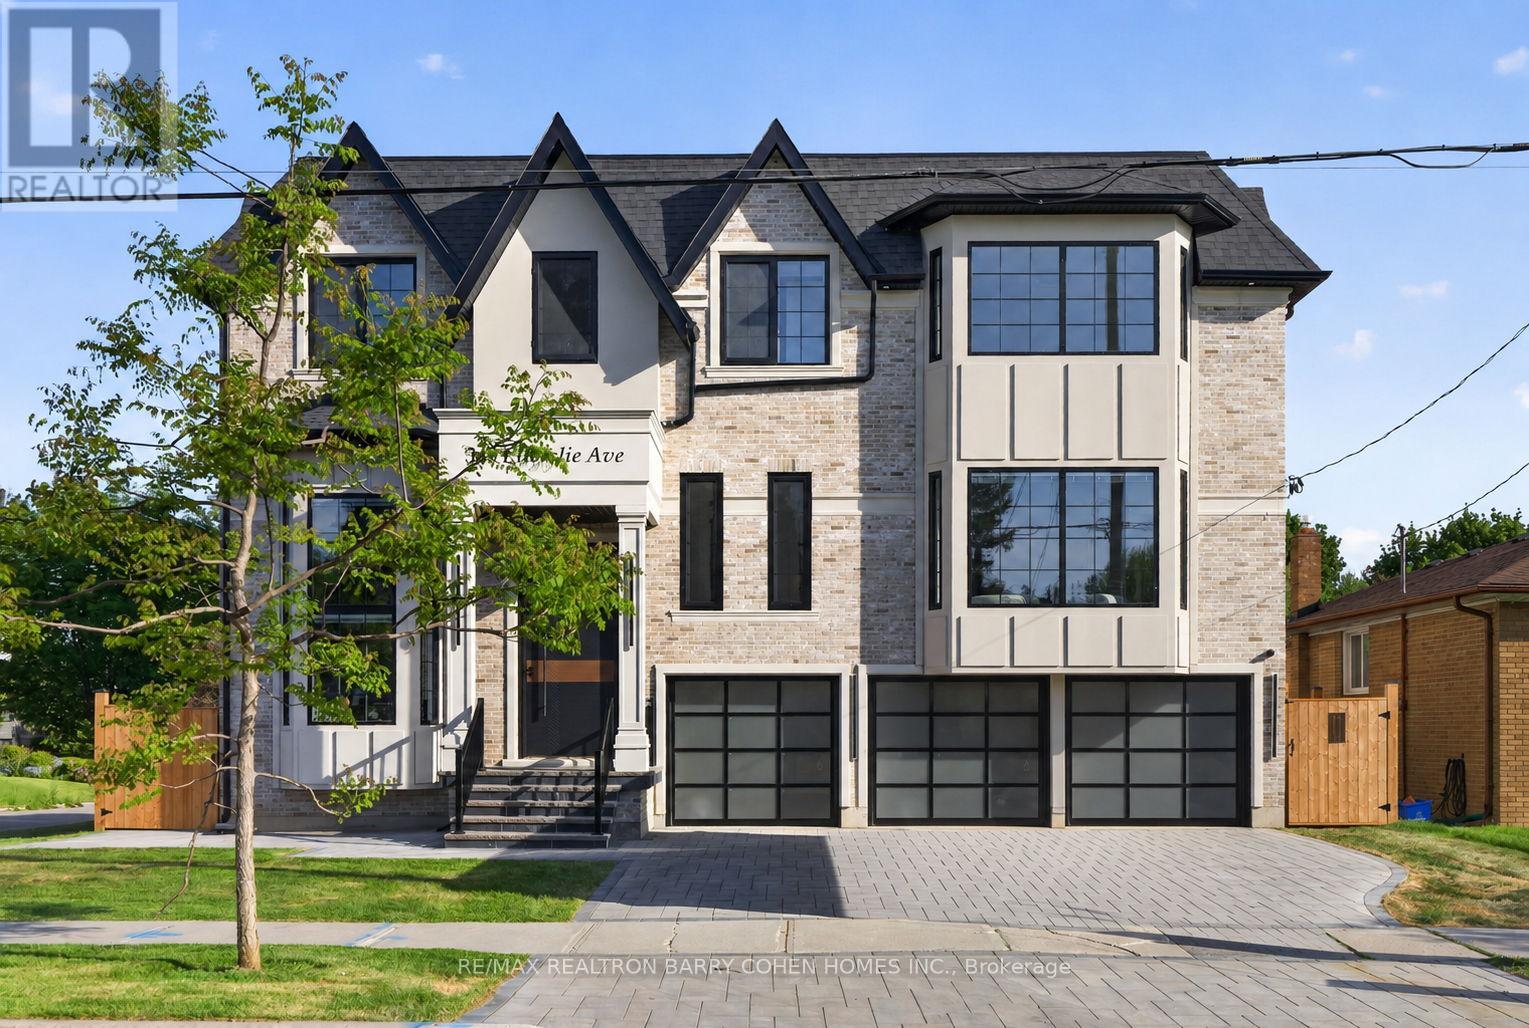
349 Ellerslie Avenue
Toronto (Willowdale West), Ontario M2R1B8
MLS # C13531828
Property Details
Type
Detached
Beds
6
Baths
5
Status
For Sale
More homes like this
About this property
A Landmark Custom Residence In the Heart of Willowdale. A Spectacular Custom-Built Luxury Residence, Offering Exceptional Craftsmanship, Sophisticated Design, And Premium Finishes Throughout. The Striking Exterior Showcases Timeless Architecture, Oversized Windows, And A Rare Triple-Car Garage, Creating Outstanding Curb Appeal. Sun-Filled Principal Rooms Are Enhanced By Wide-Plank Hardwood Floors, Designer Lighting, Custom Millwork, And Stunning Feature Walls. The Thoughtfully Designed Featuring Elegant Living And Dining Spaces, A Dramatic Fireplace With Built-In Shelving, And A Chef-Inspired Kitchen Complete With Custom Cabinetry, Stone Countertops, Premium Appliances, And A Spectacular Waterfall Island. An Elevator Provides Convenient Access Between Levels, Adding Comfort And Functionality. The Upper Level Features Spacious Bedrooms, Including A Luxurious Primary Retreat With Its Own Fireplace, Custom Walk-In Dressing Room, And Spa-Inspired Ensuite Boasting A Freestanding Tub, Oversized Glass Shower, And Designer Finishes. Throughout The Home, Carefully Curated Materials, Statement Lighting, And Custom Built-Ins Create A Refined And Contemporary Atmosphere. The Finished Lower Level Extends The Living Space With A Large Recreation Area, Stylish Wet Bar, Dedicated Home Theatre, Additional Bedroom Accommodations, And Walkout Access To The Backyard. Outside, Enjoy A Fully Fenced Backyard With Ample Space For Family Gatherings And Outdoor Enjoyment. Ideally Located Close To Top-Ranked Schools, Parks, Shopping, Restaurants, Transit, And All The Amenities Willowdale Has To Offer, This Exceptional Residence Presents A Rare Opportunity To Own A Truly Remarkable Custom Home In One Of North York's Most Sought-After Neighbourhoods.
Mortgage Estimate
Estimated monthly payment
Calculating…
Estimate only. Taxes, insurance, condo fees, and lender terms are not included.
Monthly costs to verify
Property taxes: about $550/month based on listed annual taxes.
Estimate only. Confirm taxes, condo/maintenance fees, insurance, utilities, and lender terms before making decisions.
Rooms
| Room | Level | Dimensions |
|---|---|---|
| Living room | Main level | 5.87 x 4.83 |
| Recreational, Games room | Lower level | 8.86 x 4.52 |
| Media | Lower level | 6.25 x 5.46 |
| Bedroom | Lower level | 3.78 x 3.3 |
| Dining room | Main level | 6.78 x 4.83 |
| Kitchen | Main level | 6.48 x 4.6 |
| Family room | Main level | 5.69 x 4.6 |
| Office | Main level | 3.61 x 3.38 |
| Primary Bedroom | Second level | 5.21 x 4.83 |
| Bedroom 2 | Second level | 5.26 x 4.17 |
| Bedroom 3 | Second level | 4.83 x 3.4 |
| Bedroom 4 | Second level | 4.6 x 4.04 |
| Bedroom 5 | Second level | 4.19 x 3.3 |
Facts & Location
Parking
9 spaces
Lot Size
108.4 x 60.2 FT
Annual Taxes
$6,599
Listing data
Listing information is provided for personal, non-commercial use and should be independently verified before making real estate decisions.
Last refreshed: Aug 1, 2026 4:16 AM
Explore nearby searches
SEO-friendly searches for this area, property type, and nearby neighbourhoods.
Similar Properties
More nearby listings that may fit the same search.
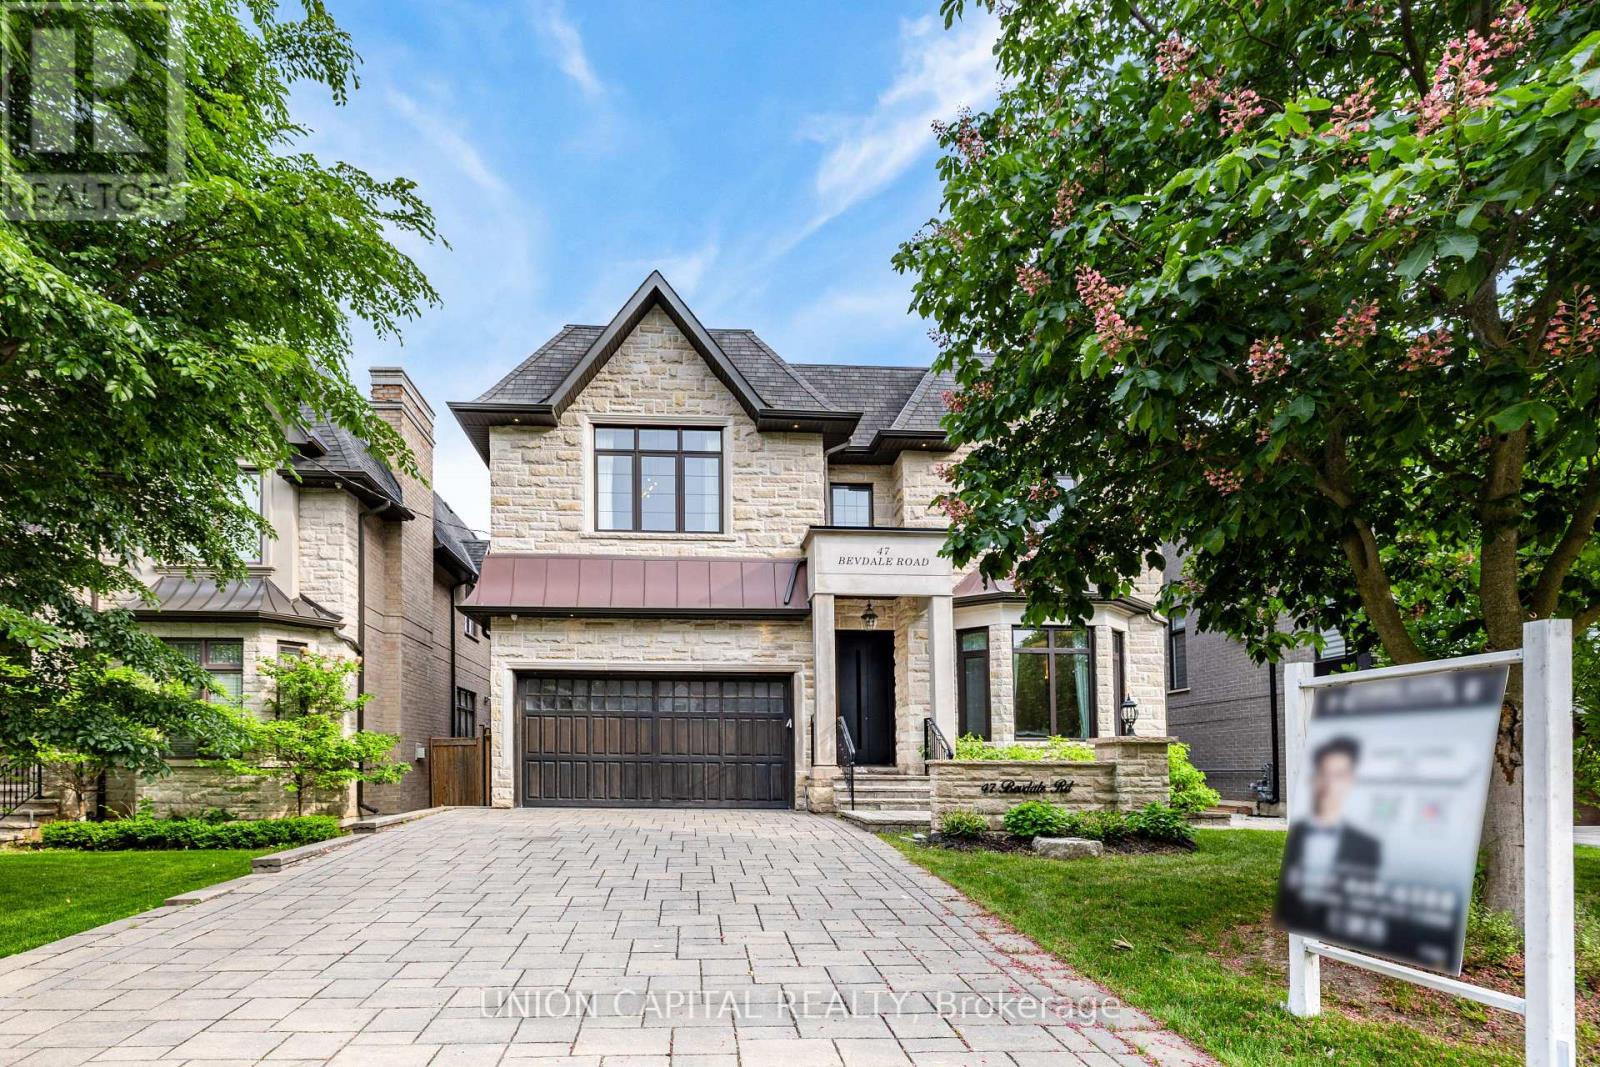
$3,880,000
47 Bevdale Road
Toronto (Willowdale West) · MLS # C13444448
6 bed · 6 bath
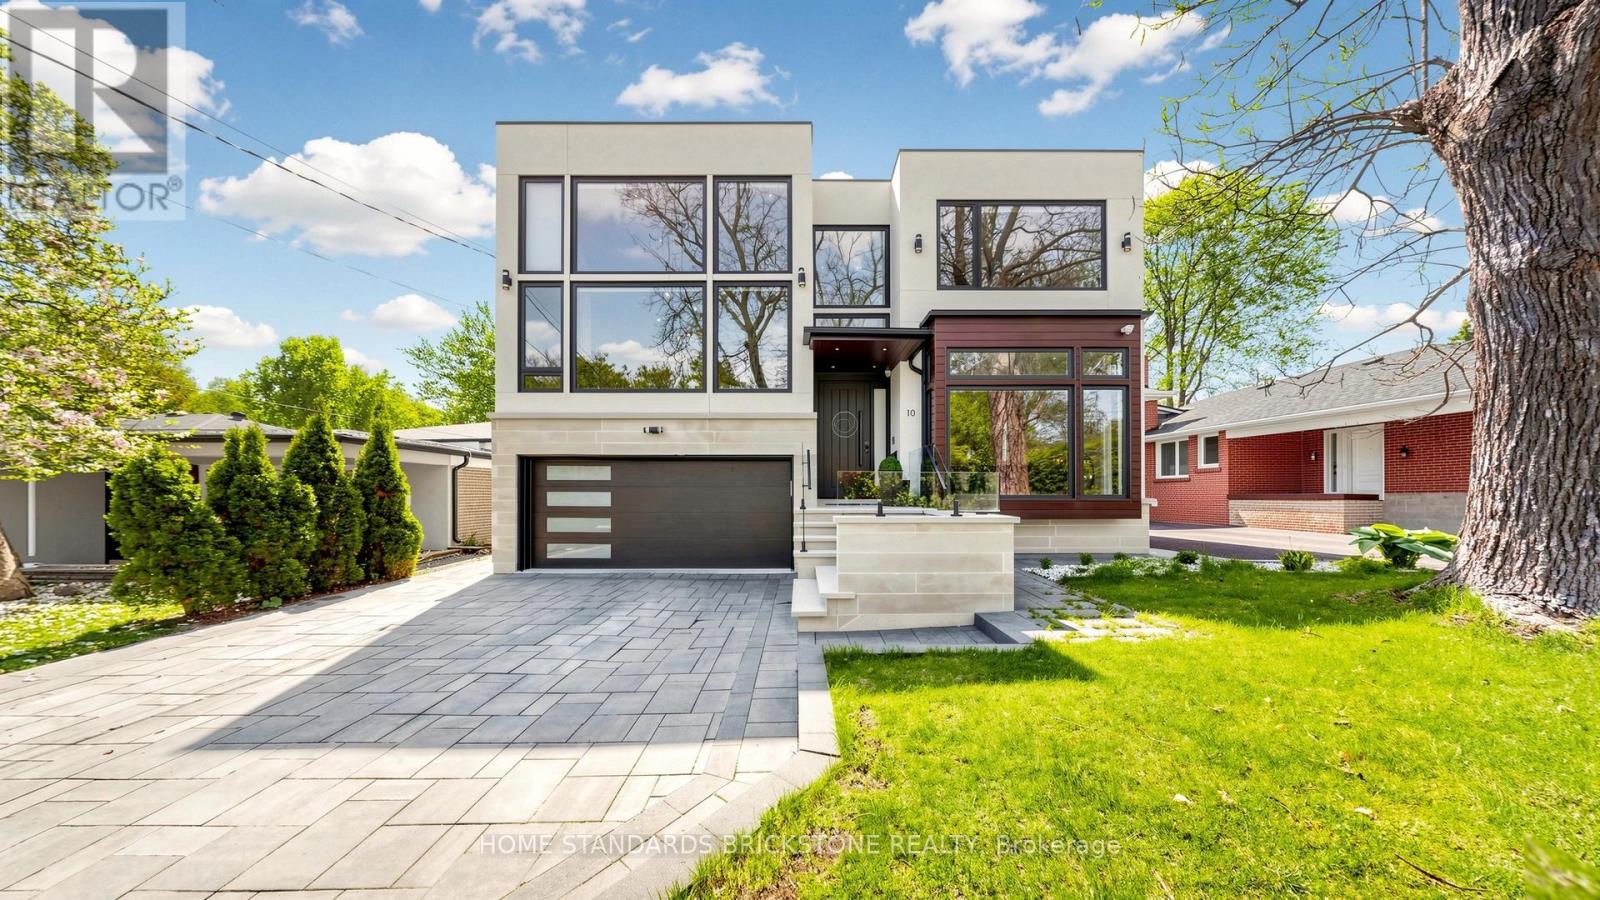
$3,699,000
10 Alonzo Road
Toronto (Willowdale West) · MLS # C13145518
5 bed · 6 bath · 4,200 sq ft
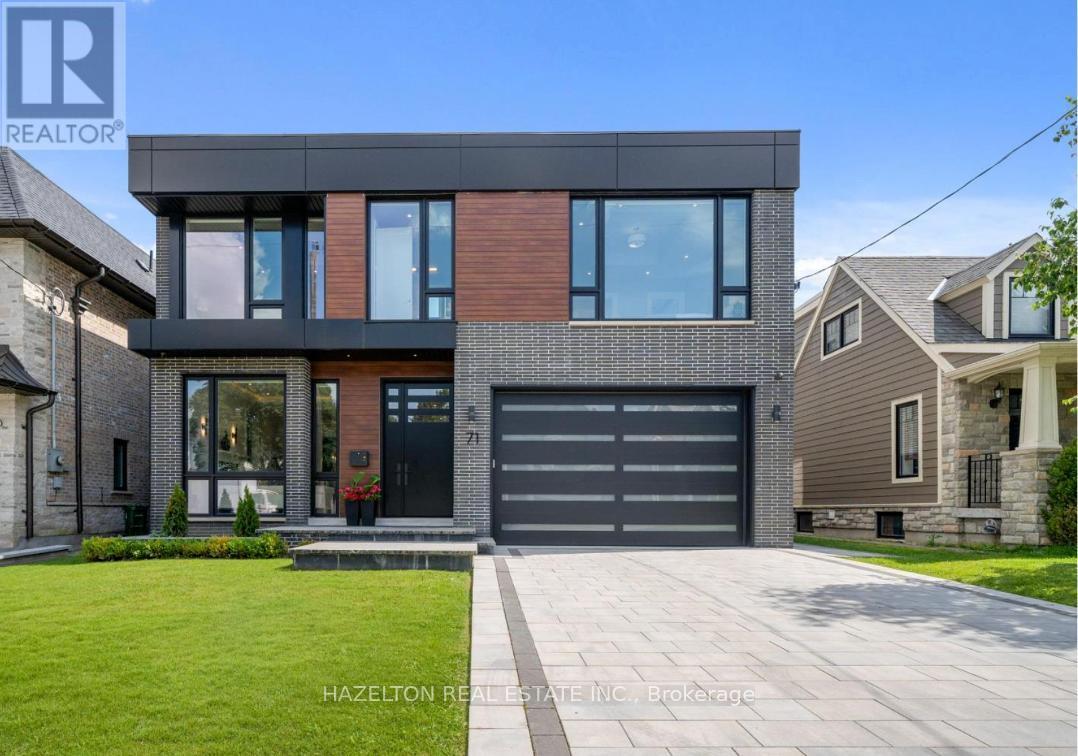
$3,279,000
71 Yorkview Drive
Toronto (Willowdale West) · MLS # C13502354
5 bed · 6 bath · 6,100 sq ft