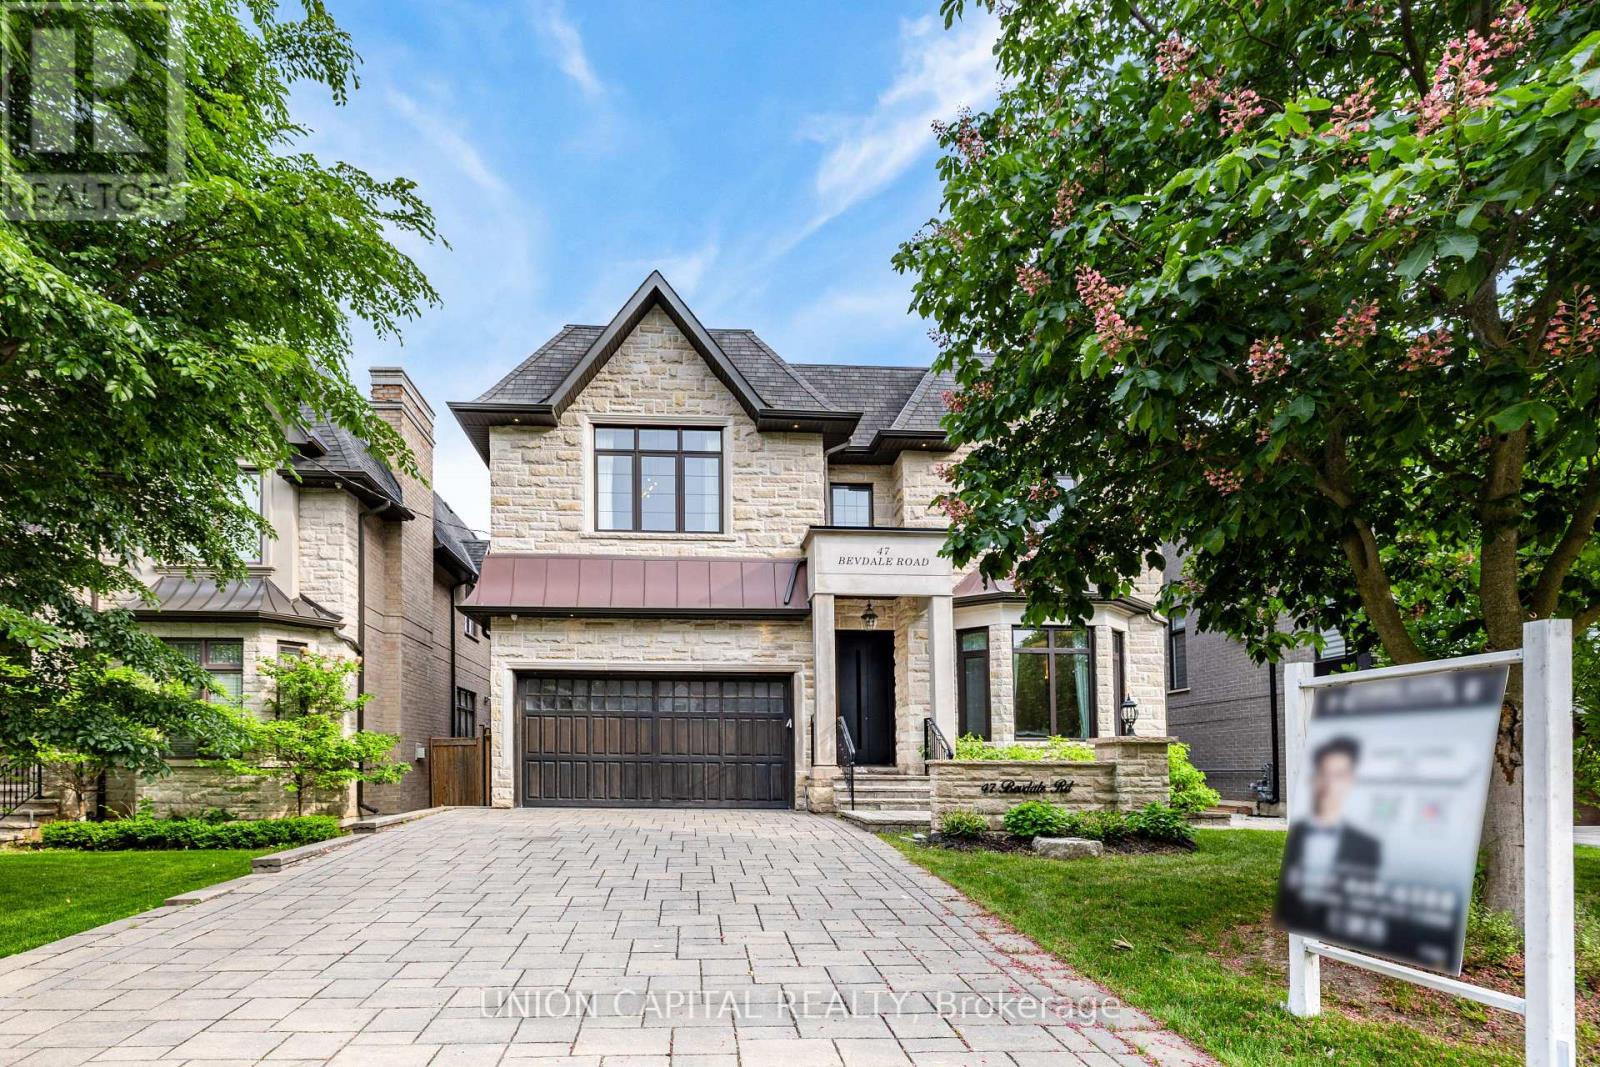
47 Bevdale Road
Toronto (Willowdale West), Ontario M2R1L8
MLS # C13444448
Property Details
Type
Detached
Beds
6
Baths
6
Status
For Sale
More homes like this
About this property
Luxury Custom-Built Home On A Rare Extra-Deep Lot In Prestigious Willowdale West. Featuring 5+2 Bedrooms, 7 Bathrooms, Including 2 Primary Suites With Heated Floor Ensuites. Exceptional Craftsmanship Throughout With Coffered Ceilings, Hardwood & Marble Floors, Custom Millwork, Built-Ins, And A Chef's Kitchen With Premium Appliances. Professionally Finished Walk-Out Basement With Rec Room, Wet Bar, Wine Cellar & Gym. Recent Upgrades Include Smash-Proof Windows (2025), Renovated Bathrooms (2025), And Designer Rambling Renovators Light Fixtures Throughout.
Mortgage Estimate
Estimated monthly payment
Calculating…
Estimate only. Taxes, insurance, condo fees, and lender terms are not included.
Monthly costs to verify
Property taxes: about $1,535/month based on listed annual taxes.
Estimate only. Confirm taxes, condo/maintenance fees, insurance, utilities, and lender terms before making decisions.
Rooms
| Room | Level | Dimensions |
|---|---|---|
| Recreational, Games room | Lower level | 10.7 x 4.96 |
| Bedroom | Lower level | 4.22 x 4.1 |
| Living room | Main level | 5.25 x 4.44 |
| Dining room | Main level | 4.76 x 4.28 |
| Family room | Main level | 5.8 x 5.19 |
| Kitchen | Main level | 5.87 x 4.28 |
| Library | Main level | 3.06 x 3.06 |
| Primary Bedroom | Second level | 6.67 x 4.96 |
| Bedroom 2 | Second level | 4.58 x 4 |
| Bedroom 3 | Second level | 4.28 x 3.66 |
| Bedroom 4 | Second level | 4.28 x 6 |
Facts & Location
Parking
6 spaces
Lot Size
50 x 160 FT ; Fence,Deck,Patio,Gates For Deep Backyard
Annual Taxes
$18,415
Listing data
Listing information is provided for personal, non-commercial use and should be independently verified before making real estate decisions.
Last refreshed: Oct 23, 2026 3:45 AM
Explore nearby searches
SEO-friendly searches for this area, property type, and nearby neighbourhoods.
Similar Properties
More nearby listings that may fit the same search.
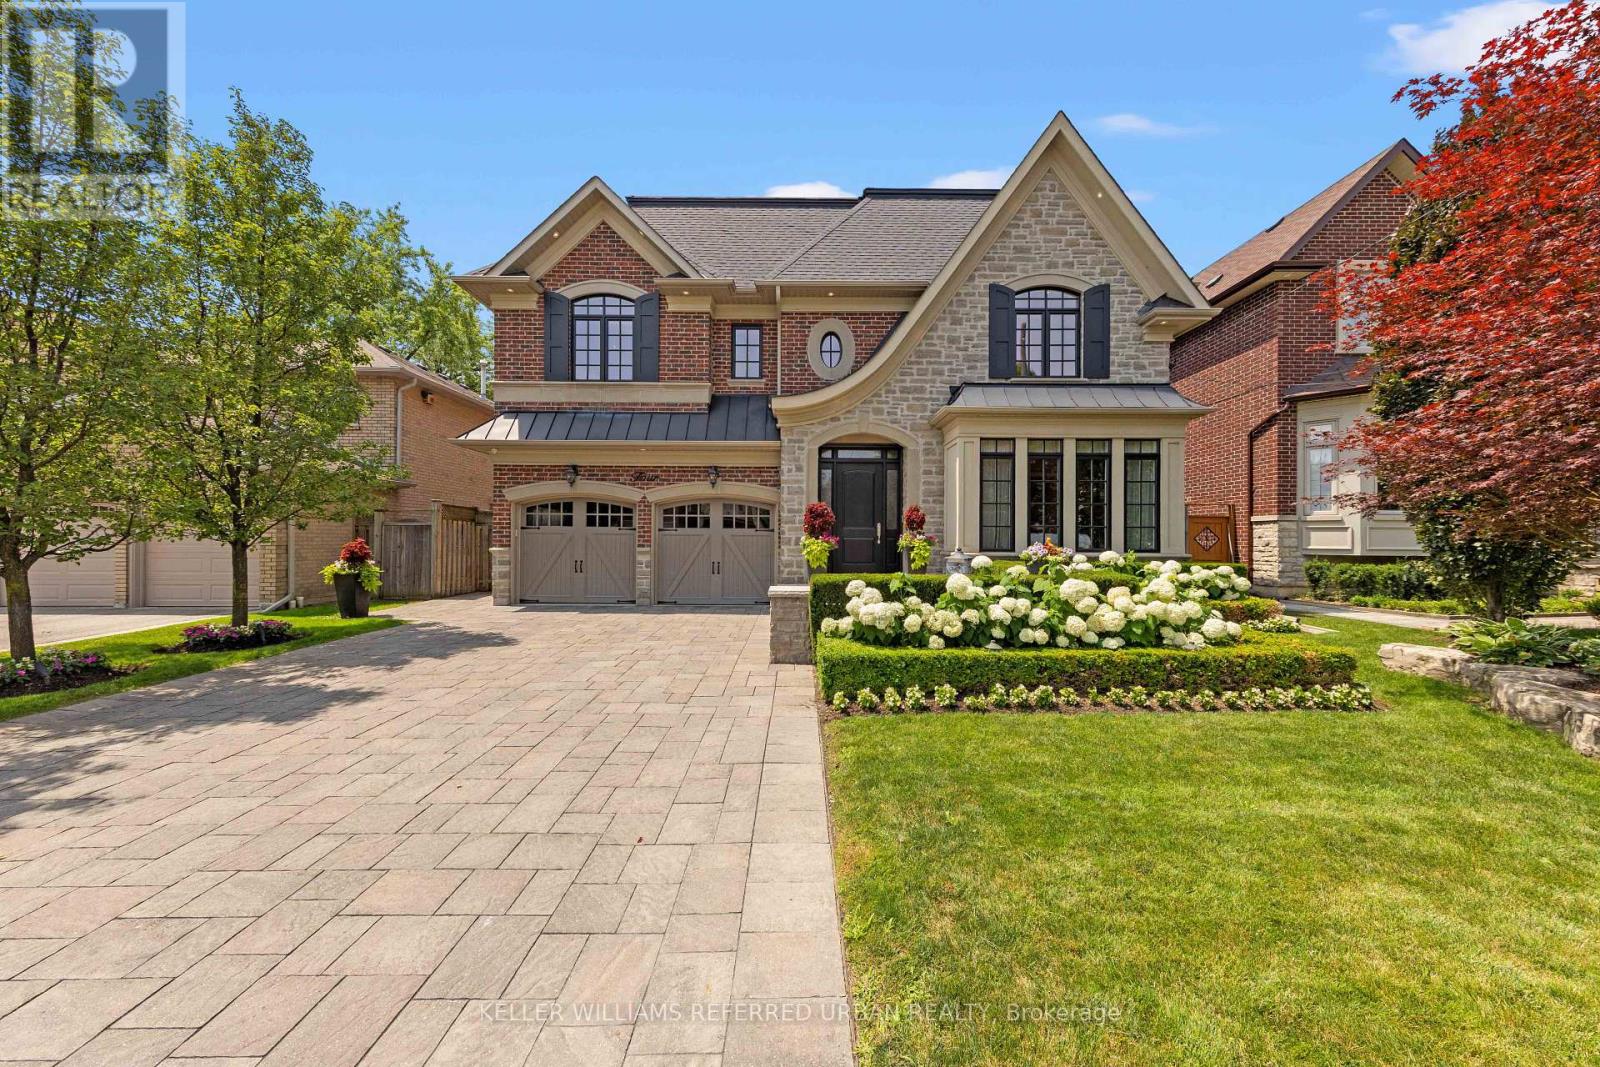
$3,850,000
4 Community Circle
Toronto (Willowdale West) · MLS # C13638164
5 bed · 7 bath · 4,100 sq ft
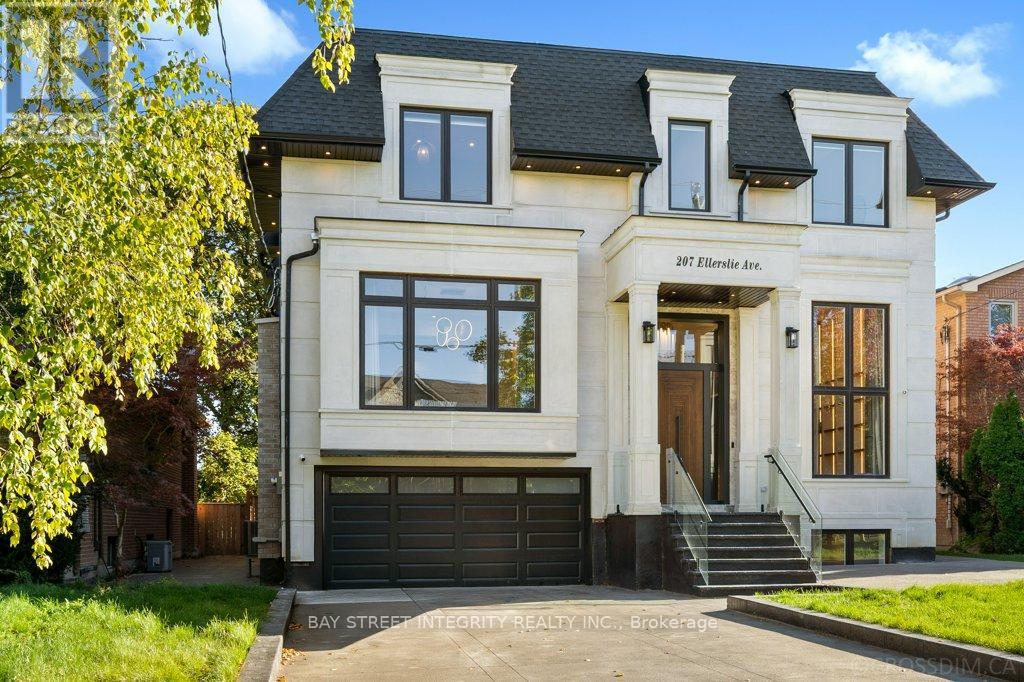
$3,790,000
207 Ellerslie Avenue
Toronto (Willowdale West) · MLS # C13128410
5 bed · 7 bath

$3,588,000
272 Horsham Avenue
Toronto (Willowdale West) · MLS # C13771582
5 bed · 7 bath