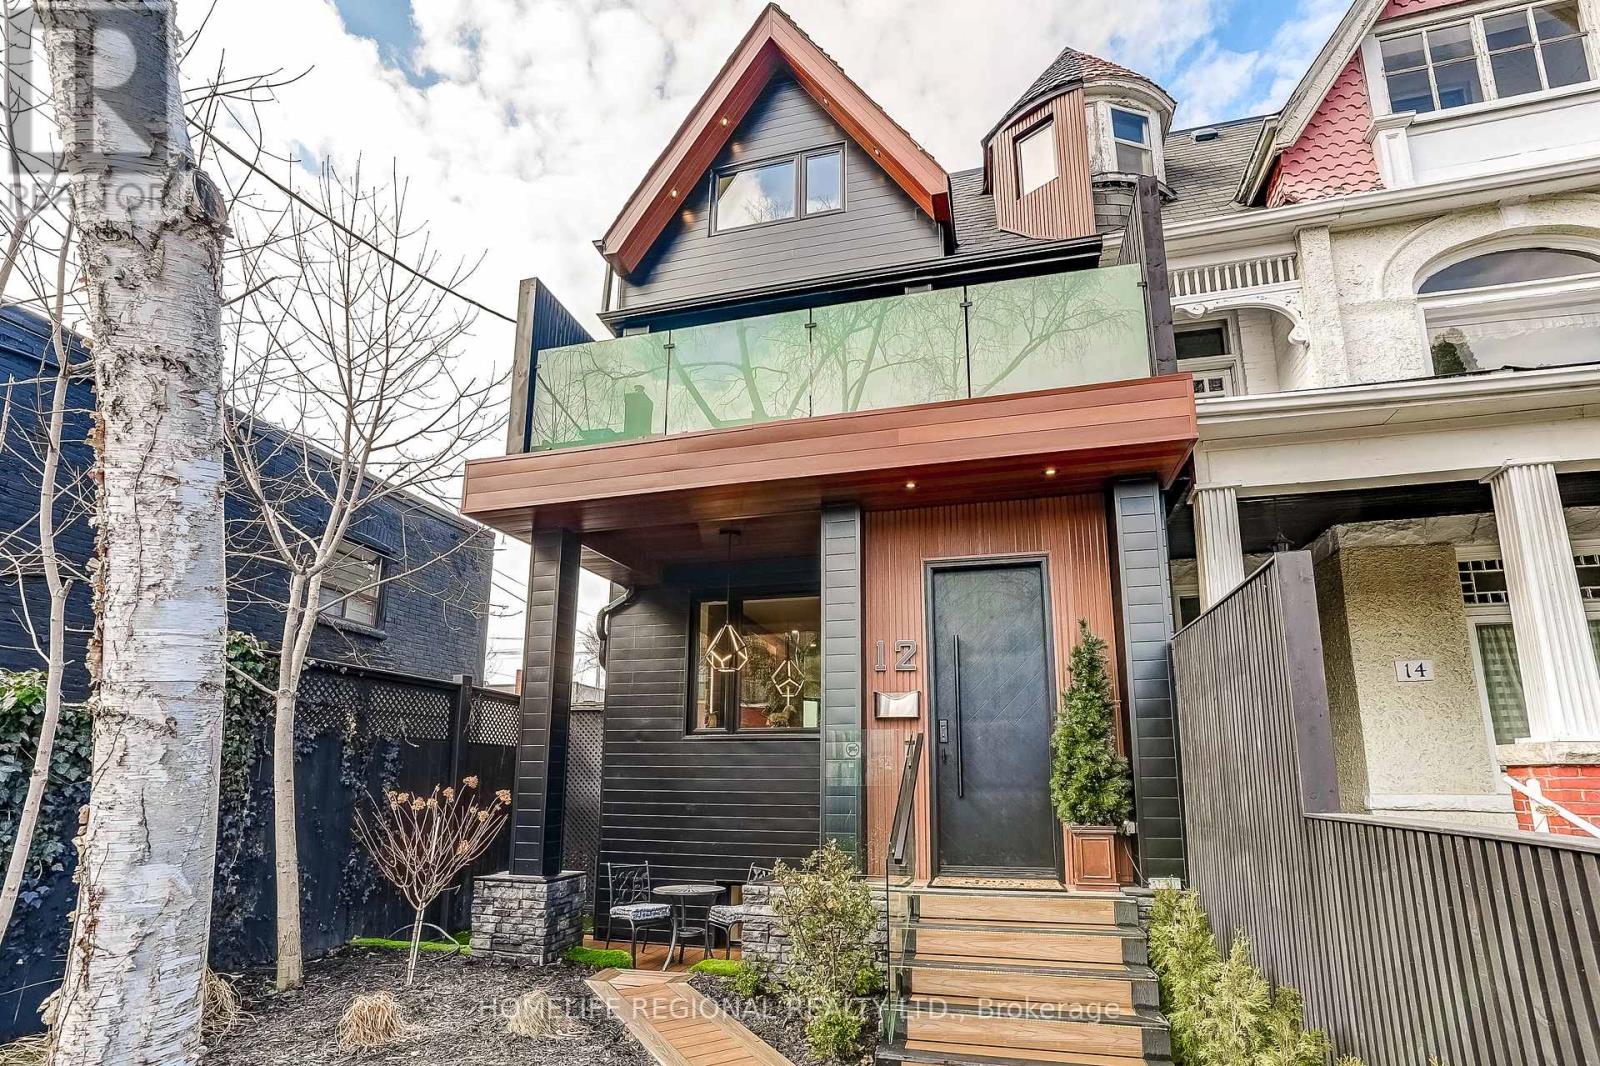
12 Macdonell Avenue
Toronto (Roncesvalles), Ontario M6R2A2
MLS # W13530894
Property Details
Type
Semi-Detached
Beds
7
Baths
6
Status
For Sale
More homes like this
About this property
An exceptional Roncesvalles approx.4,200 sq. ft. residence blends style, space, comfort & versatility across 4 beautifully finished levels, perfect balance of elegant living & functionality. A welcoming foyer w/built-ins, leading O/C main level w/stunning herringbone hrdwd flrs. Designed for refined entertaining & comfortable family living, gracious formal living room w/fireplace, dining room & spectacular chef's kitchen. Outfitted w/premium appliances, Wolf stove, Sub-Zero paneled refrigerator, Miele coffee machine & custom pantry. A spacious family area completes the space, creating the perfect gathering place. The 2nd floor offers exceptional space & versatility, featuring 3 generously sized bedrooms designed for comfort and functionality. The bright front bedroom includes a w/o balcony & 3pc ensuite. At the rear, the spacious bedroom includes an additional adjoining room, ideal for a home office, studio, nursery, creative retreat-offering incredible flexibility to suit your lifestyle. A convenient laundry room w/cabinets & laundry tub completes this well-appointed level. The entire 3rd level is devoted to an exceptional primary sanctuary designed for comfort, relaxation & luxury, filled with natural light thanks to two skylights & abundance of windows. Impressive walk-in closet & a spa-inspired 6-piece ensuite w/heated floors for comfort & indulgence. A thoughtfully designed work-from-home area provides a quiet & inspiring space for productivity. Blending elegance, functionality and serenity. Finished basement offers exceptional versatility, featuring a private gym room complete w/2-pc ensuite. Separate 2-bedroom nanny/in-law suite w/private entrance, ideal for extended family, 3 piece bathroom, a spacious living w/stackable washer/dryer. Large windows allow for plenty of natural light, creating a bright & comfortable living environment. Completing the property is a rare 2-car garage w/versatile loft area above, offering valuable storage & endless possibilities.
Mortgage Estimate
Estimated monthly payment
Calculating…
Estimate only. Taxes, insurance, condo fees, and lender terms are not included.
Monthly costs to verify
Property taxes: about $748/month based on listed annual taxes.
Estimate only. Confirm taxes, condo/maintenance fees, insurance, utilities, and lender terms before making decisions.
Rooms
| Room | Level | Dimensions |
|---|---|---|
| Foyer | Main level | 2.39 x 2.6 |
| Bathroom | Second level | 3.1 x 1.52 |
| Living room | Main level | 5.13 x 5.87 |
| Bedroom | Second level | 5.16 x 3.47 |
| Den | Second level | 4.42 x 5.04 |
| Den | Third level | 3.38 x 0.78 |
| Primary Bedroom | Third level | 6.1 x 9.14 |
| Bathroom | Third level | 3.56 x 4.59 |
| Exercise room | Basement | 2.94 x 3.84 |
| Utility room | Basement | 1.91 x 1.96 |
| Bathroom | Basement | 1.98 x 0.089 |
| Bathroom | Basement | 2.48 x 1.54 |
| Kitchen | Basement | 3.42 x 3.27 |
| Recreational, Games room | Basement | 4.82 x 5.73 |
| Bedroom | Basement | 3.49 x 2.68 |
| Bedroom | Basement | 3.16 x 3.31 |
| Dining room | Main level | 6.05 x 5.23 |
| Kitchen | Main level | 5.15 x 4.03 |
| Family room | Main level | 5.26 x 3.33 |
| Bathroom | Main level | 1.27 x 1.51 |
Facts & Location
Interior Size
4,200 sq ft
Parking
2 spaces
Lot Size
24.2 x 126 FT
Annual Taxes
$8,974
Listing data
Listing information is provided for personal, non-commercial use and should be independently verified before making real estate decisions.
Last refreshed: Aug 16, 2026 4:02 AM
Explore nearby searches
SEO-friendly searches for this area, property type, and nearby neighbourhoods.
Similar Properties
More nearby listings that may fit the same search.
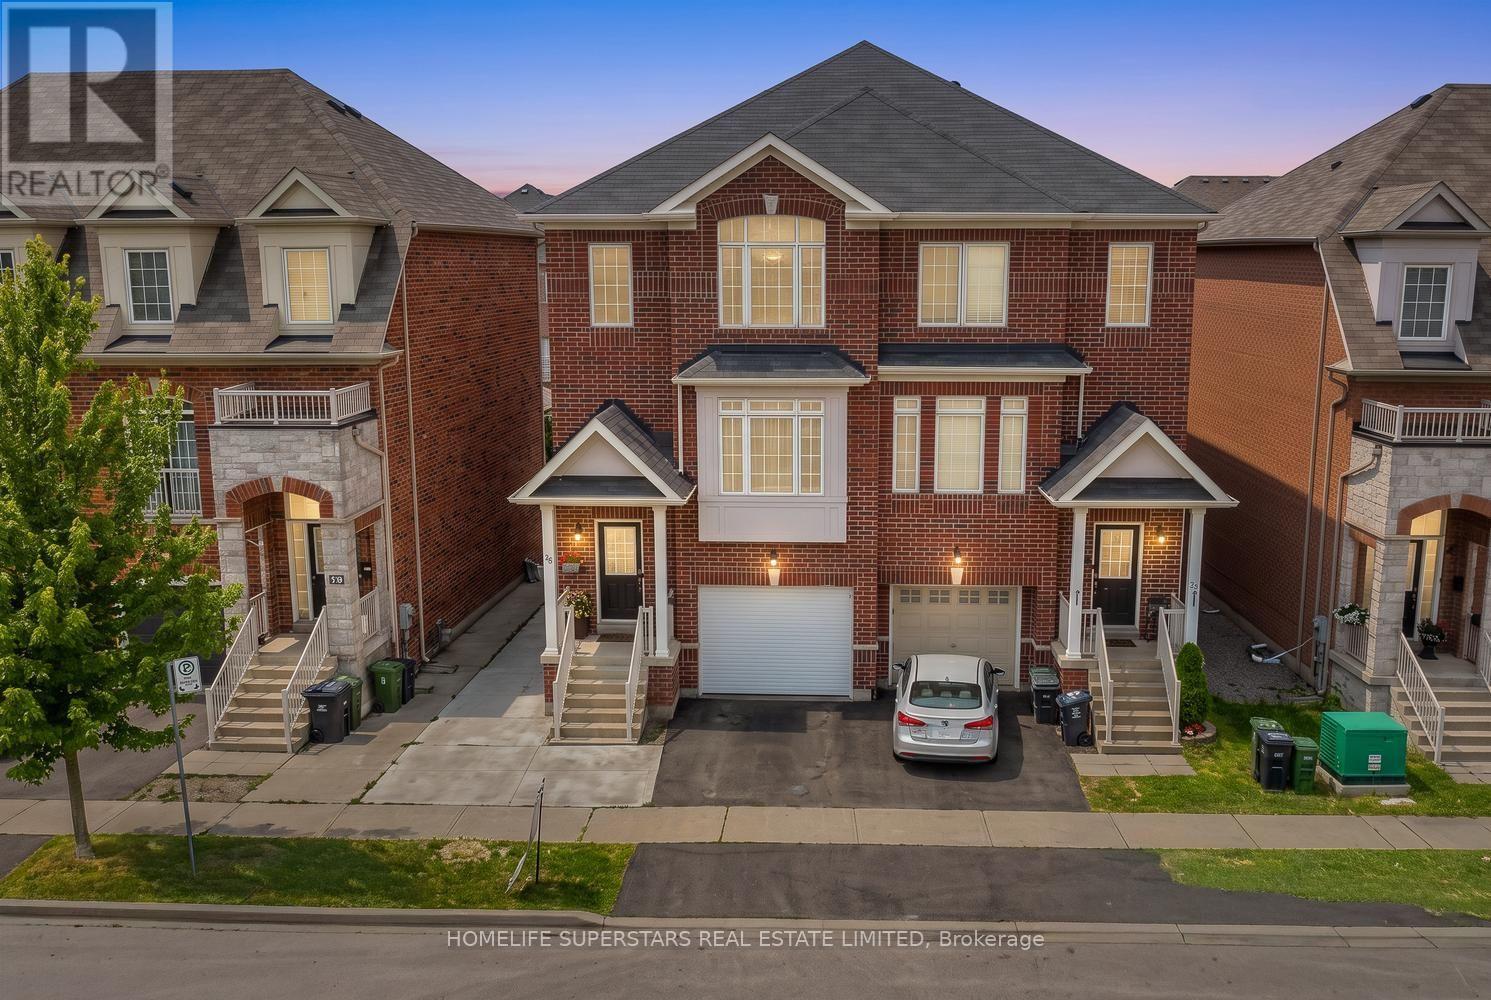
$995,000
18 Mary Chapman Boulevard
Toronto (Humberlea-Pelmo Park) · MLS # W13619226
4 bed · 4 bath
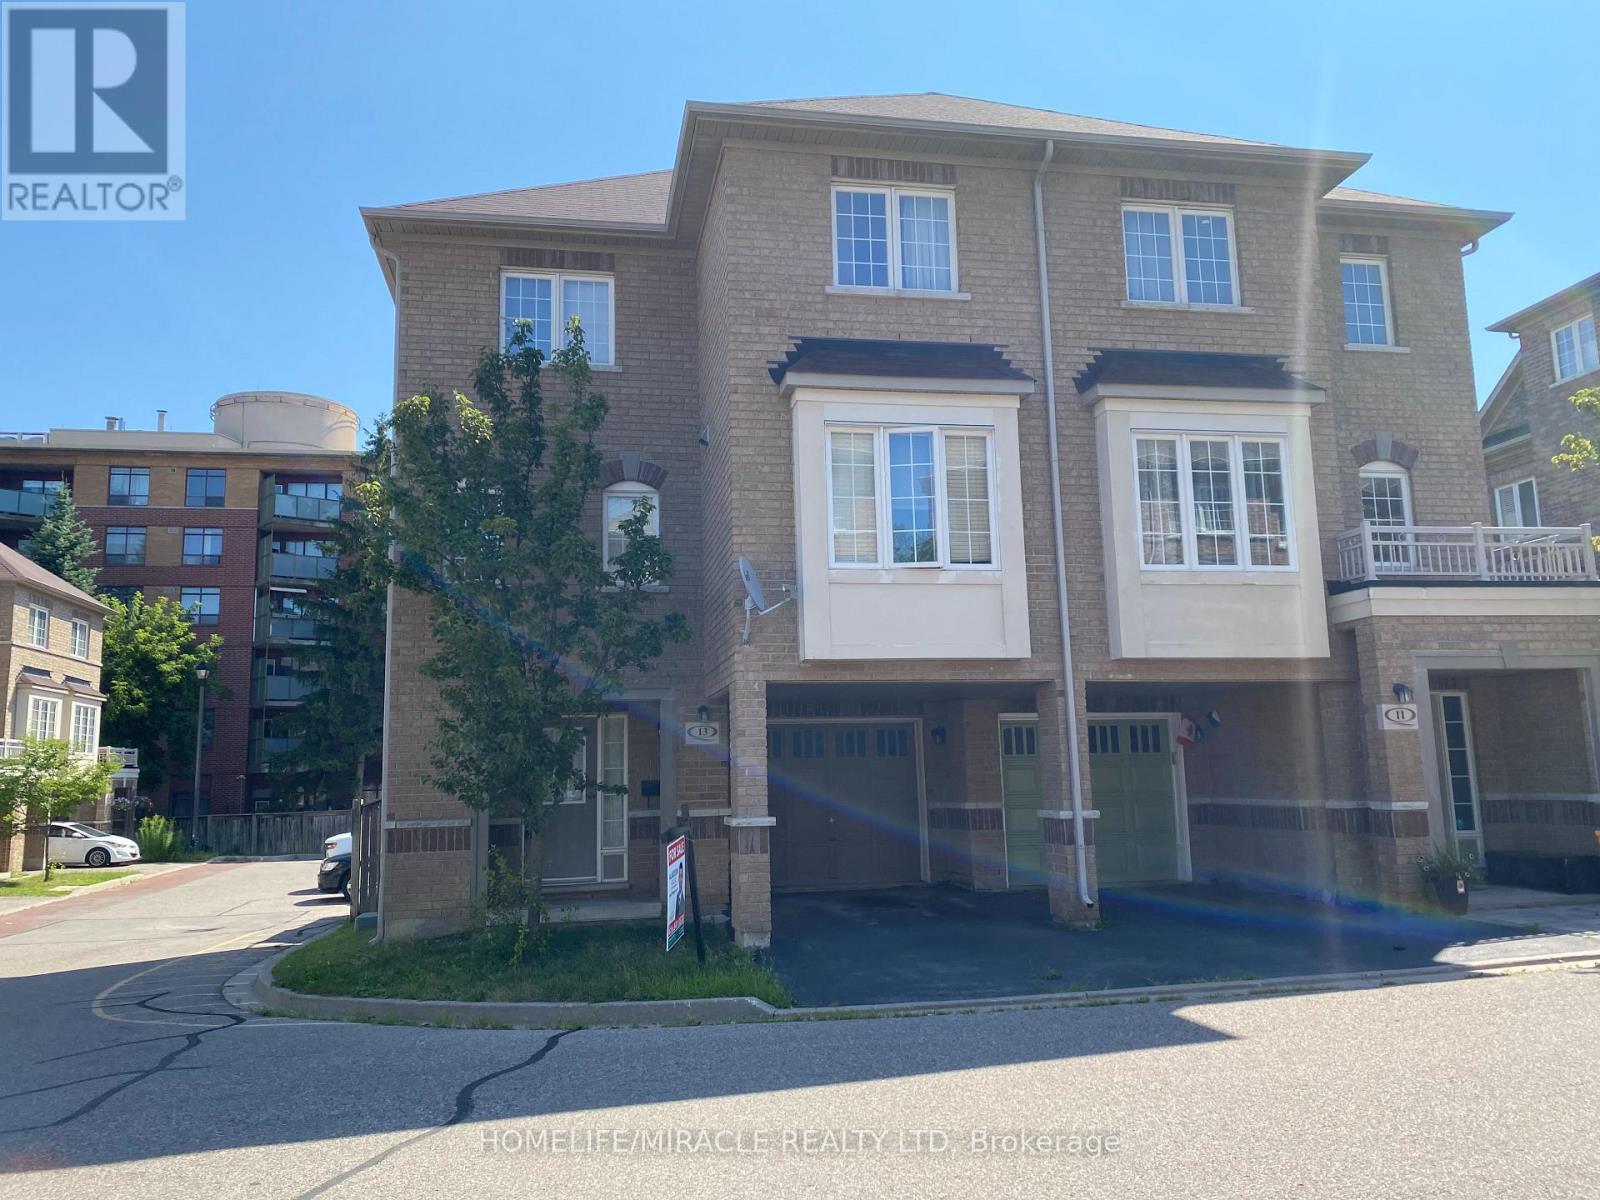
$750,000
13 Vasto Lane
Toronto (Scarborough Village) · MLS # E13680656
3 bed · 3 bath
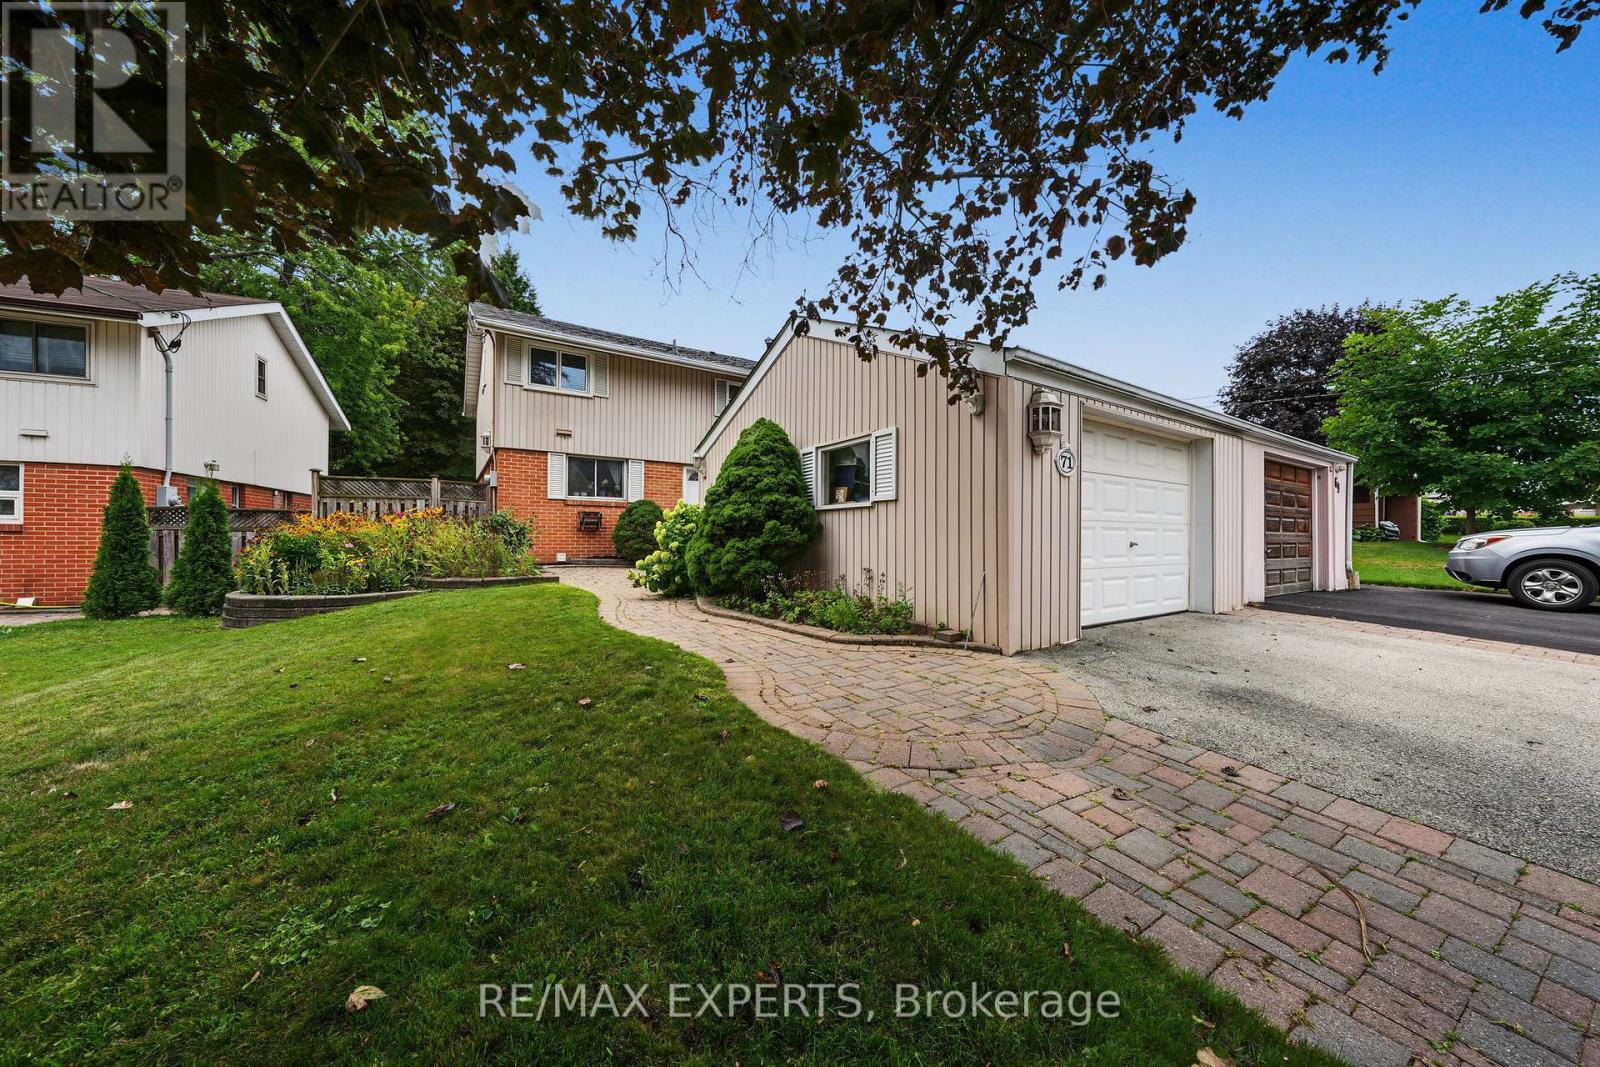
$785,000
71 Dogwood Crescent
Toronto (Bendale) · MLS # E13680360
3 bed · 2 bath