Videos & Virtual Tours
Open available video, 3D tour, or virtual-tour media for this listing.
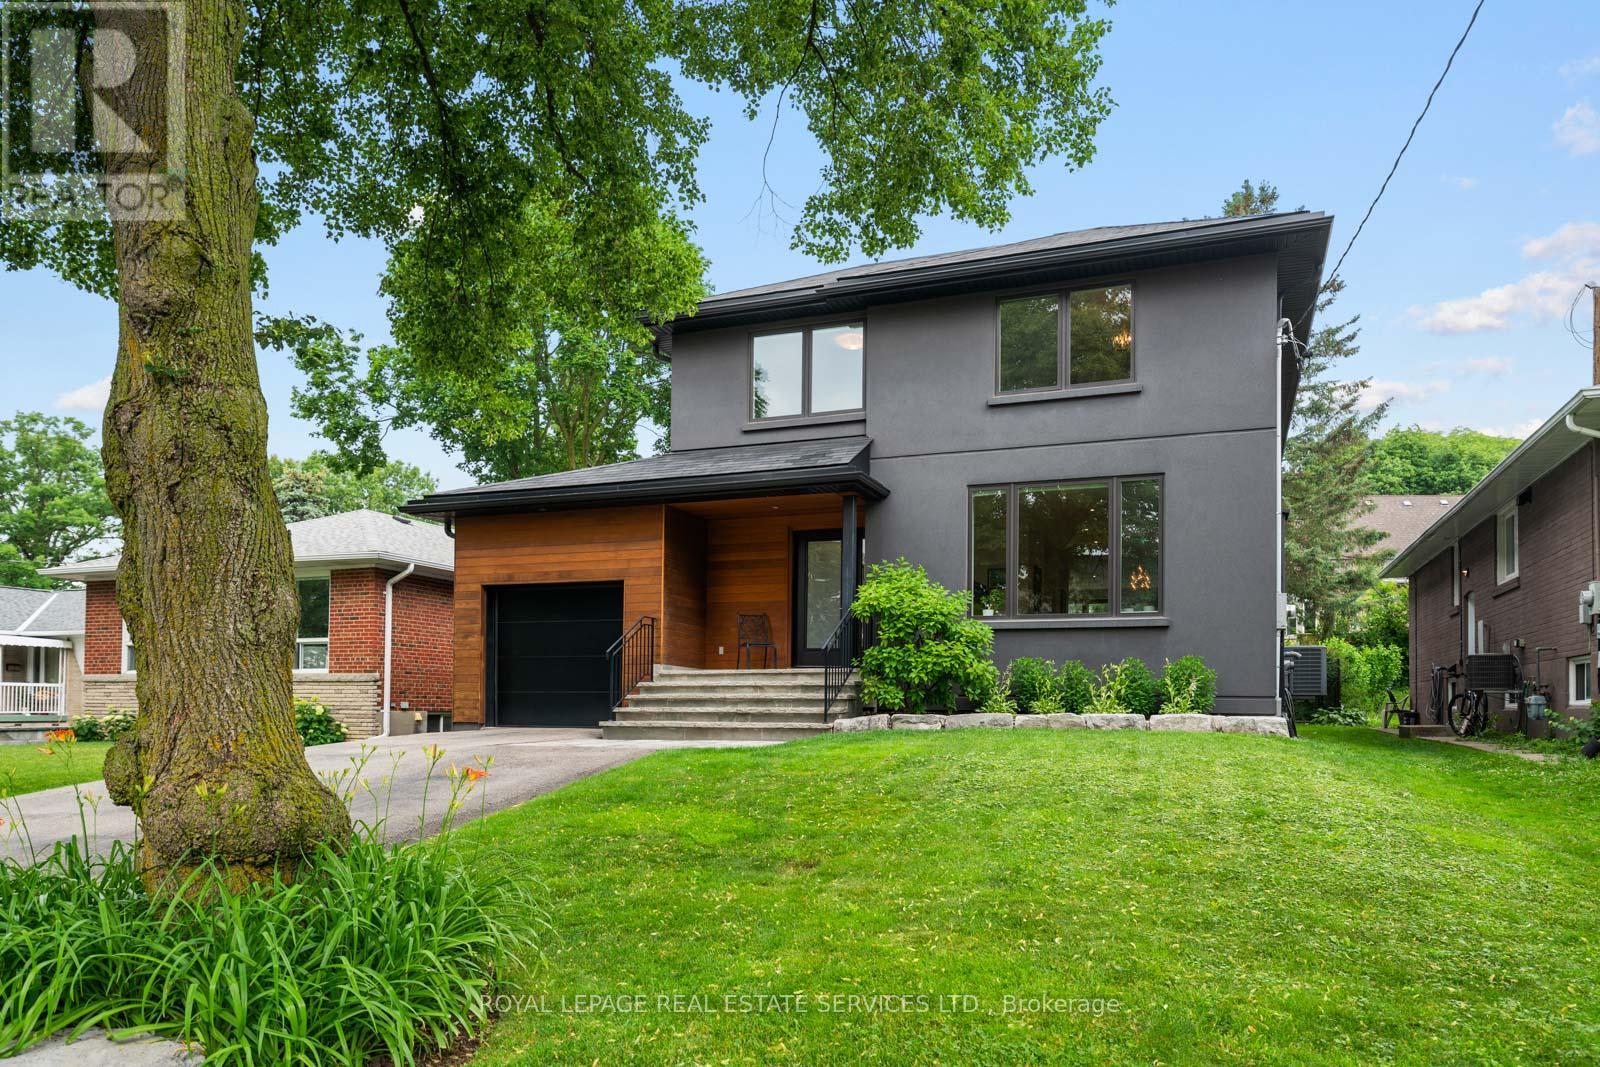
8 Firwood Crescent
Toronto (Princess-Rosethorn), Ontario M9B2V7
MLS # W13528890
Property Details
Type
Detached
Beds
4
Baths
4
Status
For Sale
More homes like this
About this property
Experience contemporary luxury in Etobicoke's prestigious Princess-Rosethorn neighbourhood with this exceptional, light-filled 4-bedroom, 4-bathroom detached home, and with a single garage with tandem parking for two cars, An architect-designed open foyer leads to expansive principal rooms with soaring ceilings, a formal living and dining area, and a sleek designer kitchen featuring heated floors that overlooks a spacious family room with a walkout to a private, tranquil backyard oasis. The upper level hosts four spacious bedrooms, including a luxurious primary retreat with a spa-inspired 4-piece ensuite, alongside an oversized second-floor laundry room, a beautifully appointed main bath, upgraded soundproofing, and heated floors in all upstairs bathrooms and the main-floor powder room. Built with uncompromising quality and superior energy efficiency, the residence includes spray foam insulation, all-new plumbing, and premium windows and doors, while a professionally finished lower level adds a warm, inviting great room ideal for a recreation area, media lounge, home gym, guest suite, or potential fifth bedroom. Meticulously crafted with premium finishes, this remarkable home perfectly blends comfort and functionality in a highly sought-after family location just minutes from top-rated schools, parks, golf courses,shopping, transit, Pearson Airport, and major highways.
Mortgage Estimate
Estimated monthly payment
Calculating…
Estimate only. Taxes, insurance, condo fees, and lender terms are not included.
Monthly costs to verify
Property taxes: about $727/month based on listed annual taxes.
Estimate only. Confirm taxes, condo/maintenance fees, insurance, utilities, and lender terms before making decisions.
Rooms
| Room | Level | Dimensions |
|---|---|---|
| Living room | Main level | 4.51 x 4.17 |
| Dining room | Main level | 5.06 x 3.44 |
| Kitchen | Main level | 5.73 x 3.27 |
| Family room | Main level | 5.9 x 4.31 |
| Primary Bedroom | Second level | 5.75 x 3.56 |
| Bedroom 2 | Second level | 4.21 x 2.98 |
| Bedroom 3 | Second level | 3.82 x 3.65 |
| Bedroom 4 | Second level | 3.68 x 3.65 |
| Recreational, Games room | Lower level | 7.93 x 6.39 |
| Great room | Lower level | 7.59 x 3.74 |
Facts & Location
Parking
5 spaces
Lot Size
49.5 x 129.1 FT
Annual Taxes
$8,724
Listing data
Listing information is provided for personal, non-commercial use and should be independently verified before making real estate decisions.
Last refreshed: Oct 24, 2026 3:46 AM
Explore nearby searches
SEO-friendly searches for this area, property type, and nearby neighbourhoods.
Similar Properties
More nearby listings that may fit the same search.
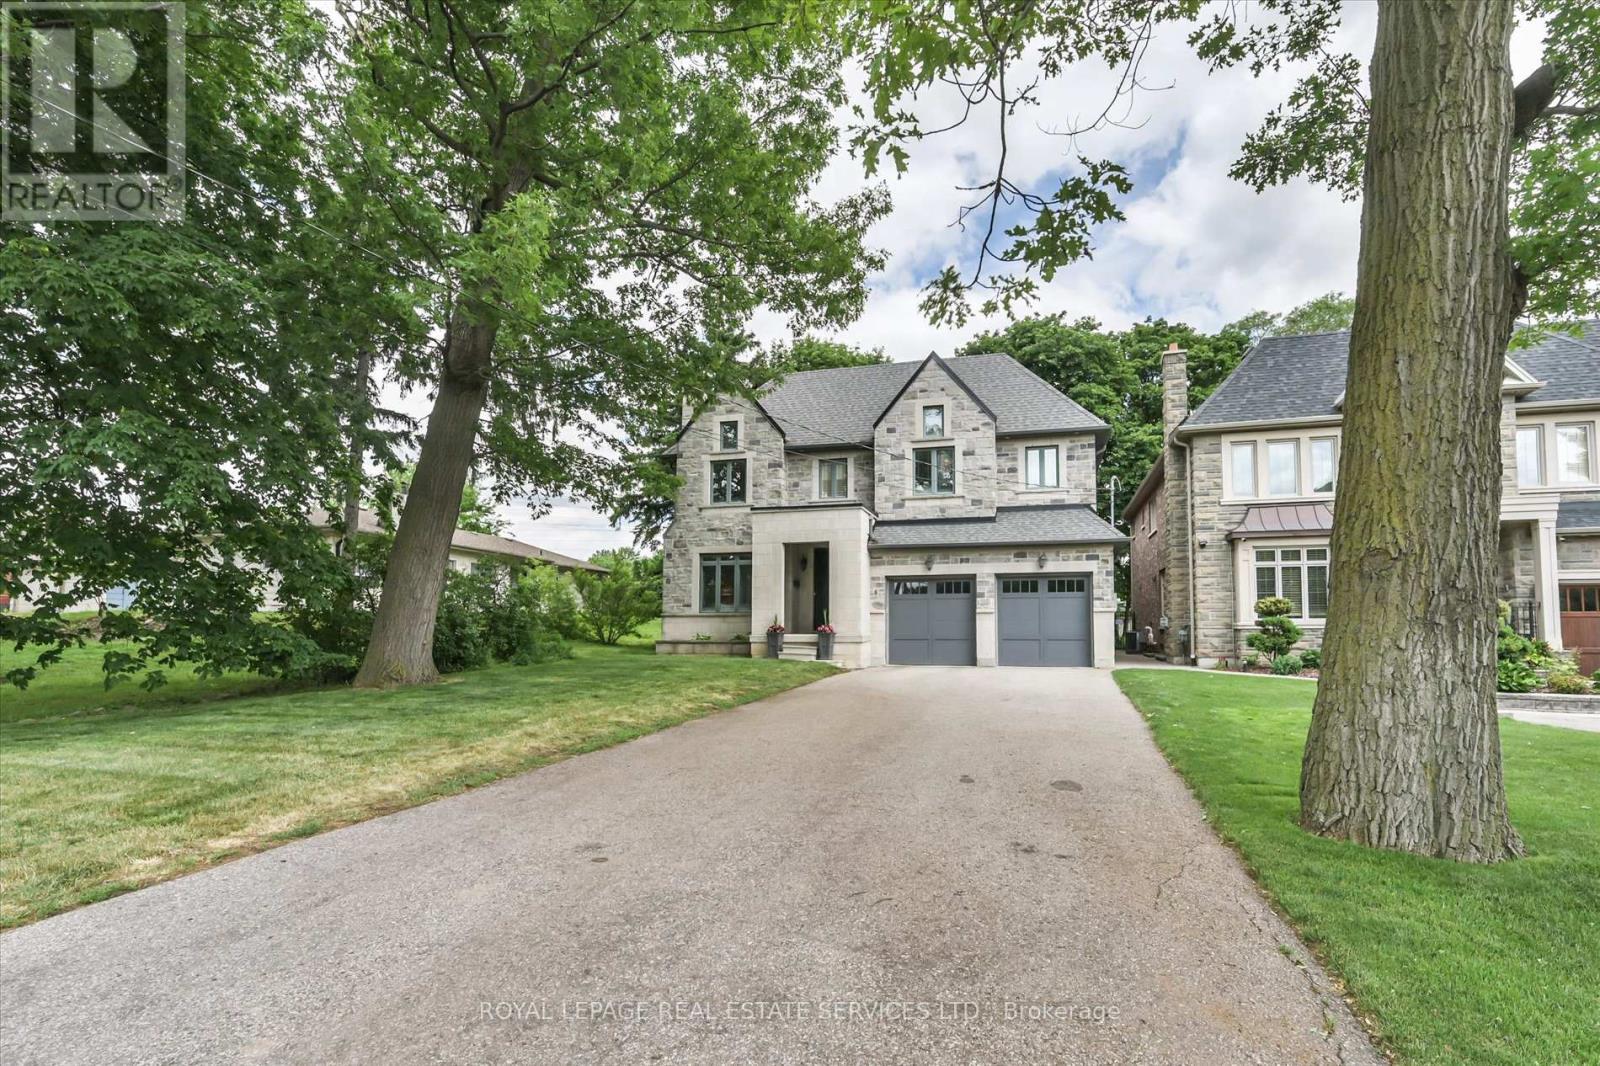
$2,499,900
439 Martin Grove Road
Toronto (Princess-Rosethorn) · MLS # W13689278
4 bed · 4 bath
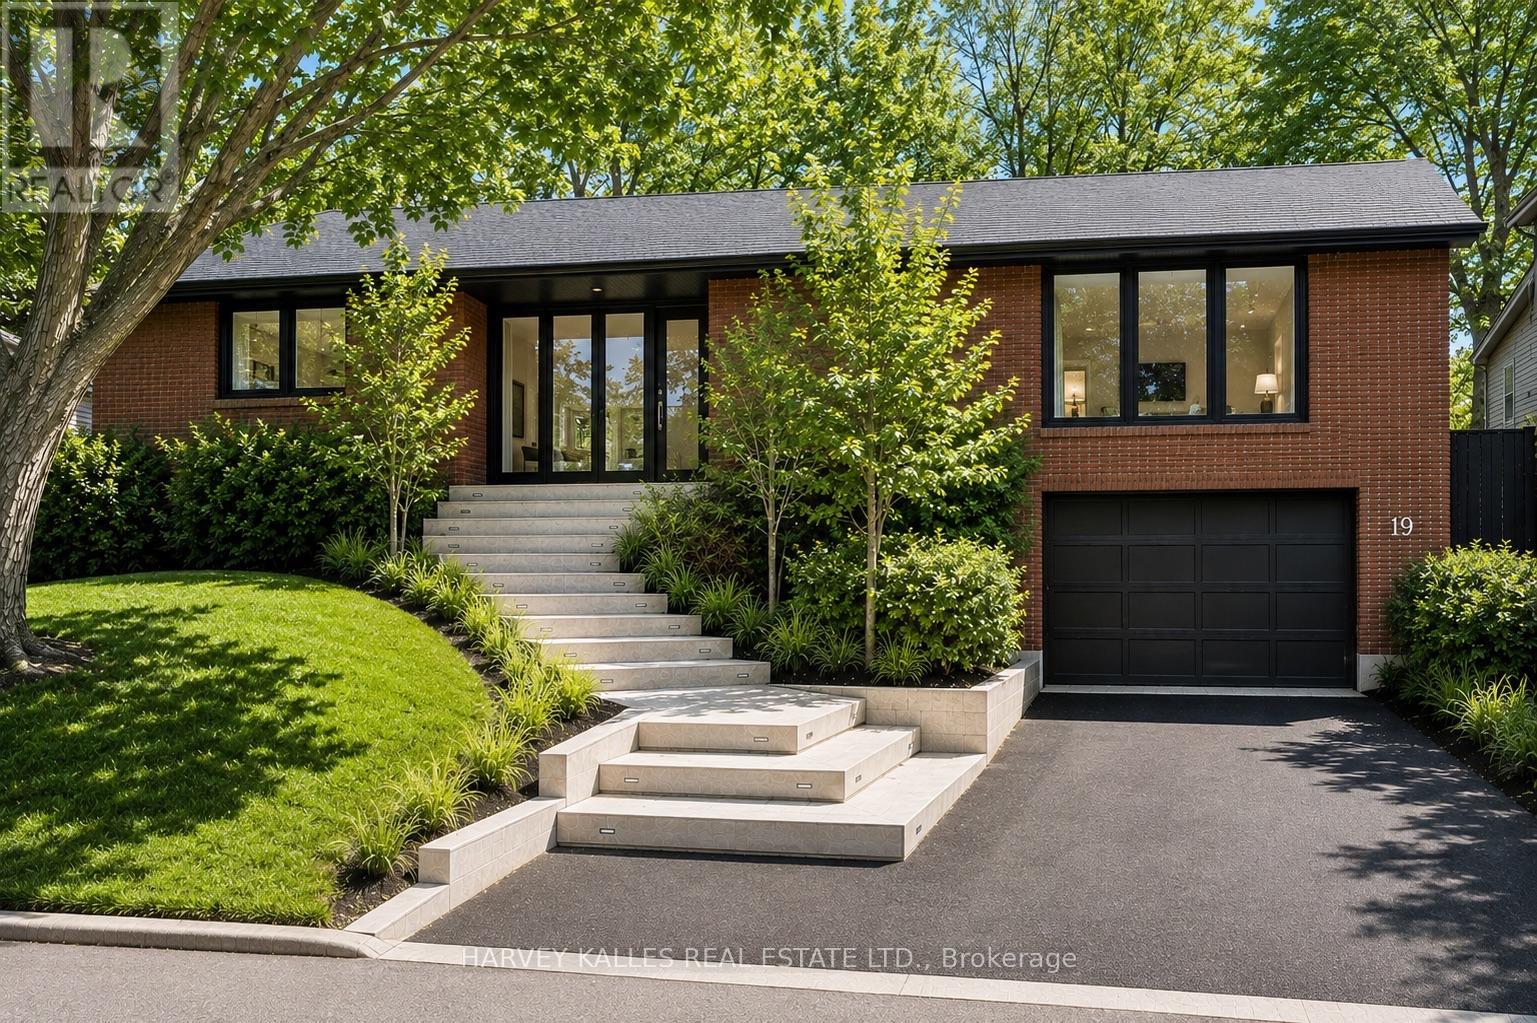
$2,488,000
19 Blair Athol Crescent
Toronto (Princess-Rosethorn) · MLS # W13847458
5 bed · 3 bath
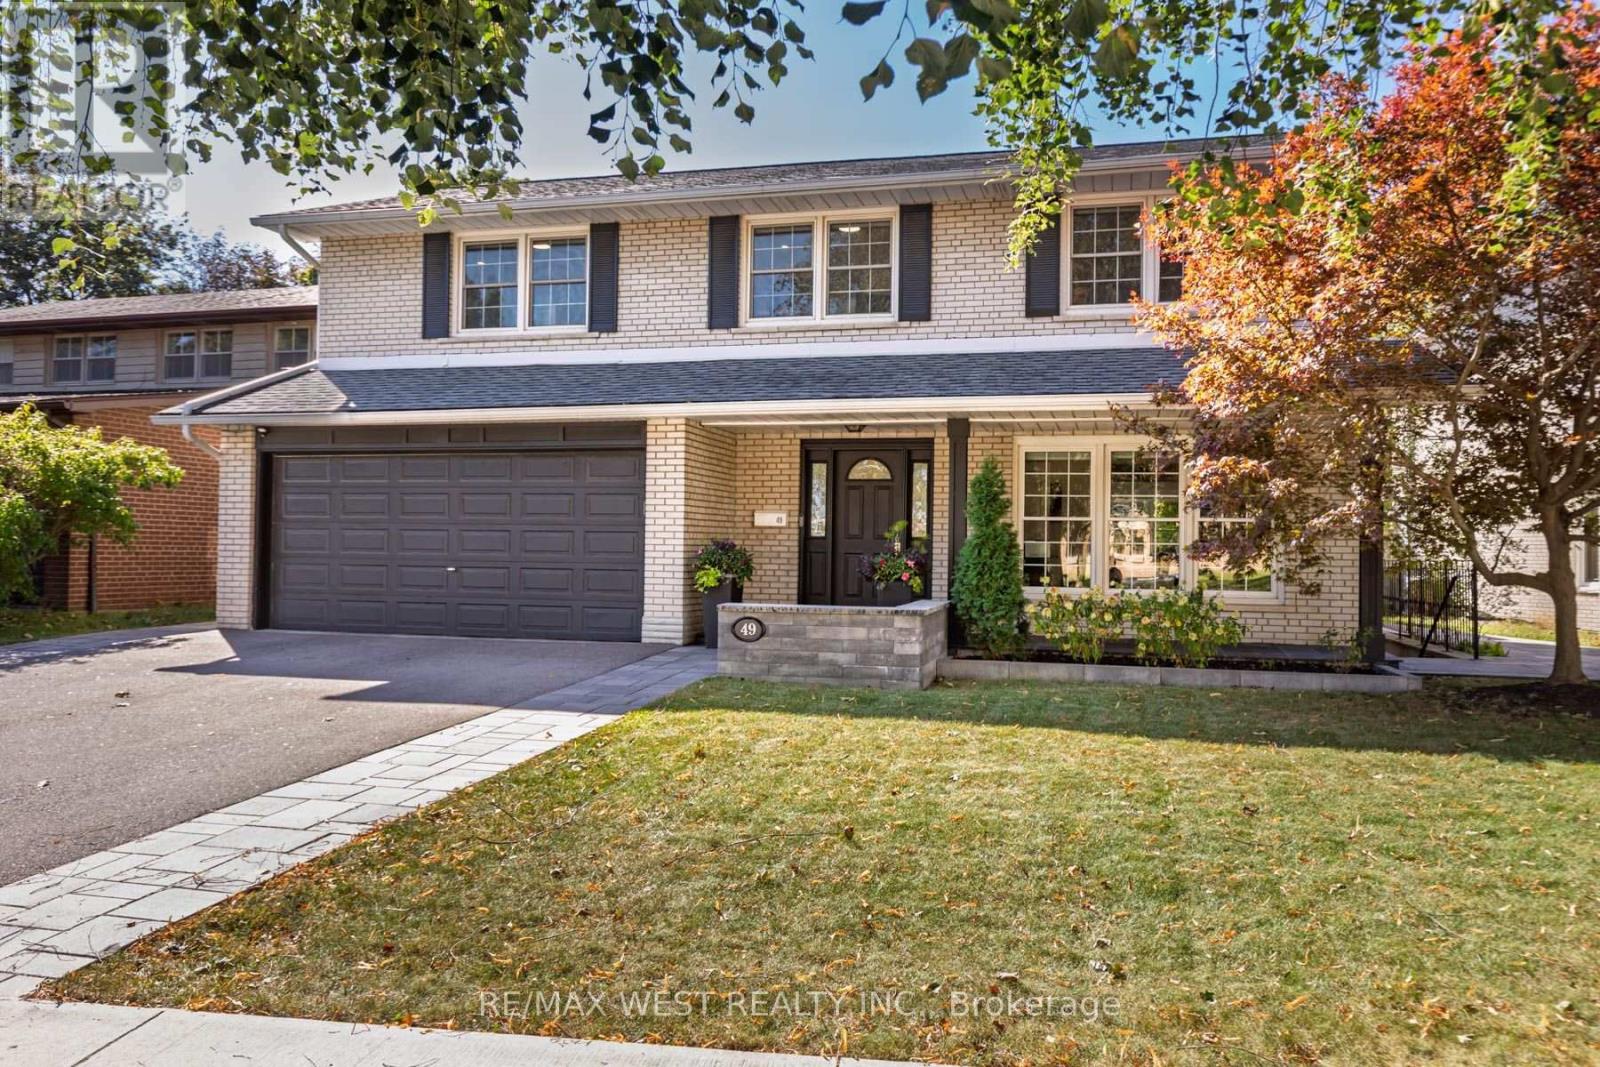
$2,295,000
49 Winterton Drive
Toronto (Princess-Rosethorn) · MLS # W14034596
5 bed · 4 bath