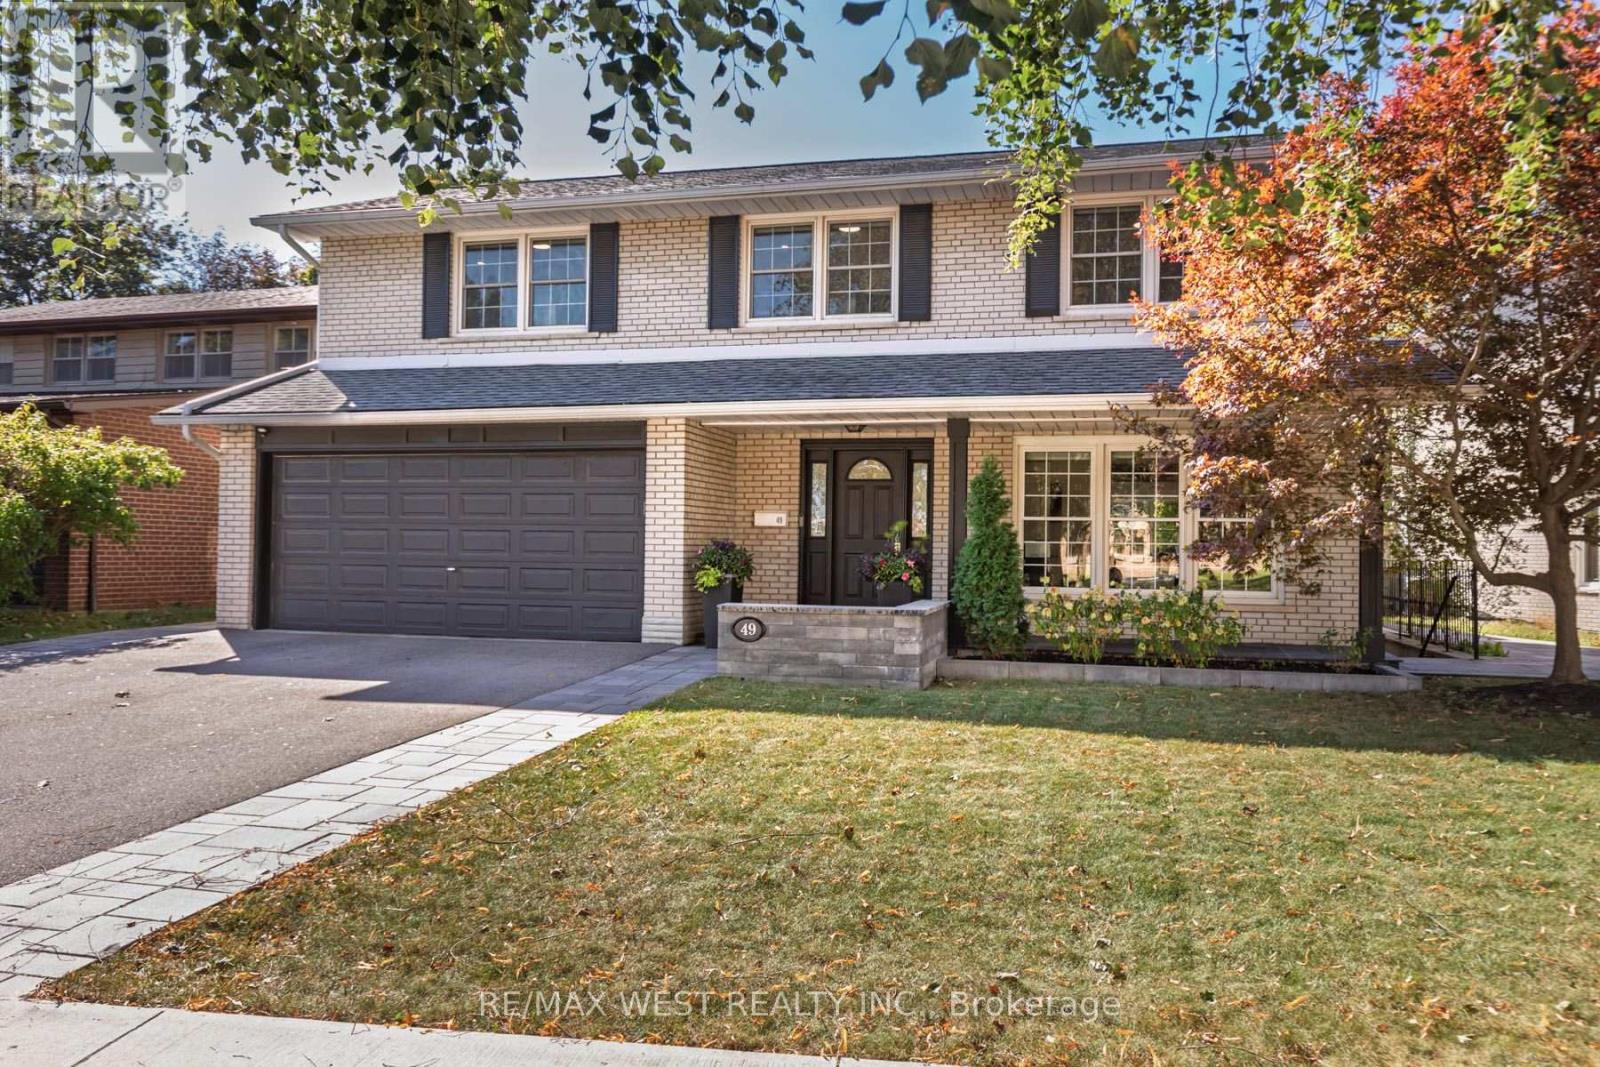
49 Winterton Drive
Toronto (Princess-Rosethorn), Ontario M9B3G8
MLS # W14034596
Property Details
Type
Detached
Beds
5
Baths
4
Status
For Sale
More homes like this
About this property
An exceptional opportunity to own your dream family home in the prestigious Princess-Rosethorn community! This beautifully custom-renovated 4+1 bedroom, 4-bathroom residence showcases exceptional design, superior craftsmanship, and luxurious finishes throughout.The chef-inspired kitchen boasts custom-framed Perola cabinetry, quartz countertops, a stylish backsplash, and an oversized center island overlooking the picturesque backyard and pool. Elegant principal living and dining areas feature a cozy fireplace and custom built-in wall unit, complemented by a dedicated main-floor home office. Upstairs, the spacious primary bedroom suite offers a custom walk-in closet and a spa-like ensuite complete with heated floors.The true highlight is the spectacular private backyard oasis, featuring a sparkling swimming pool and beautifully manicured grounds-an ideal setting for summer entertaining, relaxing poolside, and creating unforgettable family memories.The fully finished lower level is designed for maximum versatility, featuring a spacious family entertainment room, a second home office, and a self-contained nanny suite with its own separate entrance. Perfect for multi-generational living, extended guests, or generating potential rental income!Ideally situated near top-rated schools, parks, and everyday amenities, with convenient access to Highways 427 and 401, TTC transit, and the future Eglinton Crosstown LRT. Just a 10-minute drive to Pearson International Airport. A rare opportunity to enjoy refined family living with an exceptional outdoor retreat in one of Toronto's most desirable neighbourhoods!
Mortgage Estimate
Estimated monthly payment
Calculating…
Estimate only. Taxes, insurance, condo fees, and lender terms are not included.
Monthly costs to verify
Property taxes: about $694/month based on listed annual taxes.
Estimate only. Confirm taxes, condo/maintenance fees, insurance, utilities, and lender terms before making decisions.
Rooms
| Room | Level | Dimensions |
|---|---|---|
| Recreational, Games room | Lower level | 5.87 x 4.98 |
| Bedroom 5 | Lower level | 3.68 x 3.78 |
| Living room | Main level | 3.38 x 3.96 |
| Kitchen | Main level | 5.97 x 3.91 |
| Dining room | Main level | 3.81 x 4.52 |
| Family room | Main level | 3.81 x 3.96 |
| Office | Main level | 3.23 x 3.96 |
| Primary Bedroom | Second level | 4.11 x 3.91 |
| Bedroom 2 | Second level | 2.97 x 3.51 |
| Bedroom 3 | Second level | 2.97 x 4.11 |
| Bedroom 4 | Second level | 3.66 x 3 |
Facts & Location
Parking
4 spaces
Lot Size
73.9 x 122.1 FT
Annual Taxes
$8,333
Listing data
Listing information is provided for personal, non-commercial use and should be independently verified before making real estate decisions.
Last refreshed: Oct 14, 2026 11:45 PM
Explore nearby searches
SEO-friendly searches for this area, property type, and nearby neighbourhoods.
Similar Properties
More nearby listings that may fit the same search.
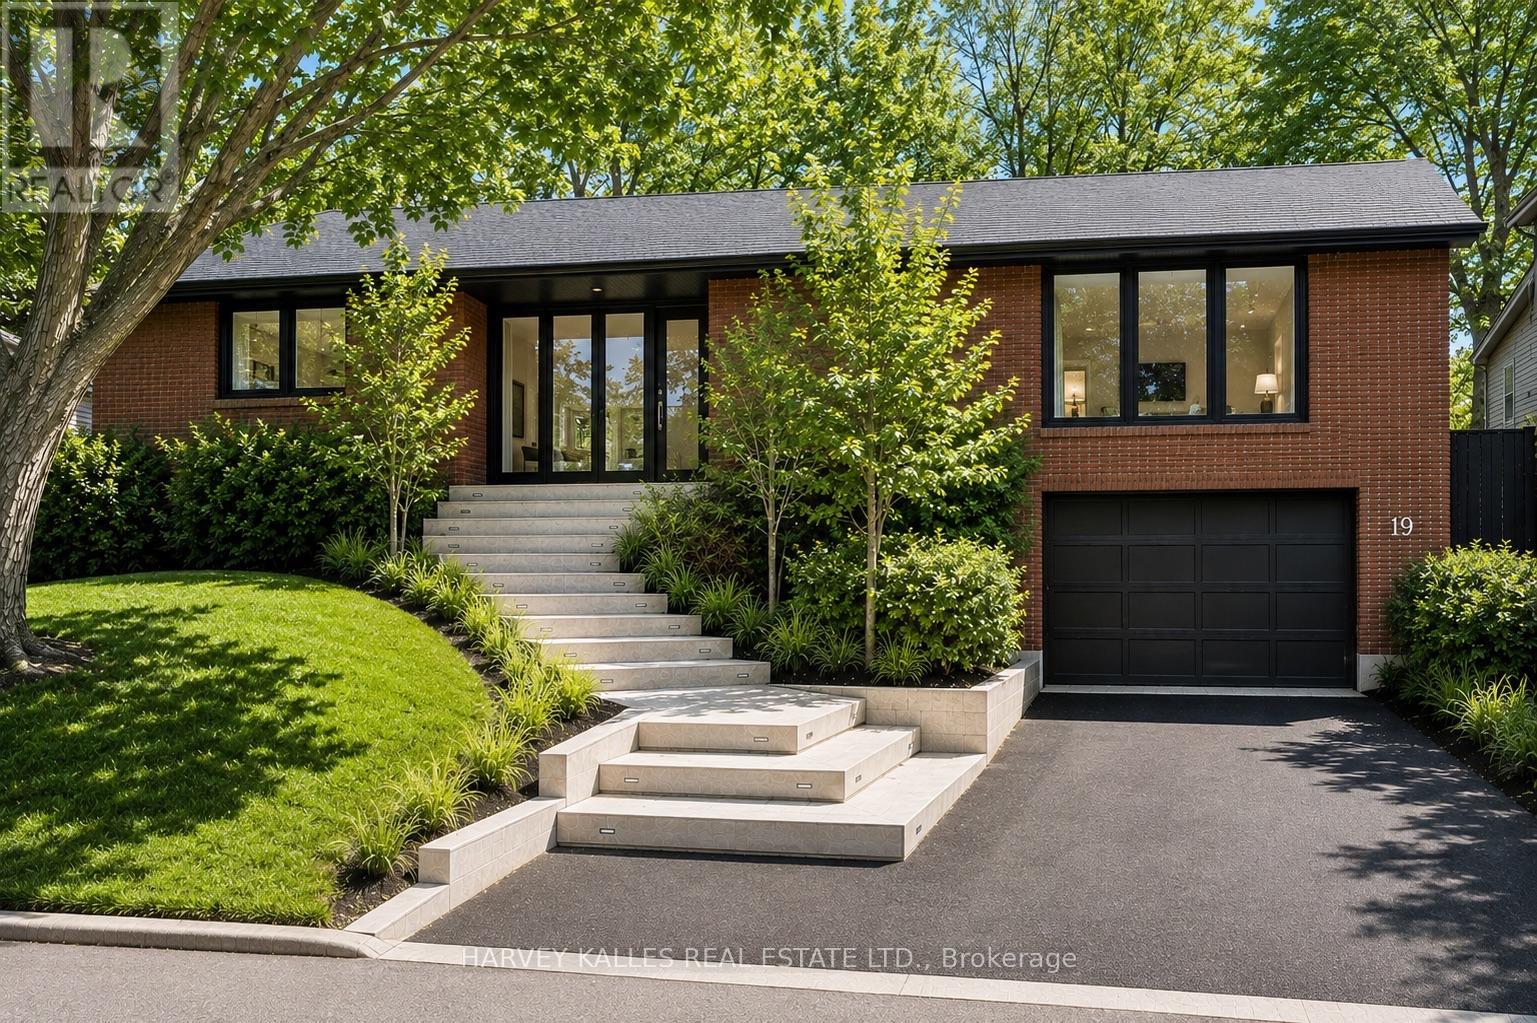
$2,488,000
19 Blair Athol Crescent
Toronto (Princess-Rosethorn) · MLS # W13847458
5 bed · 3 bath
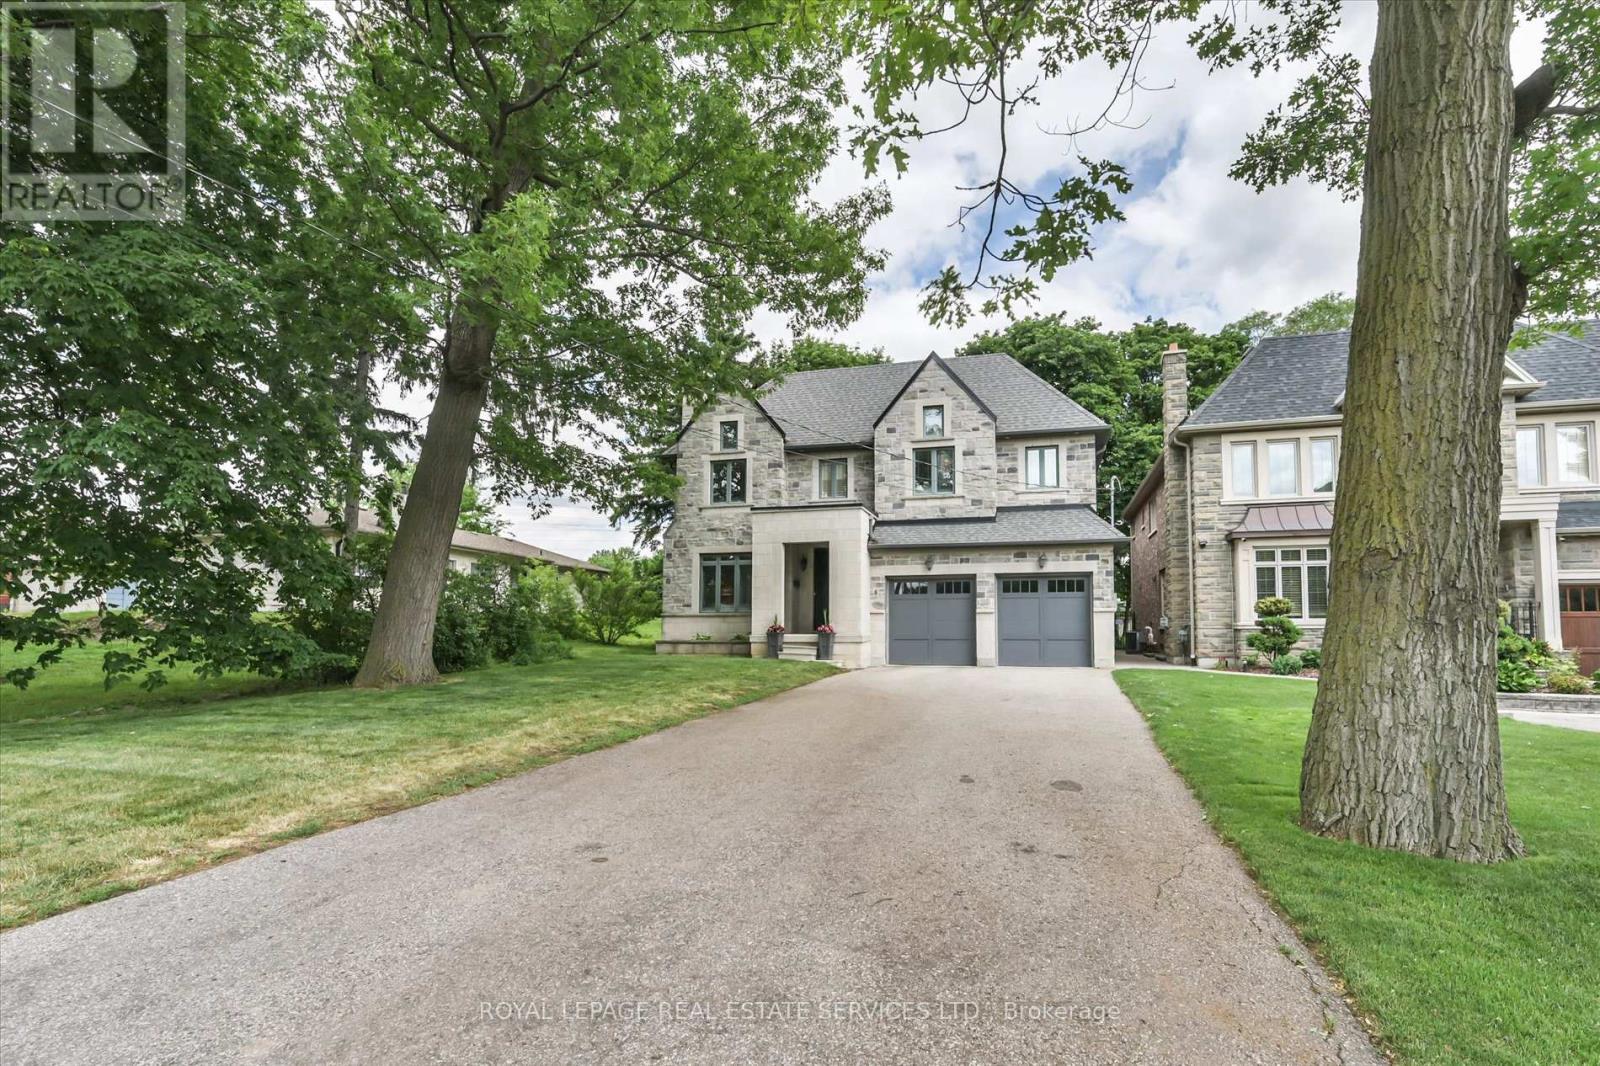
$2,499,900
439 Martin Grove Road
Toronto (Princess-Rosethorn) · MLS # W13689278
4 bed · 4 bath
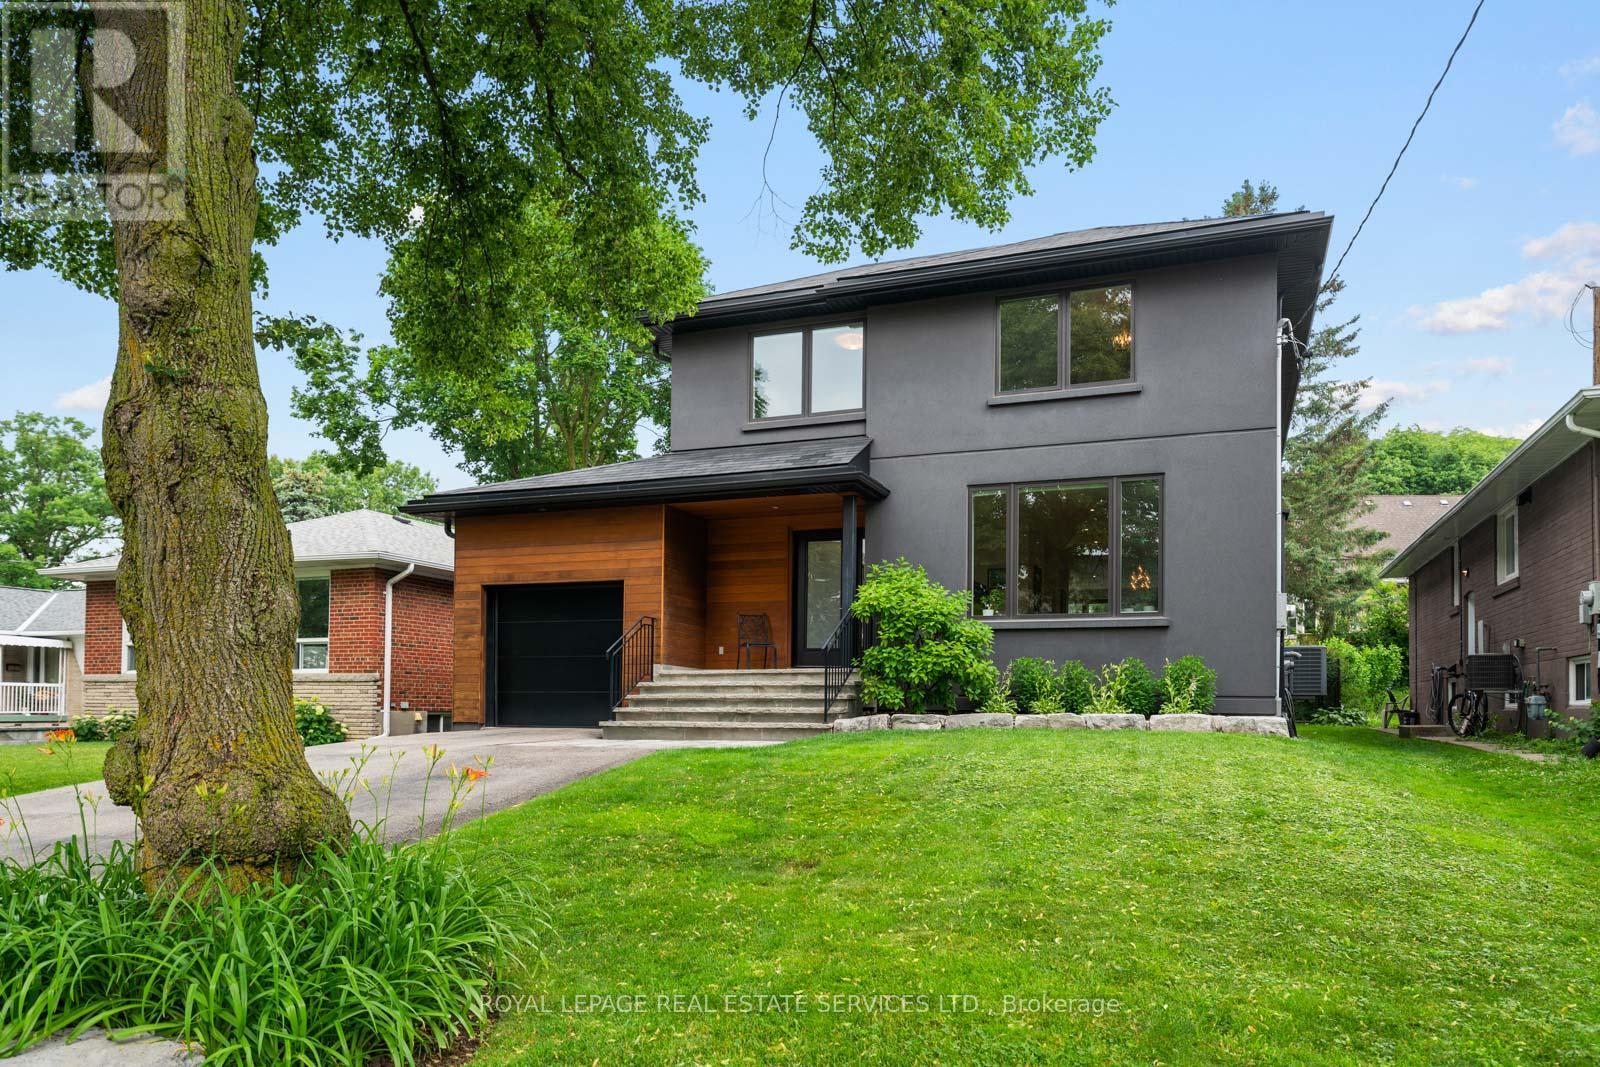
$2,500,000
8 Firwood Crescent
Toronto (Princess-Rosethorn) · MLS # W13528890
4 bed · 4 bath