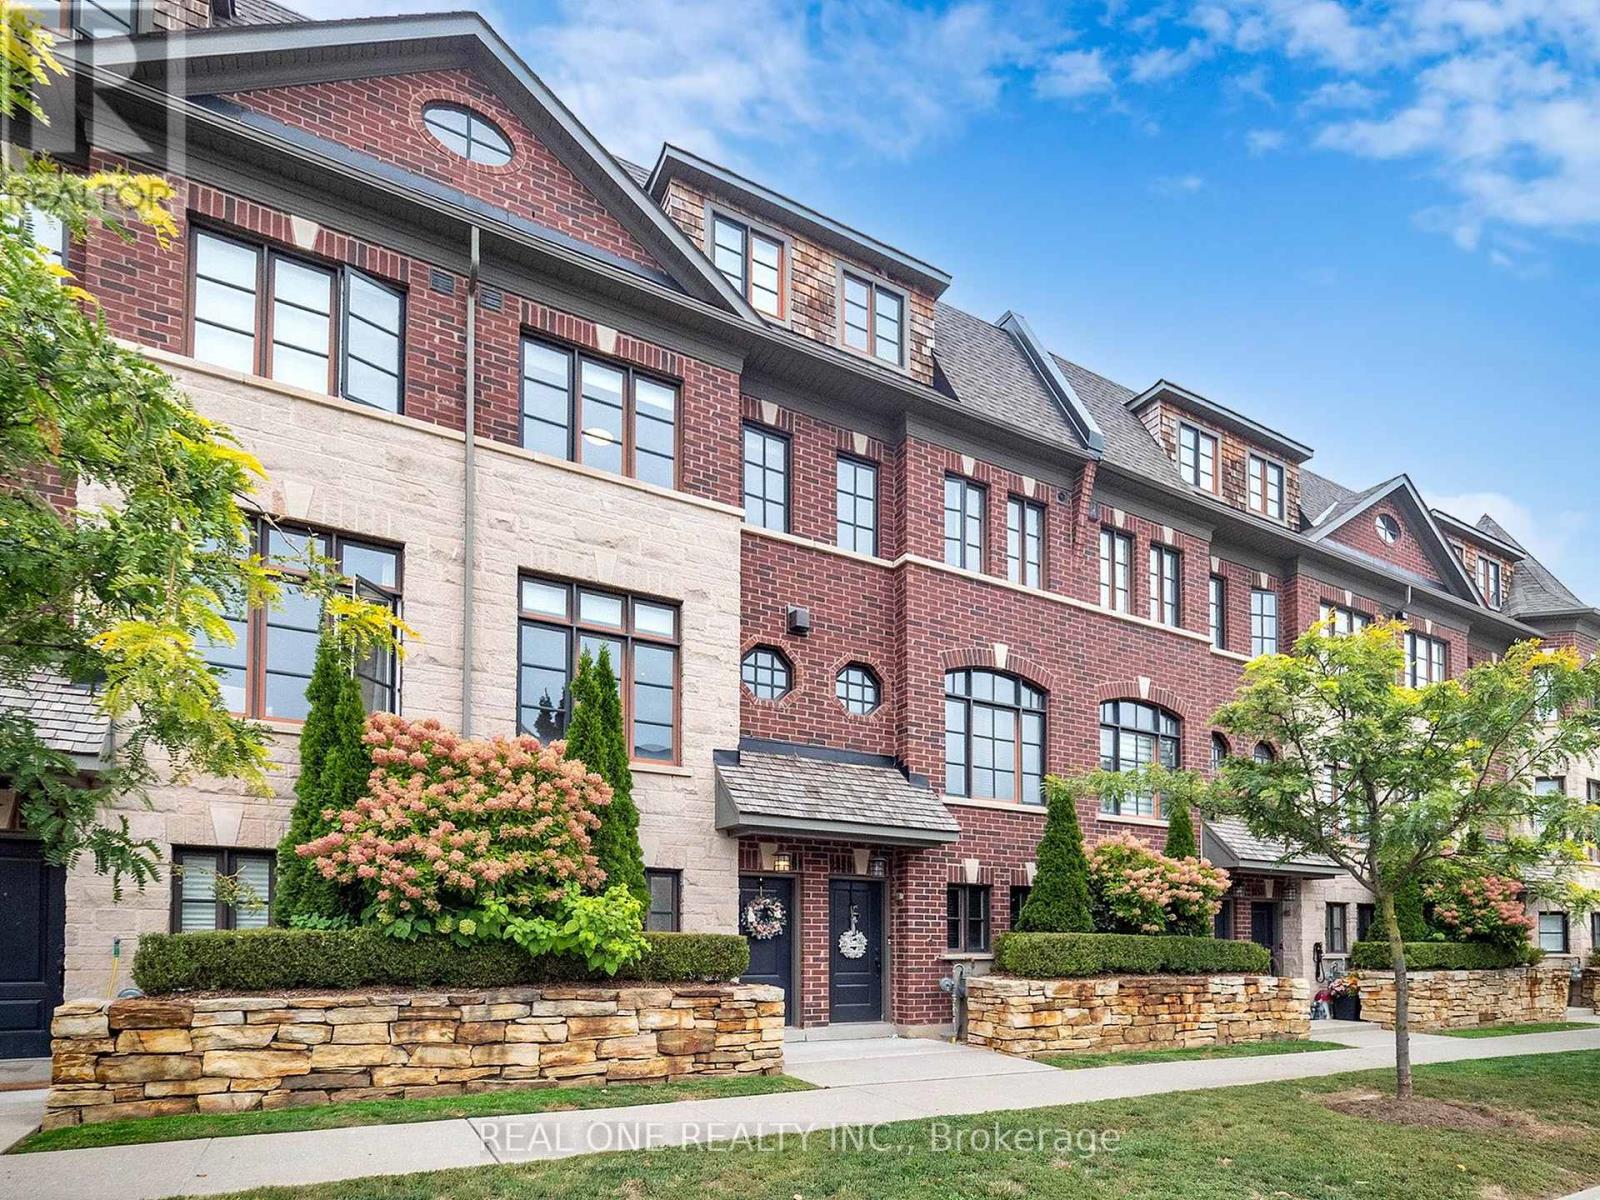
2161 Lillykin Street
Oakville (RO River Oaks), Ontario L6H0N2
MLS # W12777270
Property Details
Type
Townhouse
Beds
3
Baths
3
Status
For Sale
More homes like this
About this property
Immaculately maintained luxury freehold townhome in the prestigious River Oaks community! The Fairmount model boasts approx. 2,000 sq. ft. of stylish open-concept living, perfect for first-time buyers or families.Main floor highlights include soaring 9.5 ft ceilings, heated foyer floors, modern LED lighting throughout, pot lights, a cozy gas fireplace, and a gourmet kitchen with granite counters and walk-out to a private patio. Classic oak staircase adds warmth and elegance.Enjoy carefree living with a low monthly road maintenance fee of $177.66, covering landscaping and snow removal, offering excellent flexibility.A rare opportunity to own a beautifully upgraded home in one of Oakville's most sought-after neighborhoods.
Mortgage Estimate
Estimated monthly payment
Calculating…
Estimate only. Taxes, insurance, condo fees, and lender terms are not included.
Monthly costs to verify
Property taxes: about $407/month based on listed annual taxes.
Estimate only. Confirm taxes, condo/maintenance fees, insurance, utilities, and lender terms before making decisions.
Rooms
| Room | Level | Dimensions |
|---|---|---|
| Office | Ground level | 2.69 x 2.29 |
| Kitchen | Ground level | 4.01 x 3.96 |
| Dining room | Main level | 3.35 x 2.95 |
| Living room | Main level | 4.82 x 4.01 |
| Bedroom 2 | Second level | 4.01 x 3.96 |
| Bedroom 3 | Second level | 4.01 x 3.23 |
| Primary Bedroom | Third level | 6.65 x 4.01 |
| Laundry room | Second level | 1.9 x 1.5 |
| Foyer | Ground level | 1.8 x 1.9 |
Facts & Location
Interior Size
2,000 sq ft
Parking
2 spaces
Lot Size
14 x 58 FT
Annual Taxes
$4,888
Listing data
Listing information is provided for personal, non-commercial use and should be independently verified before making real estate decisions.
Last refreshed: Aug 17, 2026 3:18 AM
Explore nearby searches
SEO-friendly searches for this area, property type, and nearby neighbourhoods.
Similar Properties
More nearby listings that may fit the same search.

$1,046,146
Unit 56 - 2150 Trafalgar Road
Oakville (RO River Oaks) · MLS # W12760952
3 bed · 3 bath
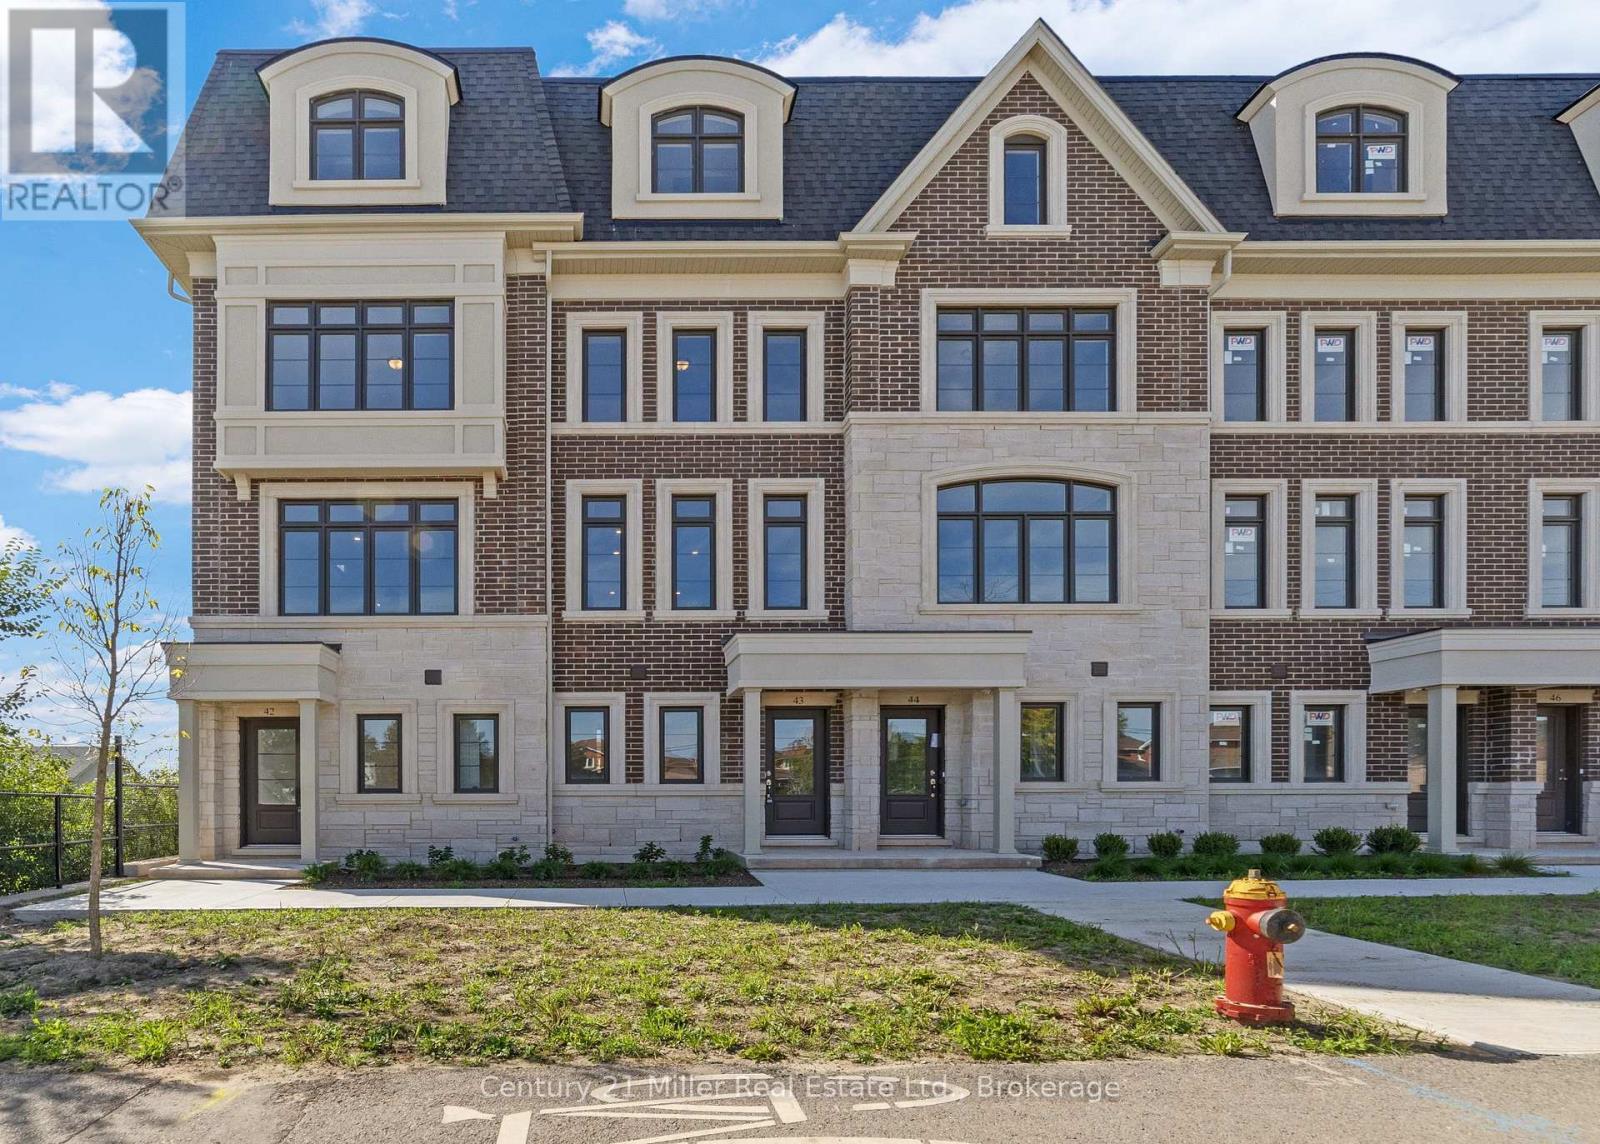
$1,038,505
Unit 43 - 2140 Trafalgar Road
Oakville (RO River Oaks) · MLS # W12609678
3 bed · 3 bath
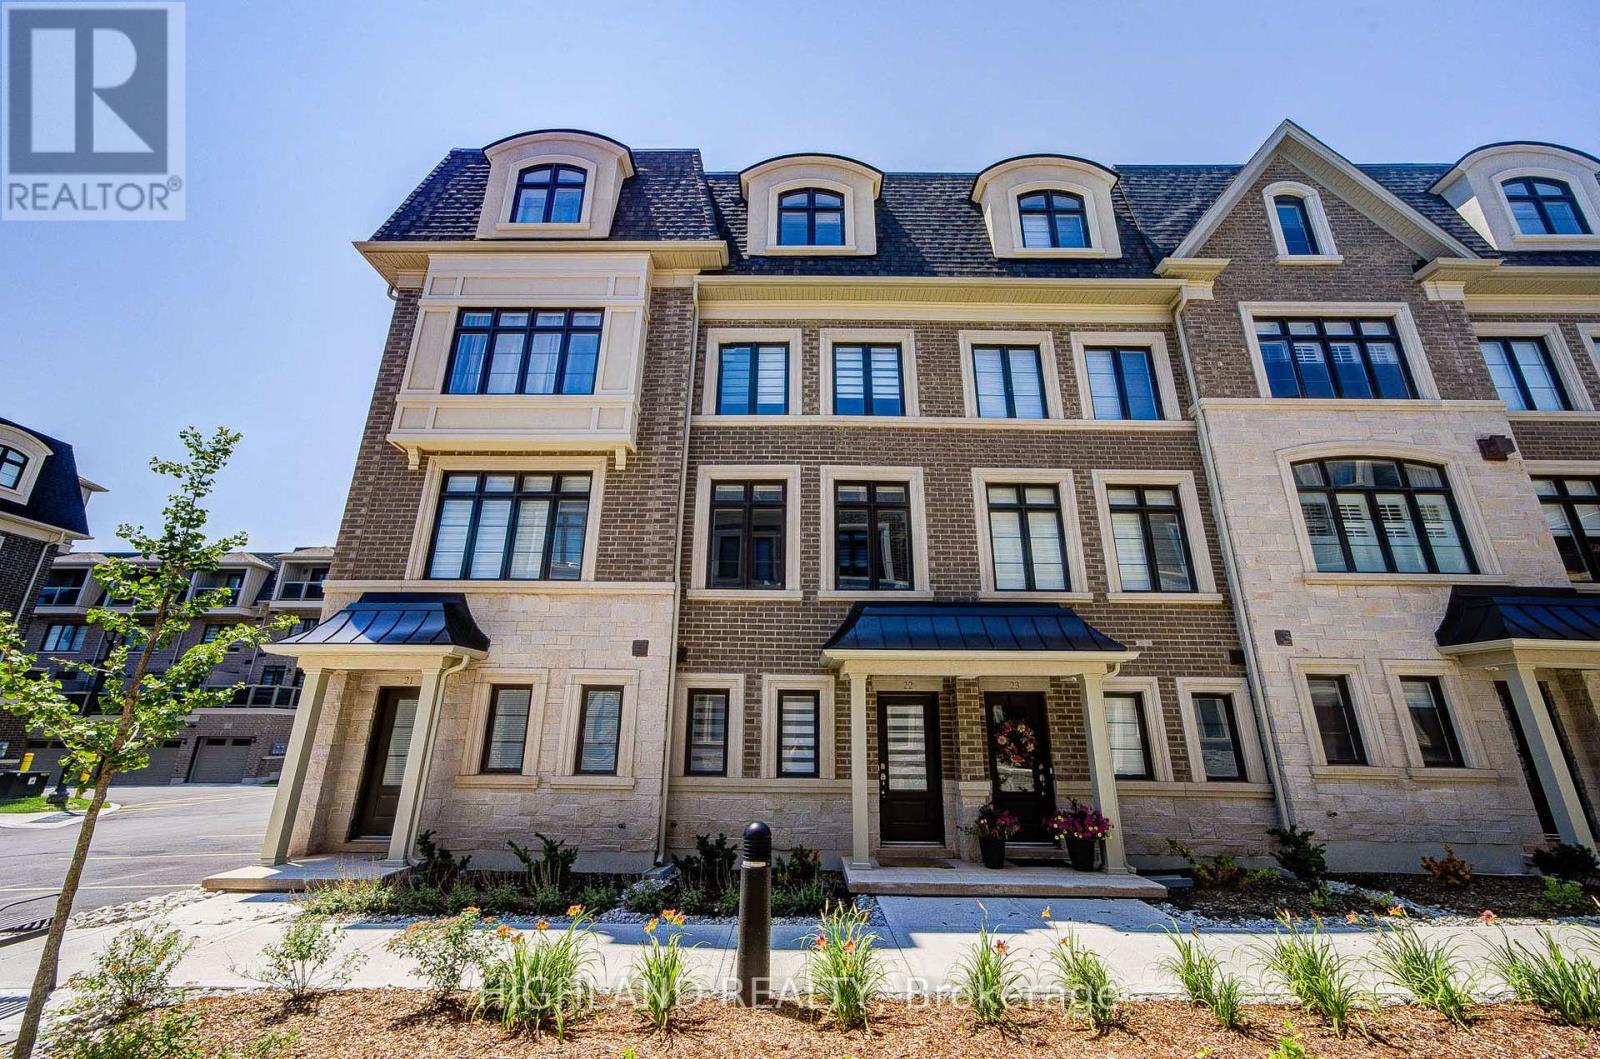
$1,069,000
270 Melody Common
Oakville (RO River Oaks) · MLS # W13562156
3 bed · 3 bath