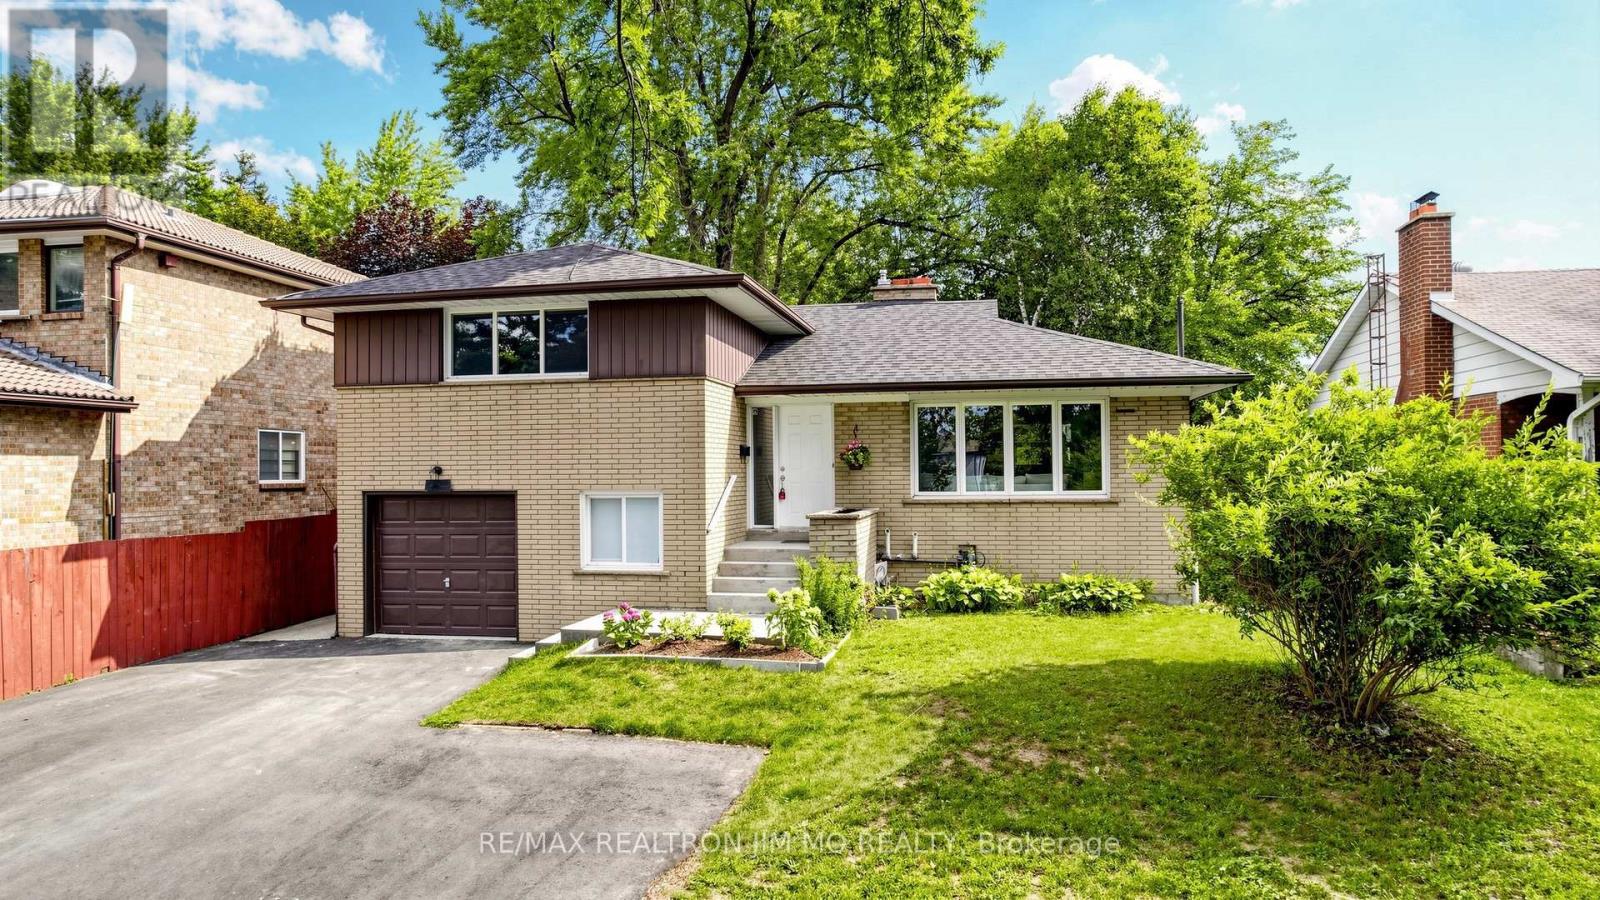
2571 Kennedy Road
Toronto (Tam O'Shanter-Sullivan), Ontario M1T3H4
MLS # E13685638
Property Details
Type
Detached
Beds
5
Baths
3
Status
For Sale
More homes like this
About this property
Rarely Offered 4-Level Side Split Featuring 4 Bedrooms & 3 Bathrooms, Situated On An Expansive Lot With Beautiful Golf Course Views. $$$ Spent On Extensive Renovations Including A Brand New Kitchen With Brand New Kitchen Cabinets, Quartz Countertops & New Stainless Steel Appliances, Brand New Vinyl Flooring Throughout, Freshly Painted Throughout, Updated Stairs & Railings, Pot Lights, Modern Light Fixtures & Renovated 5-pc Bathroom. Bright & Spacious Bedrooms With Large Windows. Lower-Level Features A Family Room With Walkout To The Backyard, Plus A Bedroom & 3-Pc Bath. Basement Offers A Versatile Bachelor/Studio-Style Space With Kitchen, 3-Pc Bath & Brick Fireplace. Separate Entrance-Ideal For Extended Family, Guests Or Additional Living Space. Extra-Long Driveway With Parking For Up To 6 Cars. Expansive Backyard With Plenty Of Room For Outdoor Enjoyment & Entertaining. Excellent Location Steps To TTC, Schools, Shopping, Mall, Parks & Amenities. Move-In Ready With A Functional Layout & Numerous Updates. Don't Miss This Opportunity!
Mortgage Estimate
Estimated monthly payment
Calculating…
Estimate only. Taxes, insurance, condo fees, and lender terms are not included.
Monthly costs to verify
Property taxes: about $506/month based on listed annual taxes.
Estimate only. Confirm taxes, condo/maintenance fees, insurance, utilities, and lender terms before making decisions.
Rooms
| Room | Level | Dimensions |
|---|---|---|
| Living room | Ground level | 4.86 x 3.77 |
| Bathroom | Basement | 2 x 1.9 |
| Dining room | Ground level | 3.02 x 3.89 |
| Kitchen | Ground level | 4.5 x 3.14 |
| Primary Bedroom | Upper Level | 4.59 x 3.97 |
| Bedroom 2 | Upper Level | 3.5 x 2.97 |
| Bedroom 3 | Upper Level | 3.68 x 3.06 |
| Bedroom 5 | Lower level | 4.09 x 2 |
| Bedroom 4 | Lower level | 4.21 x 4.09 |
| Recreational, Games room | Basement | 6.52 x 3.2 |
| Utility room | Basement | 6.51 x 3.98 |
Facts & Location
Parking
7 spaces
Lot Size
56 x 133 FT
Annual Taxes
$6,078
Listing data
Listing information is provided for personal, non-commercial use and should be independently verified before making real estate decisions.
Last refreshed: Oct 4, 2026 4:00 AM
Explore nearby searches
SEO-friendly searches for this area, property type, and nearby neighbourhoods.
Similar Properties
More nearby listings that may fit the same search.
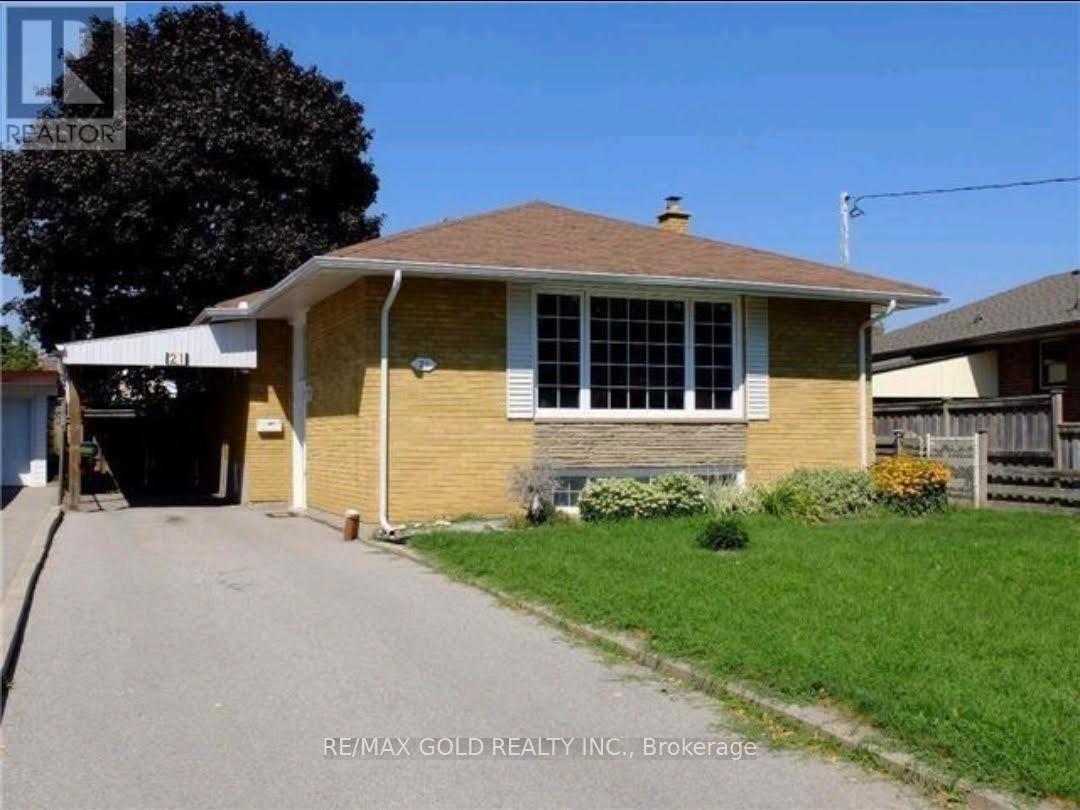
$999,900
21 Earlton Road
Toronto (Tam O'Shanter-Sullivan) · MLS # E13540398
4 bed · 2 bath
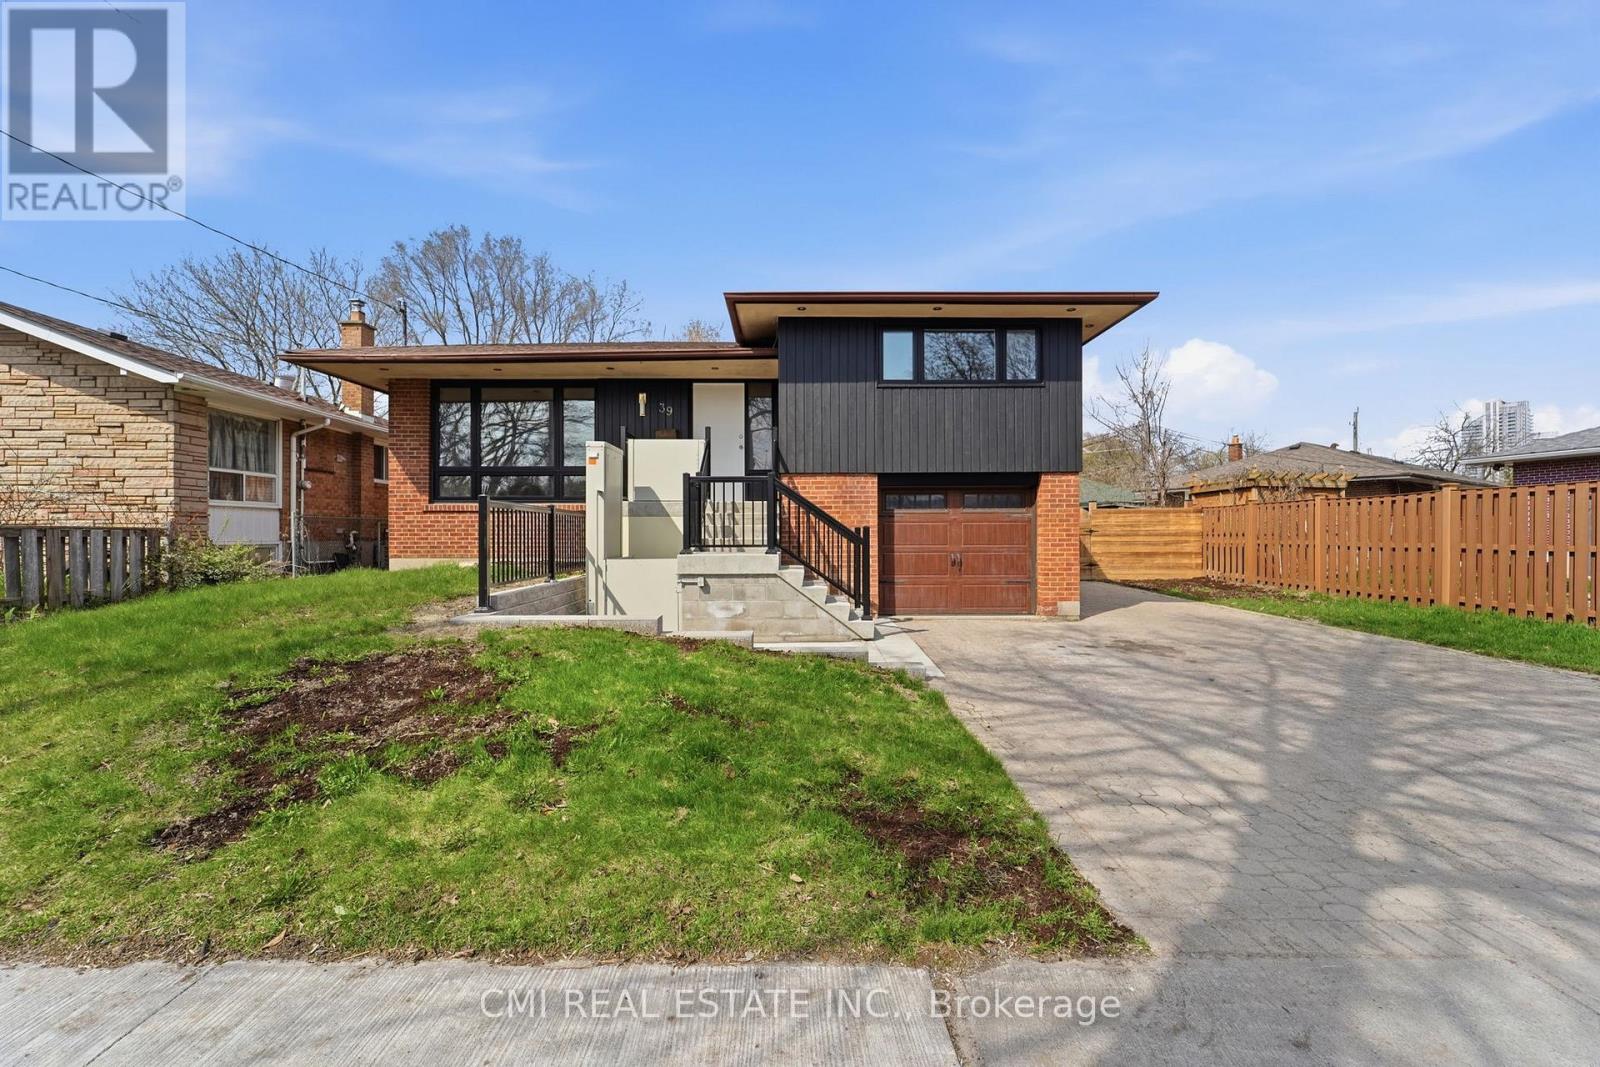
$995,000
39 Earlton Road
Toronto (Tam O'Shanter-Sullivan) · MLS # E13827928
6 bed · 3 bath
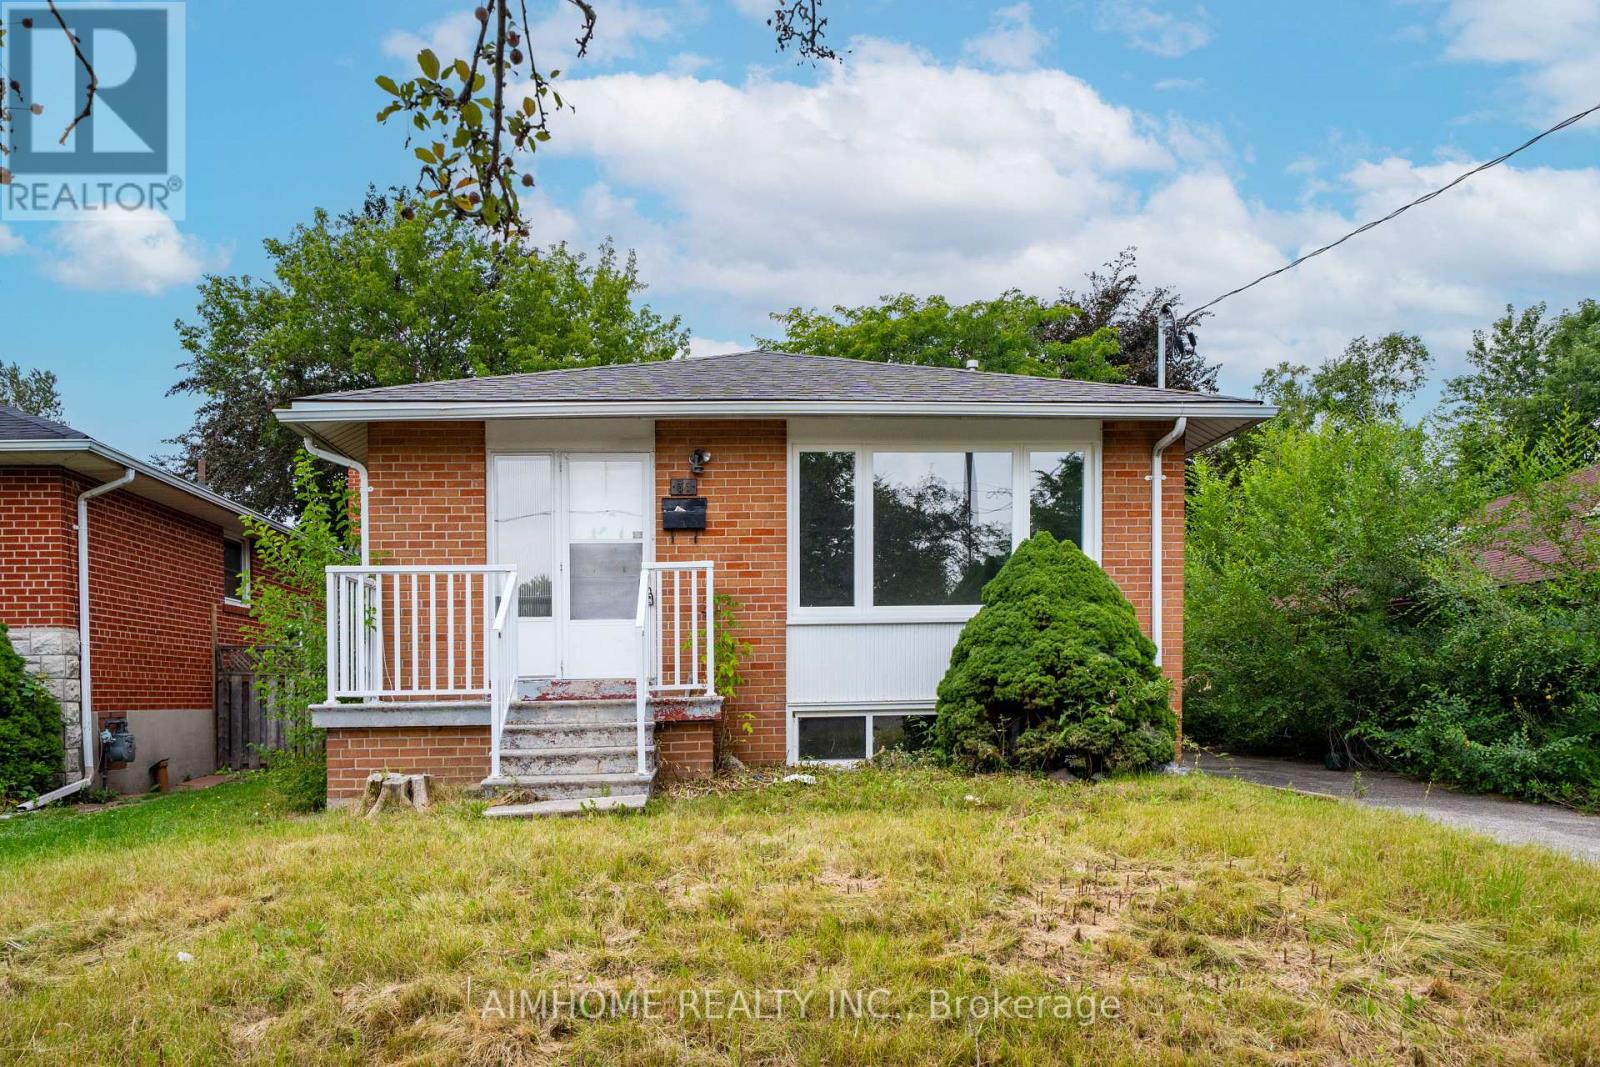
$955,000
36 Moraine Hill Drive
Toronto (Tam O'Shanter-Sullivan) · MLS # E13669734
5 bed · 2 bath