Videos & Virtual Tours
Open available video, 3D tour, or virtual-tour media for this listing.
265 Chatfield Drive
Vaughan (Vellore Village), Ontario L4H3R8
MLS # N13492630
Property Details
Type
Detached
Beds
6
Baths
5
Status
For Sale
More homes like this
About this property
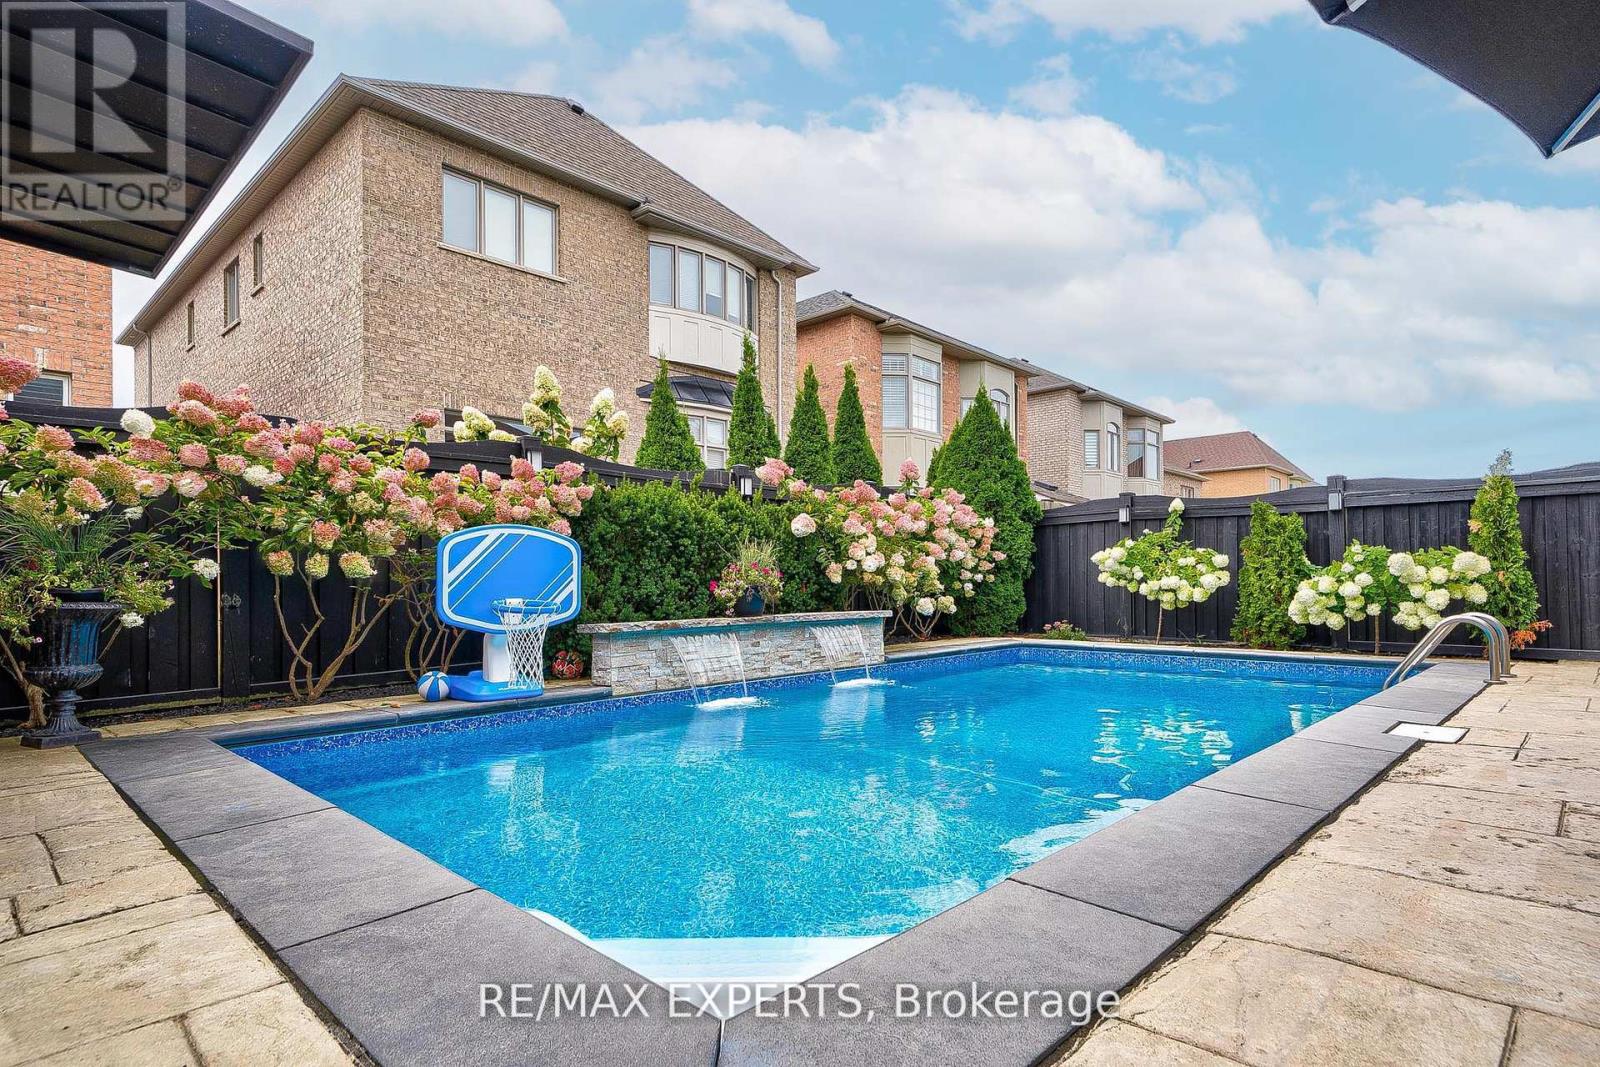
Stunning Fully Renovated Home in the Heart of Vaughan! ** Prime Location **Welcome to this beautifully updated home featuring 4 spacious bedrooms + den and 4 bathrooms, perfect for families of all sizes.The fully finished basement unit includes an additional 2 bedrooms + den, a full kitchen, Living room and 1 bathroom (ensuite), offering great potential for a rental income or multi-generational living or just enjoy the additional living space. Enjoy your private backyard oasis, complete with a inground pool, gazebo, and outdoor BBQ area, perfect for entertaining or relaxing with family and friends. With a two-car garage and a total of 4 parking spots, convenience is key. This Home has it all !!Located just minutes from Vaughan Mills Mall, Canada's Wonderland, top schools, major shopping, dining and transit. This home is in the perfect location! Don't miss out-book your showing today!
Mortgage Estimate
Estimated monthly payment
Calculating…
Estimate only. Taxes, insurance, condo fees, and lender terms are not included.
Monthly costs to verify
Property taxes: about $653/month based on listed annual taxes.
Estimate only. Confirm taxes, condo/maintenance fees, insurance, utilities, and lender terms before making decisions.
Rooms
| Room | Level | Dimensions |
|---|---|---|
| Kitchen | Main level | 5.3 x 3.98 |
| Family room | Main level | 6.4 x 3.38 |
| Bedroom 5 | Second level | 4.82 x 3.36 |
| Bedroom | Basement | 2.98 x 4.83 |
| Partial bathroom | Main level | 1.75 x 1.45 |
| Living room | Basement | 3.99 x 5.38 |
| Den | Basement | 4.39 x 2.92 |
| Laundry room | Basement | 0 x 0 |
| Dining room | Main level | 3.35 x 5.18 |
| Laundry room | Main level | 2.46 x 3.1 |
| Primary Bedroom | Second level | 5.8 x 5.5 |
| Bedroom 2 | Second level | 3.37 x 3.11 |
| Bedroom 3 | Second level | 3.68 x 3.11 |
| Bedroom 4 | Second level | 5.19 x 3.95 |
| Den | Second level | 3.64 x 3.1 |
| Kitchen | Basement | 3.36 x 4.28 |
Facts & Location
Parking
4 spaces
Lot Size
41.1 x 105.1 FT
Annual Taxes
$7,830
Listing data
Listing information is provided for personal, non-commercial use and should be independently verified before making real estate decisions.
Last refreshed: Oct 1, 2026 3:33 AM
Explore nearby searches
SEO-friendly searches for this area, property type, and nearby neighbourhoods.
Similar Properties
More nearby listings that may fit the same search.
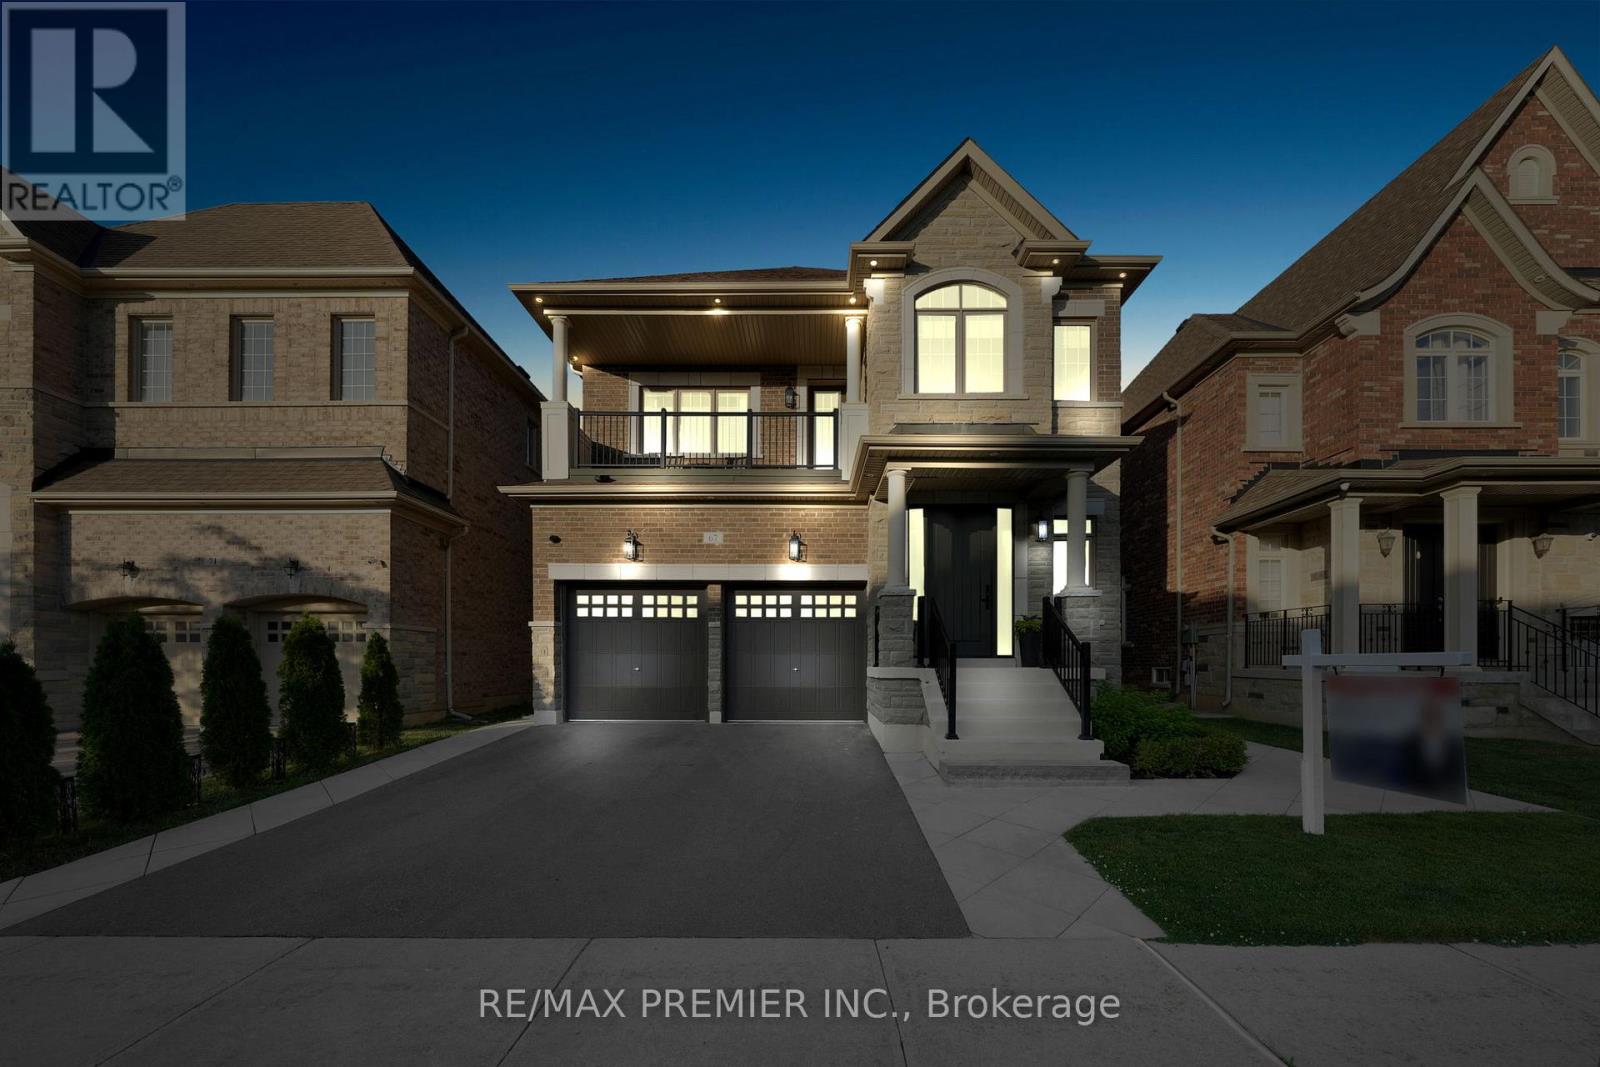
$1,999,999
67 Garyscholl Road
Vaughan (Vellore Village) · MLS # N13518872
5 bed · 4 bath · 3,300 sq ft
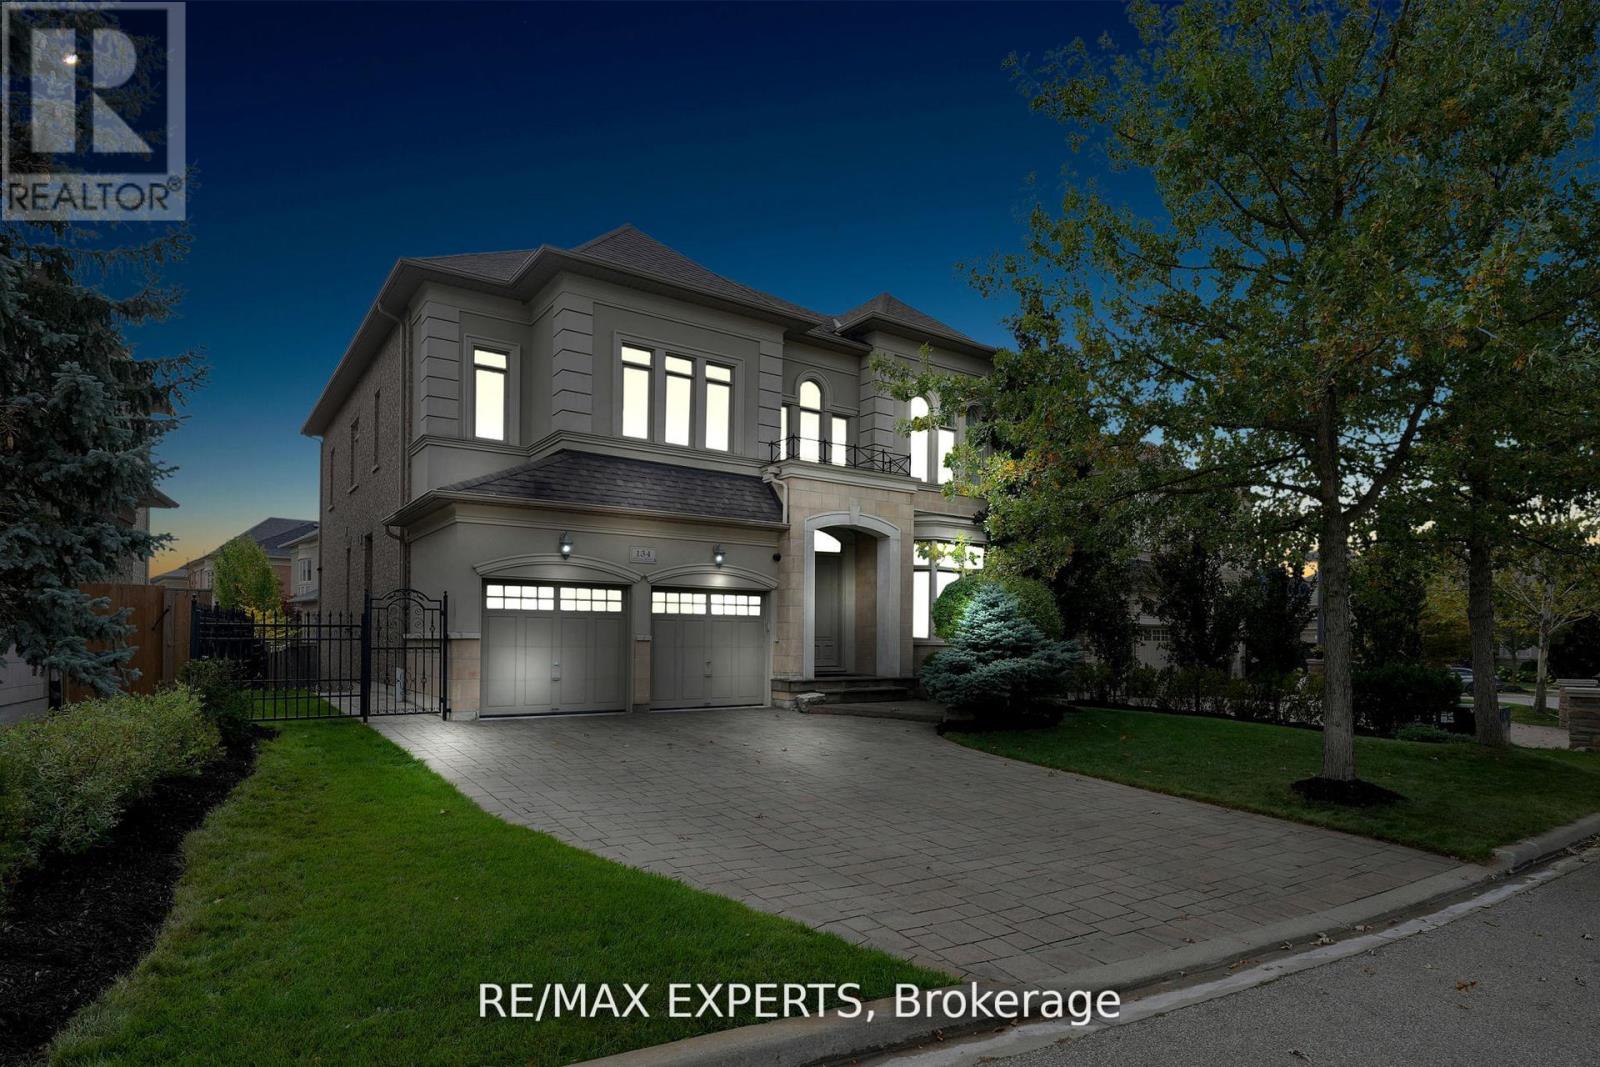
$1,999,000
134 Orleans Circle
Vaughan (Vellore Village) · MLS # N13231190
5 bed · 5 bath · 4,000 sq ft
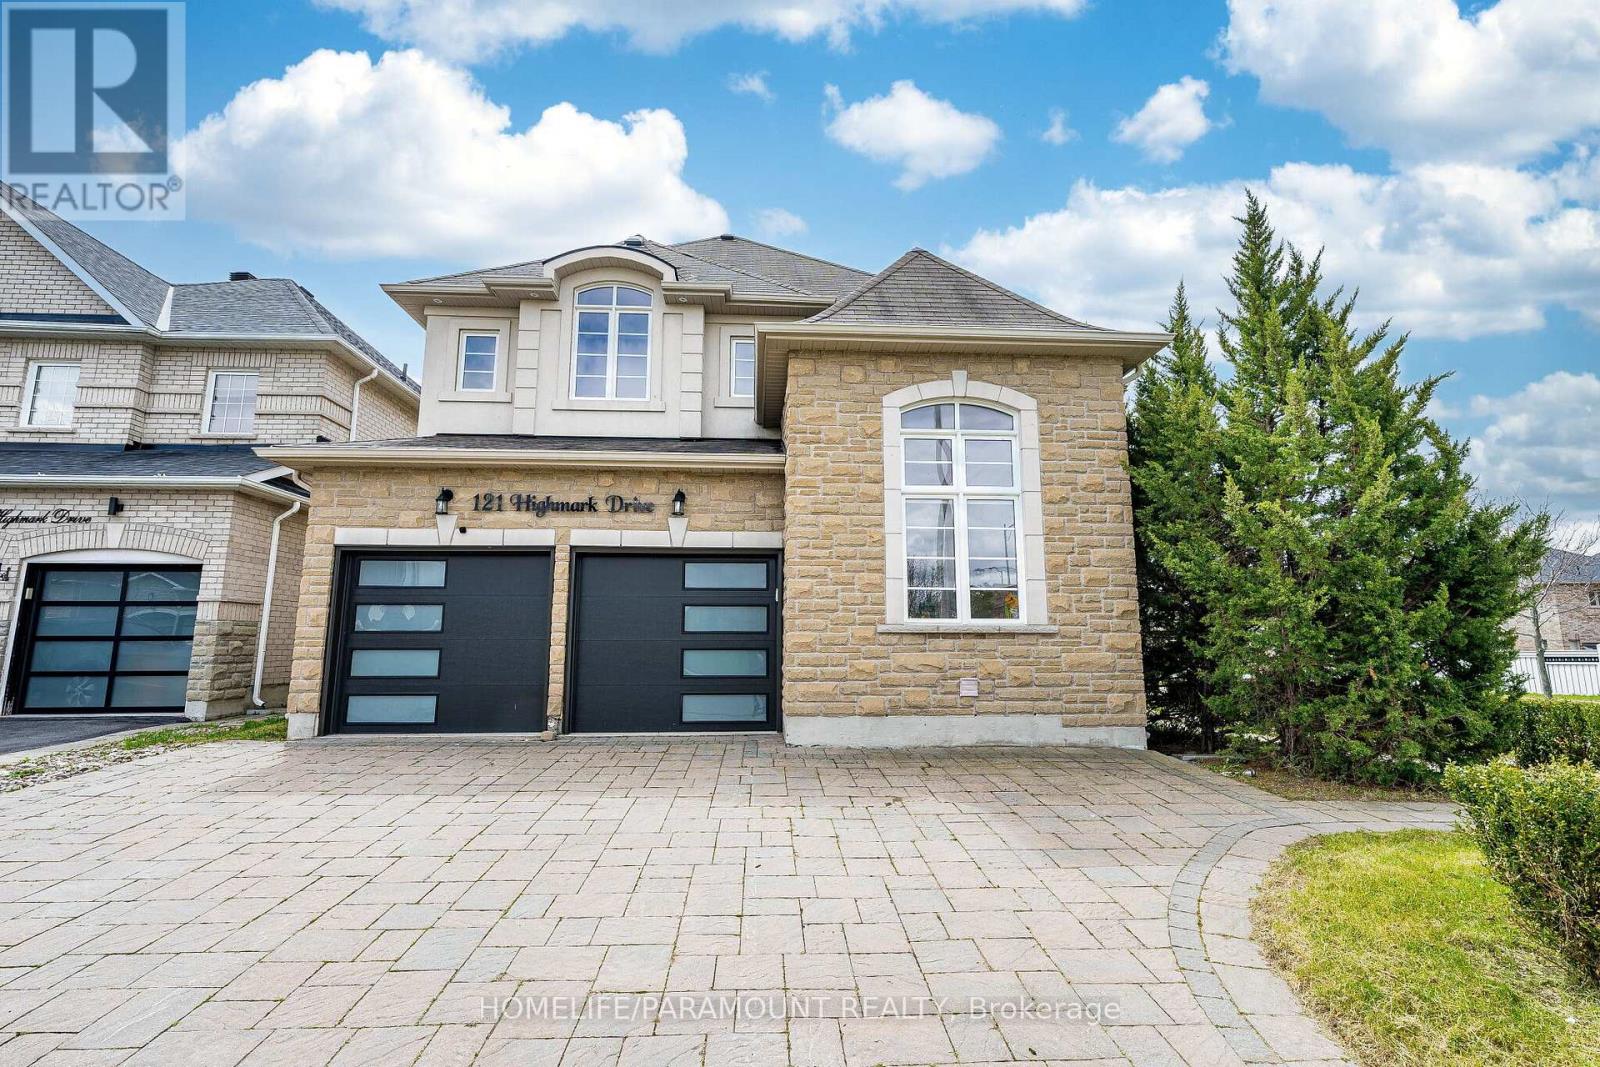
$1,899,900
121 Highmark Drive
Vaughan (Vellore Village) · MLS # N13102708
6 bed · 5 bath · 3,115 sq ft