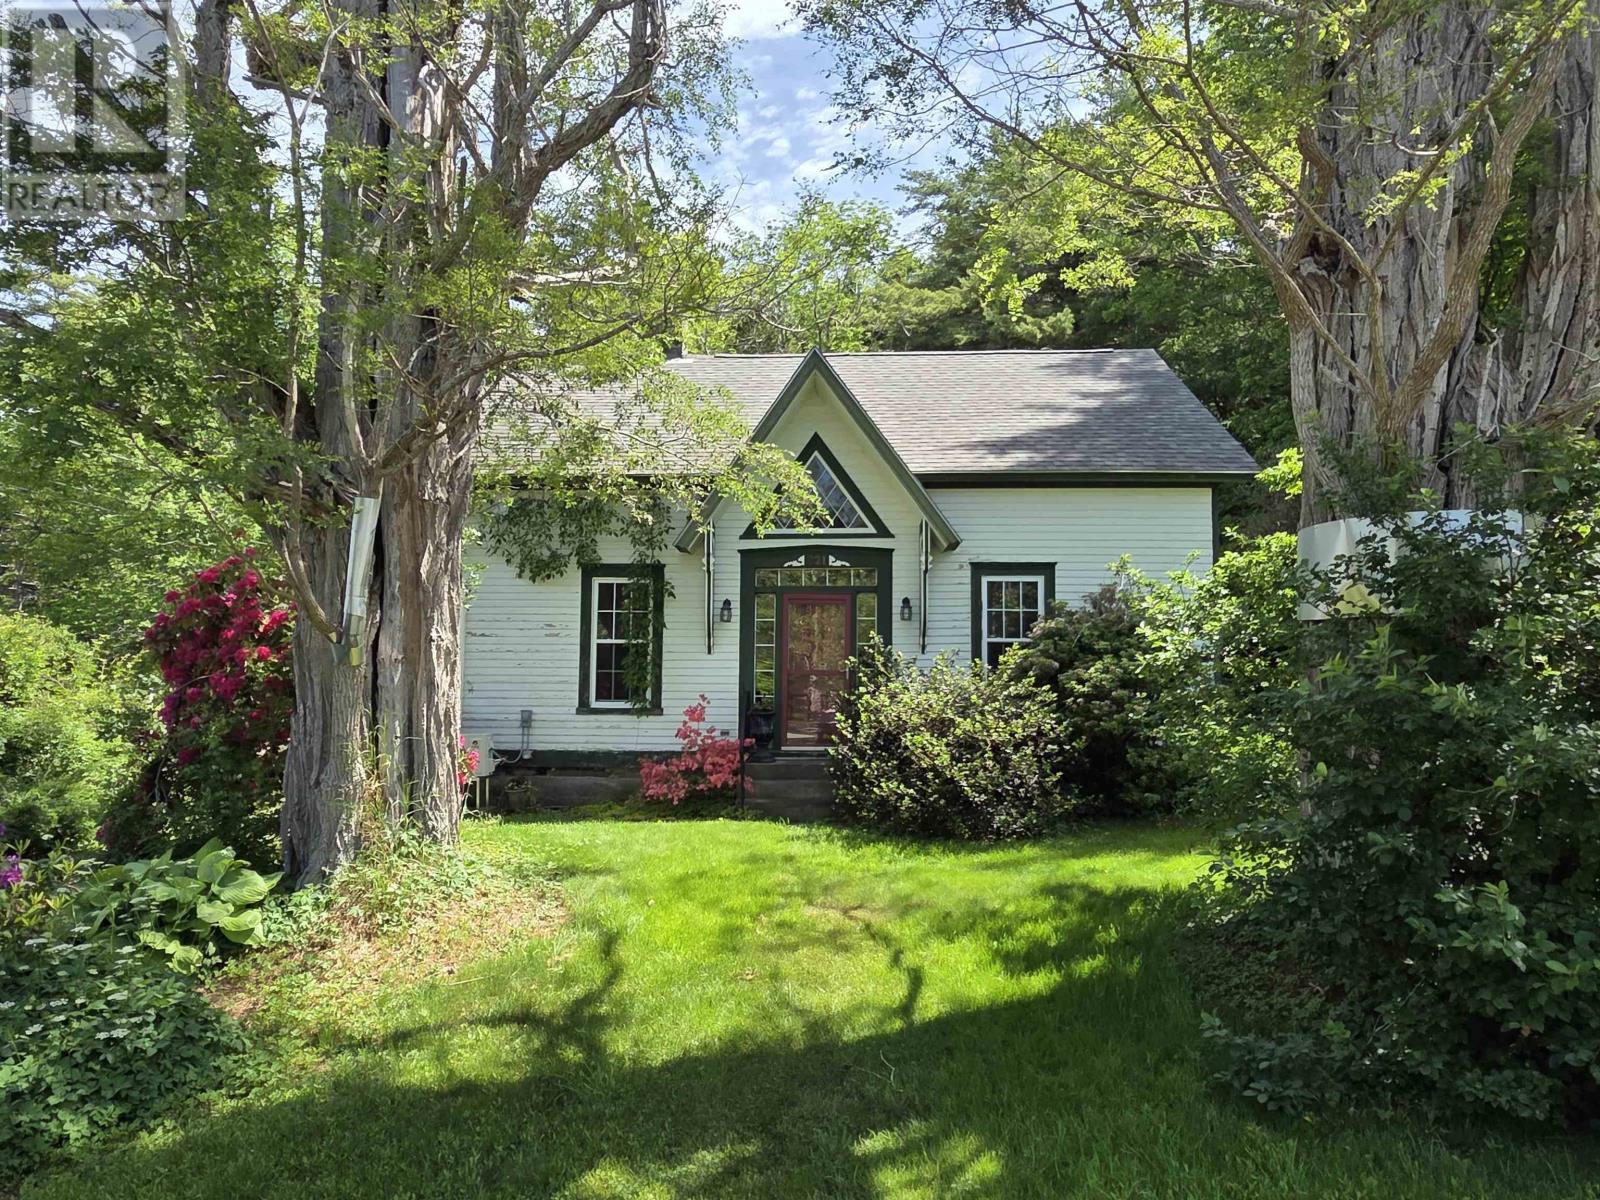
221 Highway 8
Milton, Ontario B0T1P0
MLS # 202616504
Property Details
Type
Detached
Beds
5
Baths
1
Status
For Sale
More homes like this
About this property
Spacious Gothic Revival Home on 4 Acres with Approximately 1500 Feet of Waterfront. Step into history and timeless elegance with this stunning 5 bedroom home. Located just 3 minutes from the vibrant town of Liverpool and only 1 hour and 20 minutes from Halifax, this unique property offers classic charm and convenience. The main level features a family room, former dining room, spacious kitchen with a stunning fireplace, a cozy living room, bright sunroom, a bedroom, full bathroom, and laundry; ideal for those seeking the ease of one-level living. Original plank flooring, intricate moldings, vintage doors, and six over six windows (most replaced) are among the numerous features that highlights the homes rich character, while a bright sunroom showcases gorgeous views of the water and gardens. Above the sunroom lies a hidden gem; an inspiring space perfect for a yoga studio or art room. With 2220 sq ft of finished living space and additional development potential, there's plenty of room to customize. Two magnificent 19th-century black locust trees frame the front yard, offering both privacy and a dramatic welcome. The landscaped grounds are a gardeners dream, filled with vibrant rhododendrons, mature magnolia trees, and winding woodland trails that invite peaceful exploration. Located in the welcoming community of Milton, you're close to Pine Grove Park, basketball court, soccer field, playground, and a dog park. Enjoy a well rounded lifestyle surrounded by nature. The home has had many upgrades over the years such as many windows (approx. 6 years ago), and main entry replaced, electrical upgraded to 200 amp, roof is approx. 5 years old, new water pump and hot water heater, copper pipes in basement replaced with pex, re-built chimney, a renovated 3 piece bathroom, and brand new heat pumps (March 2026) offering year round comfort. The original home is thought to be built in 1848. The spacious wired storage shed/garage can also be accessed from inside the home.
Mortgage Estimate
Estimated monthly payment
Calculating…
Estimate only. Taxes, insurance, condo fees, and lender terms are not included.
Rooms
| Room | Level | Dimensions |
|---|---|---|
| Family room | Main level | 14. x 13 |
| Dining room | Main level | 13. x 11 |
| Kitchen | Main level | 13. x 17 |
| Bedroom | Main level | 16.8. x 8.8 |
| 3pc Bathroom | Main level | 4.7. x 8 |
| Laundry room | Main level | 12. x 8 |
| Living room | Main level | 15. x 17 |
| Sunroom | Main level | 19. x 9 |
| Bedroom | Second level | 13. x 11 |
| Bedroom | Second level | 12. x 9.5 |
| Bedroom | Second level | 12. x 13 |
| Bedroom | Second level | 13. x 9 |
| Other | Second level | Attic: 30. x 18. + 20. x 9 |
Facts & Location
Interior Size
2,220 sq ft
Lot Size
4
Listing data
Listing information is provided for personal, non-commercial use and should be independently verified before making real estate decisions.
Last refreshed: Oct 8, 2026 1:00 PM
Explore nearby searches
SEO-friendly searches for this area, property type, and nearby neighbourhoods.
Similar Properties
More nearby listings that may fit the same search.
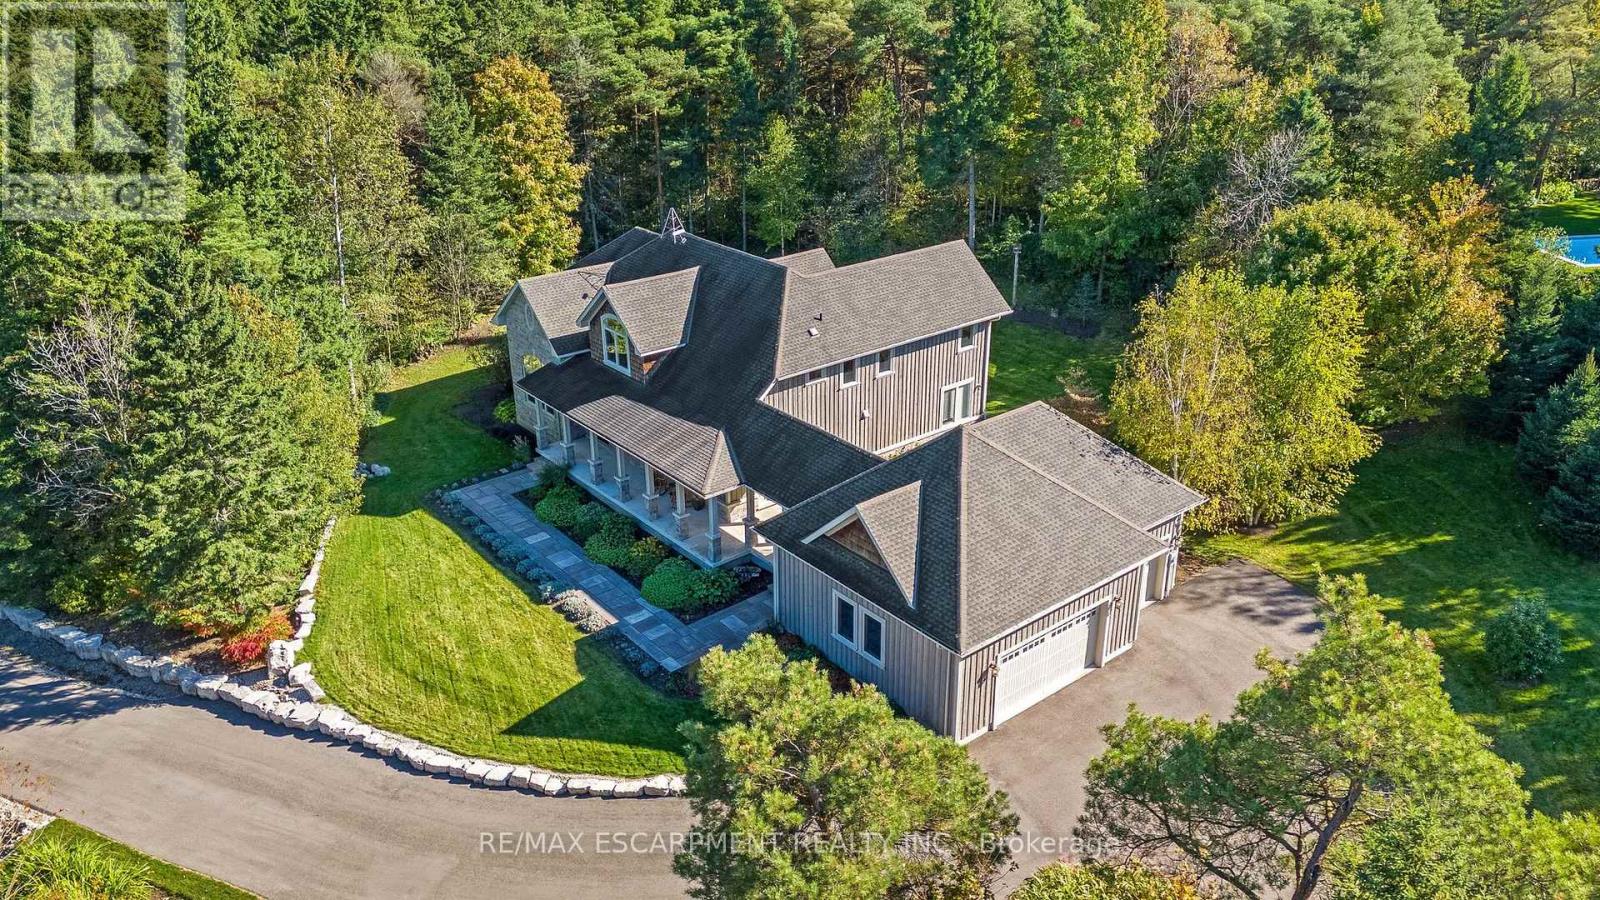
$2,399,900
4320 Random Acres Road
Milton (NA Rural Nassagaweya) · MLS # W13874042
3 bed · 3 bath · 3,475 sq ft
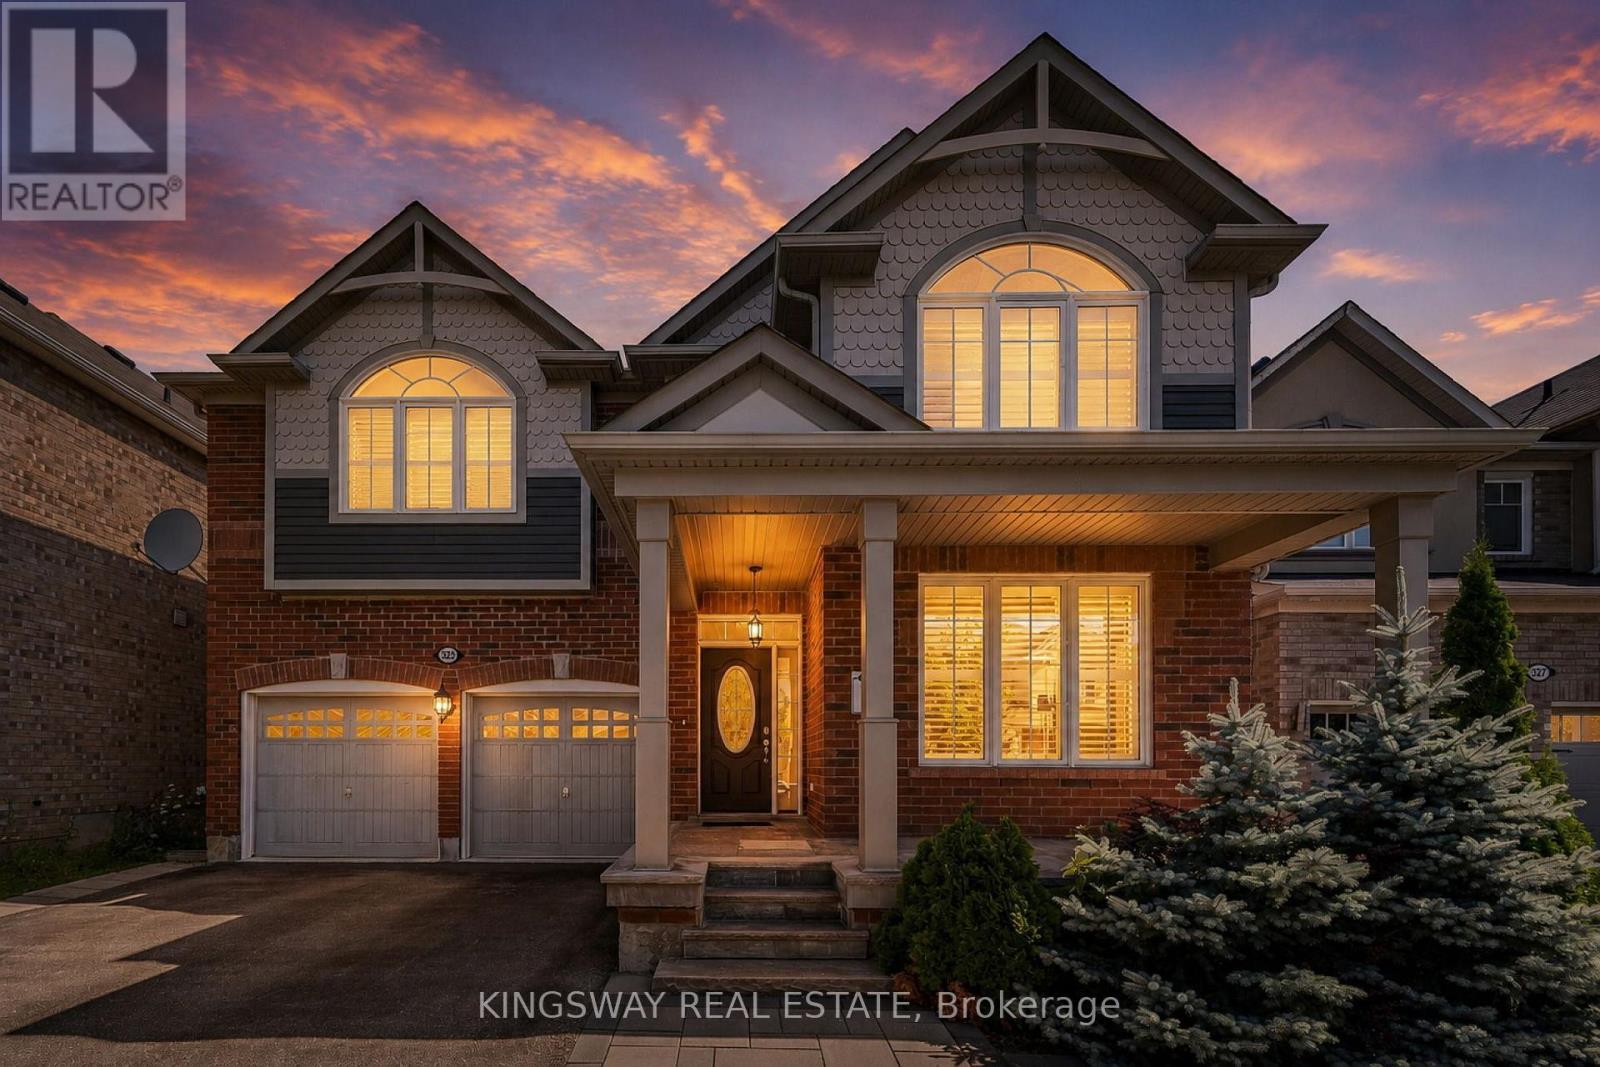
$1,499,990
323 Cochrane Terrace
Milton (WI Willmott) · MLS # W13631432
7 bed · 6 bath · 4,300 sq ft
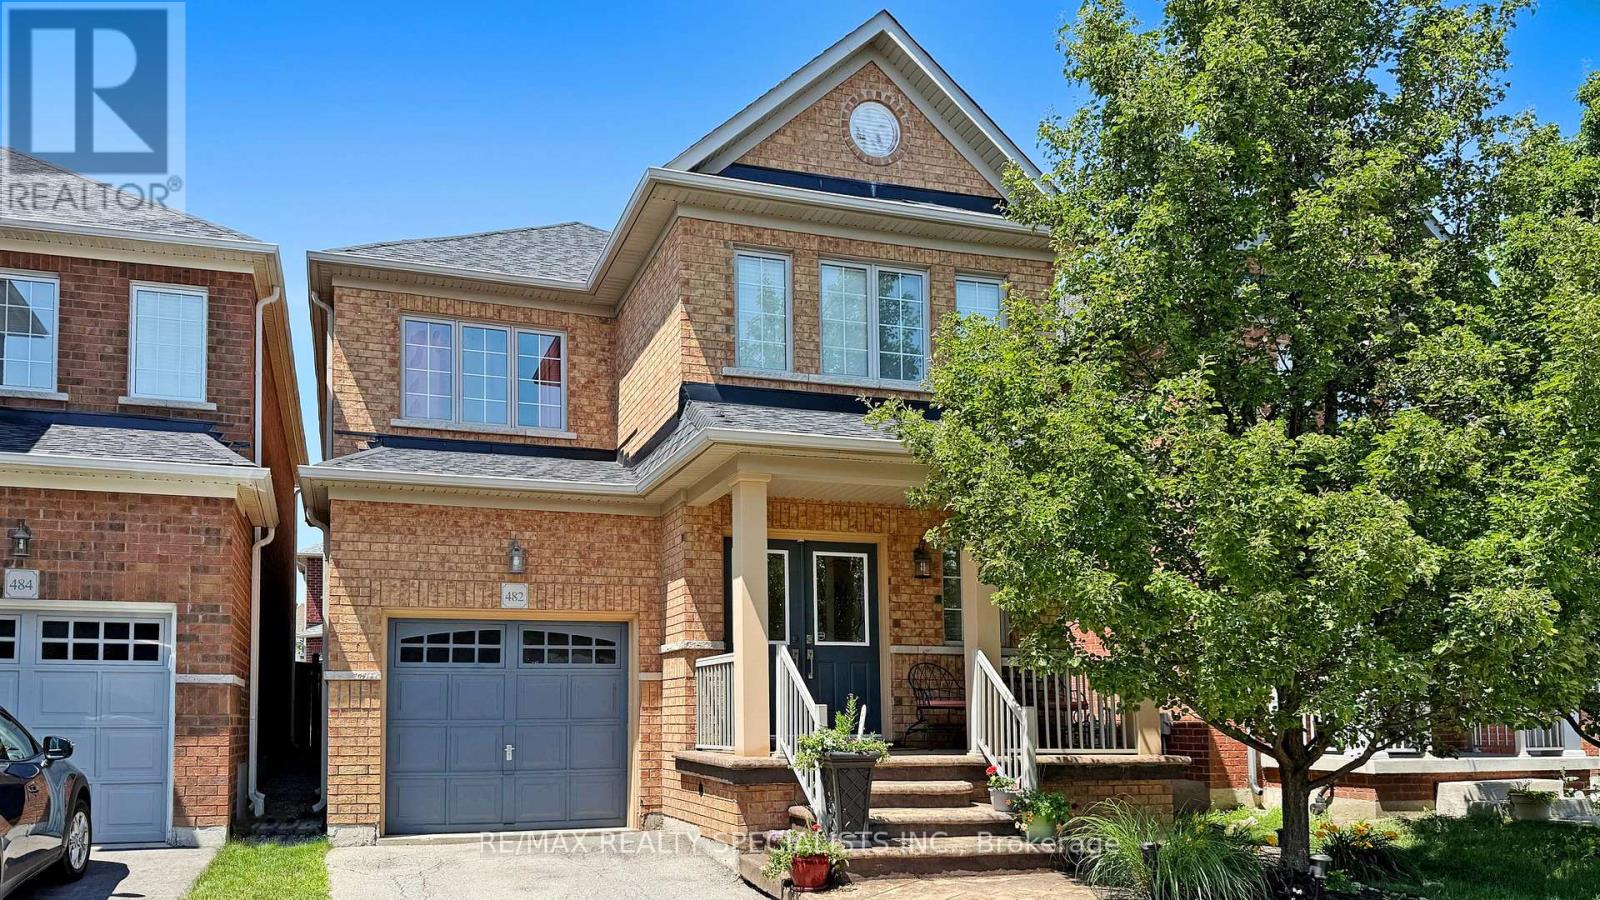
$969,000
482 Grant Way
Milton (SC Scott) · MLS # W13859636
4 bed · 3 bath · 2,090 sq ft