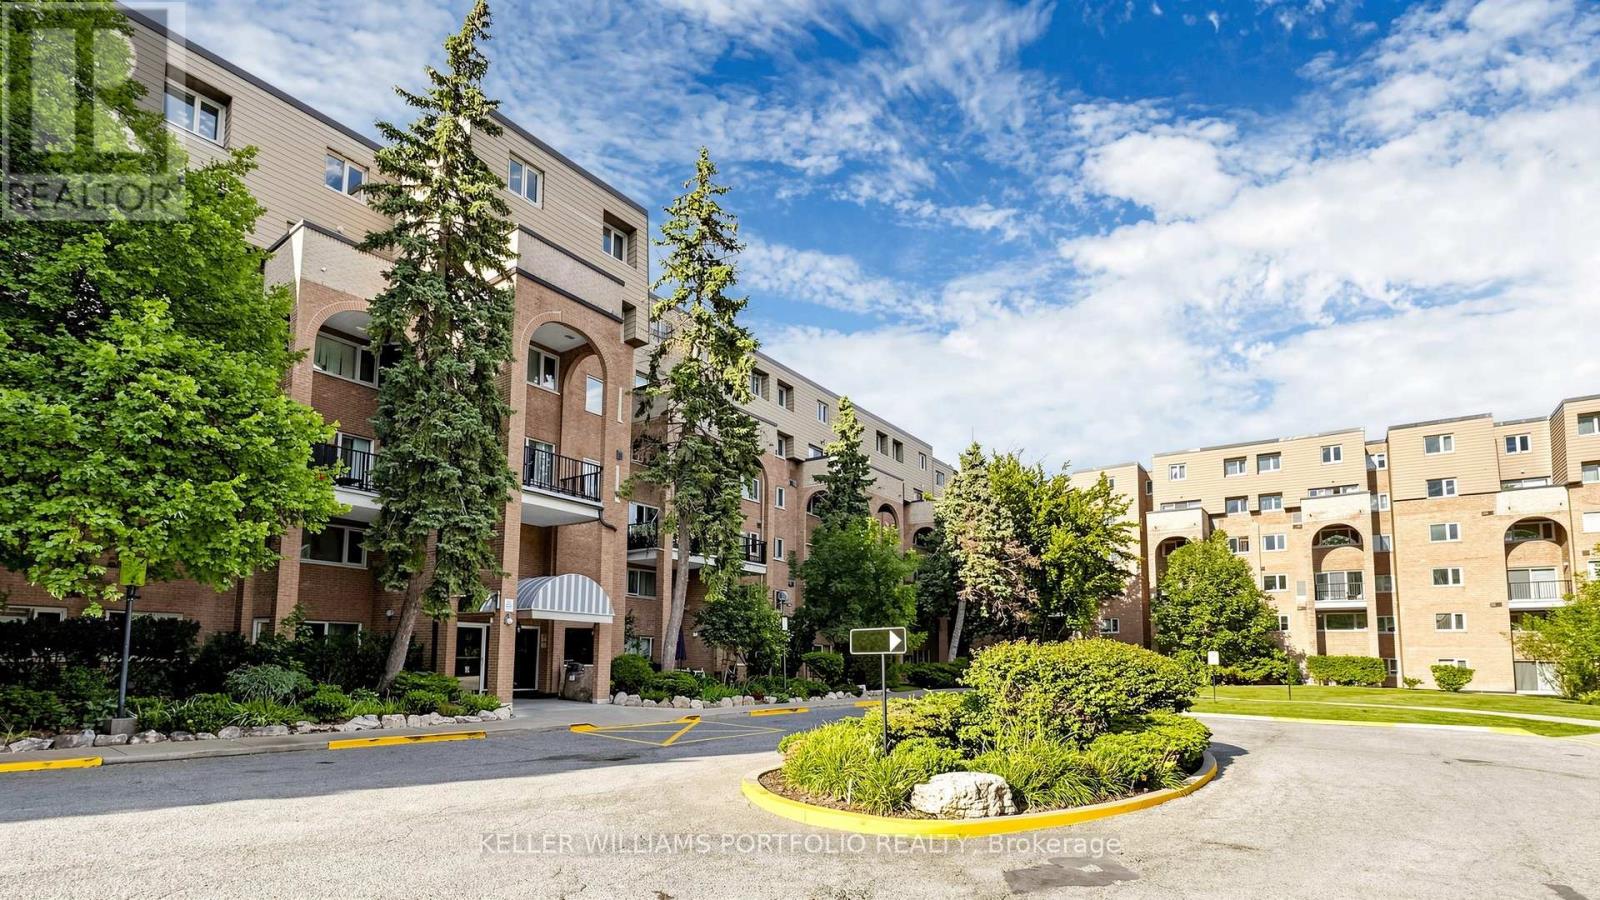
4005 Don Mills Road
Toronto (Hillcrest Village), Ontario M2H3J9
MLS # C13530226
Property Details
Type
Condo Apartment
Beds
3
Baths
2
Status
For Sale
More homes like this
About this property
Space, storage, and a layout that works hard for you. This rarely offered two-storey suite sits at Don Mills & Steeles, within a beautifully maintained low-rise community surrounded by mature trees and gardens. Minutes to Hwy 404, the 401, and the DVP, with GO Transit and TTC nearby for an easy commute. The building offers a gym, cardio room, and indoor pool set amid lovely grounds.Inside, 1270 sq ft (per plans) unfolds over two levels with 2 bedrooms plus a versatile den. The main floor features rich laminate flooring throughout, a bright and airy living/dining space with a walkout to a private terrace overlooking the treetops, a functional white kitchen with generous counter space, and a convenient powder room for guests. Upstairs, the primary and second bedrooms are both generously proportioned with large windows and ample closet space, while the den offers flexible space for a home office, reading nook, or guest area. Thoughtfully laid out and move-in ready, this suite delivers comfort and function in a location built for ease.
Mortgage Estimate
Estimated monthly payment
Calculating…
Estimate only. Taxes, insurance, condo fees, and lender terms are not included.
Monthly costs to verify
Property taxes: about $202/month based on listed annual taxes.
Monthly Fee: $1,001.98/mo
Estimate only. Confirm taxes, condo/maintenance fees, insurance, utilities, and lender terms before making decisions.
Rooms
| Room | Level | Dimensions |
|---|---|---|
| Living room | Main level | 6.09 x 5.48 |
| Dining room | Main level | 6.09 x 5.48 |
| Kitchen | Main level | 5.03 x 3.25 |
| Bathroom | Main level | 1.62 x 1.5 |
| Laundry room | Main level | 1 x 1 |
| Bedroom | Second level | 5.45 x 2.92 |
| Bedroom 2 | Second level | 4.97 x 3.12 |
| Den | Second level | 2.92 x 2.77 |
| Bathroom | Second level | 3.12 x 1.59 |
Facts & Location
Interior Size
1,270 sq ft
Parking
2 spaces
Annual Taxes
$2,421
Monthly Fee
$1,001.98/mo
Listing data
Listing information is provided for personal, non-commercial use and should be independently verified before making real estate decisions.
Last refreshed: Aug 17, 2026 4:01 AM
Explore nearby searches
SEO-friendly searches for this area, property type, and nearby neighbourhoods.
Similar Properties
More nearby listings that may fit the same search.
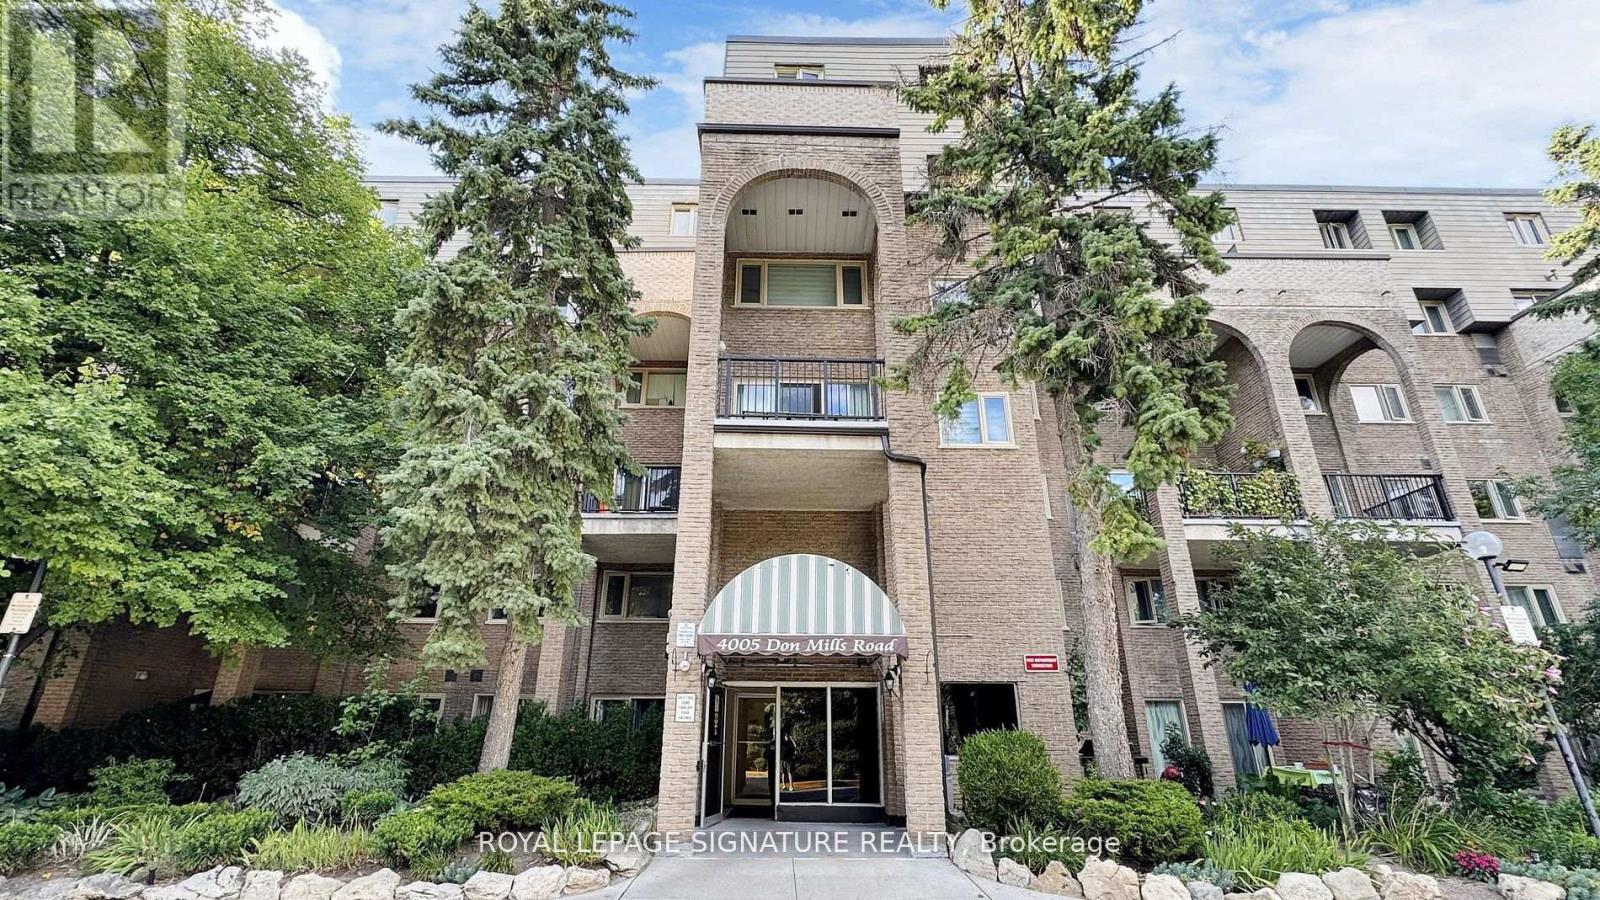
$499,900
4005 Don Mills Road
Toronto (Hillcrest Village) · MLS # C13615018
3 bed · 3 bath
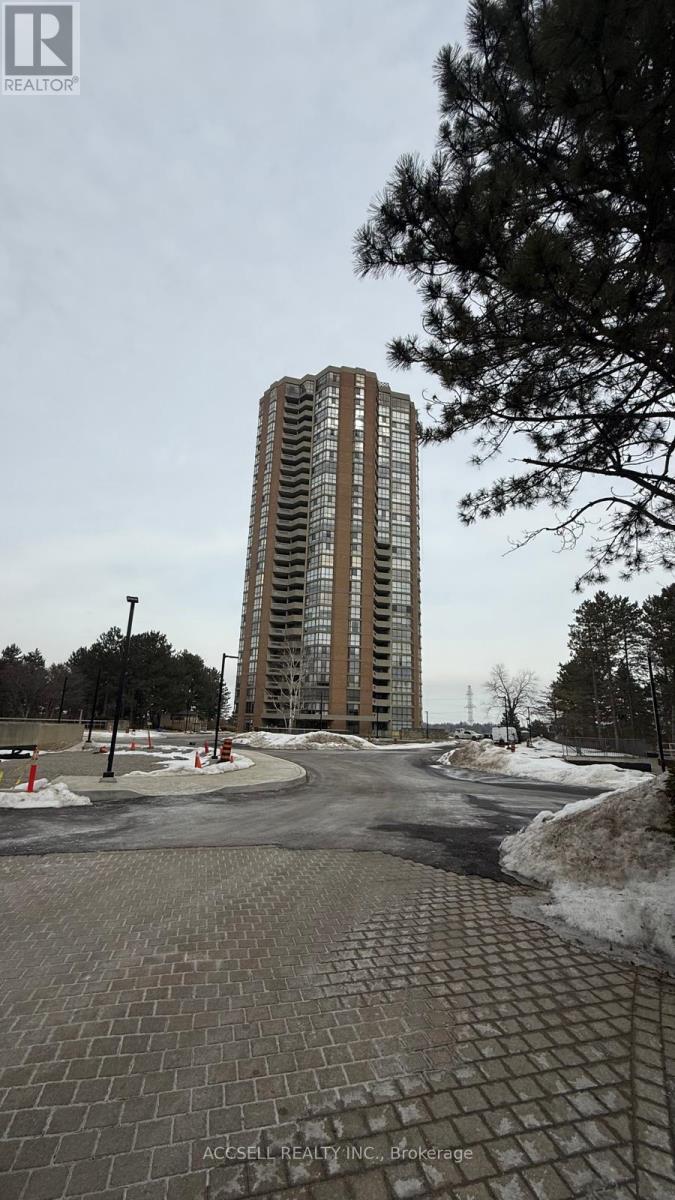
$625,000
85 Skymark Drive
Toronto (Hillcrest Village) · MLS # C13622114
2 bed · 2 bath · 1,528 sq ft
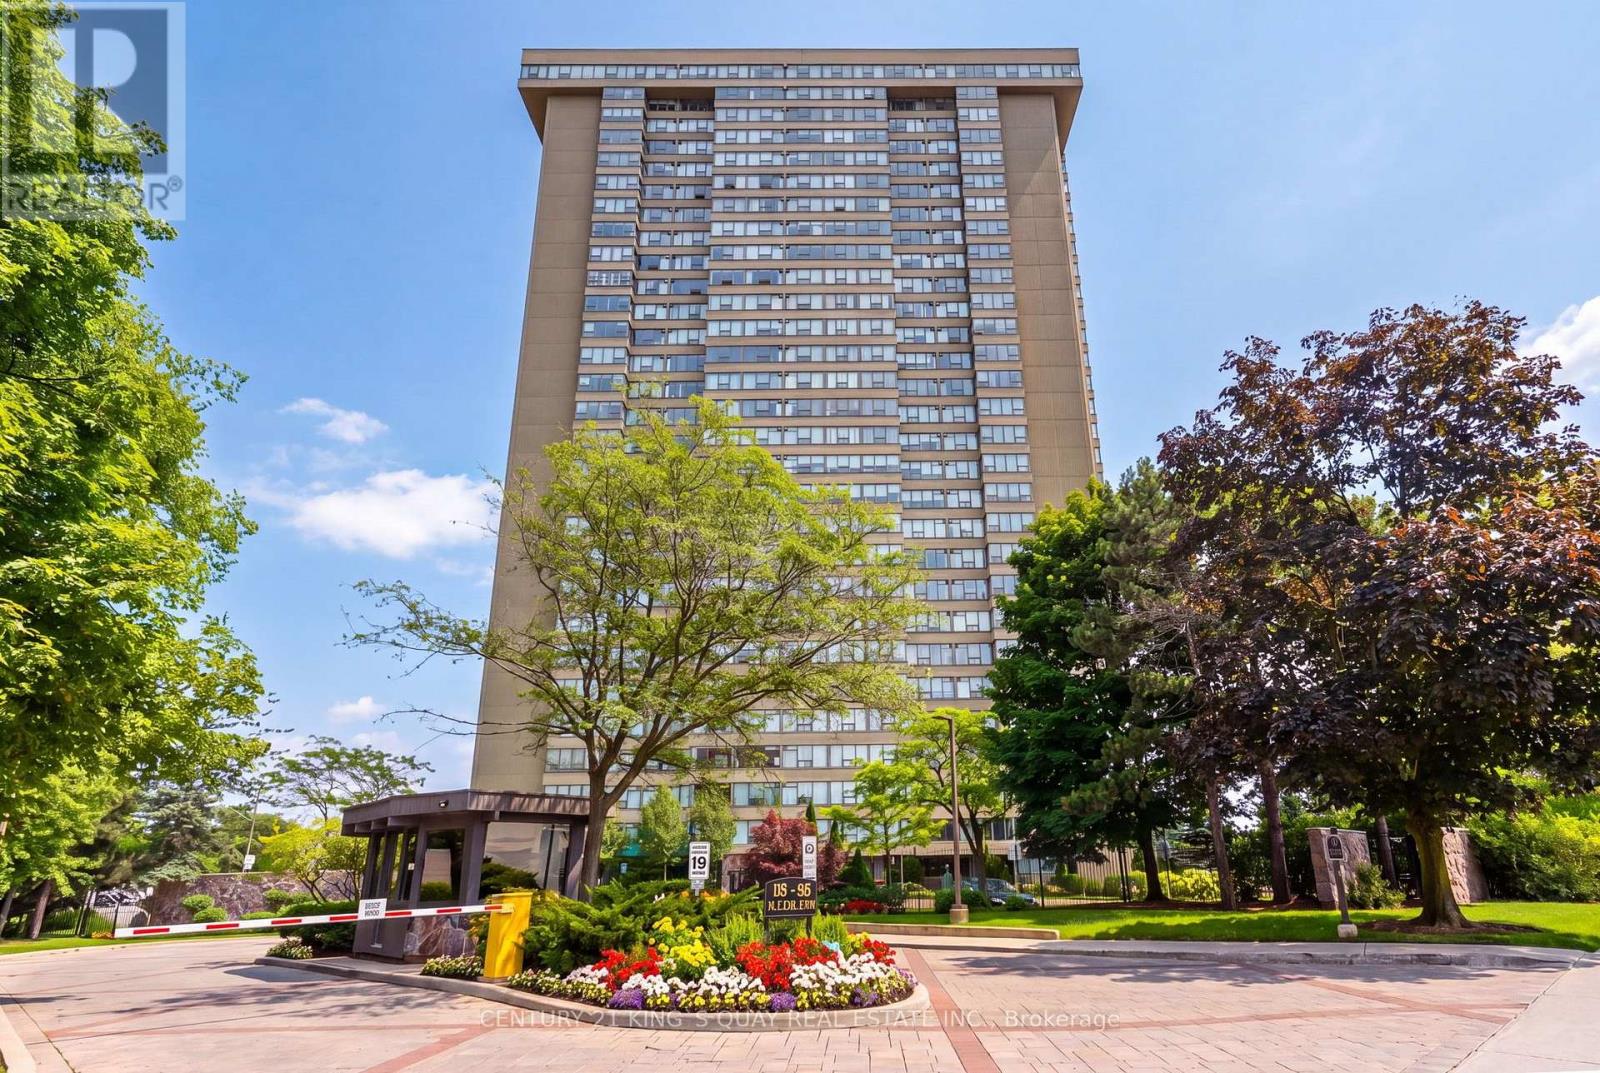
$659,000
55 Skymark Drive
Toronto (Hillcrest Village) · MLS # C13670824
2 bed · 2 bath · 1,176 sq ft