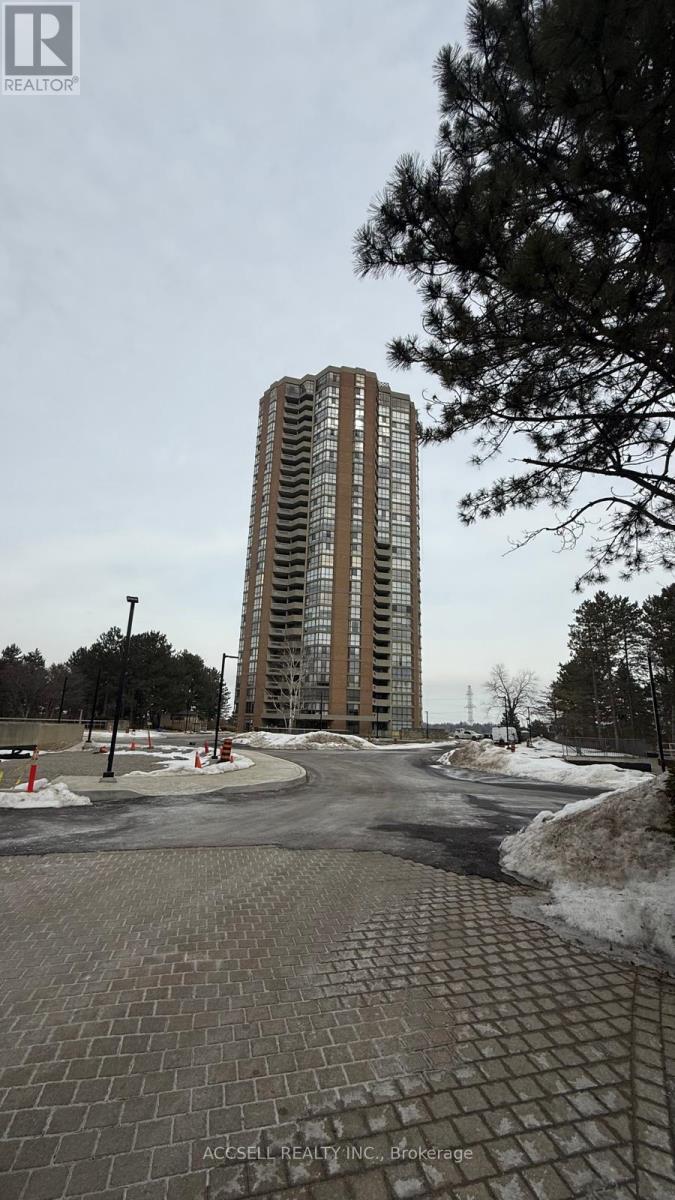
85 Skymark Drive
Toronto (Hillcrest Village), Ontario M2H3P2
MLS # C13622114
Property Details
Type
Condo Apartment
Beds
2
Baths
2
Status
For Sale
More homes like this
About this property
The Classic" - 85 Skymark Drive, Hillcrest Village, This 1,528 sq ft Plus 100 Sqft Balcony condo features a split floor plan for added privacy. The layout includes a large living/dining room, kitchen with adjacent sunroom offering unobstructed views, a second bedroom that accommodates a good size furniture and includes a walk-in closet, and a primary bedroom with two closets, 5-piece ensuite bathroom, and walkout to a balcony. Building amenities include indoor and outdoor pools, hot tub, saunas, gym, tennis and squash courts, and a party room. Maintenance fees cover hydro, heat/AC, water, high-speed internet, and cable TV. Located in Hillcrest Village (North York): a mature neighbourhood with tree-lined streets, nearby parks, schools, and convenient access to Highways 404 and 401. The building provides resort-style facilities in a quiet, established area.
Mortgage Estimate
Estimated monthly payment
Calculating…
Estimate only. Taxes, insurance, condo fees, and lender terms are not included.
Monthly costs to verify
Property taxes: about $309/month based on listed annual taxes.
Condo / Maintenance Fee: $1,502.93/mo
Estimate only. Confirm taxes, condo/maintenance fees, insurance, utilities, and lender terms before making decisions.
Rooms
| Room | Level | Dimensions |
|---|---|---|
| Primary Bedroom | Flat | 6.32 x 3.7 |
| Den | Flat | 5.08 x 3.68 |
| Living room | Flat | 3.5 x 4.06 |
| Kitchen | Flat | 5.08 x 3.04 |
| Dining room | Flat | 4.82 x 4.44 |
| Solarium | Flat | 2.71 x 3.04 |
Facts & Location
Parking
1 spaces
Annual Taxes
$3,703
Condo / Maintenance Fee
$1,502.93/mo
Listing data
Listing information is provided for personal, non-commercial use and should be independently verified before making real estate decisions.
Last refreshed: Sep 10, 2026 4:02 AM
Explore nearby searches
SEO-friendly searches for this area, property type, and nearby neighbourhoods.
Similar Properties
More nearby listings that may fit the same search.
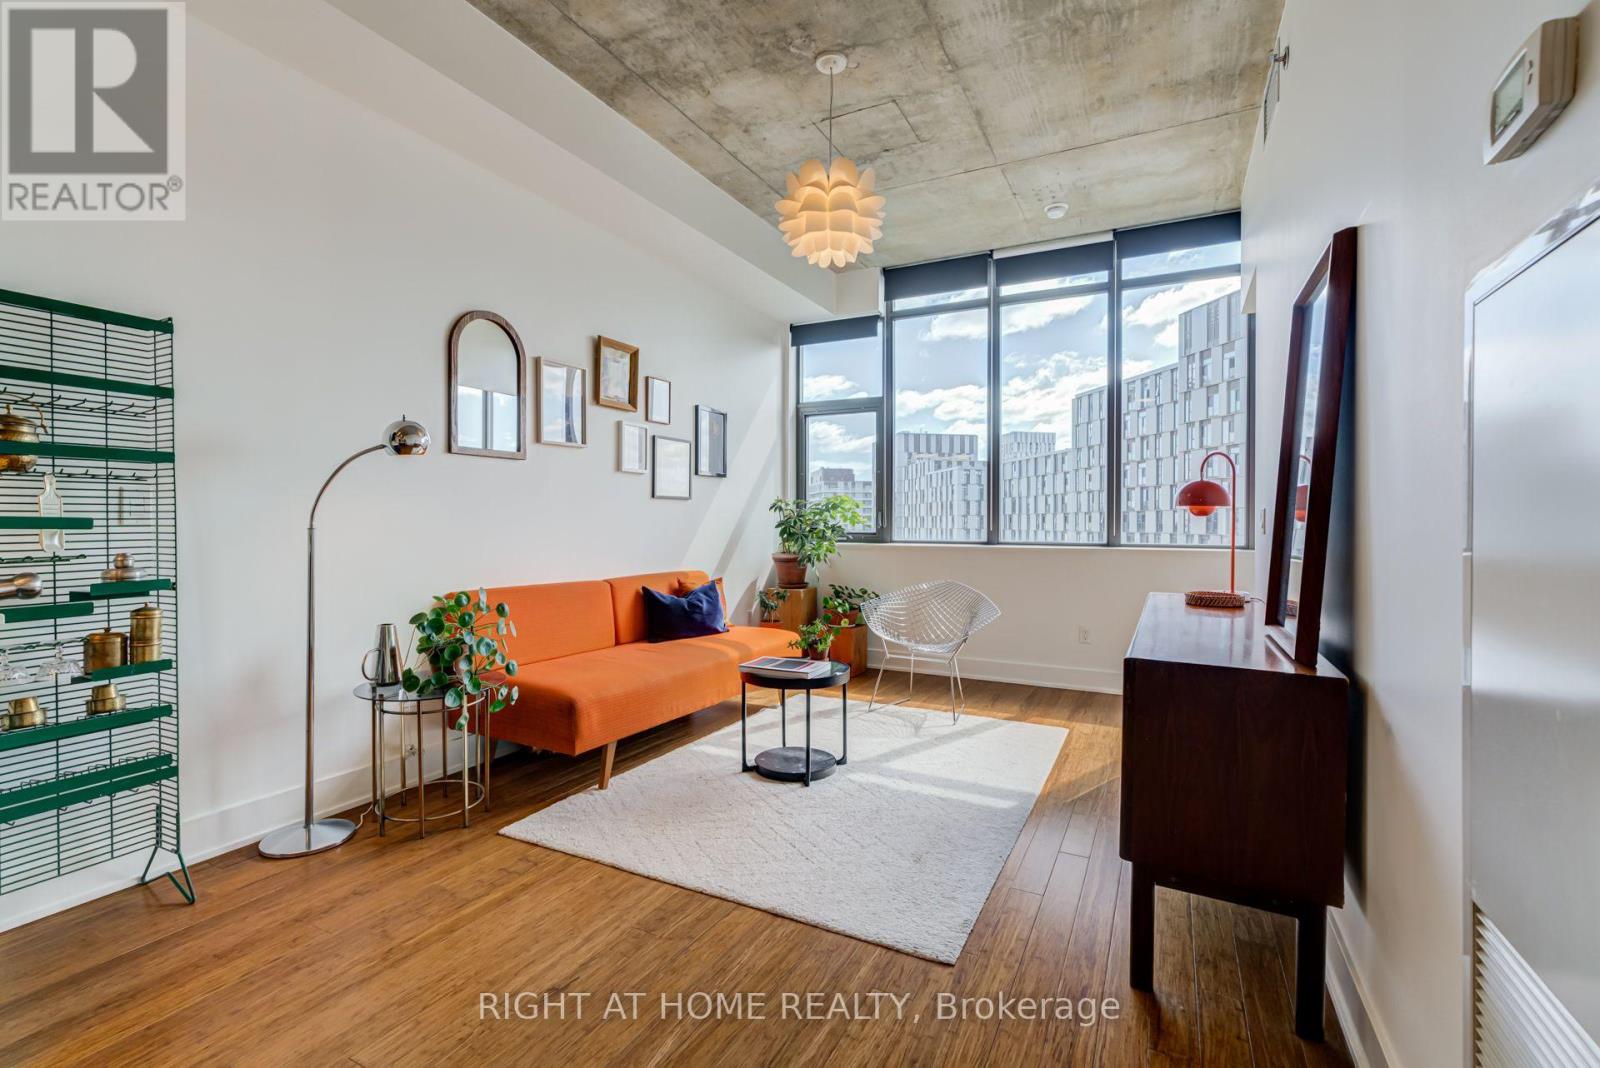
$539,900
90 Trinity Street
Toronto (Moss Park) · MLS # C13751536
2 bed · 1 bath
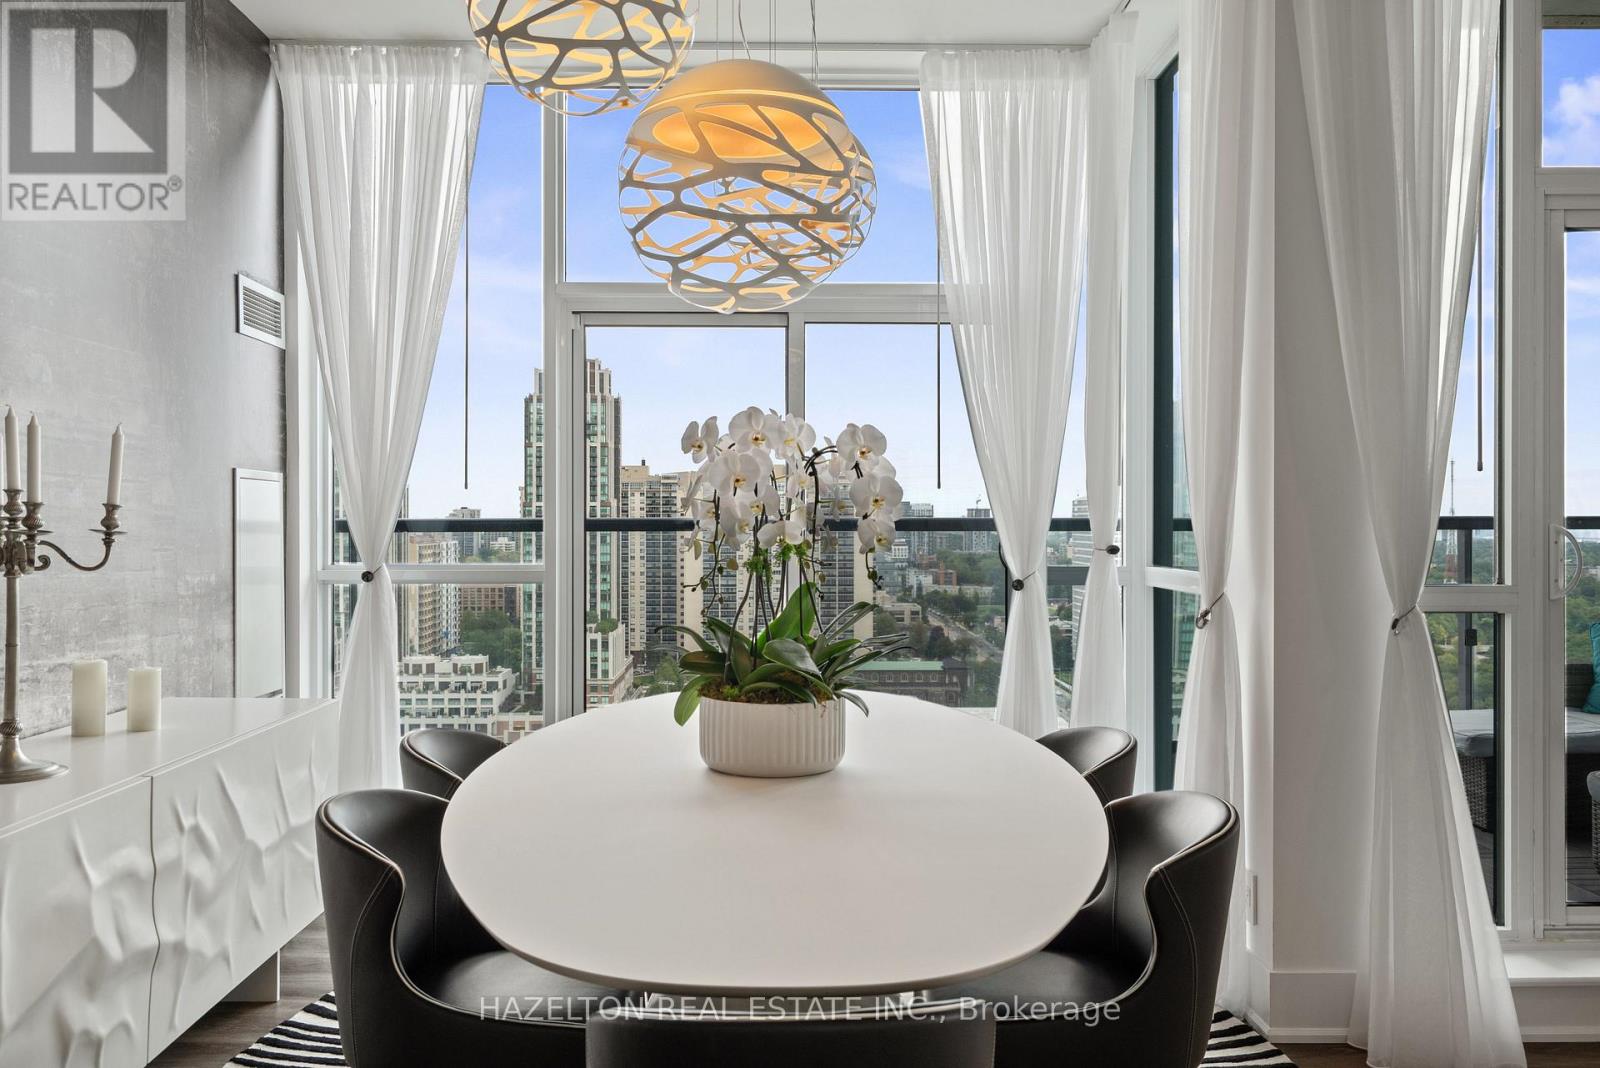
$1,995,000
1486 Bathurst Street
Toronto (Humewood-Cedarvale) · MLS # C13763788
4 bed · 3 bath · 2,177 sq ft
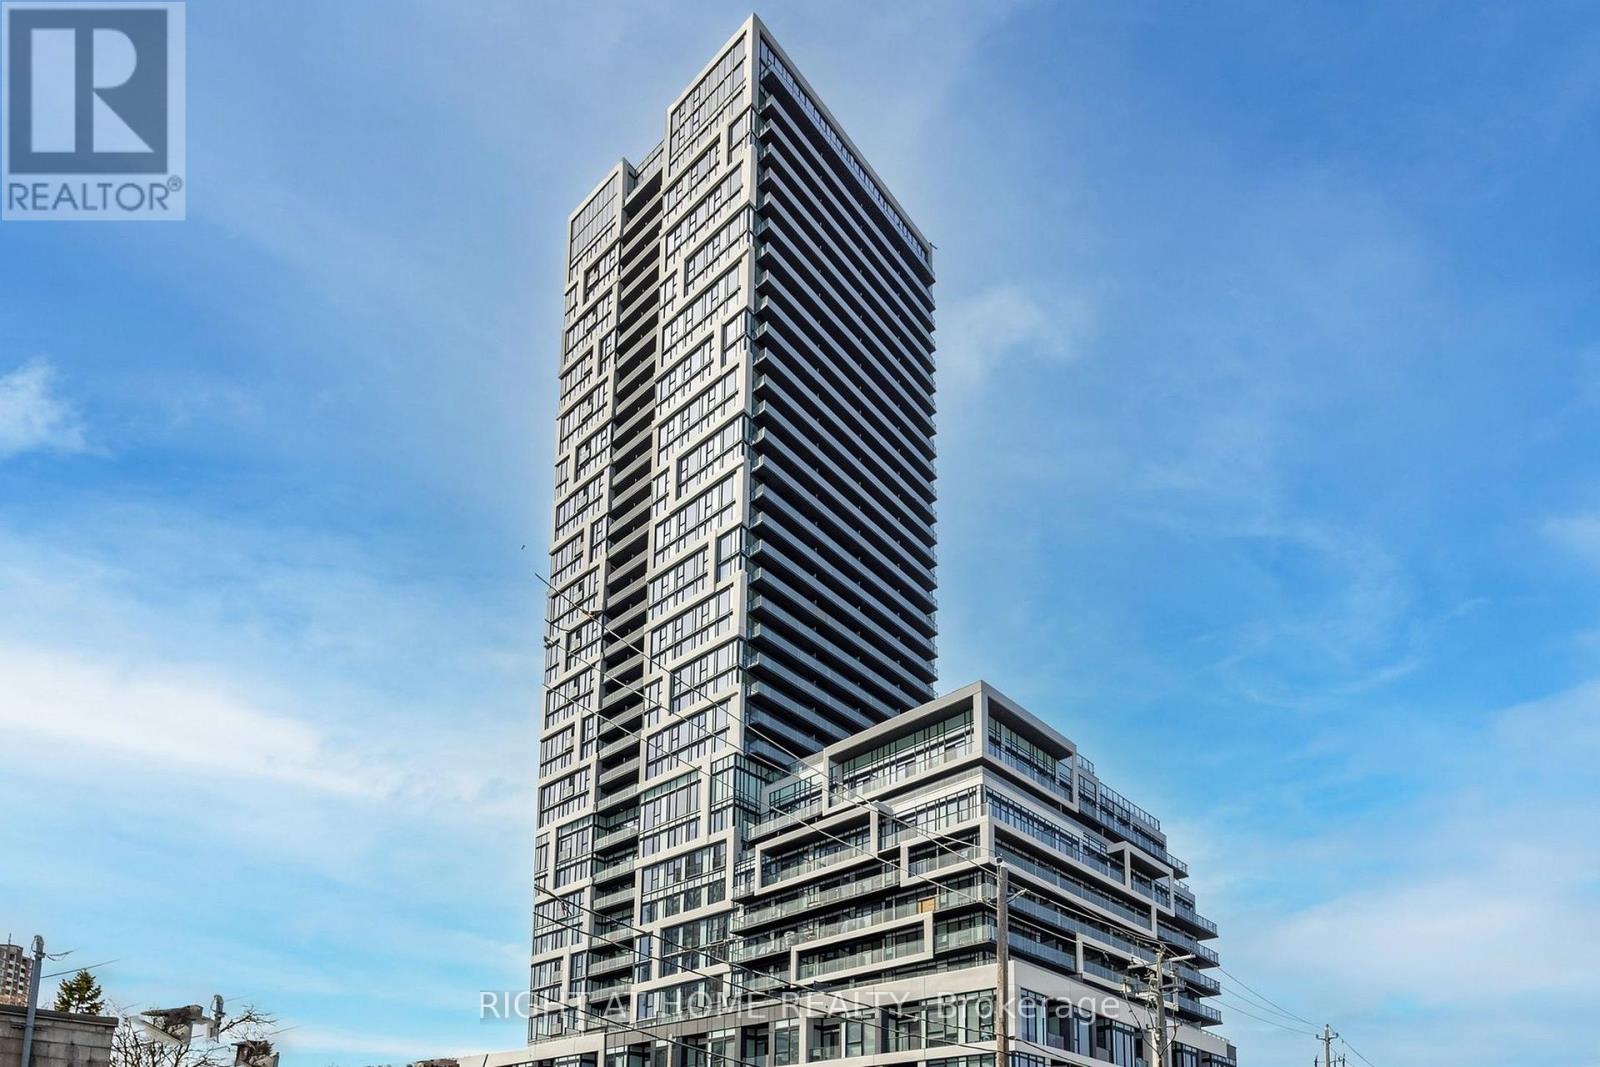
$649,900
5 Defries Street
Toronto (Regent Park) · MLS # C13763042
3 bed · 2 bath