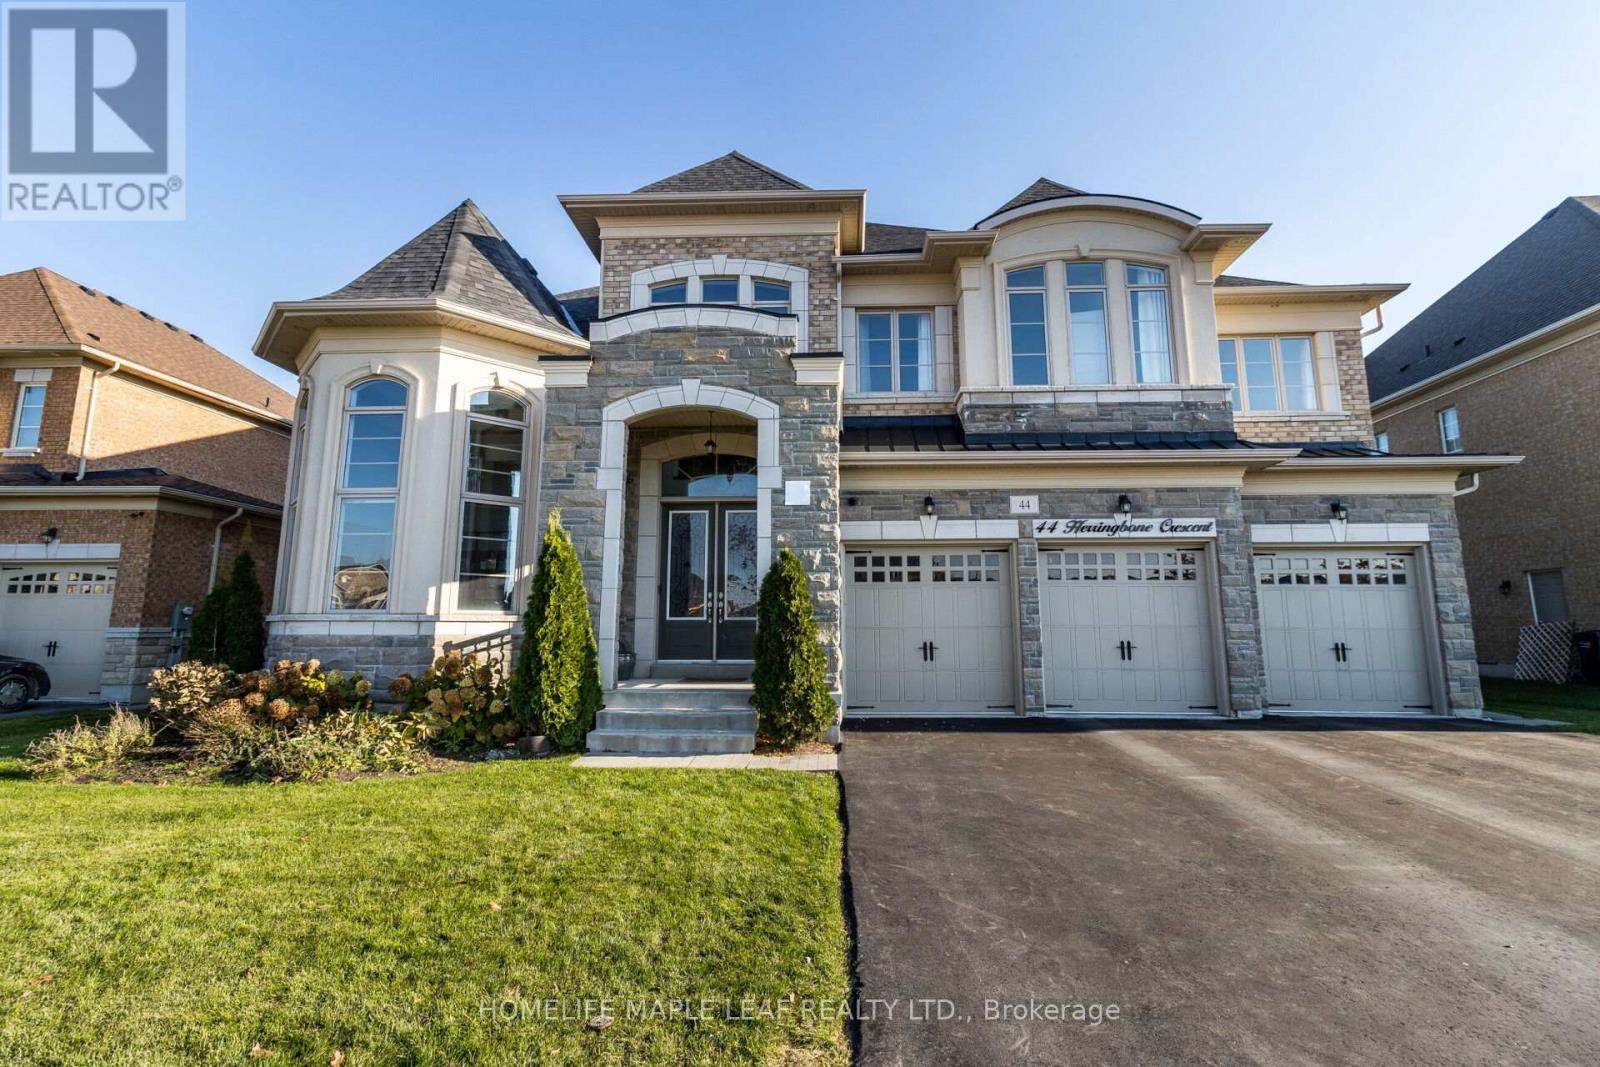
44 Herringbone Crescent
Brampton (Toronto Gore Rural Estate), Ontario L6P4B8
MLS # W12957308
Property Details
Type
Detached
Beds
5
Baths
8
Status
For Sale
More homes like this
About this property
One Of The Best Lots In One Of Brampton's Most Prestigious Neighbourhoods.Over 6000 sq ft above ground with Unparalleled Luxurious Finishes.Backing To Ravine,Fronting To Park,Pond Views.10Ft. Ceilings On Main Flr,Crown Mouldings Throughout.Porcelain Tiles,Hrwd 2nd Flr.Custom Kitchen:Wolf Stove&Double Ovens,Industrial Sized Fridge/Freezer.Large Brs,Each W/Own Ensuite & Wi Closet.Look-Out Bsmt W/33Ft Home Theatre,Gym,Bar,Sauna,Multiple Games Areas,Large Windows.Concrete Patio In Backyard.Elevator possible
Mortgage Estimate
Estimated monthly payment
Calculating…
Estimate only. Taxes, insurance, condo fees, and lender terms are not included.
Monthly costs to verify
Property taxes: about $1,564/month based on listed annual taxes.
Estimate only. Confirm taxes, condo/maintenance fees, insurance, utilities, and lender terms before making decisions.
Rooms
| Room | Level | Dimensions |
|---|---|---|
| Bedroom 3 | Second level | 4.57 x 5.44 |
| Bedroom 4 | Second level | 5.26 x 4.39 |
| Bedroom 5 | Second level | 4.6 x 5.33 |
| Family room | Main level | 6.4 x 5.6 |
| Living room | Main level | 4.57 x 5.33 |
| Dining room | Main level | 4.27 x 6.1 |
| Kitchen | Main level | 4.88 x 4.88 |
| Eating area | Main level | 4.88 x 5.33 |
| Library | Main level | 4.57 x 4.27 |
| Media | Second level | 6.1 x 2.87 |
| Primary Bedroom | Second level | 9.5 x 4.88 |
| Bedroom 2 | Second level | 5.49 x 4.27 |
Facts & Location
Interior Size
6,000 sq ft
Parking
7 spaces
Lot Size
75 x 150 FT
Annual Taxes
$18,766
Listing data
Listing information is provided for personal, non-commercial use and should be independently verified before making real estate decisions.
Last refreshed: Aug 4, 2026 3:17 AM
Explore nearby searches
SEO-friendly searches for this area, property type, and nearby neighbourhoods.
Similar Properties
More nearby listings that may fit the same search.
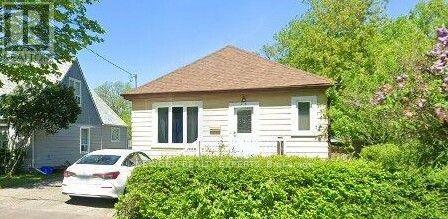
$849,000
26 Jessie Street
Brampton (Downtown Brampton) · MLS # W13631024
4 bed · 2 bath
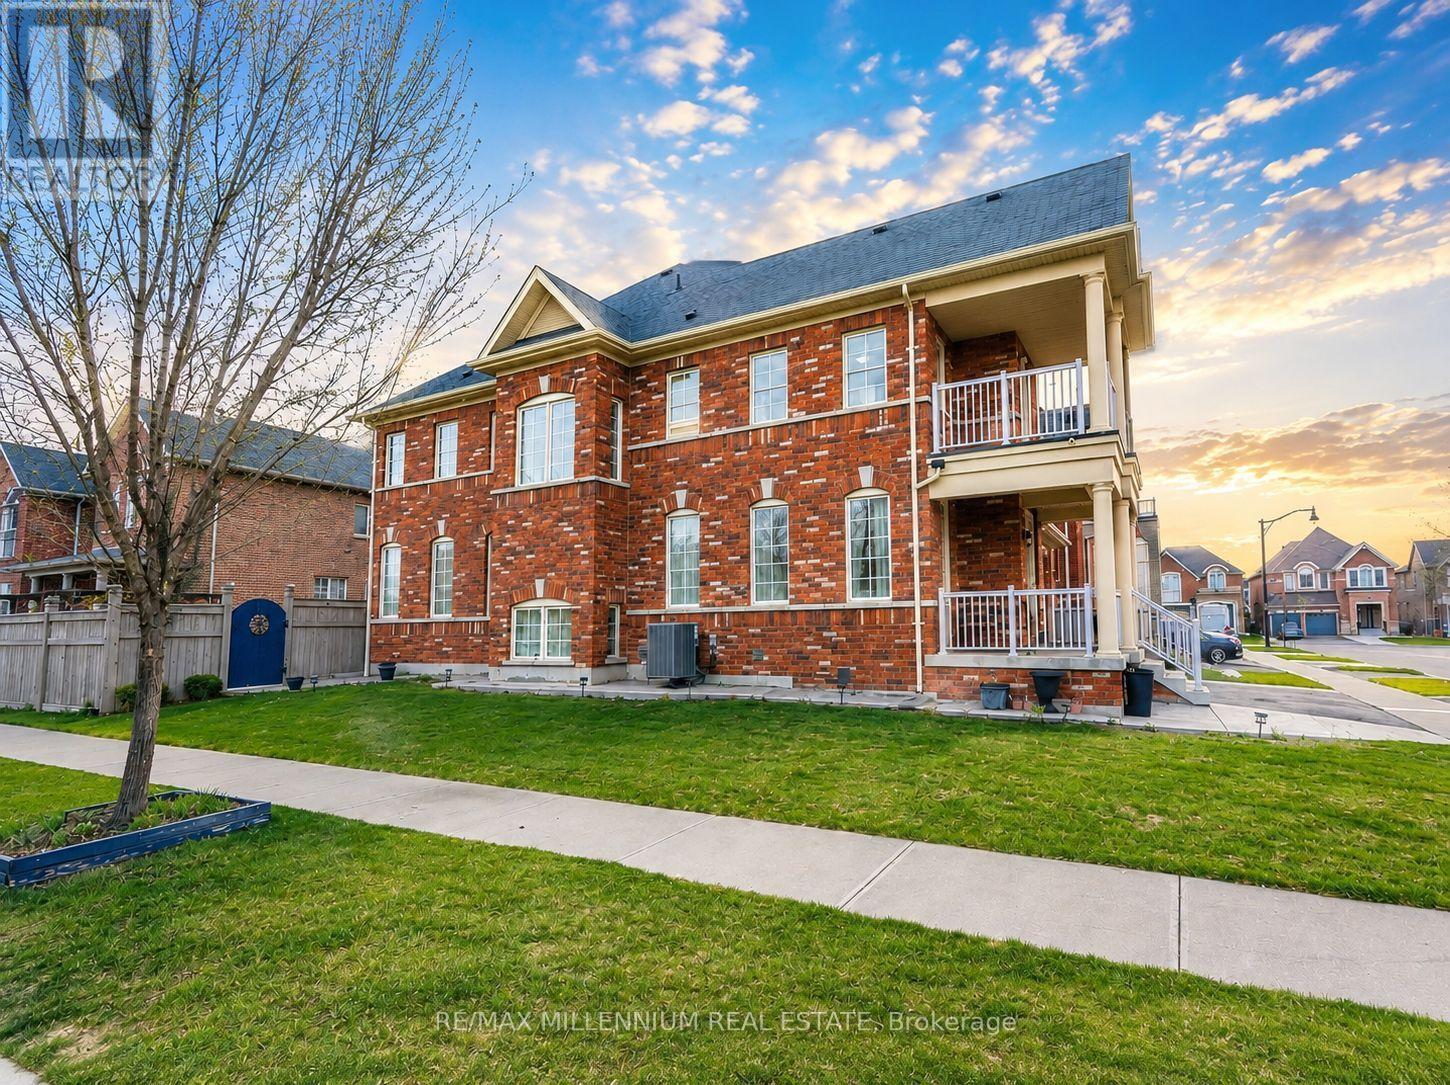
$1,180,000
8 Zelda Road
Brampton (Sandringham-Wellington North) · MLS # W13627584
4 bed · 4 bath
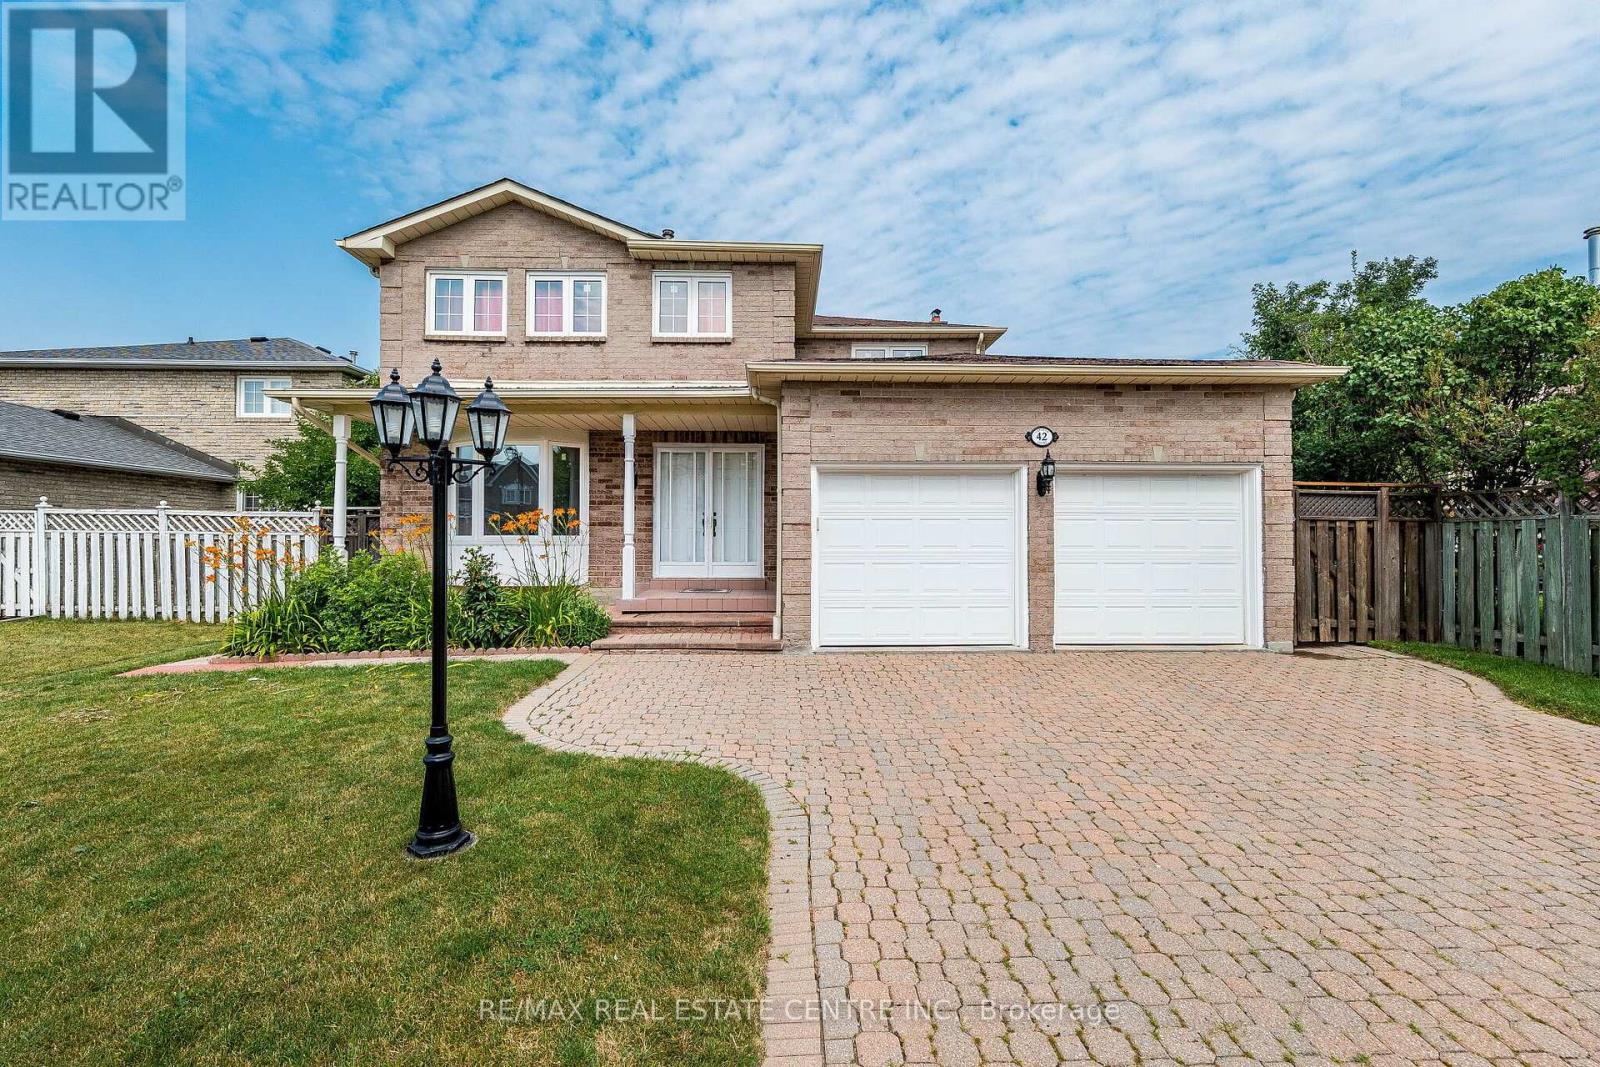
$999,900
42 Lafleur Court
Brampton (Fletcher's Creek South) · MLS # W13582724
6 bed · 4 bath · 2,000–2,500 sq ft