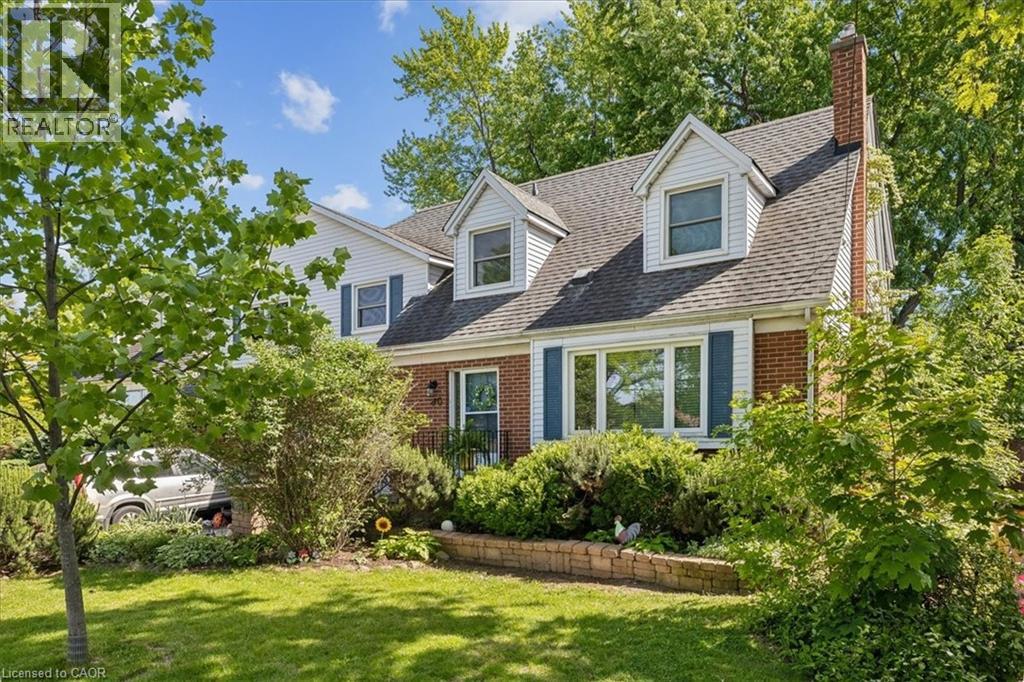
80 MACLENNAN Avenue
Hamilton, Ontario L8V1X6
MLS # 40845581
Property Details
Type
Detached
Beds
6
Baths
4
Status
For Sale
More homes like this
About this property
Welcome to this legal 2-unit family home, located in the highly desirable Hamilton Mountain! A rare gem in the Central Mountain community- this home sits on a generous 60 x 96ft lot and offers 2 side by side units, making it ideal for multi-generational living or a savvy investment opportunity. Each unit boasts 3 bedrooms, 2 baths and ample living space. The property boasts 2 private fenced-in yards and parking for up to 5 vehicles. Whether you're looking to accommodate a large family or offset your mortgage with rental income, this unique property checks all the boxes! Unit 80A Tenant paid 3000/month. Unit 80 pays 3200/month. NOI is 64,478 and Debt Service Coverage Ratio is estimated at 1.64. Cash Flow Positive by aprox. 20k/annum.
Mortgage Estimate
Estimated monthly payment
Calculating…
Estimate only. Taxes, insurance, condo fees, and lender terms are not included.
Monthly costs to verify
Property taxes: about $519/month based on listed annual taxes.
Estimate only. Confirm taxes, condo/maintenance fees, insurance, utilities, and lender terms before making decisions.
Rooms
| Room | Level | Dimensions |
|---|---|---|
| 2pc Bathroom | Basement | x |
| Family room | Basement | 20'7'' x 16'6'' |
| 4pc Bathroom | Second level | x |
| Dining room | Second level | 13'9'' x 16'7'' |
| Kitchen | Second level | 11'3'' x 13'6'' |
| 4pc Bathroom | Second level | x |
| Bedroom | Second level | 8'0'' x 9'0'' |
| Bedroom | Second level | 9'5'' x 10'2'' |
| Bedroom | Second level | 11'8'' x 10'0'' |
| Bedroom | Second level | 11'0'' x 12'0'' |
| Primary Bedroom | Second level | 10'0'' x 14'0'' |
| Primary Bedroom | Second level | 12'4'' x 10'8'' |
| 2pc Bathroom | Main level | x |
| Living room | Main level | 13'0'' x 16'0'' |
| Dining room | Main level | 11'0'' x 13'2'' |
| Kitchen | Main level | 11'0'' x 11'0'' |
| Family room | Main level | 17'0'' x 22'6'' |
Facts & Location
Interior Size
2,896 sq ft
Parking
5 spaces
Annual Taxes
$6,229
Listing data
Listing information is provided for personal, non-commercial use and should be independently verified before making real estate decisions.
Last refreshed: Sep 15, 2026 3:30 AM
Explore nearby searches
SEO-friendly searches for this area, property type, and nearby neighbourhoods.
Similar Properties
More nearby listings that may fit the same search.
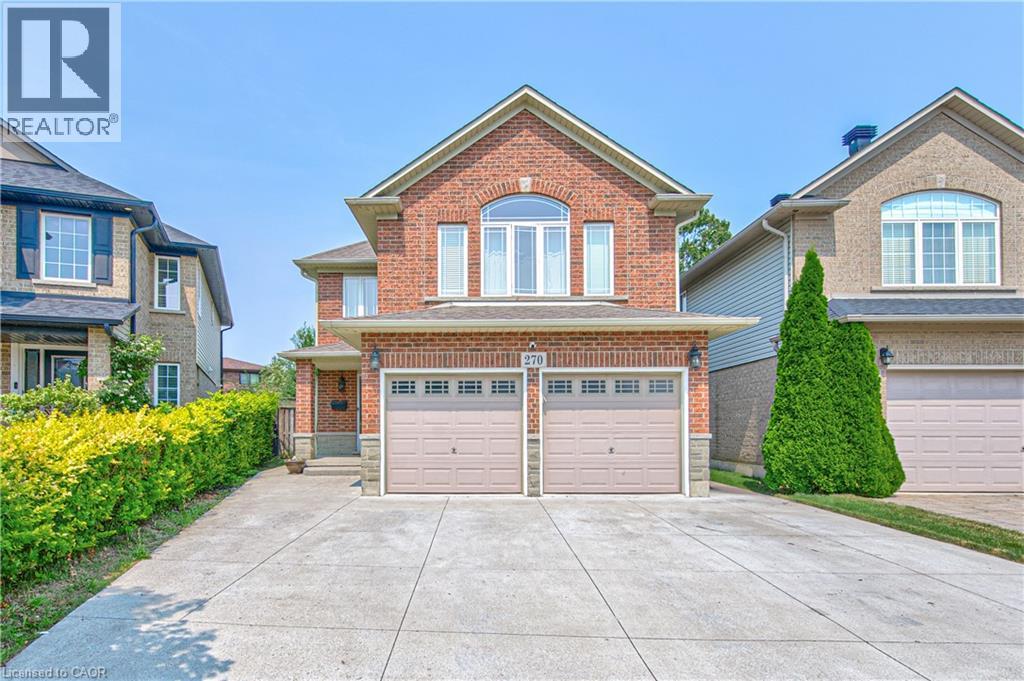
$999,000
270 SPRINGVALLEY Crescent
Hamilton · MLS # 40852288
5 bed · 4 bath · 3,210 sq ft
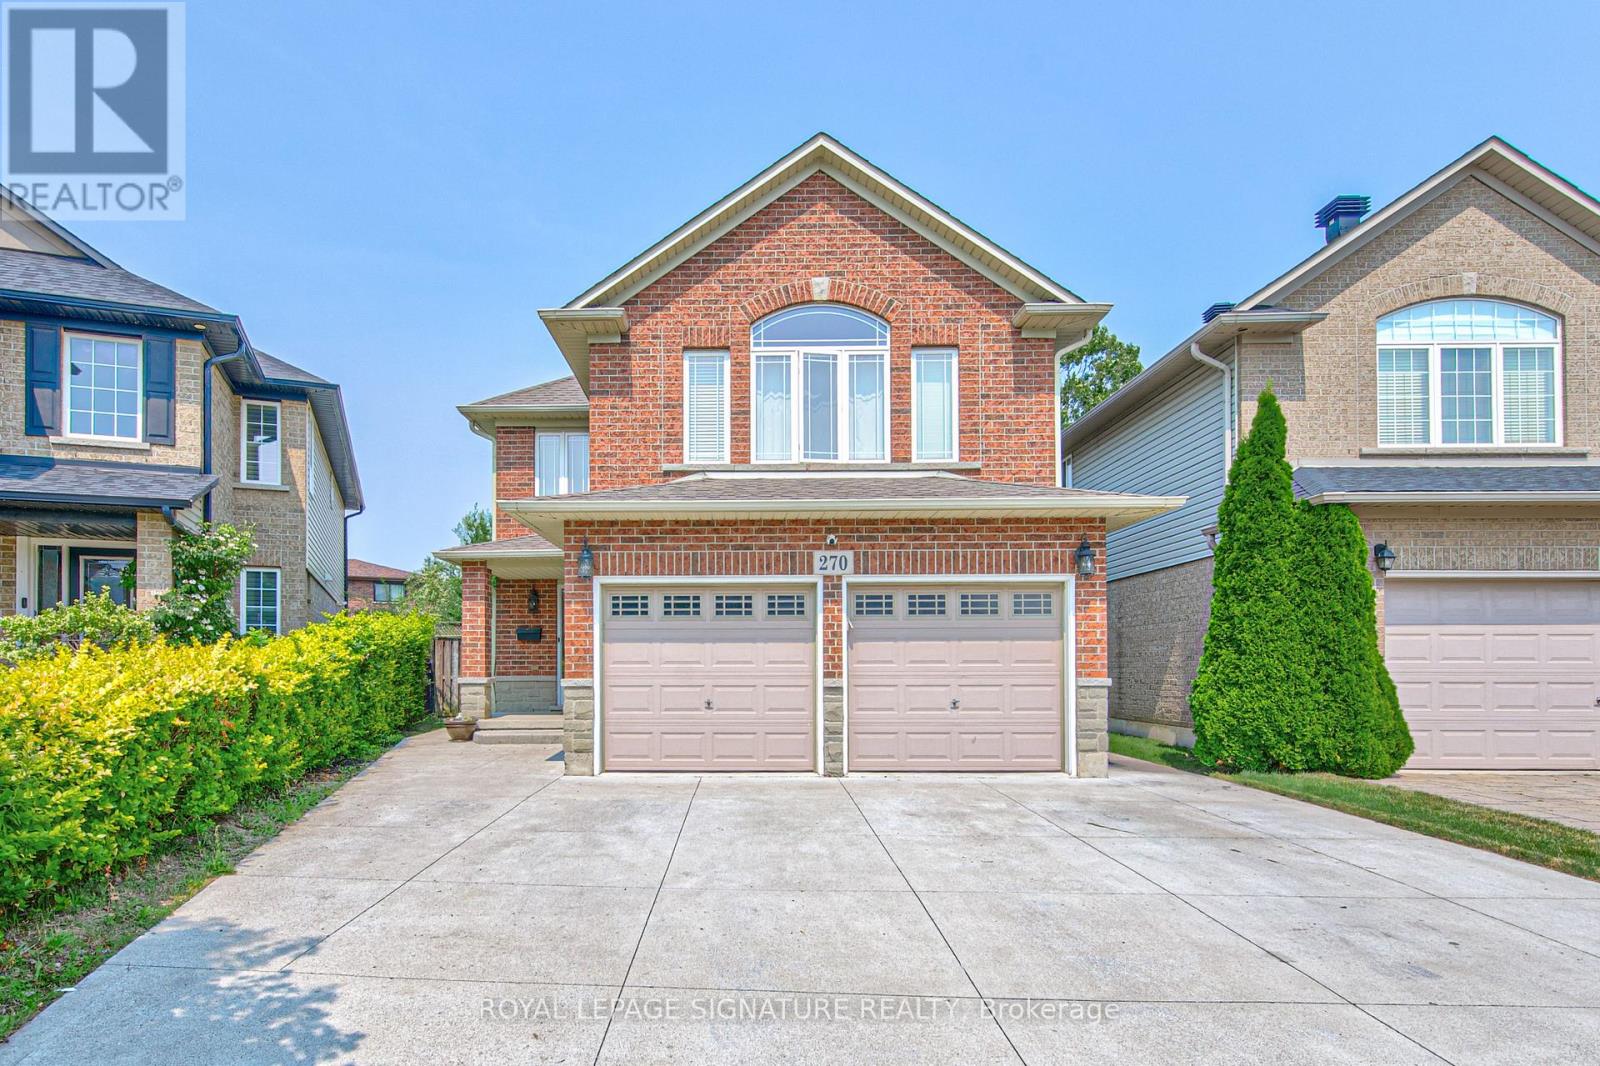
$999,000
270 Springvalley Crescent
Hamilton (Gourley) · MLS # X13621522
5 bed · 4 bath · 3,200 sq ft
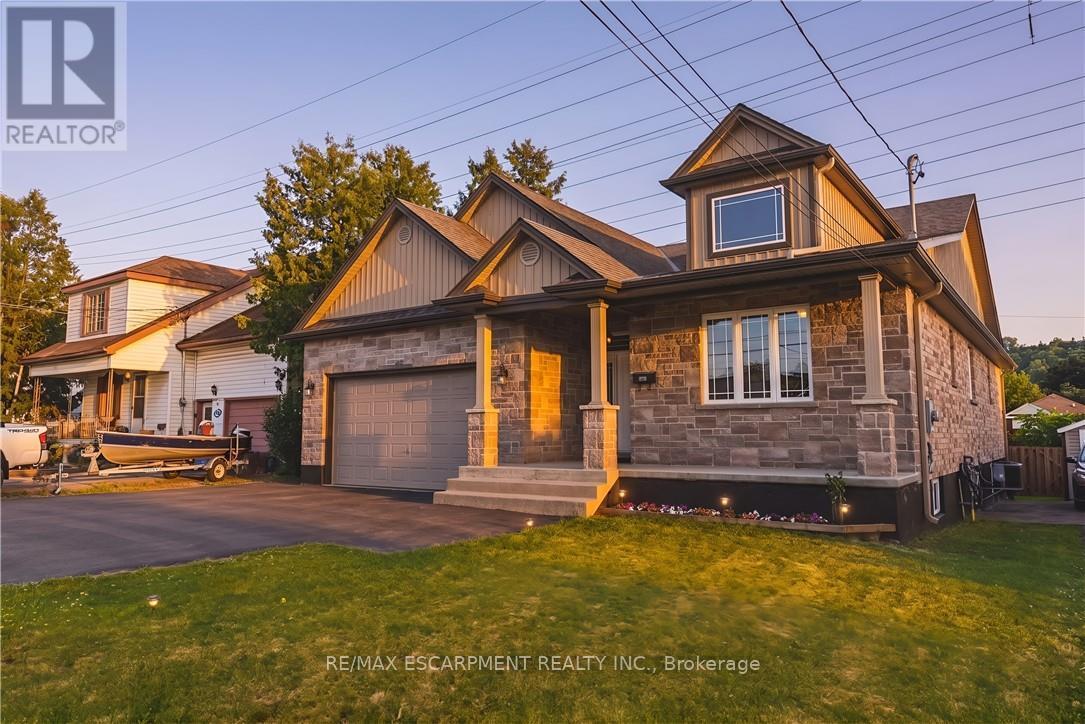
$999,900
602 Cochrane Road
Hamilton (Rosedale) · MLS # X13616446
6 bed · 5 bath