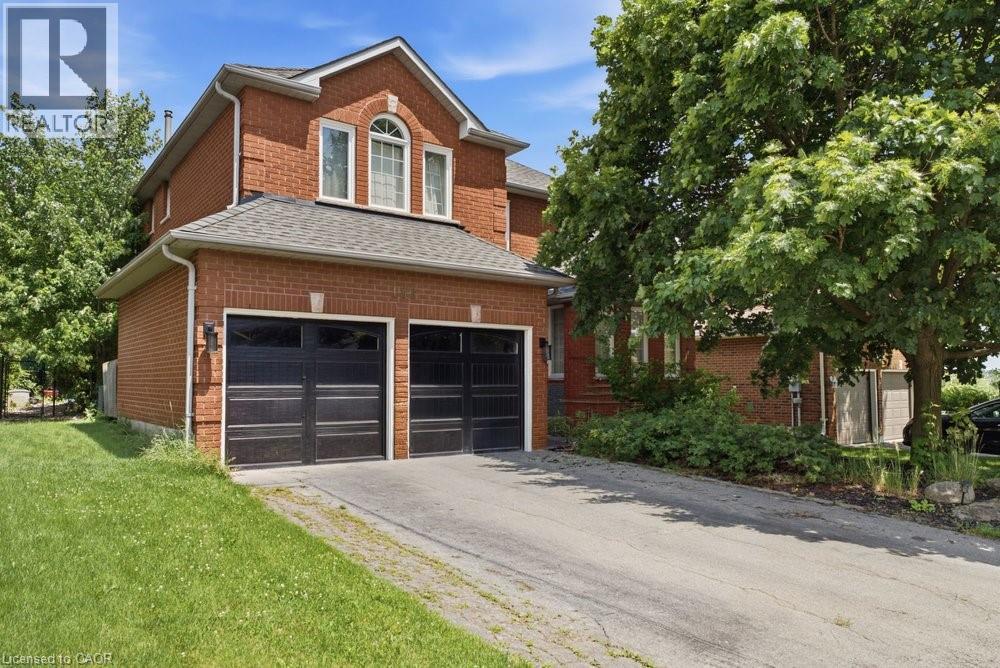
131 HUNTINGWOOD Avenue
Hamilton, Ontario L9H6X5
MLS # 40844839
Property Details
Type
Detached
Beds
4
Baths
4
Status
For Sale
More homes like this
About this property
Welcome home to this exceptional 3,228 square foot, 2-storey residence in the heart of Dundas, perfectly situated just steps away from Veterans Park and excellent schools. This beautifully landscaped property offers an inviting blend of space, comfort, and luxury, making it an ideal retreat for those who appreciate both style and functionality. The home features 4 spacious bedrooms and 3.5 well-appointed bathrooms, providing ample room for family and guests. The thoughtfully designed layout creates a seamless flow throughout the living spaces. The heart of the home is complemented by a finished 771' recreation room in the basement, perfect for entertaining or relaxing. Step outside to your own private oasis, featuring a stunning inground pool surrounded by lush, manicured grounds. Whether you're looking to enjoy the nearby green space or relax in your private backyard sanctuary, this home offers an unparalleled lifestyle in a prime location. Furnace 2025. Don't miss this opportunity to own a truly impressive home in one of Dundas' most desirable settings.
Mortgage Estimate
Estimated monthly payment
Calculating…
Estimate only. Taxes, insurance, condo fees, and lender terms are not included.
Monthly costs to verify
Property taxes: about $755/month based on listed annual taxes.
Estimate only. Confirm taxes, condo/maintenance fees, insurance, utilities, and lender terms before making decisions.
Rooms
| Room | Level | Dimensions |
|---|---|---|
| Storage | Basement | 16' x 21'1'' |
| Storage | Basement | 35'5'' x 12'9'' |
| Recreation room | Basement | 37' x 26'6'' |
| 4pc Bathroom | Second level | 5' x 12'9'' |
| Bedroom | Second level | 10'0'' x 11'3'' |
| Bedroom | Second level | 11'2'' x 15'0'' |
| 4pc Bathroom | Second level | 4'11'' x 7'8'' |
| Bedroom | Second level | 16'1'' x 14'10'' |
| 4pc Bathroom | Second level | 10'10'' x 11'3'' |
| Primary Bedroom | Second level | 18'8'' x 22'6'' |
| Laundry room | Main level | 8'1'' x 7'8'' |
| 2pc Bathroom | Main level | x |
| Family room | Main level | 15'11'' x 17'3'' |
| Kitchen | Main level | 13'9'' x 8'3'' |
| Breakfast | Main level | 15'5'' x 10'6'' |
| Library | Main level | 10'11'' x 10'9'' |
| Dining room | Main level | 10'11'' x 15'0'' |
| Living room | Main level | 16'0'' x 11'3'' |
| Foyer | Main level | 7' x 7'1'' |
Facts & Location
Interior Size
3,999 sq ft
Parking
2 spaces
Annual Taxes
$9,057
Year Built
1992
Listing data
Listing information is provided for personal, non-commercial use and should be independently verified before making real estate decisions.
Last refreshed: Jul 23, 2026 3:33 AM
Explore nearby searches
SEO-friendly searches for this area, property type, and nearby neighbourhoods.
Similar Properties
More nearby listings that may fit the same search.
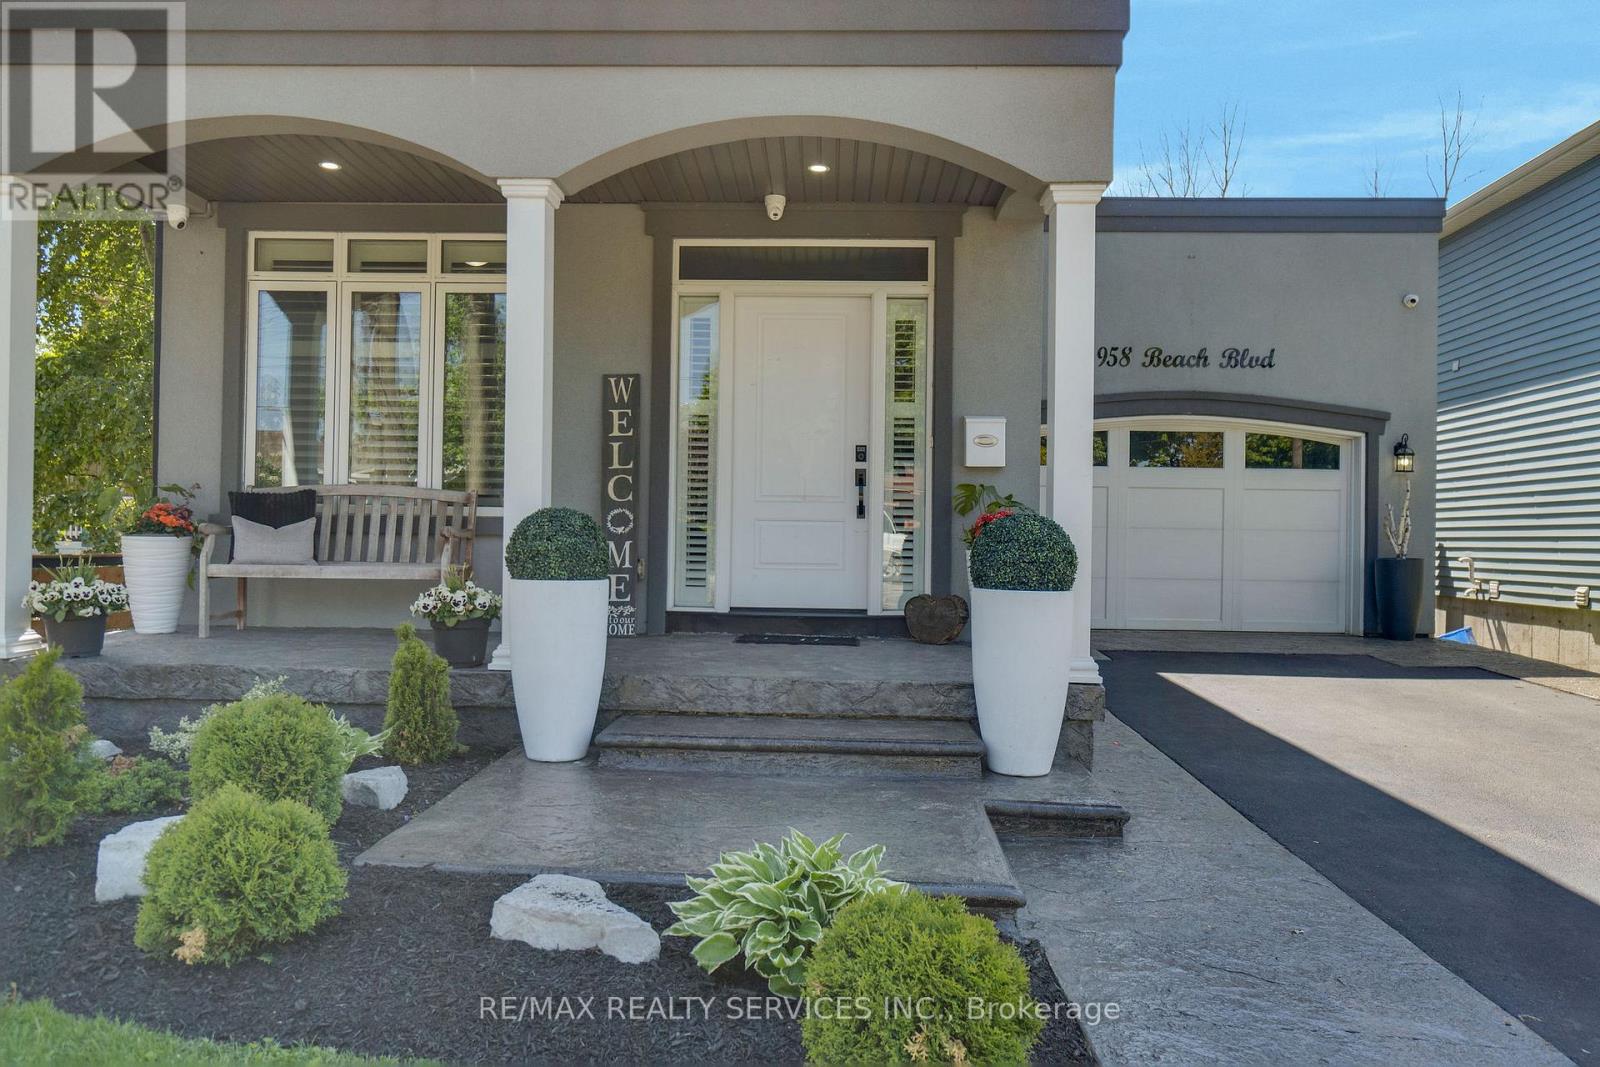
$1,249,999
958 Beach Boulevard
Hamilton (Hamilton Beach) · MLS # X13072932
3 bed · 3 bath · 363 sq ft
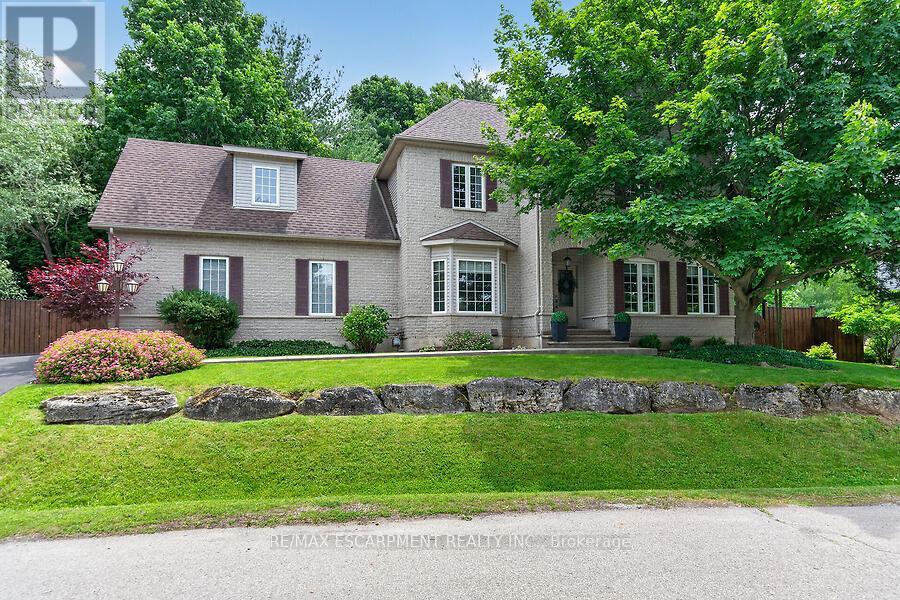
$1,250,000
4 Valley Ridge Lane
Hamilton · MLS # X13497942
5 bed · 4 bath · 2,418 sq ft
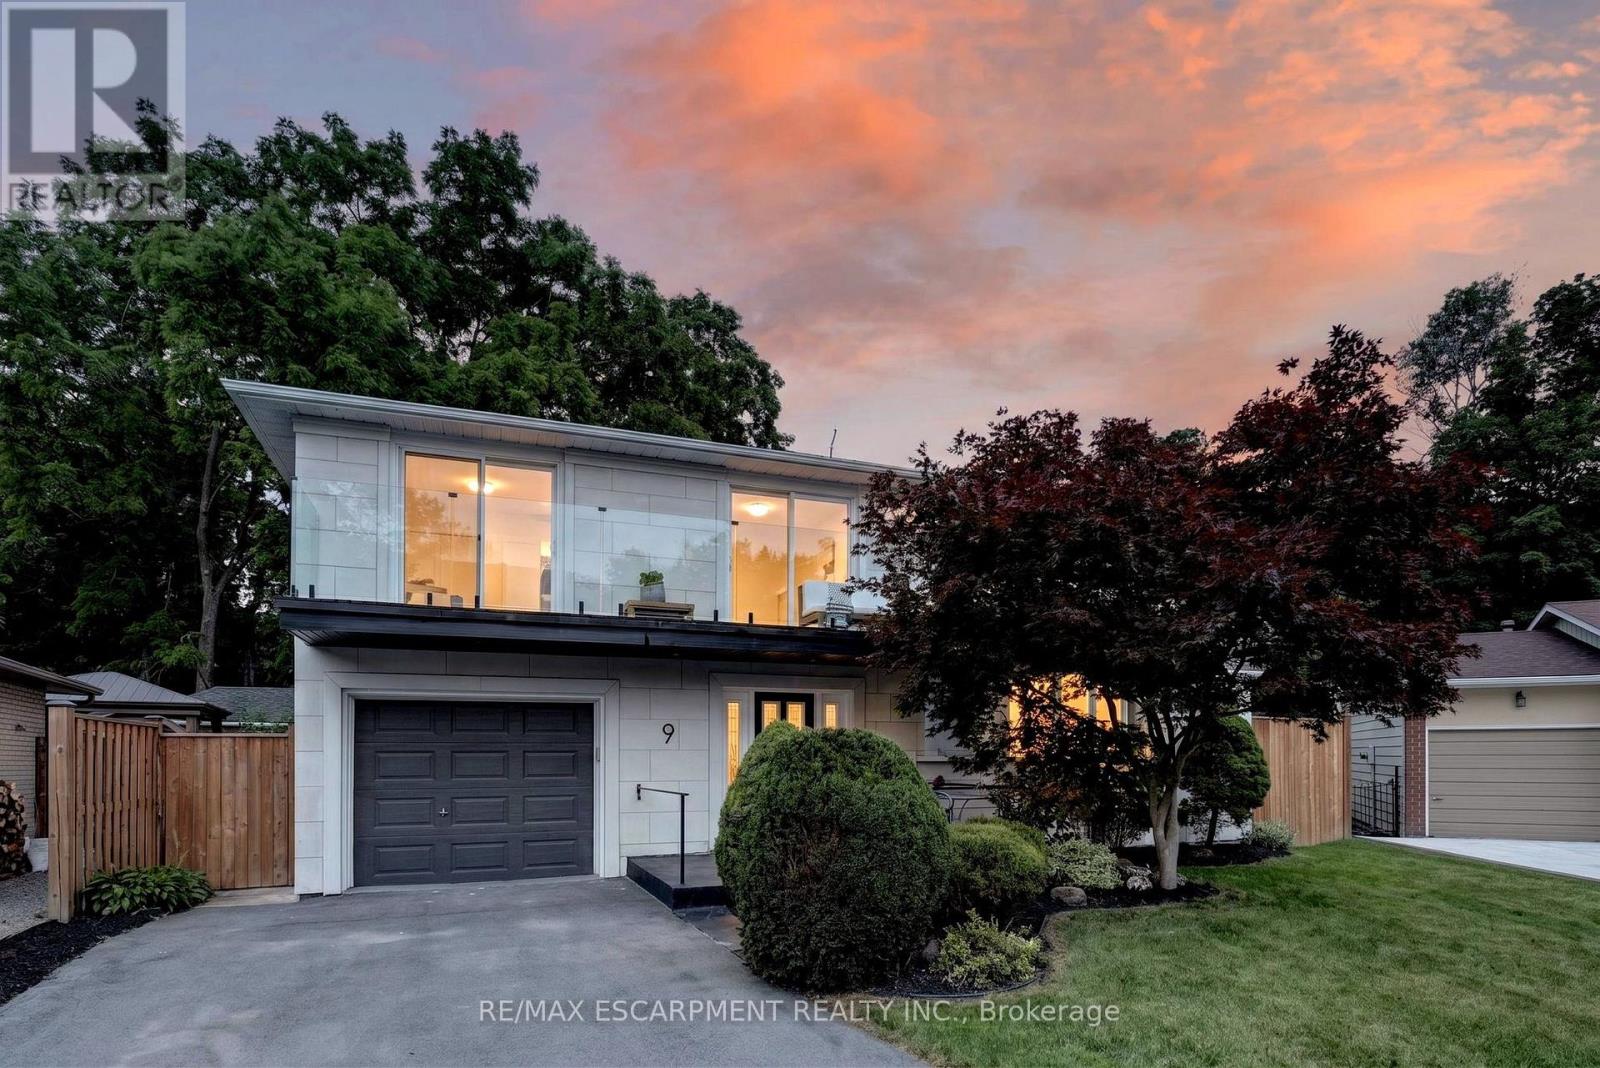
$1,249,995
9 Leslie Drive
Hamilton (Stoney Creek) · MLS # X13564038
3 bed · 3 bath