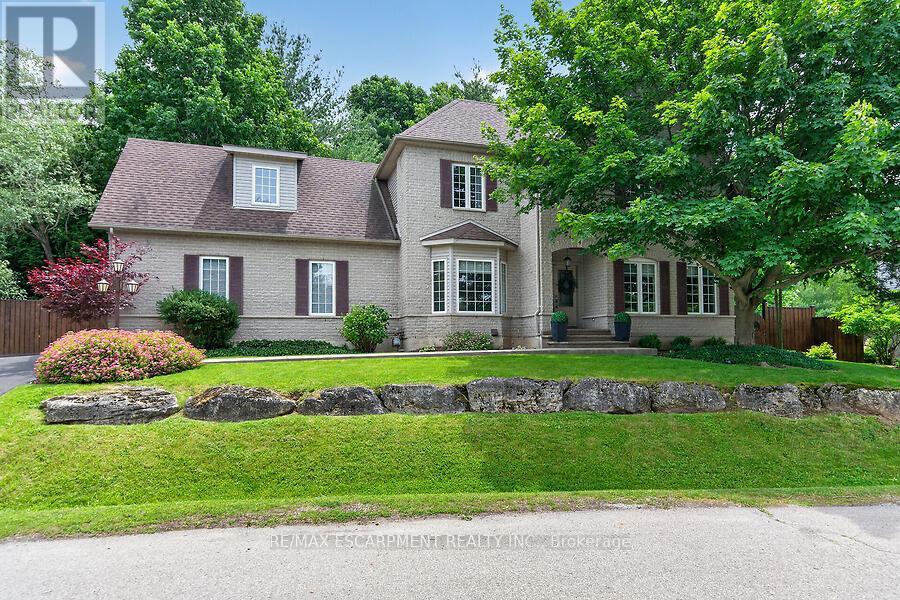
4 Valley Ridge Lane
Hamilton, Ontario L8N2Z7
MLS # X13497942
Property Details
Type
Detached
Beds
5
Baths
4
Status
For Sale
More homes like this
About this property
Welcome to Stonebrook Estates, a master-planned community in the village of Carlisle. Surrounded by trails and green space, this well-maintained 2,418 sq. ft. home offers 4+1 bedrooms, 2 full baths, and 2 half baths. The centre hall floor plan feat a private den/office, formal dining room, and an inviting living room with a gas fireplace. The custom Barzotti kitchen is beautifully appointed with quartz countertops, soft-close cabinetry, under-cabinet lighting, built-in appliances, a gas cooktop, and a custom range hood. Sliding doors lead to a private deck and fully fenced backyard. There is also a 2-piece powder room and inside access to the double-car garage. Main floor complete with primary bedroom, walk in closet & 3Pce ensuite. Upstairs, there are two additional bedrooms, a full bathroom, and a large bonus room over the garage that can easily be a fourth bedroom. A generous walk-in storage closet adds extra convenience. The finished lower level feat a family room area with corner gas fireplace, an add bed/den, a dedicated laundry room, a 2-piece bathroom, and more storage space. Bonus: engineered hardwood flooring throughout the main and upper levels (excluding the carpeted bonus room), upgraded pump for the basement bathroom. Condo fees of $575/month include: landscaping, road snow removal, water & wastewater & water treatment, street lighting, road maintenance.
Mortgage Estimate
Estimated monthly payment
Calculating…
Estimate only. Taxes, insurance, condo fees, and lender terms are not included.
Monthly costs to verify
Property taxes: about $624/month based on listed annual taxes.
Condo / Maintenance Fee: $575.00/mo
Estimate only. Confirm taxes, condo/maintenance fees, insurance, utilities, and lender terms before making decisions.
Rooms
| Room | Level | Dimensions |
|---|---|---|
| Dining room | Main level | 3.35 x 3.78 |
| Bedroom | Second level | 7.8 x 3.73 |
| Family room | Second level | 9.88 x 4.67 |
| Bathroom | Lower level | 0 x 0 |
| Bedroom | Lower level | 3.07 x 3.78 |
| Office | Main level | 4.27 x 5.03 |
| Living room | Main level | 3.89 x 3.96 |
| Kitchen | Main level | 5.82 x 3.48 |
| Primary Bedroom | Main level | 4.27 x 3.56 |
| Bathroom | Main level | 1.52 x 2.13 |
| Bathroom | Main level | 1.7 x 1.55 |
| Bedroom | Second level | 4.27 x 3.25 |
| Bedroom | Second level | 4.09 x 2.95 |
| Bathroom | Second level | 2.62 x 2.24 |
Facts & Location
Interior Size
2,418 sq ft
Parking
6 spaces
Annual Taxes
$7,487
Condo / Maintenance Fee
$575.00/mo
Listing data
Listing information is provided for personal, non-commercial use and should be independently verified before making real estate decisions.
Last refreshed: Aug 16, 2026 3:31 AM
Explore nearby searches
SEO-friendly searches for this area, property type, and nearby neighbourhoods.
Similar Properties
More nearby listings that may fit the same search.
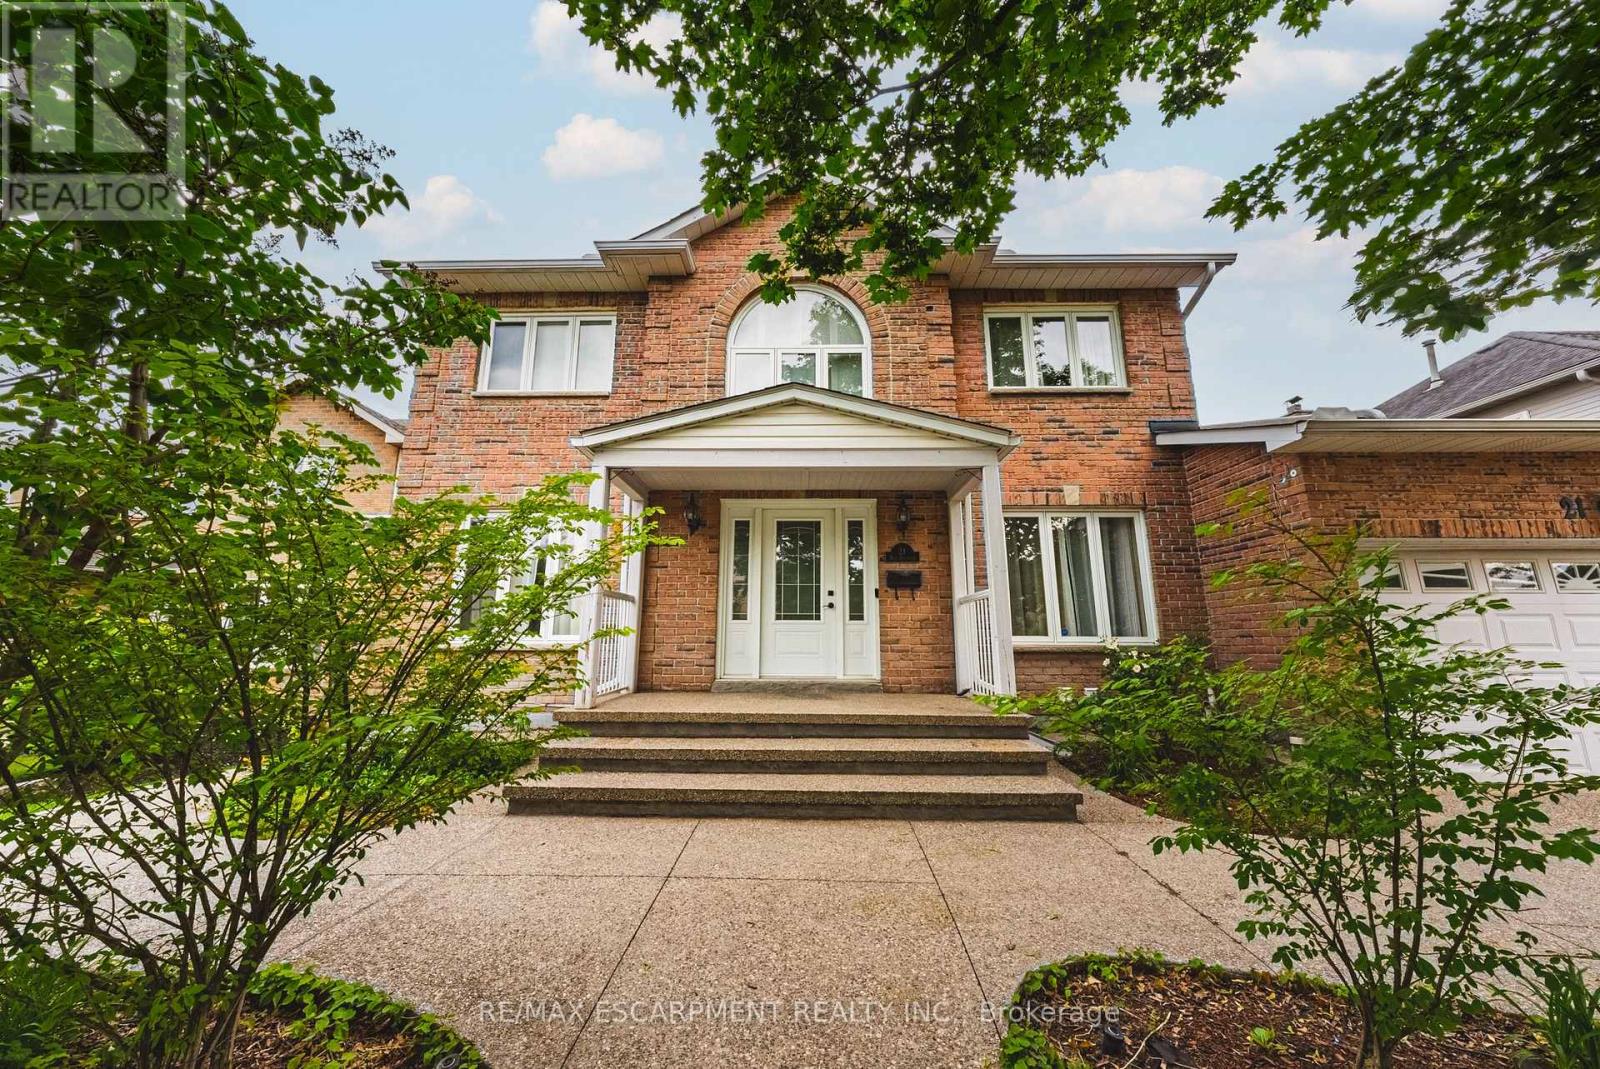
$1,250,000
21 Moss Boulevard
Hamilton (Dundas) · MLS # X13608560
6 bed · 3 bath · 2,673 sq ft
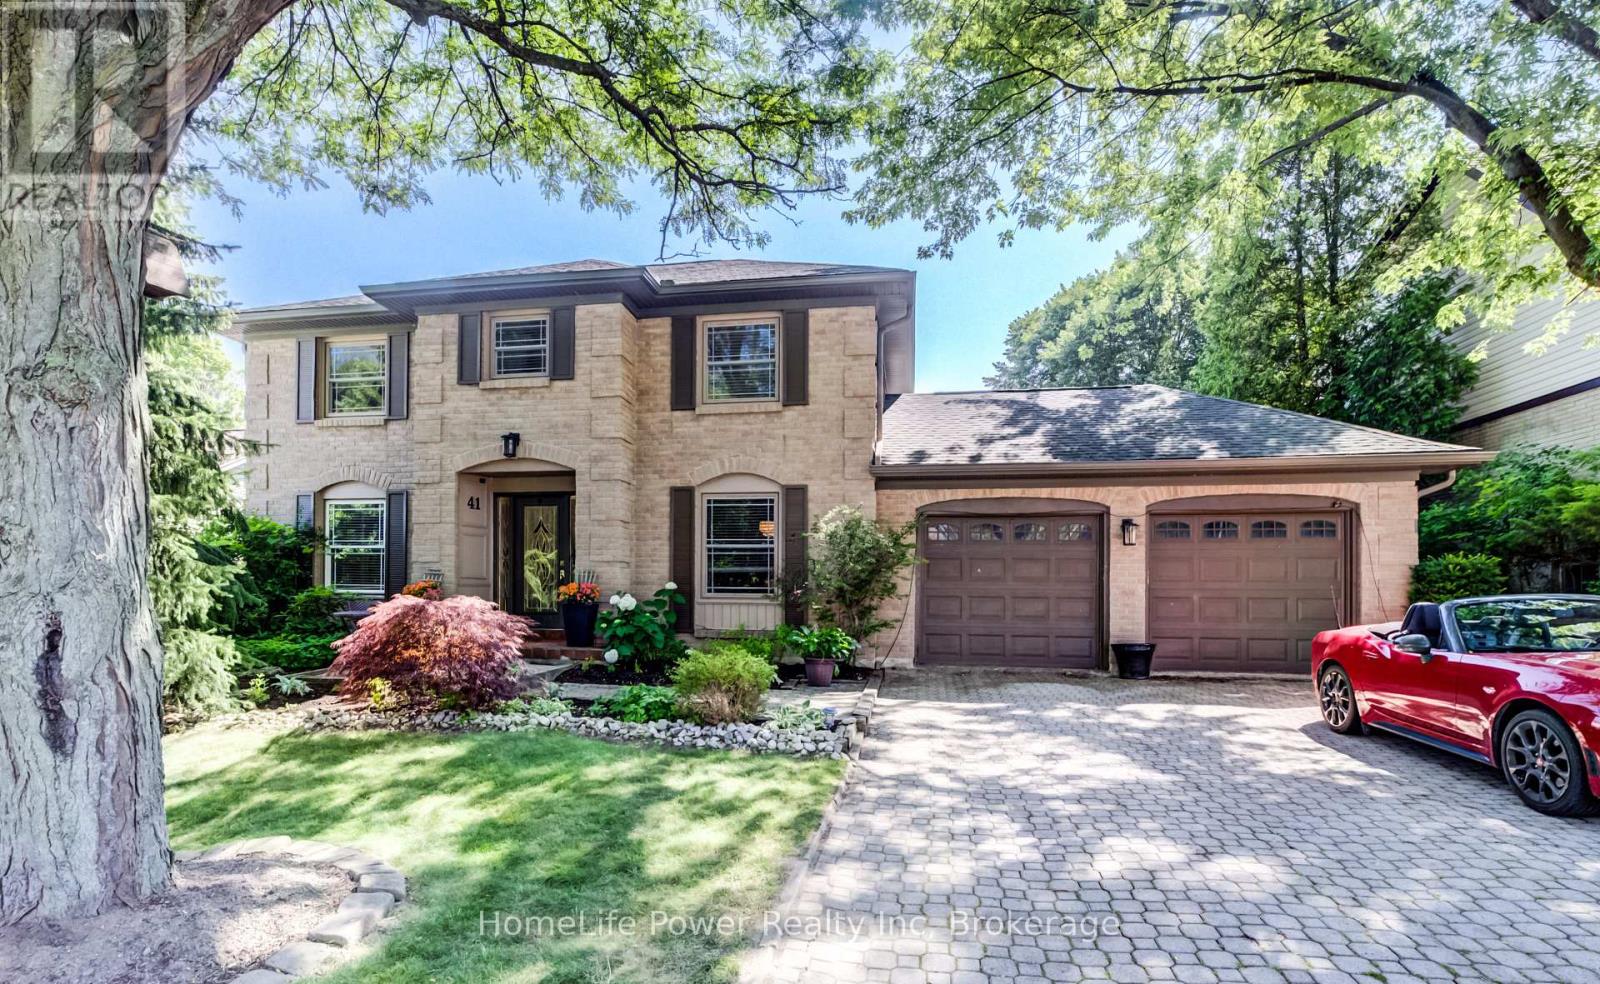
$1,249,900
41 McNiven Road
Hamilton (Ancaster) · MLS # X13565590
5 bed · 5 bath · 3,000 sq ft

$1,249,900
52 Arrowhead Drive
Hamilton (Chappel) · MLS # X13640836
4 bed · 3 bath · 2,900 sq ft