Videos & Virtual Tours
Open available video, 3D tour, or virtual-tour media for this listing.
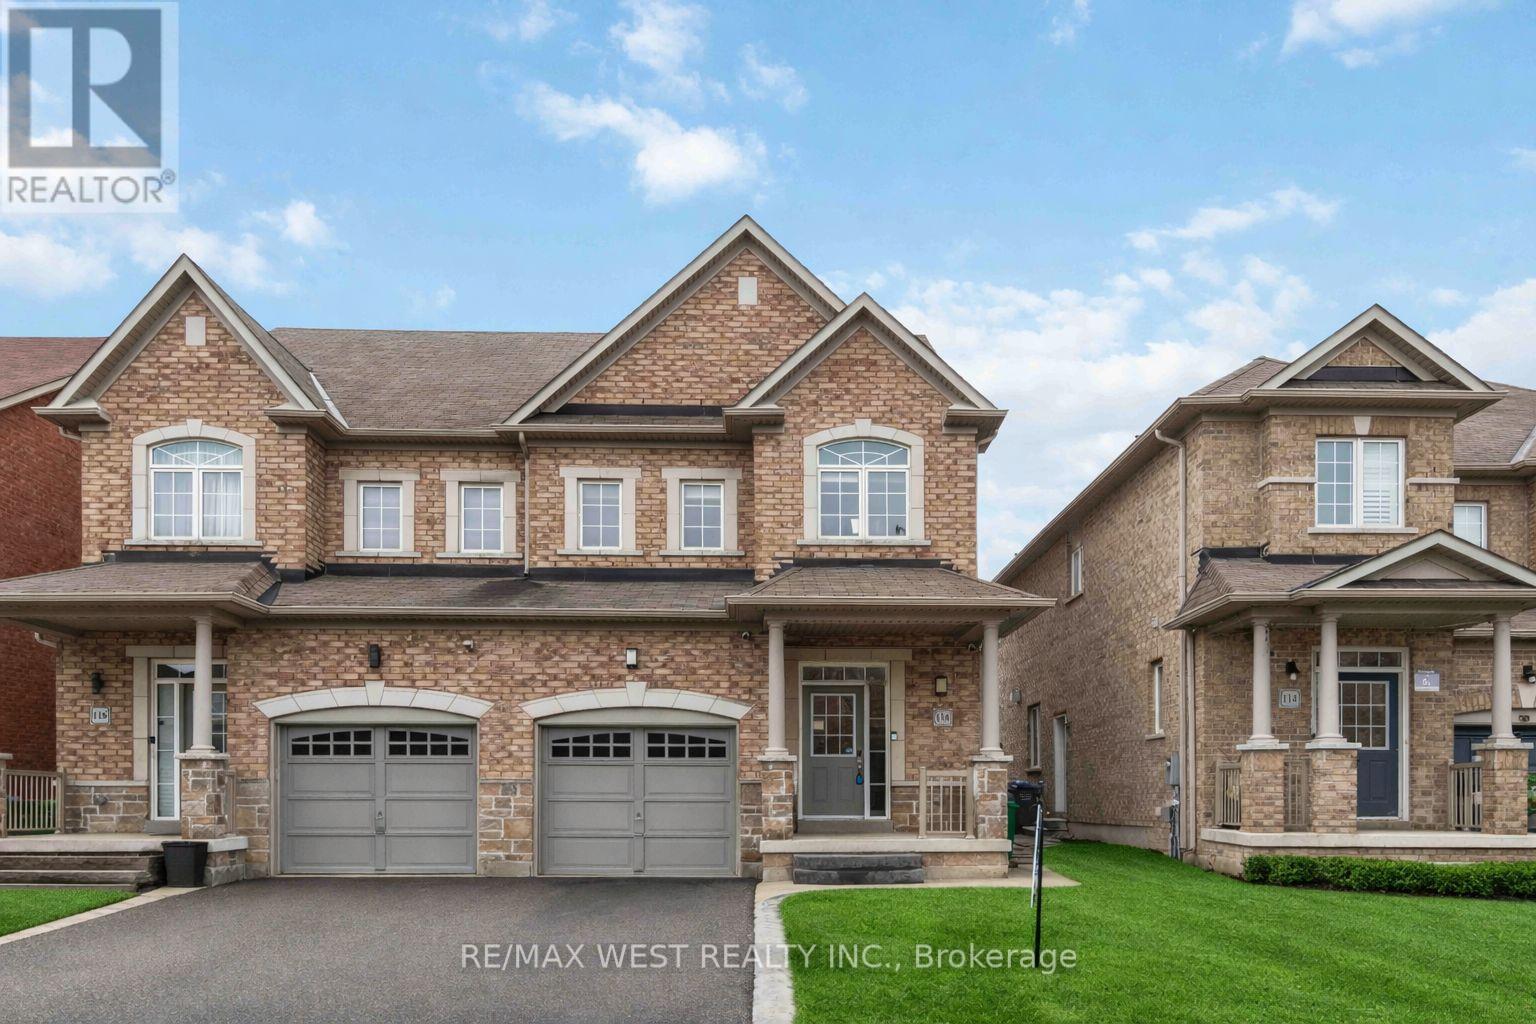
116 Lesabre Crescent
Brampton (Bram East), Ontario L6P0W4
MLS # W12945998
Property Details
Type
Semi-Detached
Beds
3
Baths
3
Status
For Sale
More homes like this
About this property
Stunning 3 Bed, 3 Bath, 3-Storey Semi-Detached Home At 116 Lesabre Cres In A Highly Sought- After Brampton Family Neighbourhood! This Meticulously Maintained Greenpark-Built Home Offers Approx. 2,550 Sq Ft Of Functional Living Space Featuring Soaring 9' Ceilings & A Bright Open- Concept Layout. The Spacious Eat-In Kitchen Is Beautifully Upgraded With Extended Cabinetry, Stainless Steel Appliances, Quartz Countertops, A Centre Island With Breakfast Bar & A Generous Pantry, With A Walk-Out To The Backyard-Perfect For Everyday Living & Entertaining. The Inviting Family Room Features A Custom Built-In Wall Unit & Cozy Electric Fireplace. All Bedrooms Are Generously Sized With Large Windows & Ample Closet Space. The Primary Retreat Occupies Its Own Private Level & Is Truly Massive, Featuring A Luxurious 5-Piece Ensuite, A Huge Walk-In Closet & Its Own Private Balcony-Your Own Personal Escape. Enjoy A Low-Maintenance Backyard With A Finished Concrete Patio. Complete With A Generous Single-Car Garage & Two-Car Driveway Parking. Prime Location! Walking Distance To Schools, Parks & Playgrounds. Minutes To Mount Pleasant GO Station, Brampton Transit, And Easy Access To Hwy 410 & 401 For Commuters. Close To Fortinos, FreshCo, Walmart, Home Depot, And Trinity Common & SmartCentres Brampton For Shopping, Dining & Everyday Essentials. Surrounded By Trails, Community Centres & Family-Friendly Amenities-Everything You Need Just Moments Away!
Mortgage Estimate
Estimated monthly payment
Calculating…
Estimate only. Taxes, insurance, condo fees, and lender terms are not included.
Monthly costs to verify
Property taxes: about $594/month based on listed annual taxes.
Estimate only. Confirm taxes, condo/maintenance fees, insurance, utilities, and lender terms before making decisions.
Facts & Location
Interior Size
2,550 sq ft
Parking
3 spaces
Lot Size
24 x 101.7 FT
Annual Taxes
$7,132
Listing data
Listing information is provided for personal, non-commercial use and should be independently verified before making real estate decisions.
Last refreshed: Jul 29, 2026 1:12 PM
Explore nearby searches
SEO-friendly searches for this area, property type, and nearby neighbourhoods.
Similar Properties
More nearby listings that may fit the same search.
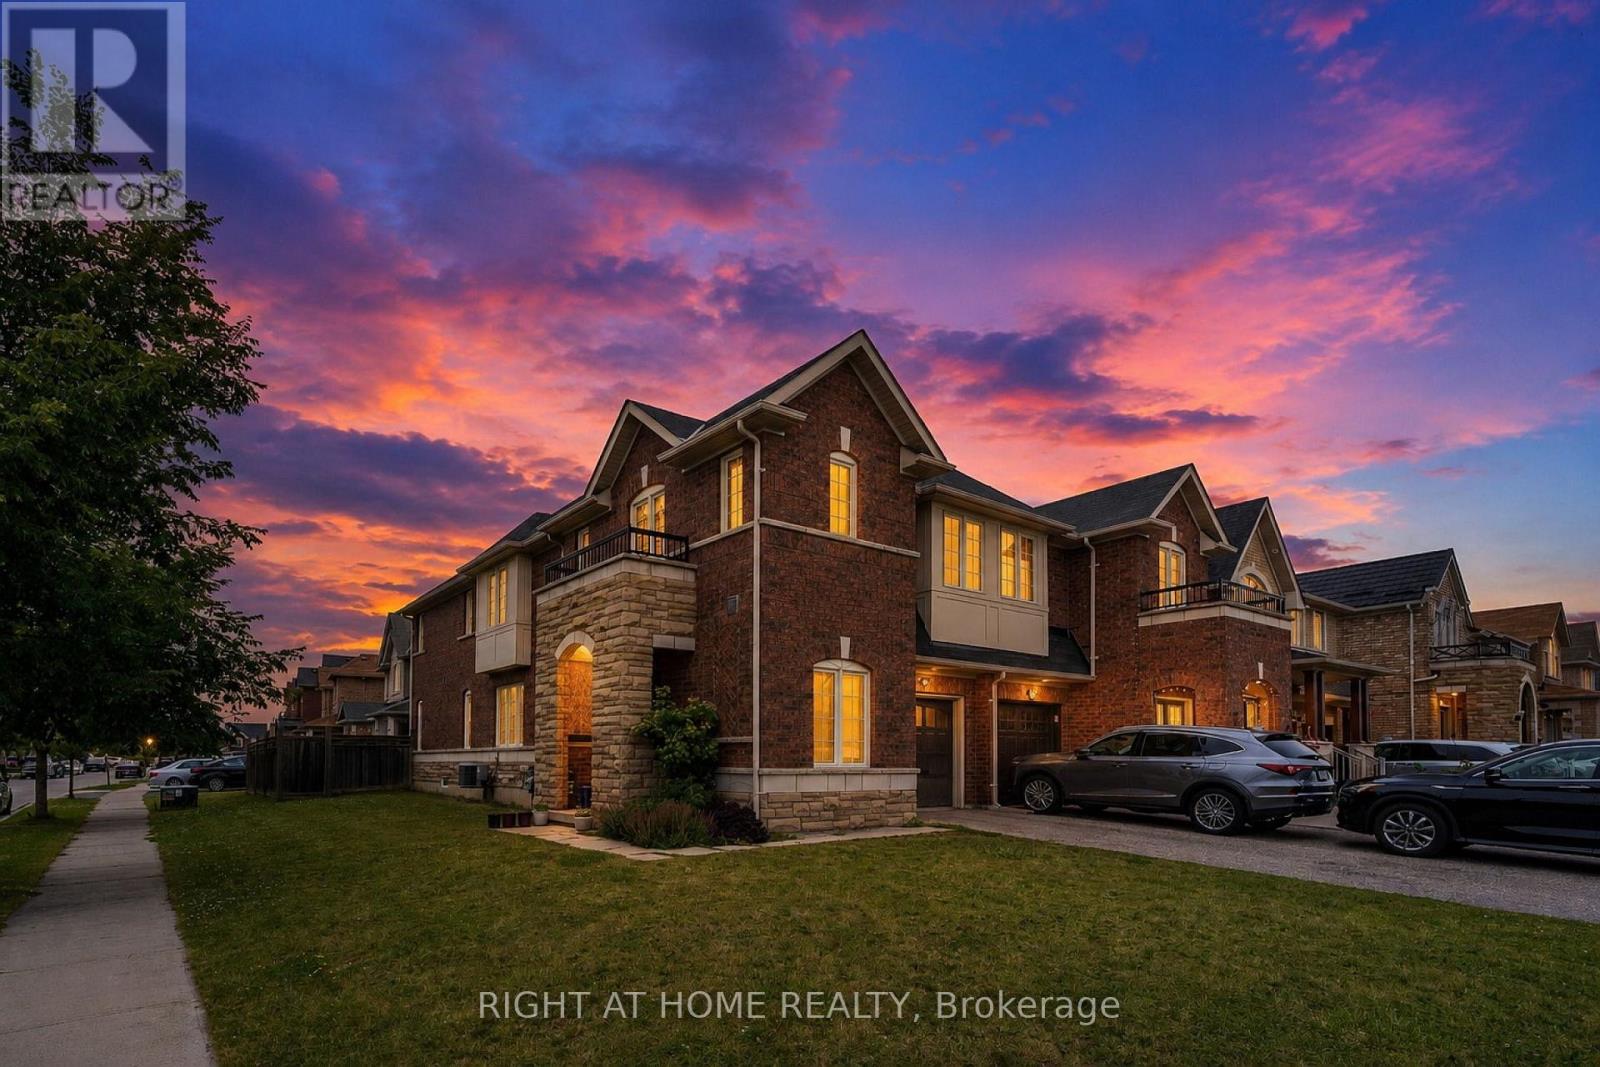
$985,000
33 Drexel Road
Brampton (Bram East) · MLS # W13555662
4 bed · 3 bath · 2,000 sq ft
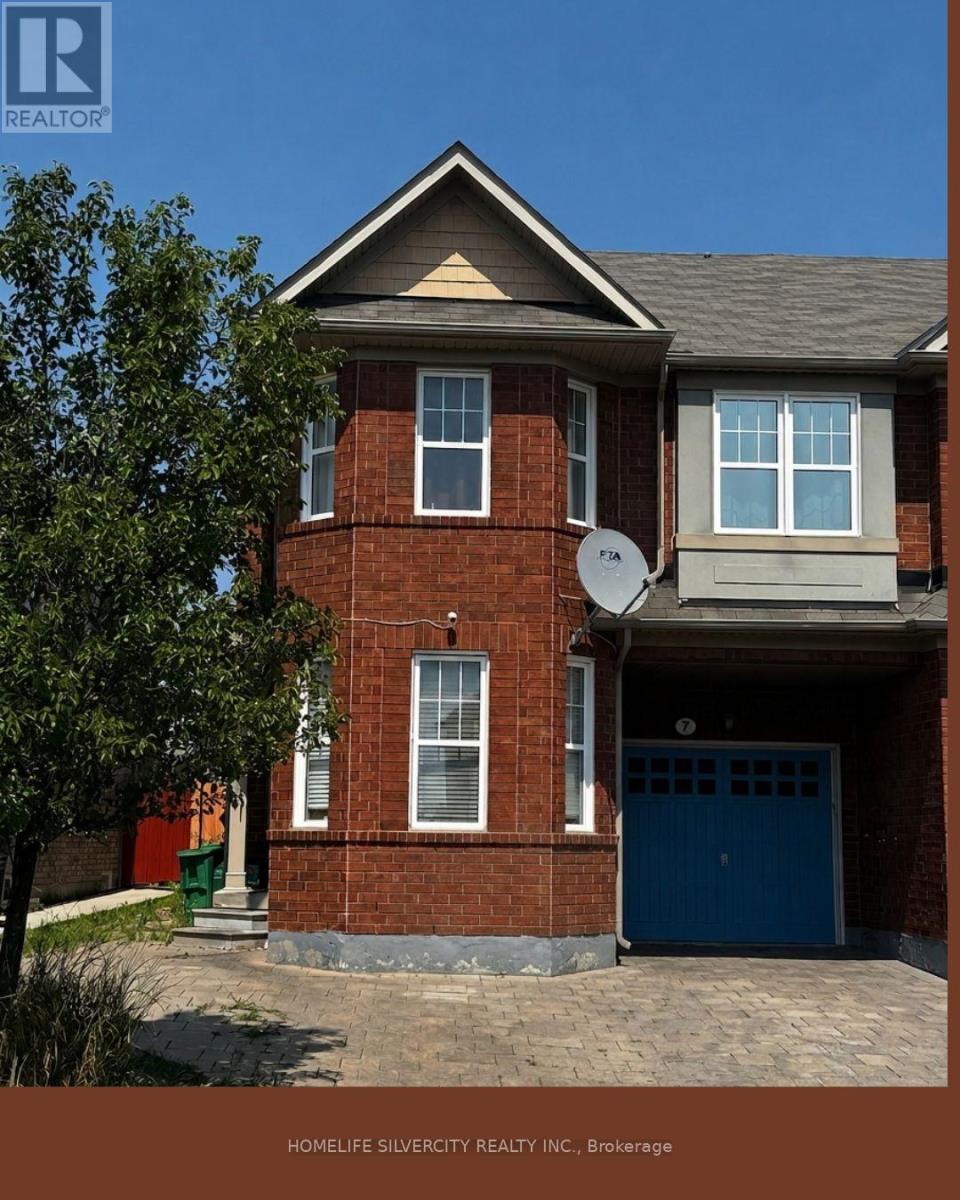
$990,000
7 Biddens Square
Brampton (Bram East) · MLS # W13580578
4 bed · 3 bath
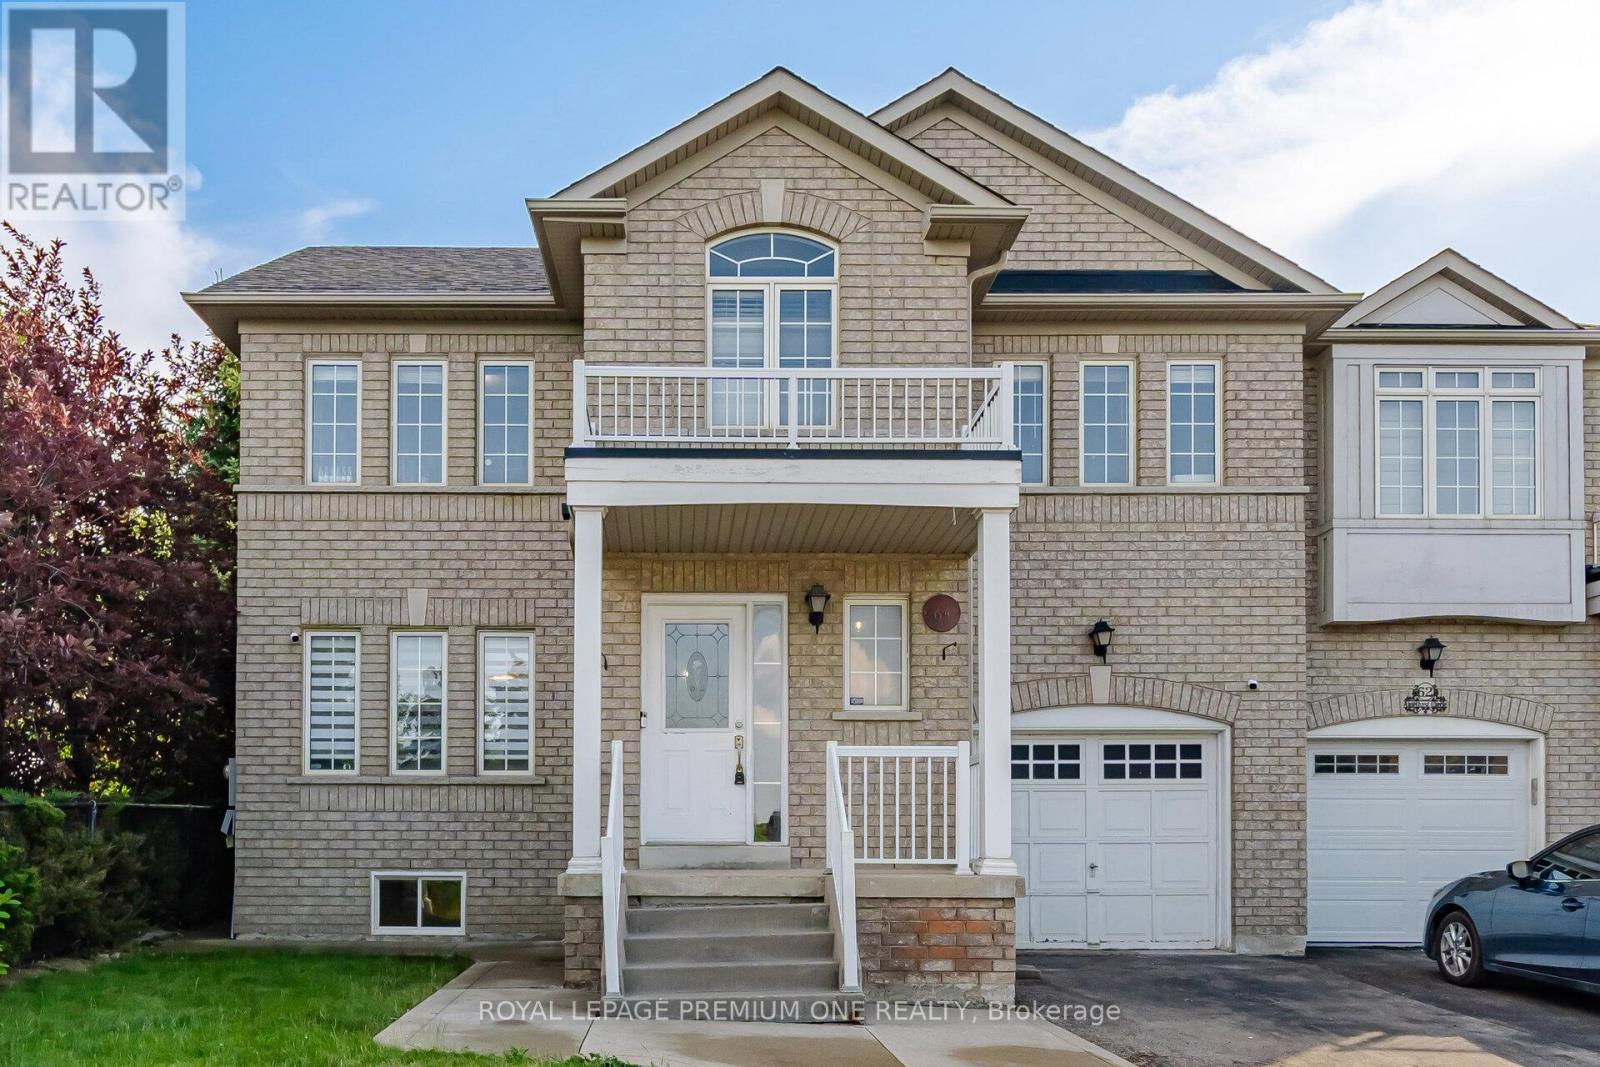
$949,000
64 Amethyst Circle
Brampton (Bram East) · MLS # W13518492
4 bed · 4 bath