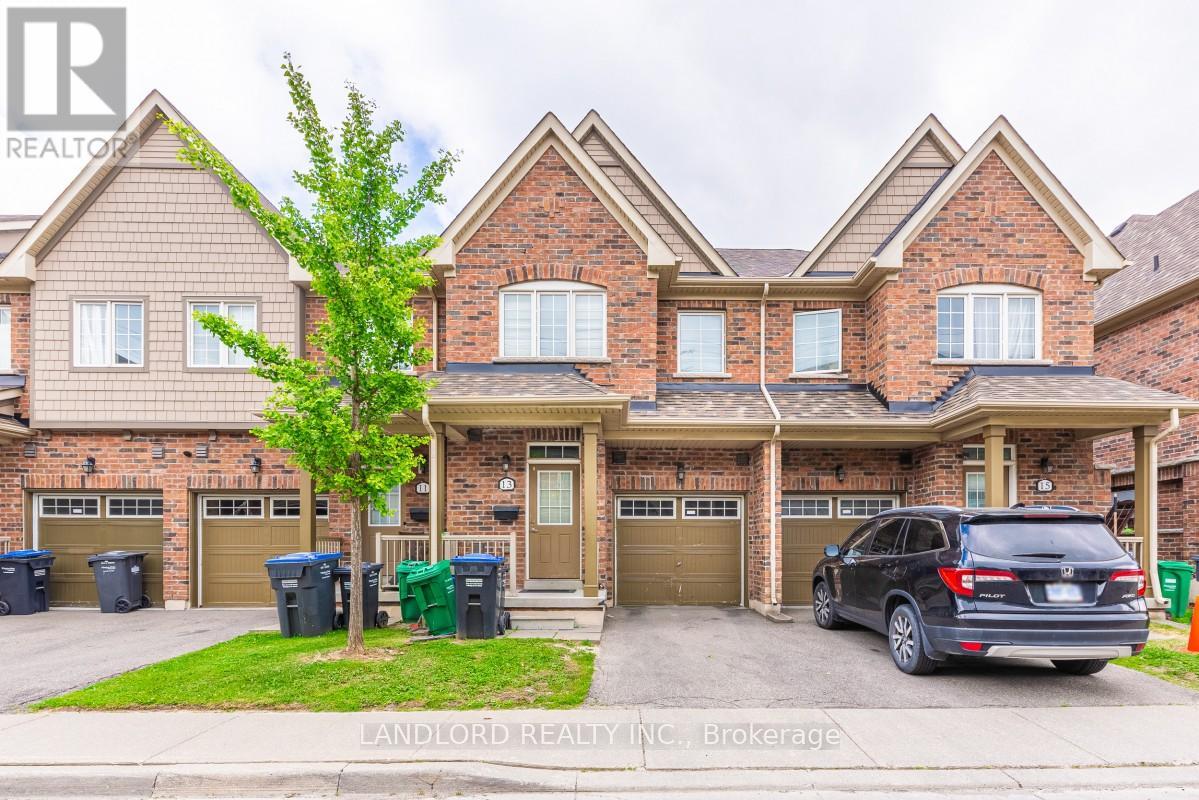
13 Utopia Way
Brampton (Bram East), Ontario L6P4A6
MLS # W13528050
Property Details
Type
Condo Townhouse
Beds
3
Baths
4
Status
For Sale
More homes like this
About this property
Move Into The Highly Desirable Castlemore & McVean Community Of Brampton, The "Henry" Model Home, Offering 1815 sq.ft of Livable Space, This Well Maintained Townhome, Boasting Three Large Bedrooms, Four Baths & Basement Rec Room. Main Floor Features Hardwood Floors, 9ft Ceilings & Convenient Layout, With Open Concept, Modern Kitchen with Granite Countertops, Walk Out To Backyard & Direct Garage Access! Basement Comes With Finished Rec Room & Full Bathroom! Perfect For Additional Living Space, Guests Or Home Office! Steps To Walnut Grove Public School, Easy Access To Transit & Highways
Mortgage Estimate
Estimated monthly payment
Calculating…
Estimate only. Taxes, insurance, condo fees, and lender terms are not included.
Monthly costs to verify
Property taxes: about $419/month based on listed annual taxes.
Monthly Fee: $306.91/mo
Estimate only. Confirm taxes, condo/maintenance fees, insurance, utilities, and lender terms before making decisions.
Rooms
| Room | Level | Dimensions |
|---|---|---|
| Kitchen | Main level | 2.37 x 3.35 |
| Living room | Main level | 5.12 x 3.35 |
| Dining room | Main level | 5.12 x 3.35 |
| Primary Bedroom | Second level | 3.41 x 4.75 |
| Bedroom 2 | Second level | 3.78 x 3.1 |
| Bedroom 3 | Second level | 2.97 x 3.65 |
| Family room | Basement | 4.9 x 3.32 |
Facts & Location
Interior Size
1,815 sq ft
Parking
2 spaces
Annual Taxes
$5,026
Monthly Fee
$306.91/mo
Listing data
Listing information is provided for personal, non-commercial use and should be independently verified before making real estate decisions.
Last refreshed: Aug 25, 2026 3:18 AM
Explore nearby searches
SEO-friendly searches for this area, property type, and nearby neighbourhoods.
Similar Properties
More nearby listings that may fit the same search.
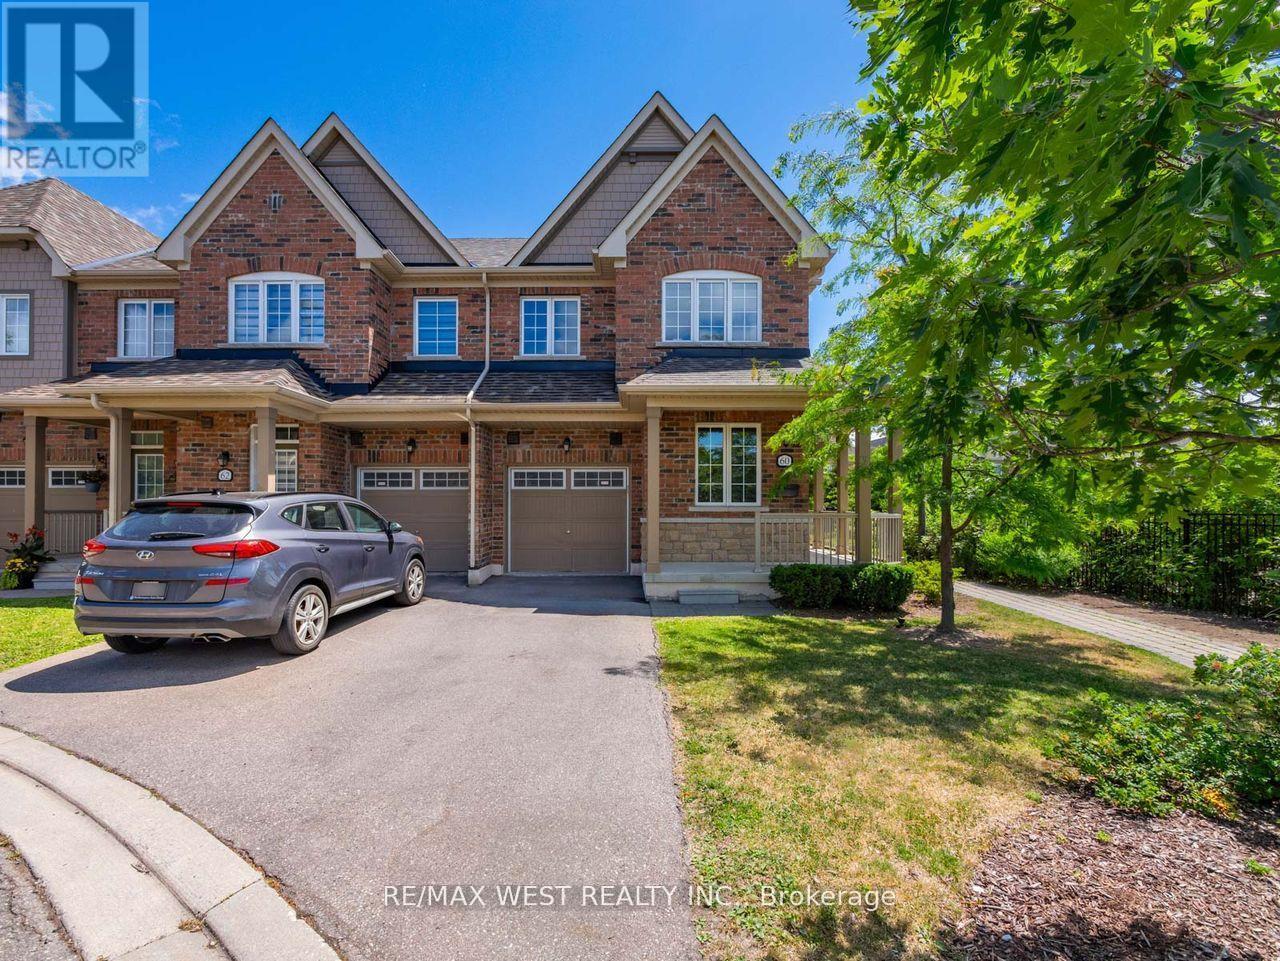
$799,900
60 Utopia Way
Brampton (Bram East) · MLS # W13499786
4 bed · 4 bath
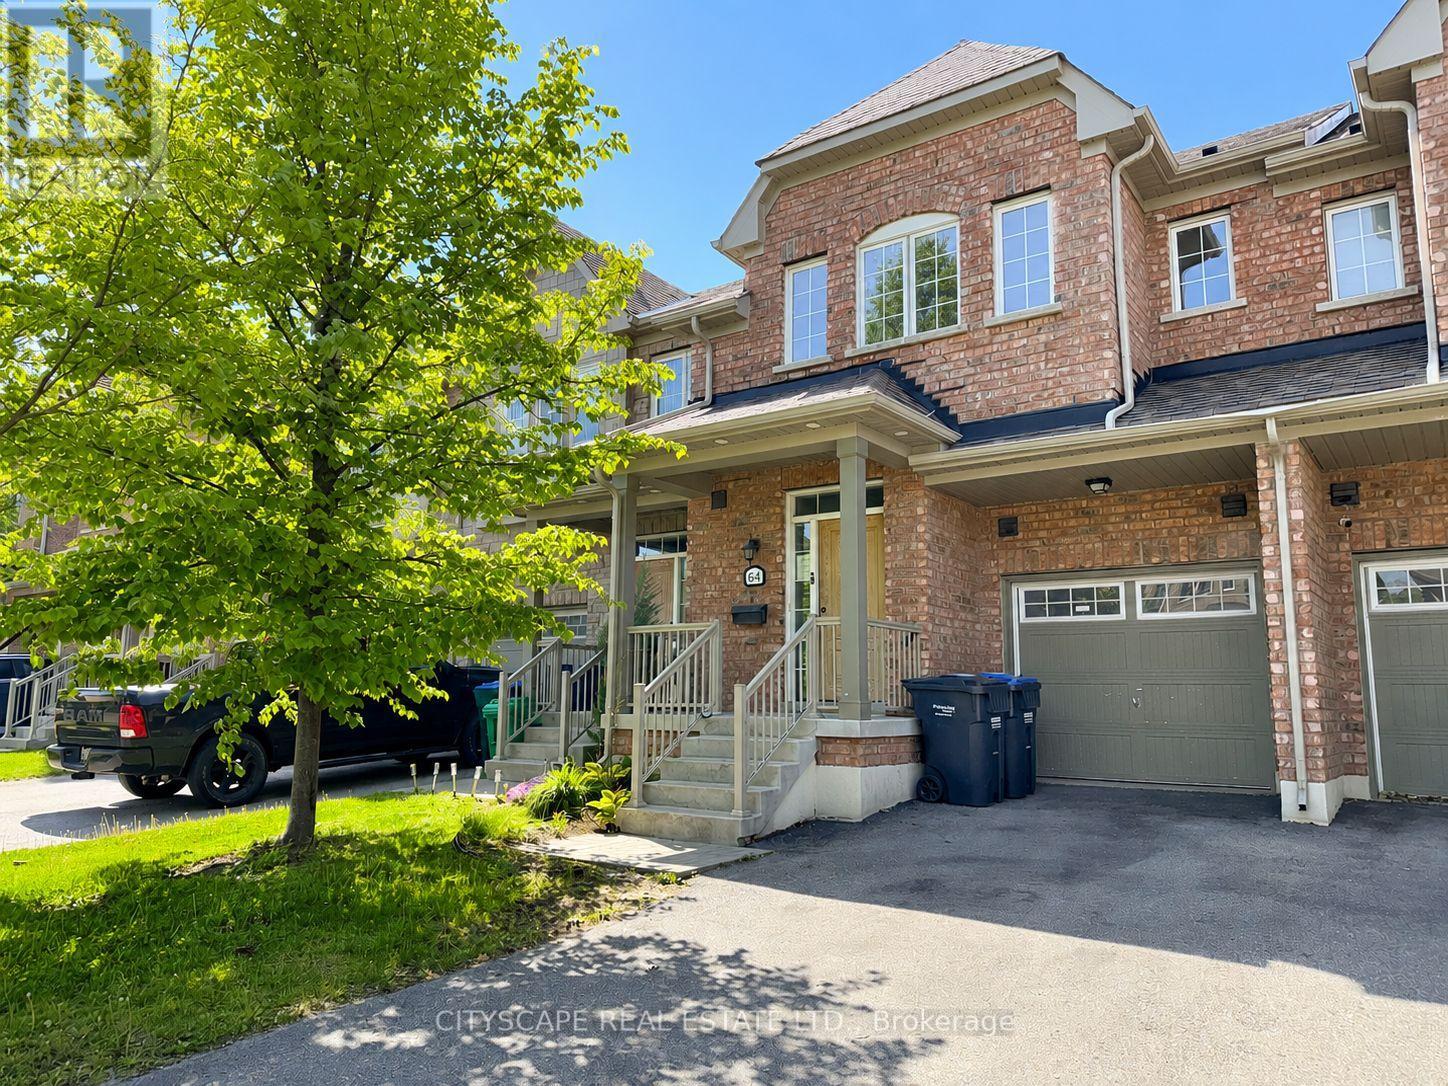
$699,000
64 Honeyview Trail
Brampton (Bram East) · MLS # W13190246
3 bed · 4 bath
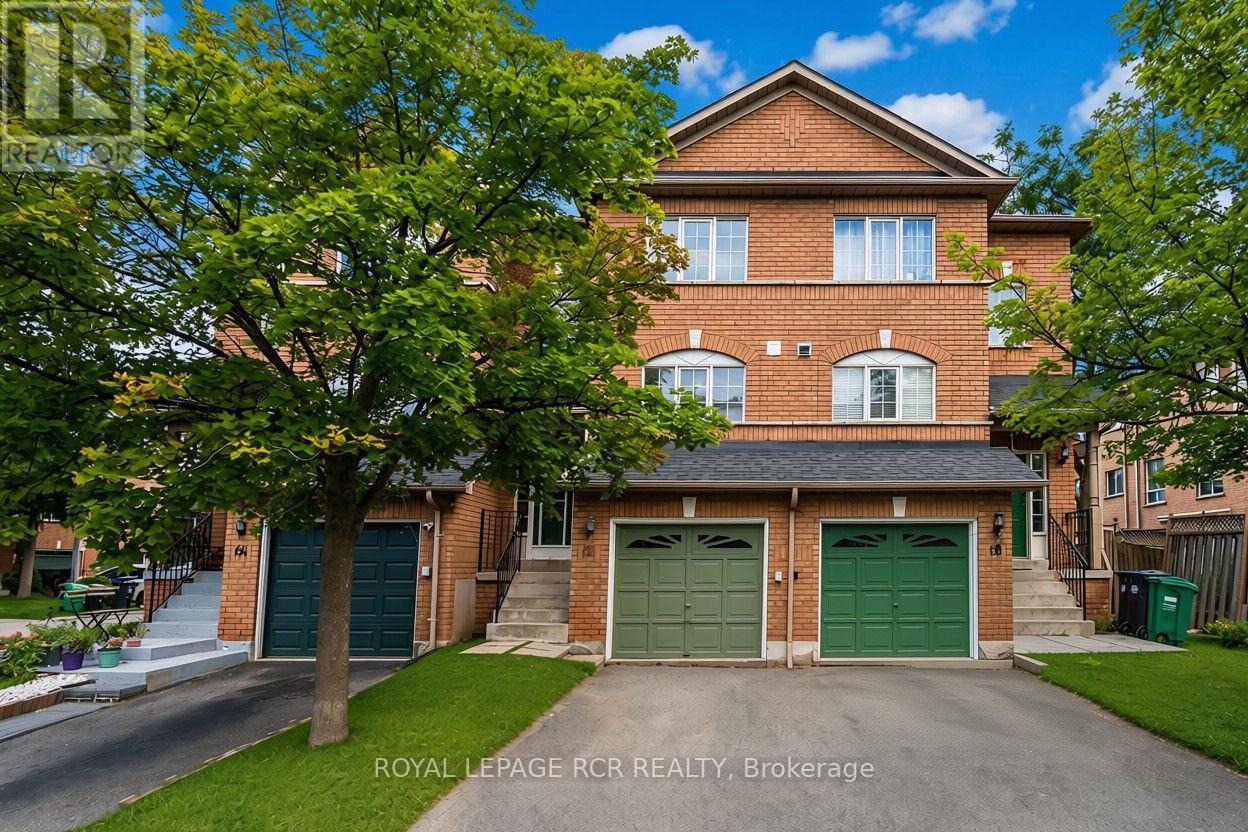
$599,000
65 Brickyard Way
Brampton (Brampton North) · MLS # W13691284
2 bed · 2 bath