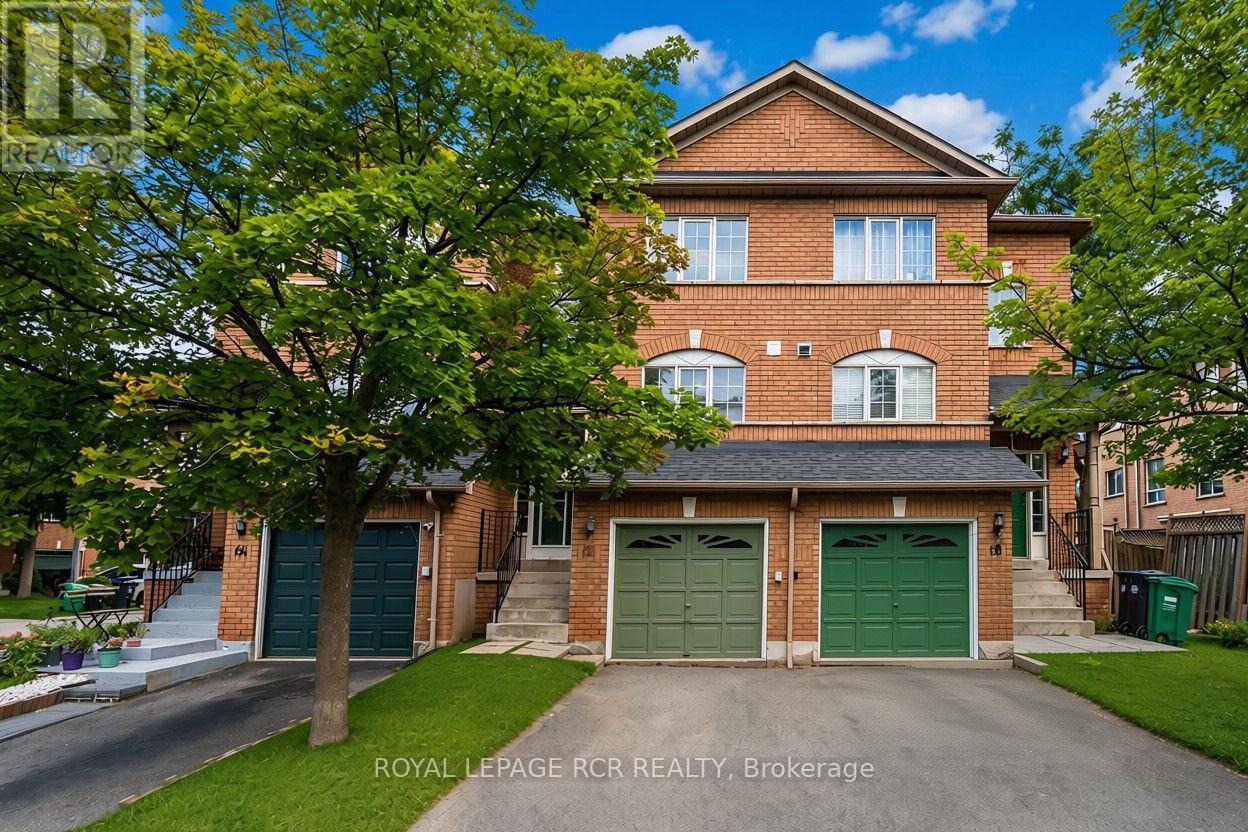
65 Brickyard Way
Brampton (Brampton North), Ontario L6V4M2
MLS # W13691284
Property Details
Type
Condo Townhouse
Beds
2
Baths
2
Status
For Sale
More homes like this
About this property
Welcome to this spacious and well-maintained 2-bedroom, 2-bathroom condo townhome in the desirable Ashton Park community. Featuring a bright and functional layout, this sun-filled home boasts large windows that fill the space with an abundance of natural light. The main level offers a comfortable combined living and dining area with a cozy fireplace, along with a well-appointed kitchen and convenient breakfast area. The second level features two generously sized bedrooms and a 4-piece main bathroom. The walk-out lower level is dedicated to a laundry and utility room, complete with a laundry sink and convenient access to the yard. Step outside to enjoy the quaint private yard, offering a lovely outdoor space with plenty of potential to make it your own. Additional features include private parking and a single-car garage with convenient access from the lower level of the home. Ideally located close to schools, parks, shopping, restaurants, public transit, and major highways. A wonderful opportunity to own a bright, spacious, and inviting townhome in a convenient and desirable Brampton community.
Mortgage Estimate
Estimated monthly payment
Calculating…
Estimate only. Taxes, insurance, condo fees, and lender terms are not included.
Monthly costs to verify
Property taxes: about $356/month based on listed annual taxes.
Condo / Maintenance Fee: $165.00/mo
Estimate only. Confirm taxes, condo/maintenance fees, insurance, utilities, and lender terms before making decisions.
Rooms
| Room | Level | Dimensions |
|---|---|---|
| Living room | Main level | 3.5 x 3.34 |
| Dining room | Main level | 3.31 x 1.7 |
| Kitchen | Main level | 4.41 x 3.1 |
| Primary Bedroom | Second level | 4.03 x 3.57 |
| Bedroom 2 | Second level | 3.92 x 3.1 |
| Utility room | Lower level | 5.2 x 4.25 |
Facts & Location
Parking
2 spaces
Annual Taxes
$4,274
Condo / Maintenance Fee
$165.00/mo
Listing data
Listing information is provided for personal, non-commercial use and should be independently verified before making real estate decisions.
Last refreshed: Sep 14, 2026 3:18 AM
Explore nearby searches
SEO-friendly searches for this area, property type, and nearby neighbourhoods.
Similar Properties
More nearby listings that may fit the same search.
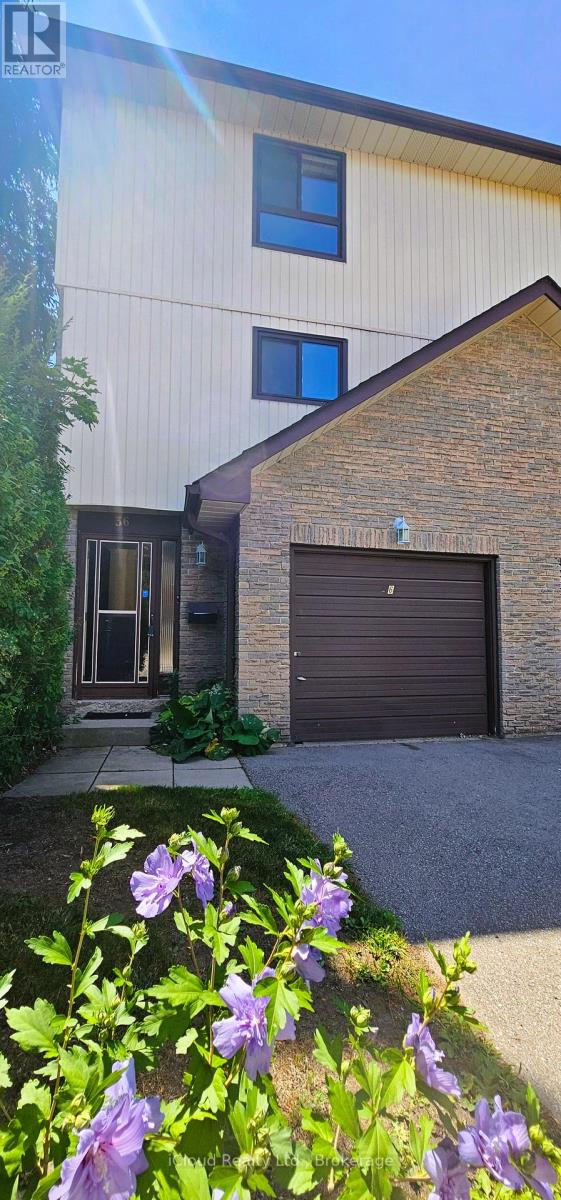
$599,000
36 Dawson Crescent
Brampton (Brampton North) · MLS # W13750676
3 bed · 2 bath
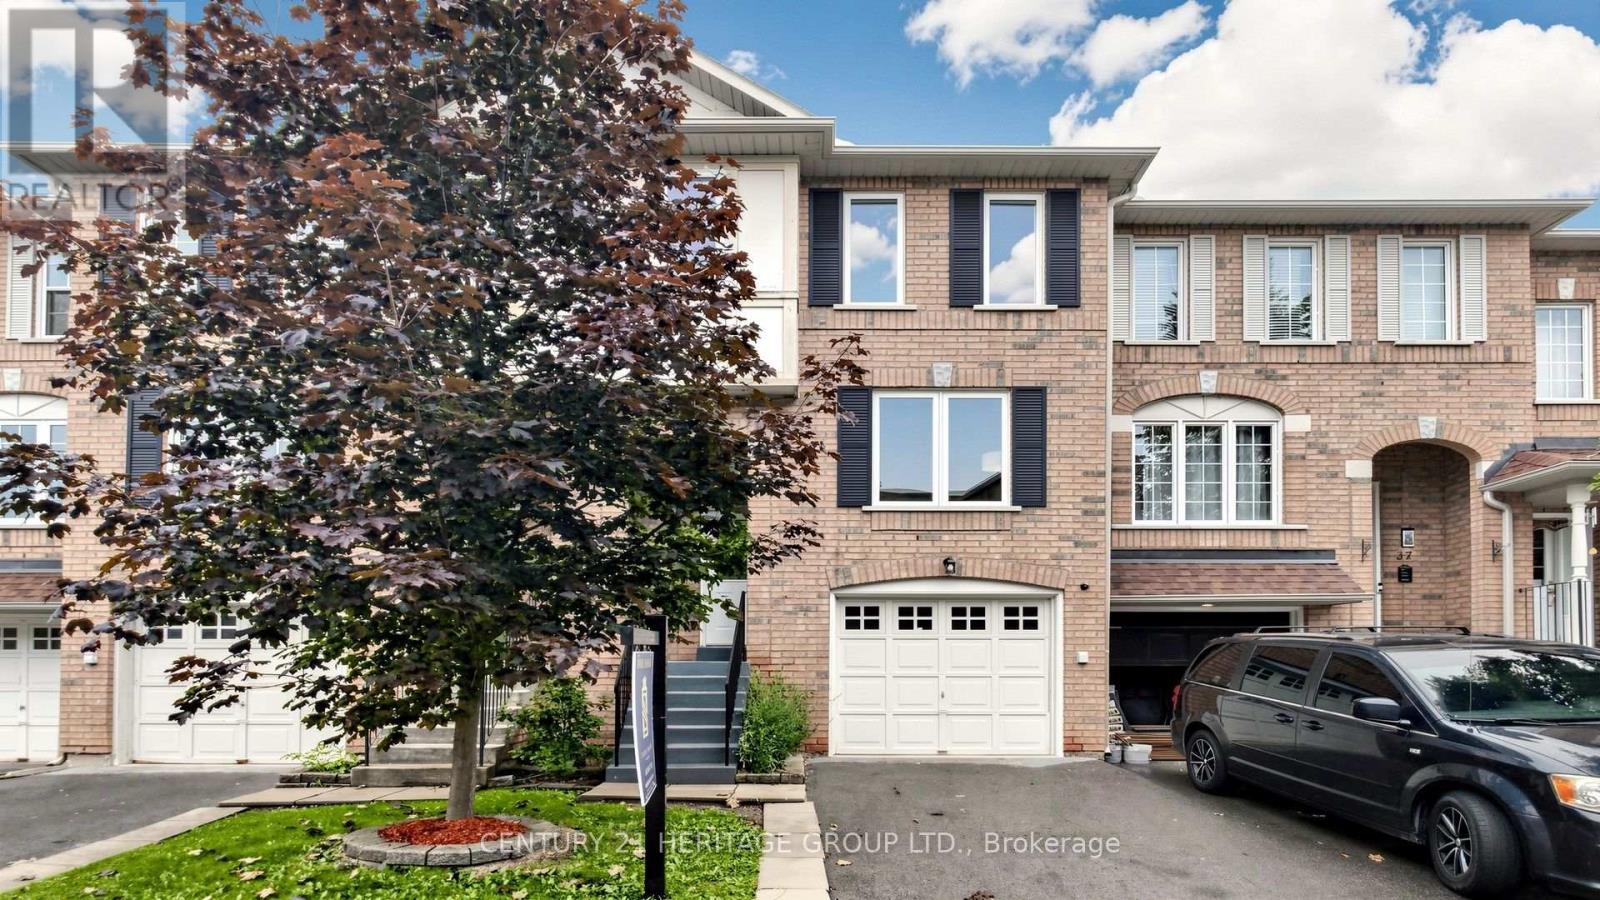
$599,000
Unit 39, 2 Clay Brick Court
Brampton (Brampton North) · MLS # W13743206
3 bed · 3 bath · 2,400 sq ft
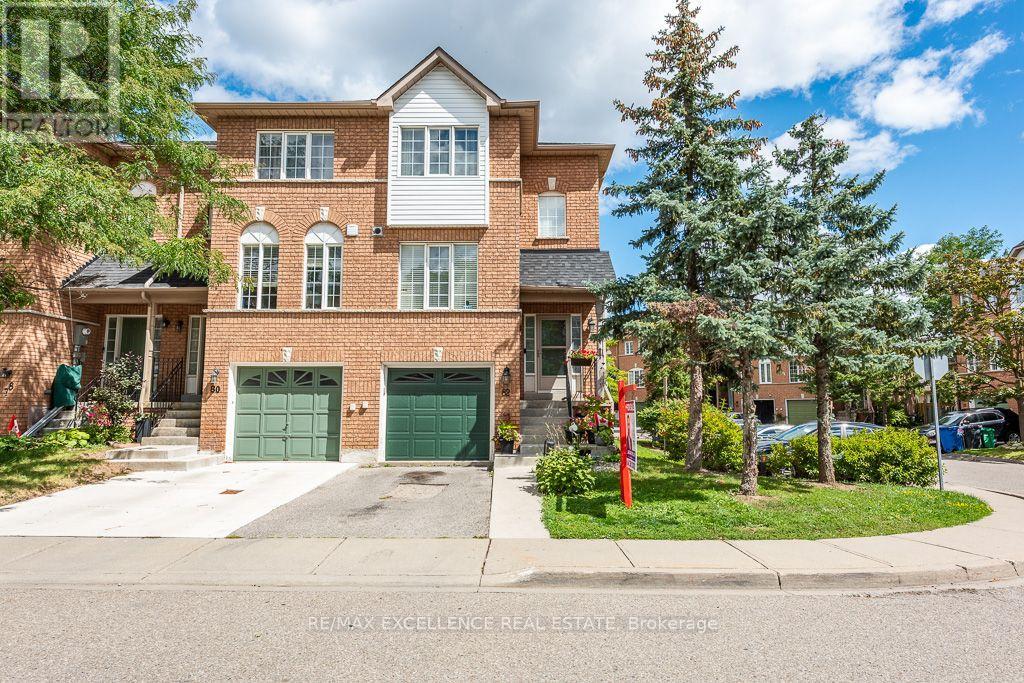
$599,900
65 Brickyard Way
Brampton (Brampton North) · MLS # W13725068
3 bed · 2 bath